Sell Your Home
Get a free home valuation
Contact
Tell us about your needs
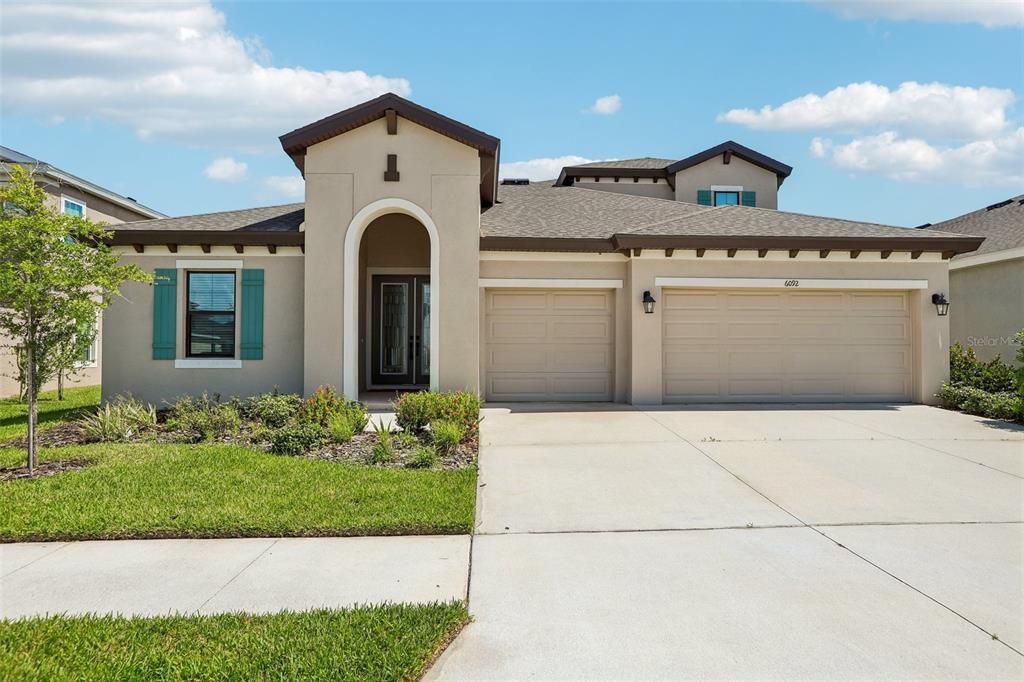
6092 HIDDEN BRANCH DRIVE

House For Sale
$865,000

BTC: 13.27094201

ETH: 454.63145945

9 days
4 bds
4 ba
3,228 sqft

Overview

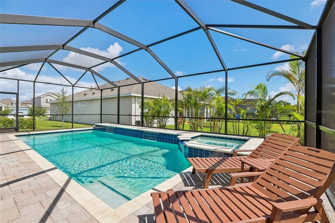
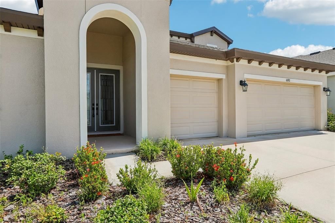
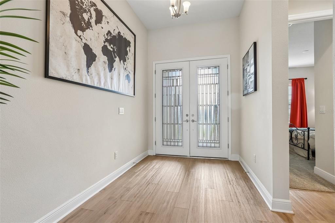
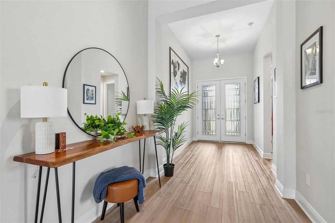
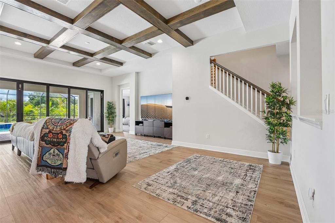
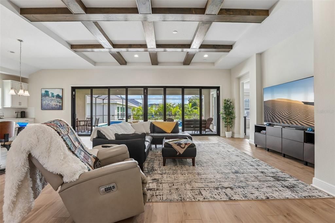
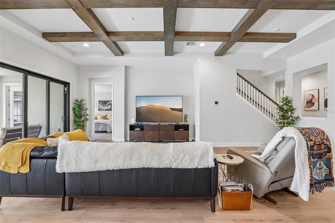
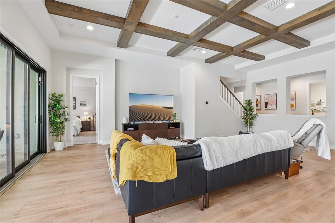
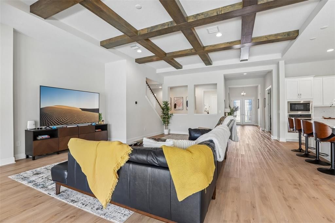
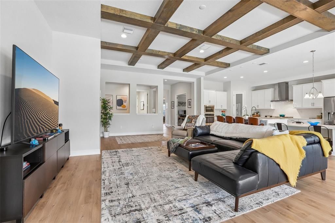
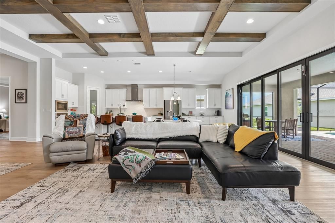
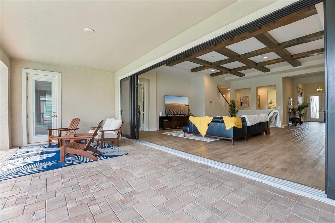
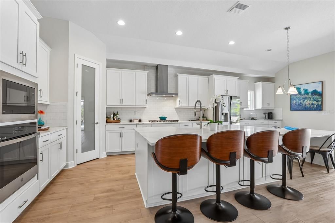
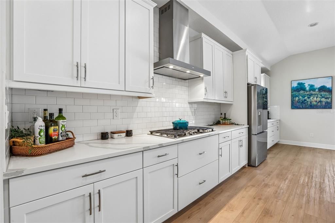
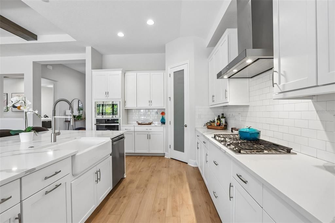
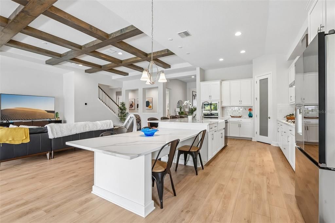
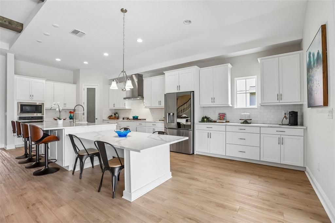
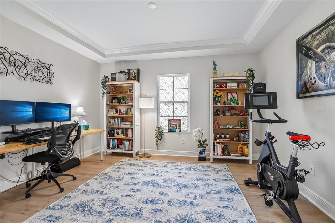
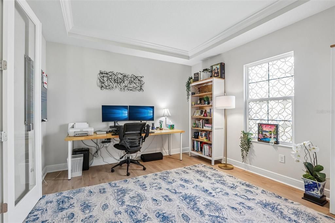
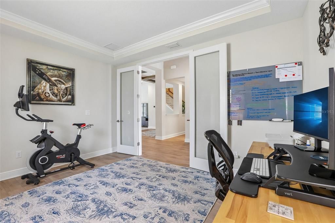
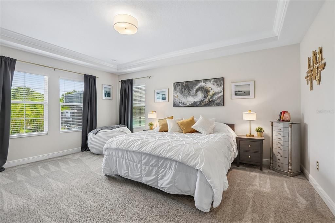
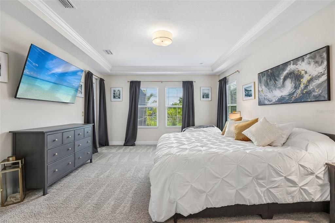
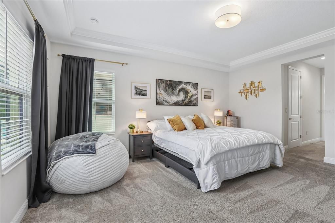
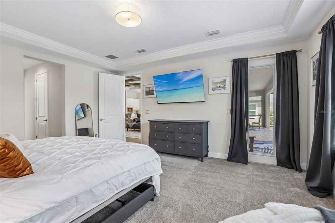
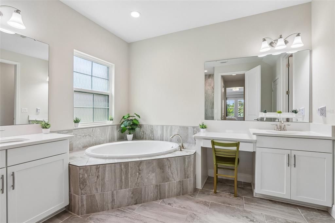
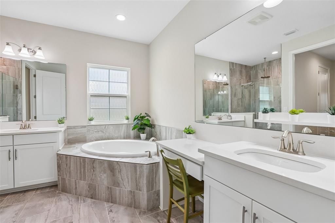
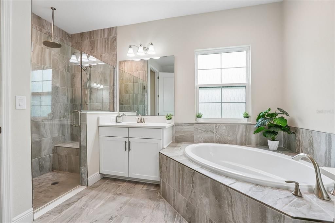
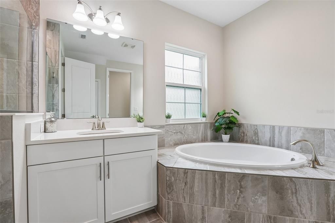
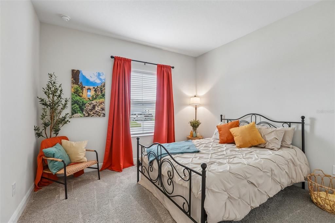
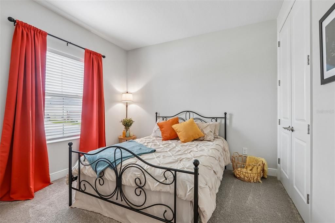
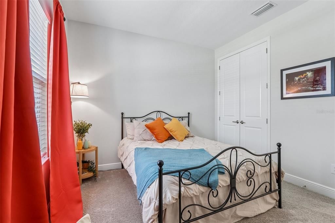
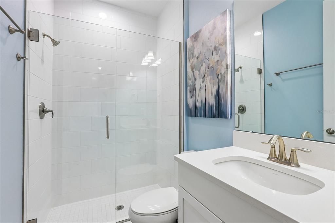
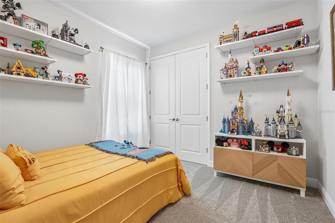
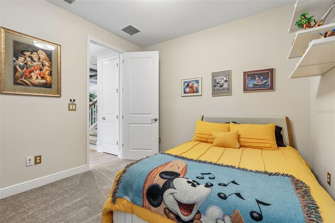
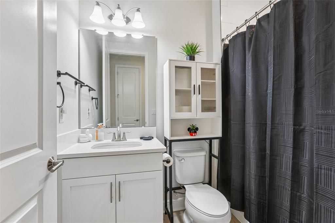
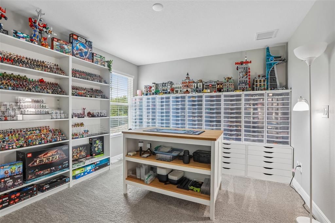
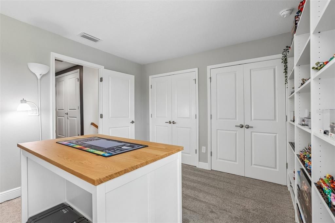
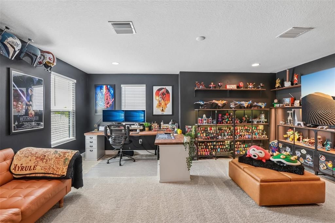
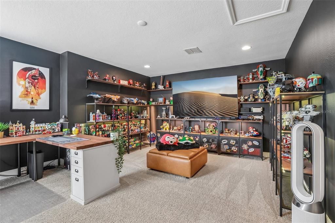
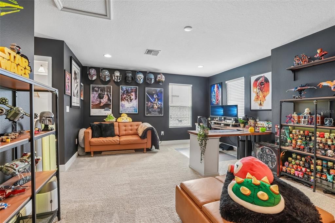
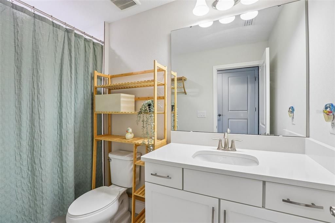
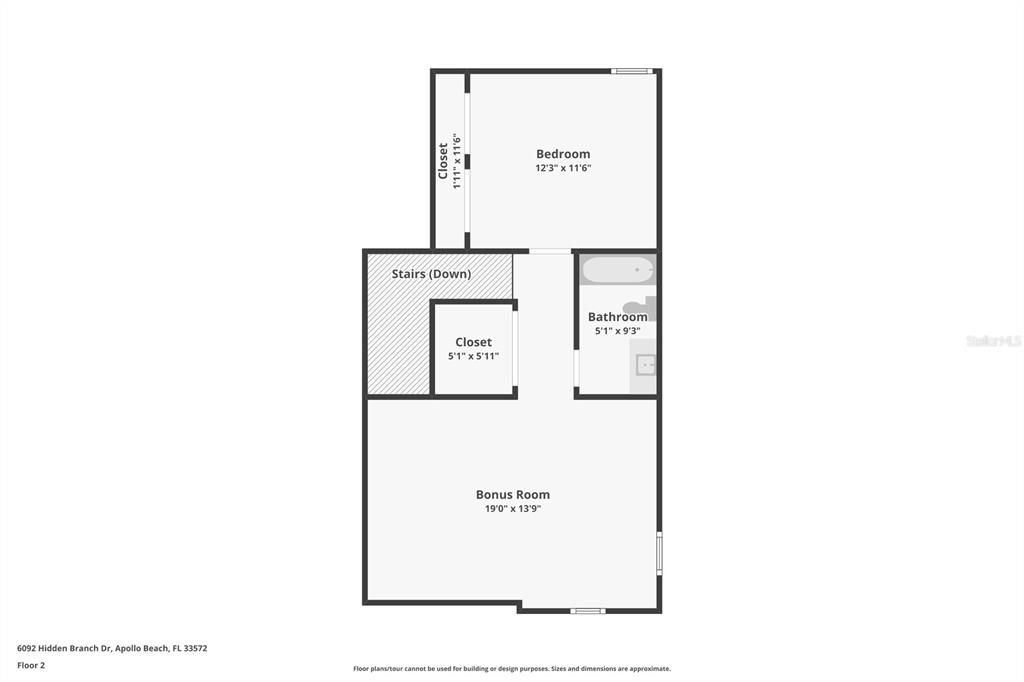
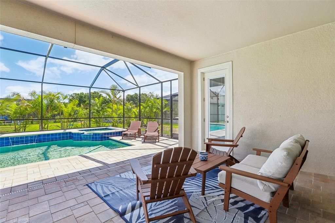
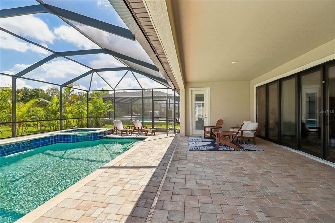
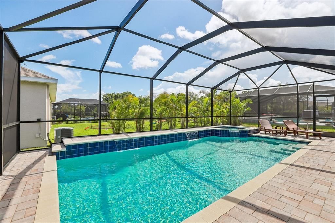
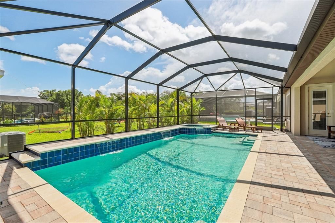
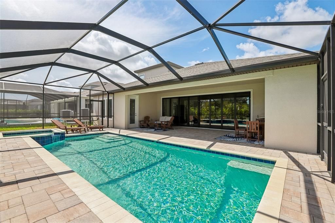
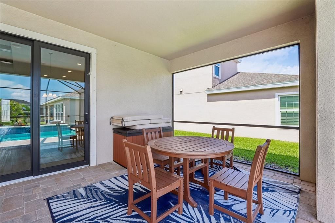
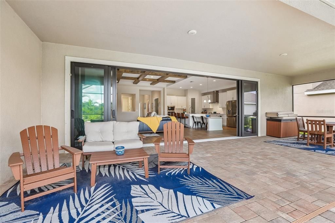
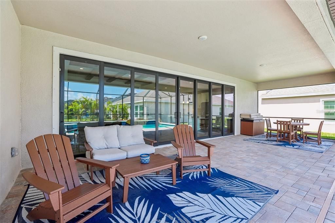
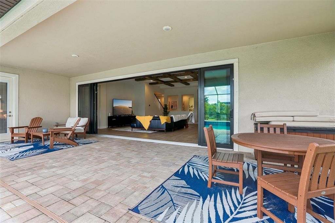
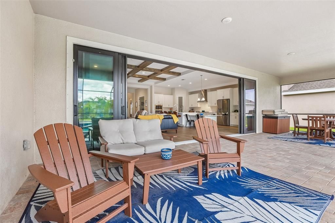
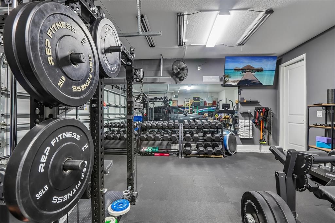
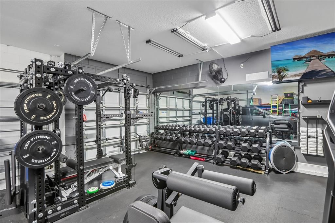
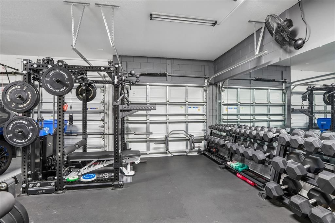
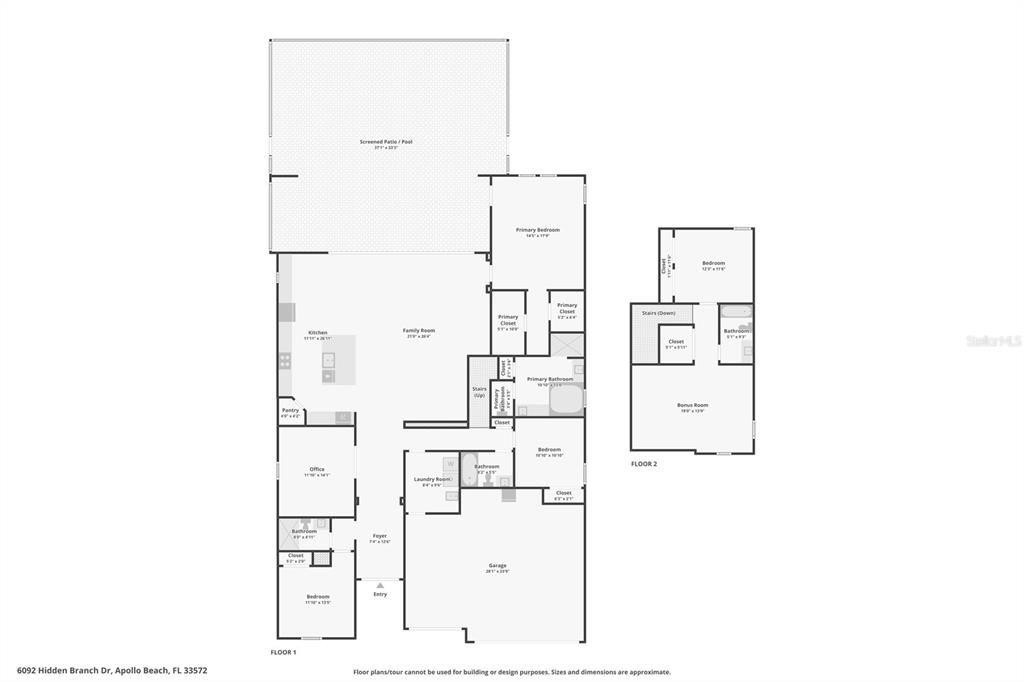
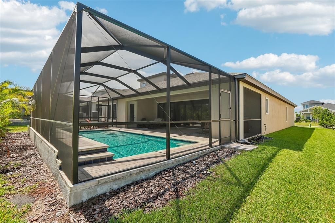
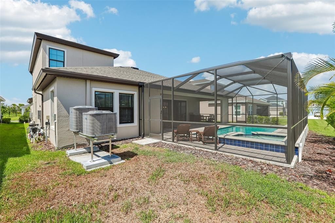
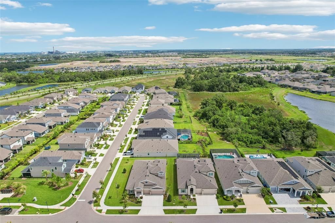
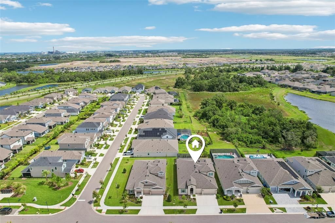
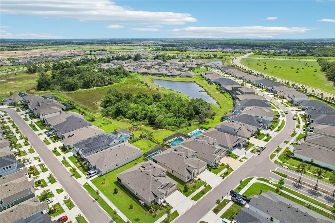
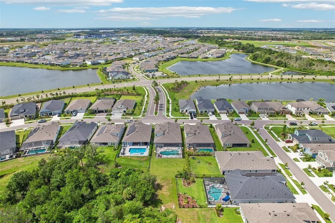
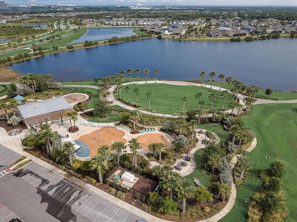
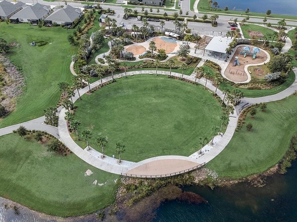
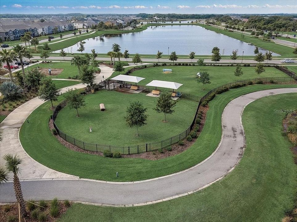
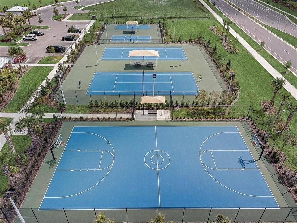
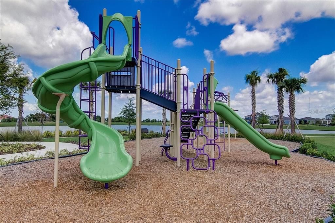
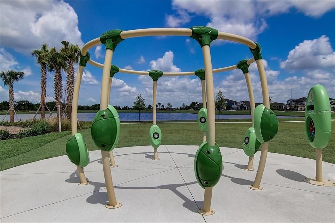
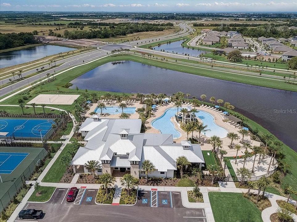
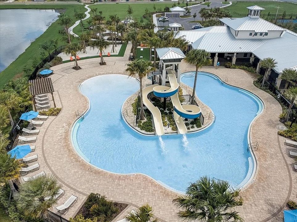
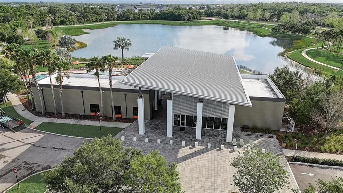
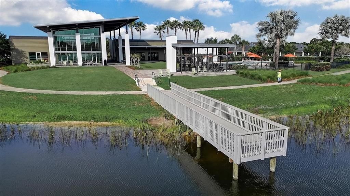
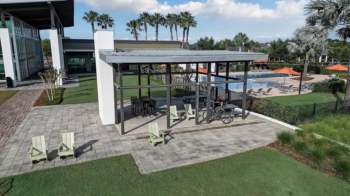
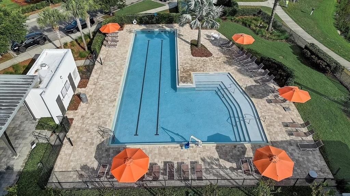
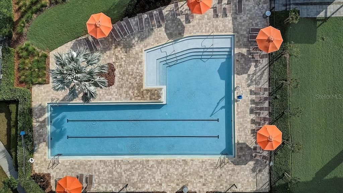
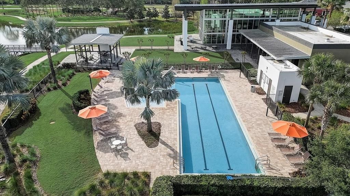
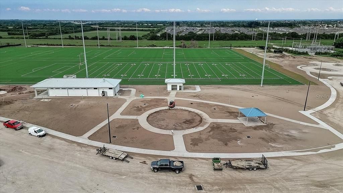
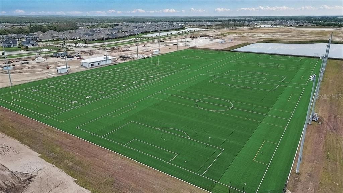
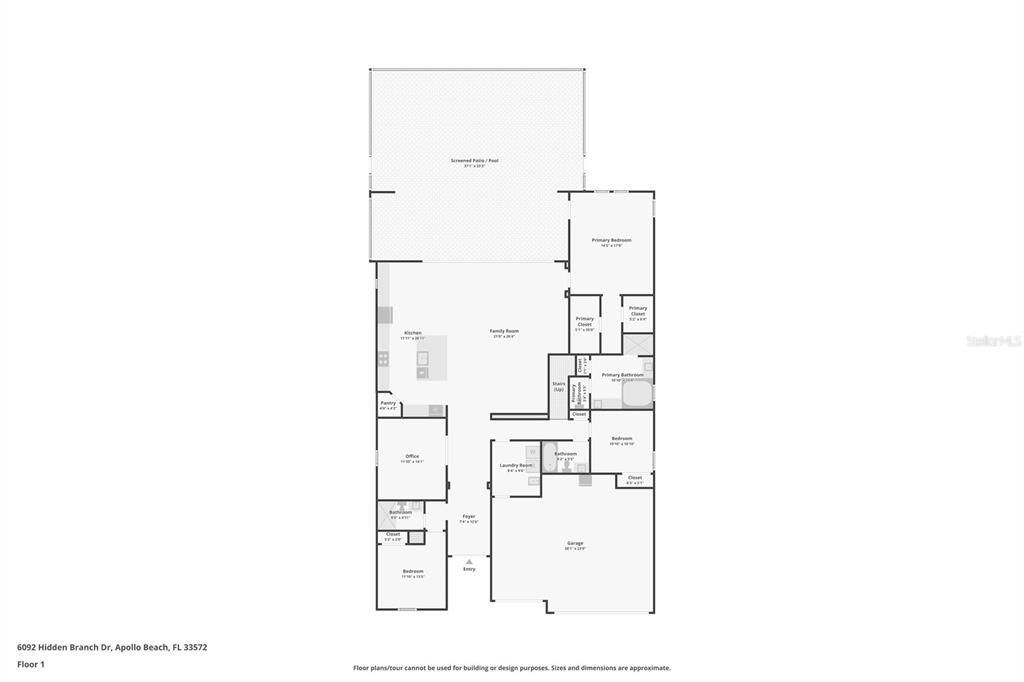
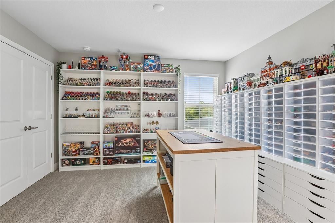
Welcome to luxury living in the highly sought-after, master-planned community of Waterset! This beautifully upgraded 4-bedroom, 4-bathroom pool home impresses from the moment you arrive, featuring mature landscaping, an oversized driveway, and a 3-car garage with epoxy flooring. Step through the grand foyer into an expansive great room highlighted by soaring wood-beam ceilings and a full wall of 8-foot pocket slider doors that open to your own private outdoor retreat, complete with a heated and chilled saltwater pool and spa within a spacious screened enclosure. The kitchen features Calacatta Novello quartz countertops, Sonoma Linen cabinetry, luxury vinyl flooring, an expansive breakfast bar, and an extended dining area that’s perfect for entertaining. The secluded Owner’s Retreat offers dual walk-in closets and a luxurious bath with a soaking tub and oversized shower, while the private office with French doors provides the perfect work-from-home space or flexible fifth bedroom. Upstairs, a versatile bonus room with an en-suite bedroom and full bath creates an ideal guest retreat or multi-generational living space. Additional highlights include a tankless gas water heater and dual HVAC units for maximum efficiency and year-round comfort. Residents enjoy Waterset’s incredible amenities, including resort-style pools, splash pads, dog parks, playgrounds, fitness centers, a clubhouse, café, and miles of walking trails. Combining premium upgrades, exceptional indoor-outdoor living, and an outstanding location, this home is truly move-in ready.
Location

Details

Type:
Residential
Parking:
Driveway / Oversized
Year Built:
2023
Lot:
0.17 Acres
Heating:
Central
Price/sqft:
$268
Cooling:
Central Air
HOA:
$136

Valuation

Our model vs. what's actually selling nearby.
Estimate
$661,820
$332K – $828K
Confidence Low
List vs. estimate
$203K above estimate
List $865,000 · +30.7%
Our model says this listing is priced above recent comparable activity. Room to negotiate.
Price per sq ft
$267
+14.5% vs. city median $234
Based on
47 MLS comparables
Median of recent comparable listings. Sold comps use closing price, active listings use list price.

Highlights

Annual tax
$4,452
2025
HOA
$136/yr
Community Pool, Pool Maintenance, Recreational Facilities
Pool
In Ground
View
Pool
Garage
3 car garage
Pets
Allowed
All facts and features
  • Flooring

    • Carpet

    • Luxury Vinyl

    Heating

    • Central

    Cooling

    • Central Air

    Appliances

    • Built-In Oven

    • Cooktop

    • Dishwasher

    • Microwave

    • Range Hood

    • Refrigerator

    Other interior features

    • Eating Space In Kitchen

    • High Ceilings

    • Kitchen/Family Room Combo

    • Living Room/Dining Room Combo

    • Open Floorplan

    • Skylight(s)

    • Solid Surface Counters

    • Solid Wood Cabinets

    • Stone Counters

    • Tray Ceiling(s)

    • Walk-In Closet(s)

    Bedrooms and bathrooms

    • Bedrooms: 4

    • Full bathrooms: 4

  • Parking

    • Driveway

    • Oversized

    Property

    • Levels: Two

    • Pool Private: Yes

    • Exterior Features: Sidewalk / Sliding Doors

    Lot

    • Lot: 0.17 Acres

    Other Property Information

    • Parcel Number: U273119C9O00000800041.0

    • Zoning: PD

  • Type and style

    • Property Type: Residential

    • Property Sub Type: Single Family Residence

  • Utility

    • Cable Available

    • Electricity Available

  • Other financial information

    • HOA: $136

    • HOA Frequency: Annually

    • Annual tax amount: $4,452

  • Source details

    • MLS ID: TB8530302

    Other facts

    • Construction Materials: Block / Stucco

    • Foundation Details: Slab

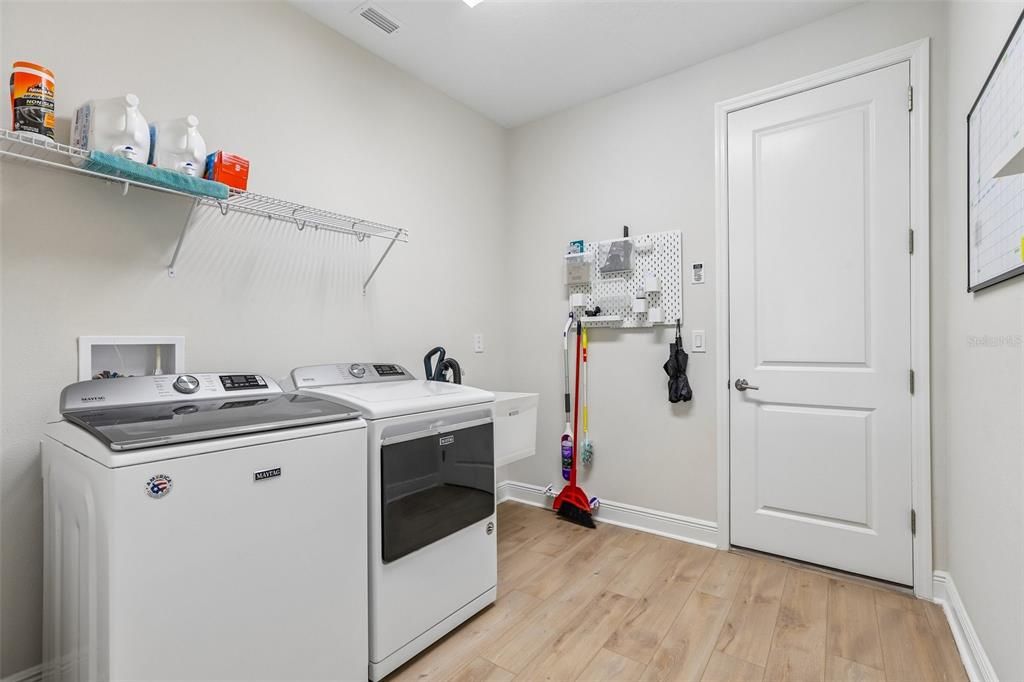
    • Laundry Features: In Kitchen / Laundry Room

    • Lot Features: City Lot / In County / Level

    • Patio And Porch Features: Covered / Front Porch / Rear Porch / Screened

    • Pool Features: In Ground / Screen Enclosure

    • Direction Faces: Southwest

    • Architectural Style: Contemporary

    • Garage Spaces: 3

    • Attached Garage: Yes

    • Garage: Yes

    • Living Area: 3228

    • Water Source: Public

    • Lot Size Dimensions: 60 x 120

    • Subdivision Name: WATERSET WOLF CRK PH D2

Private inquiry
Talk to the advisor on this listing.
Floor plans, HOA docs, off-market comparables, scheduling a private showing — one message, direct to the local specialist.

More like this

New
For Sale
$874,900
House
4 bds · 3 ba · 3,210 sqft
WATERSET WOLF CRK PH G2, APOLLO BEACH
5254 WOLF CREEK DRIVE
New
For Sale
$1,099,990
House
4 bds · 4 ba · 3,198 sqft
WATERSET, APOLLO BEACH
5373 WOLF CREEK DRIVE
New
For Sale
$685,000
House
3 bds · 3 ba · 2,024 sqft
BIMINI BAY, APOLLO BEACH
562 BIMINI BAY BOULEVARD
New
For Sale
$759,000
House
4 bds · 3 ba · 2,885 sqft
MIRABAY PH 3A-1, APOLLO BEACH
5226 BRIGHTON SHORE DRIVE
For Sale
$850,000
House
4 bds · 4 ba · 3,171 sqft
WATERSET PH 3A-1 & WATERSET, APOLLO BEACH
7209 MEETING HOUSE LANE
For Sale
$1,050,000
House
4 bds · 2 ba · 2,188 sqft
APOLLO BEACH UNIT TWO, APOLLO BEACH
728 SPANISH MAIN DRIVE
+$5K
For Sale
$633,680
House
4 bds · 3 ba · 2,922 sqft
MARISOL POINTE, APOLLO BEACH
911 SIGNET DRIVE
For Sale
$749,000
House
4 bds · 3 ba · 2,504 sqft
WATERSET PH 5A-1, APOLLO BEACH
7322 PARADISO DRIVE

Market around this address

Live counts in the same area.
View all

The multiple listing information is provided by the Stellar MLS from a copyrighted compilation of listings. The compilation of listings and each individual listing are ©2026-present Stellar MLS. All Rights Reserved. The information provided is for consumers' personal, noncommercial use and may not be used for any purpose other than to identify prospective properties consumers may be interested in purchasing. All properties are subject to prior sale or withdrawal. All information provided is deemed reliable but is not guaranteed accurate, and should be independently verified. Listing courtesy of: KELLER WILLIAMS SOUTH SHORE