
Sell Your Home
Get a free home valuation
Contact
Tell us about your needs
6095 SW 84TH LANE

House Active With Contract
$359,900

BTC: 5.60155642

ETH: 189.15822226

25 days
3 bds
2 ba
1,645 sqft

Overview

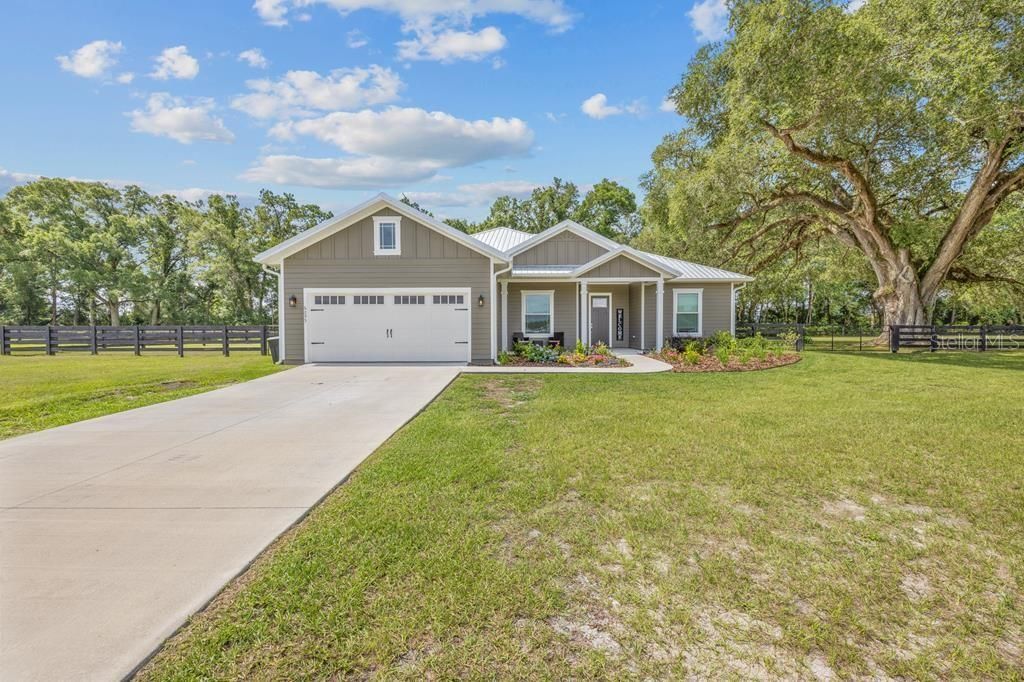
Under contract-accepting backup offers. Beautiful 3 bedroom 2 bath in homes only subdivision sitting on 1.80 acres with quiet country living, just minutes from Gainesville & the Suwannee River! This bright and open floor plan features luxury vinyl plank flooring, a spacious kitchen with stainless steel appliances, granite counters, formal dining room, and a two-car garage. The luxury master bath is complete with quartz countertops, a European-style walk-in shower, HUGE walk-in closet, and double vanities. Some upgraded features include custom closet, fenced, metal roof, 10-foot ceilings with step-up to 11-foot in the great room and master, and high efficiency 15 SEER Trane HVAC with Aprilaire filter. This customized home won't last long. Call to schedule your showing today.

Location

Details

Type:
Residential
Parking:
No Data
Year Built:
2021
Lot:
1.80 Acres
Heating:
Central / Electric
Price/sqft:
$219
Cooling:
Central Air
HOA:
$150

Valuation

Our model vs. what's actually selling nearby.
Estimate
$269,900
$234K – $379K
Confidence Low
List vs. estimate
$90K above estimate
List $359,900 · +33.3%
Our model says this listing is priced above recent comparable activity. Room to negotiate.
Price per sq ft
$218
+13.8% vs. city median $192
Based on
7 MLS comparables
Median of recent comparable listings. Sold comps use closing price, active listings use list price.

Highlights

Annual tax
$3,365
2025
HOA
$150/qtr
Garage
2 car garage
Furnished
Negotiable
Pets
Allowed
All facts and features
  • Flooring

    • Carpet

    • Ceramic Tile

    • Luxury Vinyl

    Heating

    • Central

    • Electric

    Cooling

    • Central Air

    Appliances

    • Cooktop

    • Dishwasher

    • Disposal

    • Electric Water Heater

    • Exhaust Fan

    • Microwave

    • Range

    • Refrigerator

    Other interior features

    • Ceiling Fan(s)

    • Crown Molding

    • Eating Space In Kitchen

    • High Ceilings

    • Kitchen/Family Room Combo

    • Open Floorplan

    • Primary Bedroom Main Floor

    • Tray Ceiling(s)

    • Walk-In Closet(s)

    Bedrooms and bathrooms

    • Bedrooms: 3

    • Full bathrooms: 2

  • Property

    • Levels: One

    • Exterior Features: Irrigation System

    Lot

    • Lot: 1.80 Acres

    Other Property Information

    • Parcel Number: 161014038000000100

    • Zoning: RESI

  • Type and style

    • Property Type: Residential

    • Property Sub Type: Single Family Residence

  • Utility

    • BB/HS Internet Available

    • Cable Available

    • Electricity Connected

    • Street Lights

    • Underground Utilities

  • Other financial information

    • HOA: $150

    • HOA Frequency: Quarterly

    • Annual tax amount: $3,365

  • Source details

    • MLS ID: GC541544

    Other facts

    • Construction Materials: Cement Siding / Concrete

    • Foundation Details: Slab

    • Laundry Features: Laundry Room

    • Lot Features: Cleared / Landscaped / Level

    • Patio And Porch Features: Covered / Front Porch / Rear Porch

    • Window Features: Double Pane Windows

    • Direction Faces: North

    • Garage Spaces: 2

    • Attached Garage: Yes

    • Garage: Yes

    • Living Area: 1645

    • Water Source: Well

    • Subdivision Name: GREENWAY PALMS SUB

Private inquiry
Talk to the advisor on this listing.
Floor plans, HOA docs, off-market comparables, scheduling a private showing — one message, direct to the local specialist.

More like this

No similar properties found in the area

Market around this address

Live counts in the same area.
View all

The multiple listing information is provided by the Stellar MLS from a copyrighted compilation of listings. The compilation of listings and each individual listing are ©2026-present Stellar MLS. All Rights Reserved. The information provided is for consumers' personal, noncommercial use and may not be used for any purpose other than to identify prospective properties consumers may be interested in purchasing. All properties are subject to prior sale or withdrawal. All information provided is deemed reliable but is not guaranteed accurate, and should be independently verified. Listing courtesy of: KELLER WILLIAMS GAINESVILLE REALTY PARTNERS