Sell Your Home
Get a free home valuation
Contact
Tell us about your needs
6097 Bay Isles Drive, Boynton Beach FL 33437

House For Sale
$467,900

BTC: 6.14848883

ETH: 187.16000000

1 days
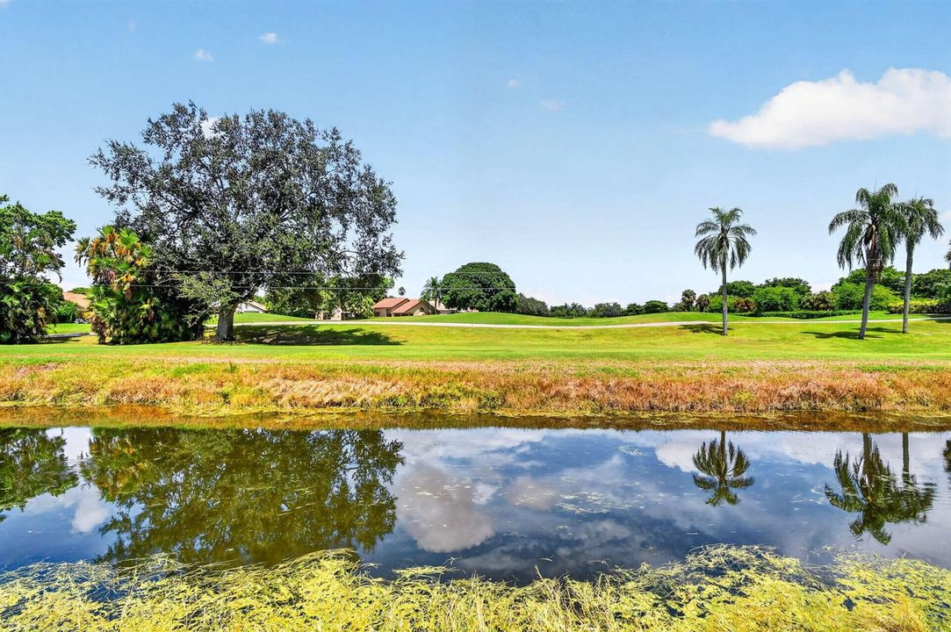
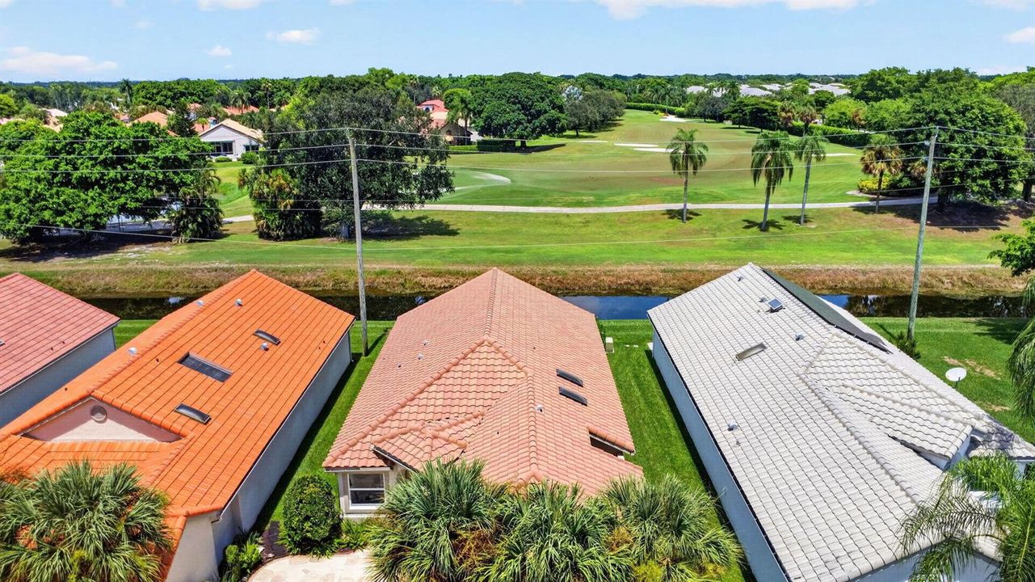
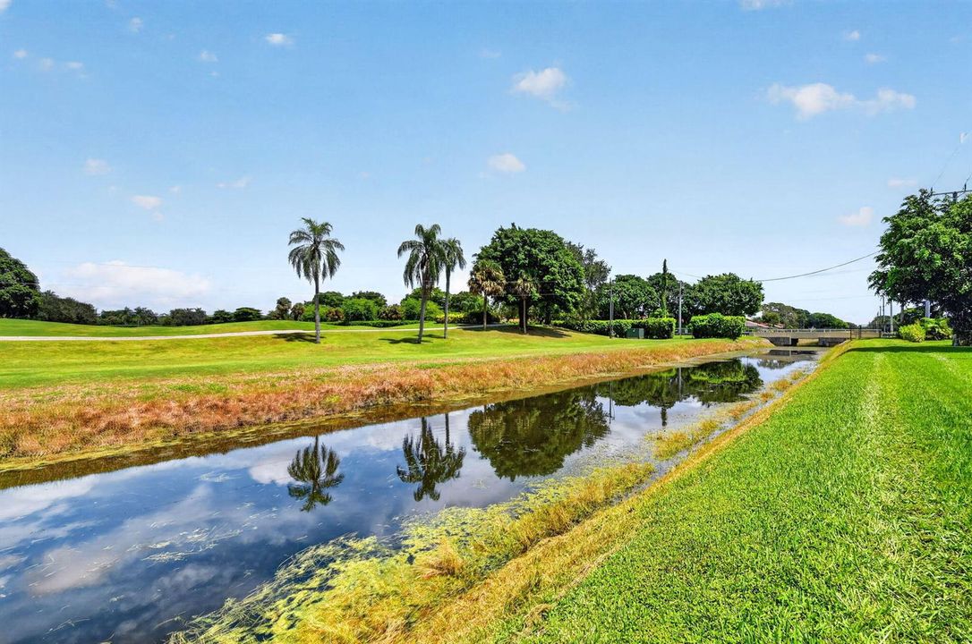
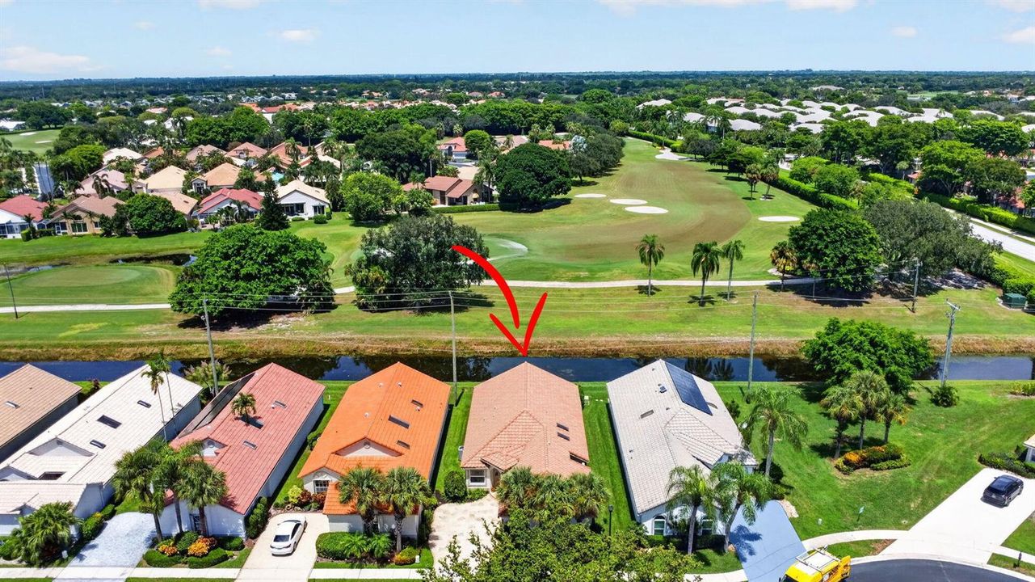
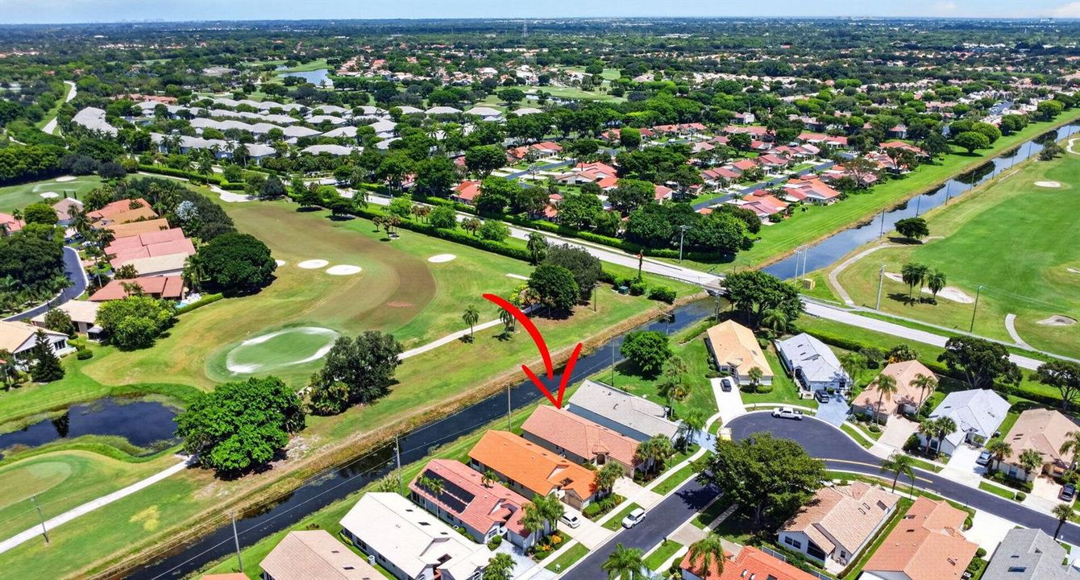
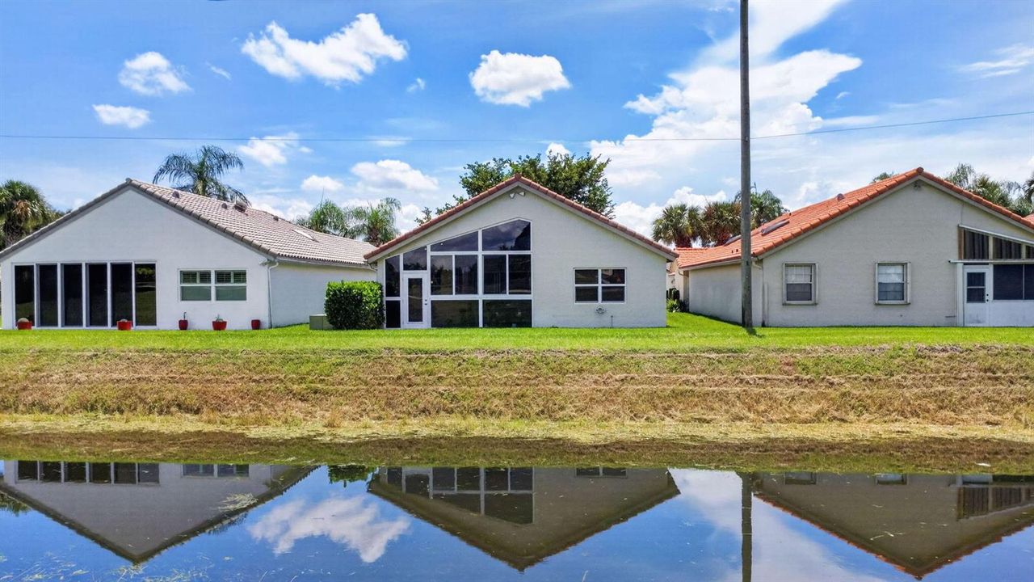
Waterfront
2 bds
2 ba
1,870 sqft

Overview

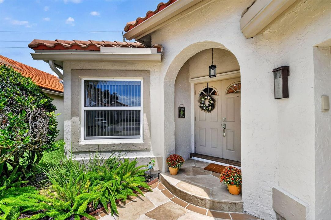
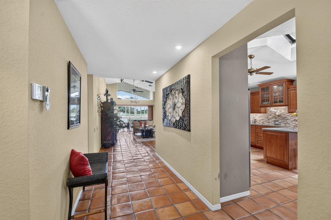
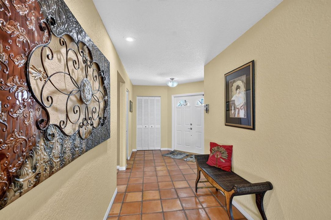
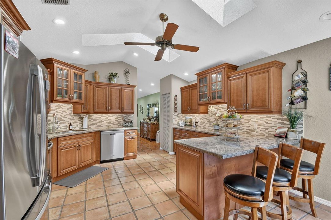
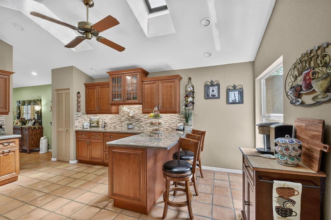
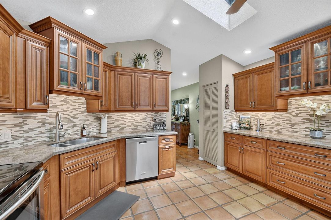
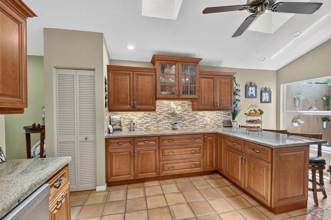
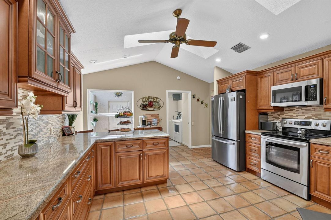
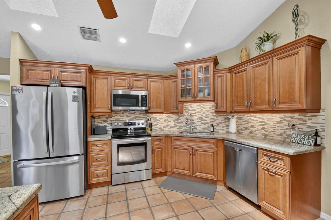
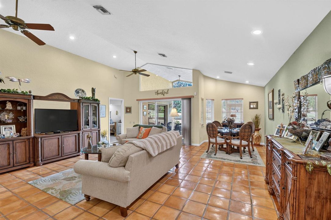
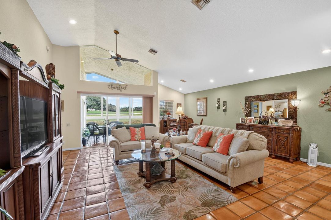
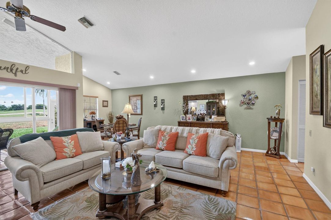
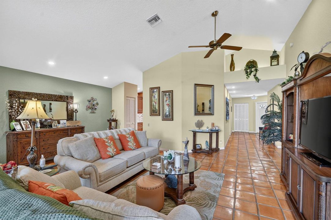
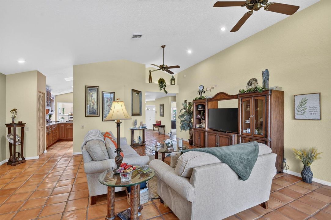
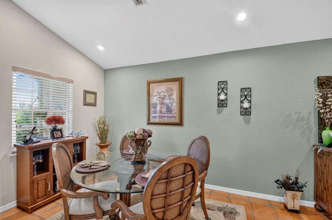
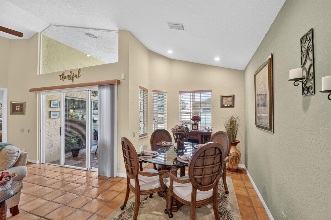
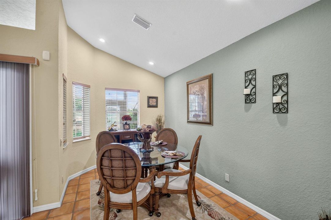
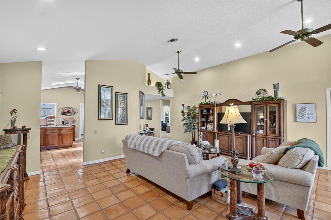
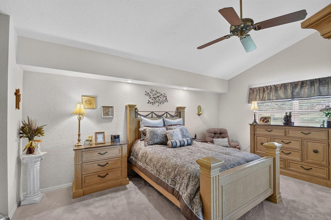
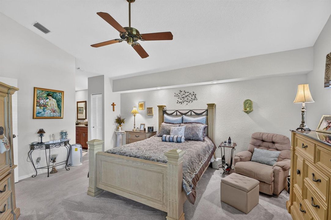
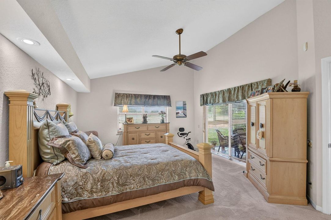
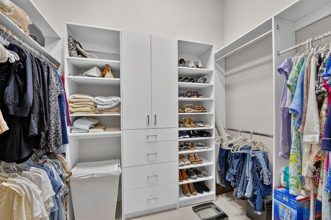
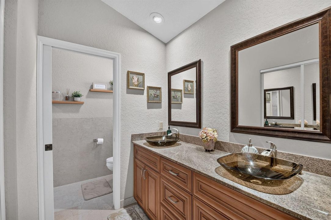
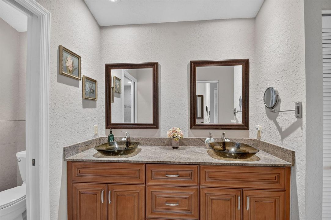
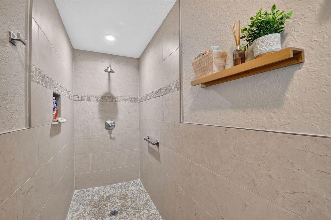
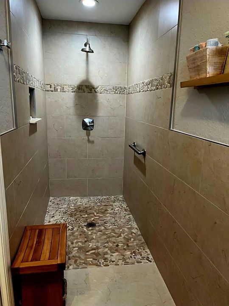
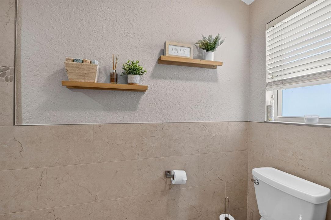
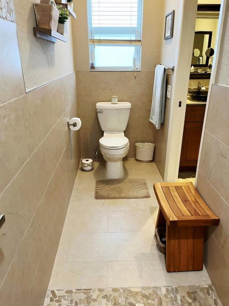
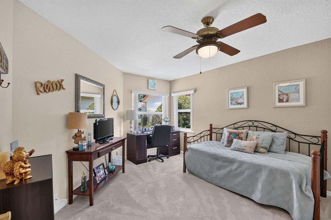
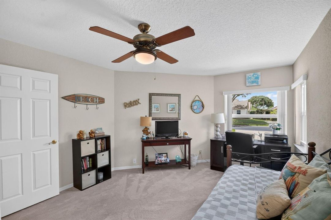
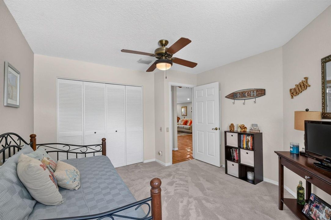
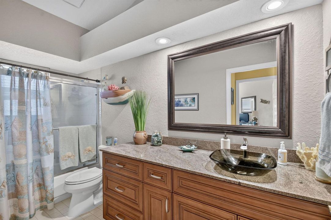
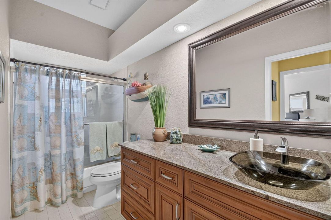
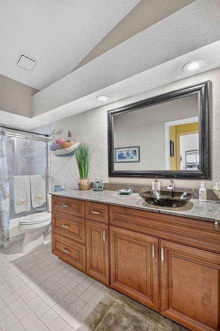
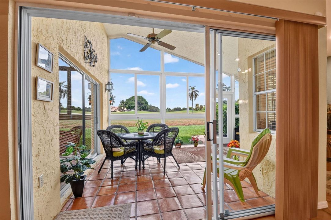
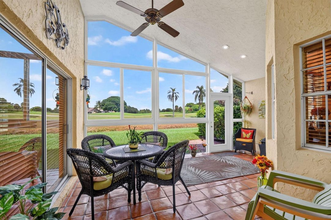
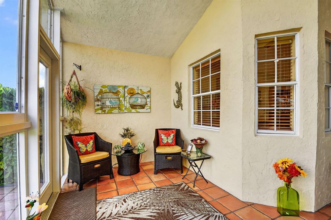
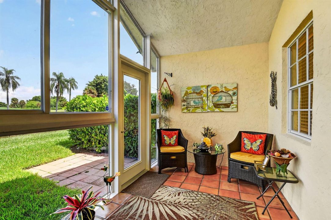
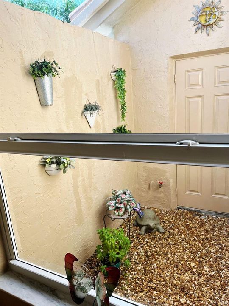
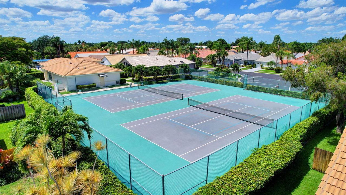
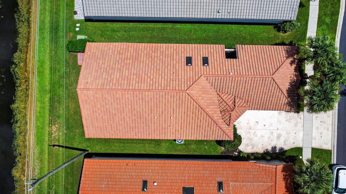
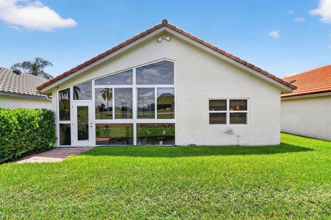
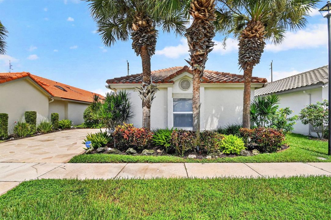
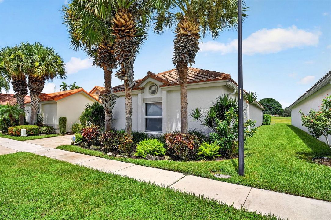
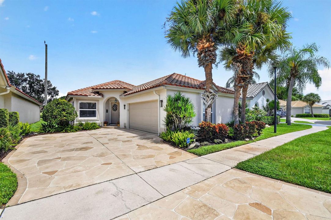
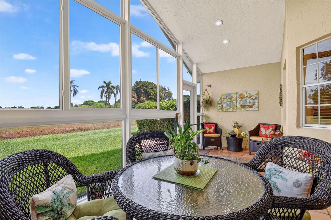
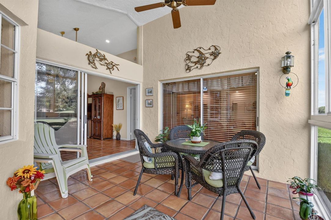
Welcome home to this beautifully upgraded 2 bed, 2 bath 2 car garage 55+ home offering comfort, style & peace of mind. Impact windows throughout provide added protection & energy efficiency, while the gorgeous custom-designed kitchen is truly the heart of the home. Featuring granite countertops, a full tile backsplash, stainless-steel appliances, rollout drawers, soft-close cabinetry, lighted cabinets & convenient breakfast bar make this kitchen both beautiful & highly functional. Tile flooring flows throughout the main living areas, including a bright glass enclosed fully air conditioned Sunroom that provides additional living space & a wonderful spot to relax year round. The spacious primary suite features a beautifully renovated bath with a large, open shower designed for easy access, along with a generous closet outfitted for exceptional organization. The beautifully renovated 2nd bath is equipped w/ glass shower doors, granite countertops & beautiful wood panel cabinets. Major improvements include a 2014 roof with a warranty, a newer electrical panel, stamped concrete driveway, gutters, landscape design, Impact garage door, all LED high hat lighting, knock down ceilings and so much more. The super low HOA fee ($295.00 per month) adds a tremendous value & includes cable, recreation facilities, exterior painting every 8 years & lawn care. Beautifully maintained & thoughtfully updated, this home offers the perfect combination of convenience, functionality, & Florida living. Don't miss the opportunity to make it yours!
Location

Details

Type:
Residential
Parking:
2 Or More Spaces / Driveway / Parking Garage
Year Built:
1989
Lot:
0.10 Acres
Heating:
Central
Price/sqft:
$250
Cooling:
Ceiling Fan(s) / Central Air
HOA:
$295

Valuation

Our model vs. what's actually selling nearby.
Estimate
$369,000
$271K – $472K
Confidence Low
List vs. estimate
$98K above estimate
List $467,900 · +26.8%
Our model says this listing is priced above recent comparable activity. Room to negotiate.
Price per sq ft
$250
-15.4% vs. city median $295
Based on
47 MLS comparables
+ 30 public-records sales within 0.5 mi
Median actual sale: $429K
Median of recent comparable listings. Sold comps use closing price, active listings use list price.

Highlights

Annual tax
$2,303
2025
HOA
$295/mo
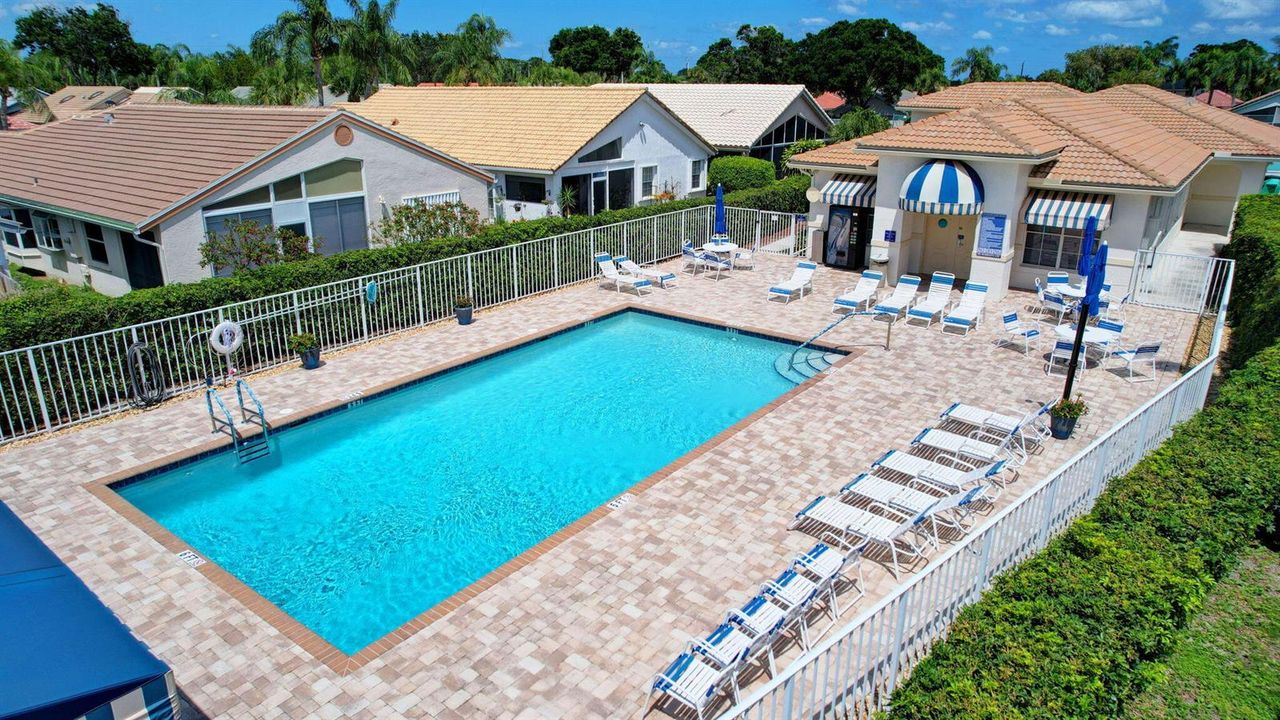
Pool
Community
View
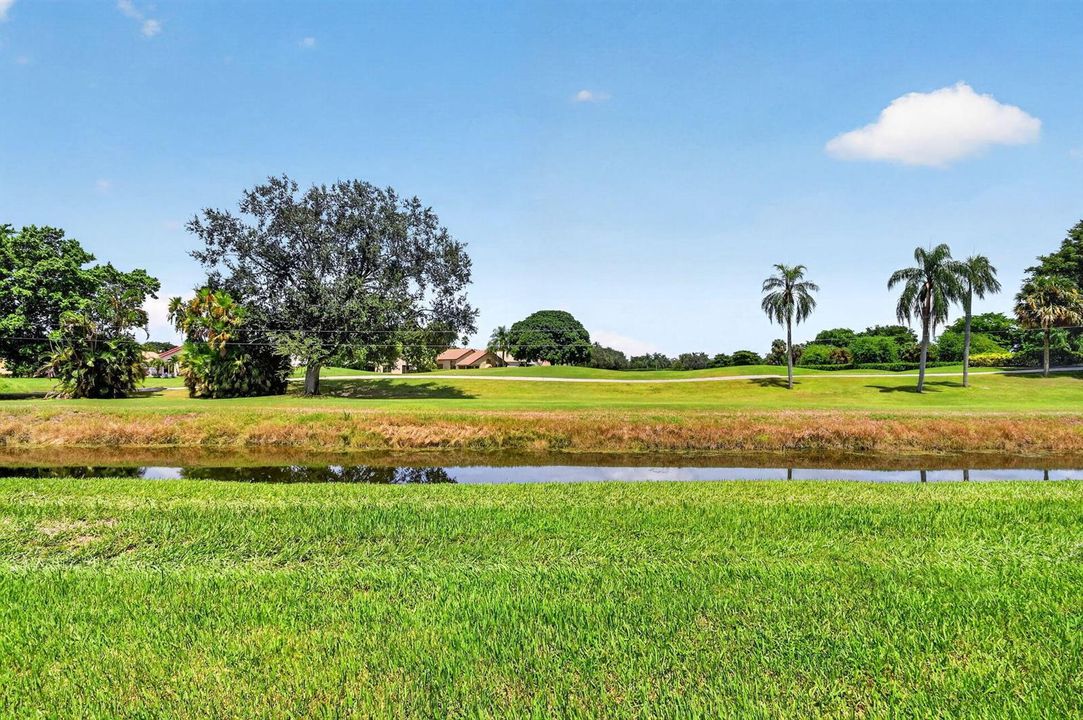
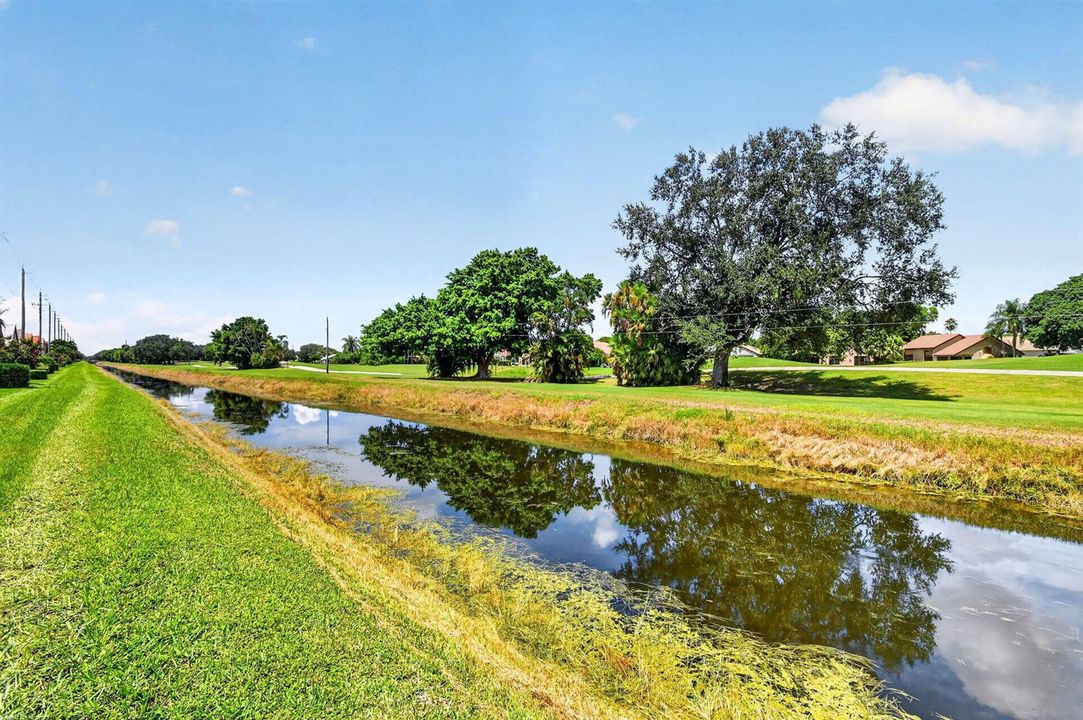
Canal, Golf Course
Waterfront
Yes
Garage
2 car garage
Pets
Allowed
All facts and features
  • Flooring

    • Carpet

    • Ceramic Floor

    • Tile

    Heating

    • Central

    Cooling

    • Ceiling Fan(s)

    • Central Air

    Appliances

    • Electric Water Heater

    • Dishwasher

    • Disposal

    • Dryer

    • Ice Maker

    • Microwave

    • Electric Range

    • Refrigerator

    • Self Cleaning Oven

    • Wall Oven

    • Washer

    Other interior features

    • Entrance Foyer

    • Split Bedroom

    • Vaulted Ceiling(s)

    • Volume Ceilings

    • Walk-In Closet(s)

    • Other

    Bedrooms and bathrooms

    • Bedrooms: 2

    • Full bathrooms: 2

  • Parking

    • 2 Or More Spaces

    • Driveway

    • Parking Garage

    Property

    • Levels: 1

    • Pool Private: Yes

    Lot

    • Lot: 0.10 Acres

    Other Property Information

    • Parcel Number: 00424603020000650

    • Zoning: RT

  • Type and style

    • Property Type: Residential

    • Property Sub Type: Single Family Residence

  • Utility

    • Cable Available

    • Electricity Available

    • Sewer Available

    • Water Available

  • Other financial information

    • HOA: $295

    • HOA Frequency: Monthly

    • Annual tax amount: $2,303

  • Source details

    • MLS ID: B26075779

    Other facts

    • Construction Materials: CBS Construction / Stucco

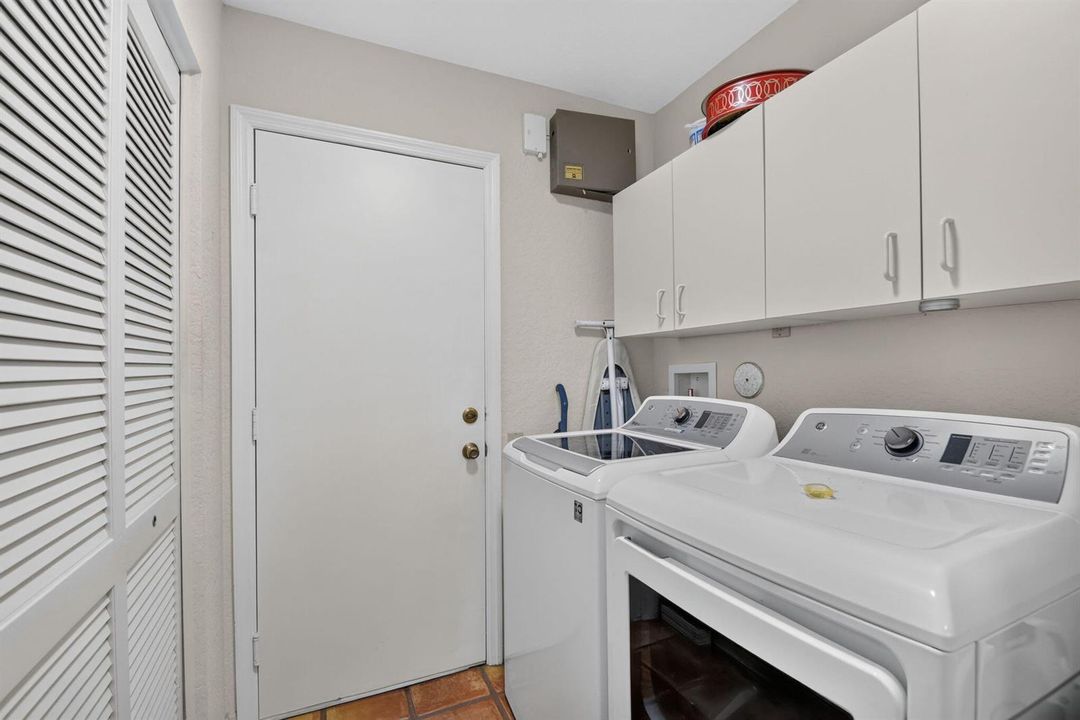
    • Laundry Features: Washer Hookup

    • Lot Features: Less Than 1/4 Acre Lot / Less Than 1 Acre

    • Patio And Porch Features: Patio

    • Pool Features: Community

    • Window Features: Complete Impact Glass

    • Direction Faces: South

    • Other Structures: Livable

    • Architectural Style: Ranch / One Story / Mediterranean

    • Waterfront: Yes

    • Garage Spaces: 2

    • Attached Garage: Yes

    • Garage: Yes

    • Living Area: 1870

    • Water Source: Public

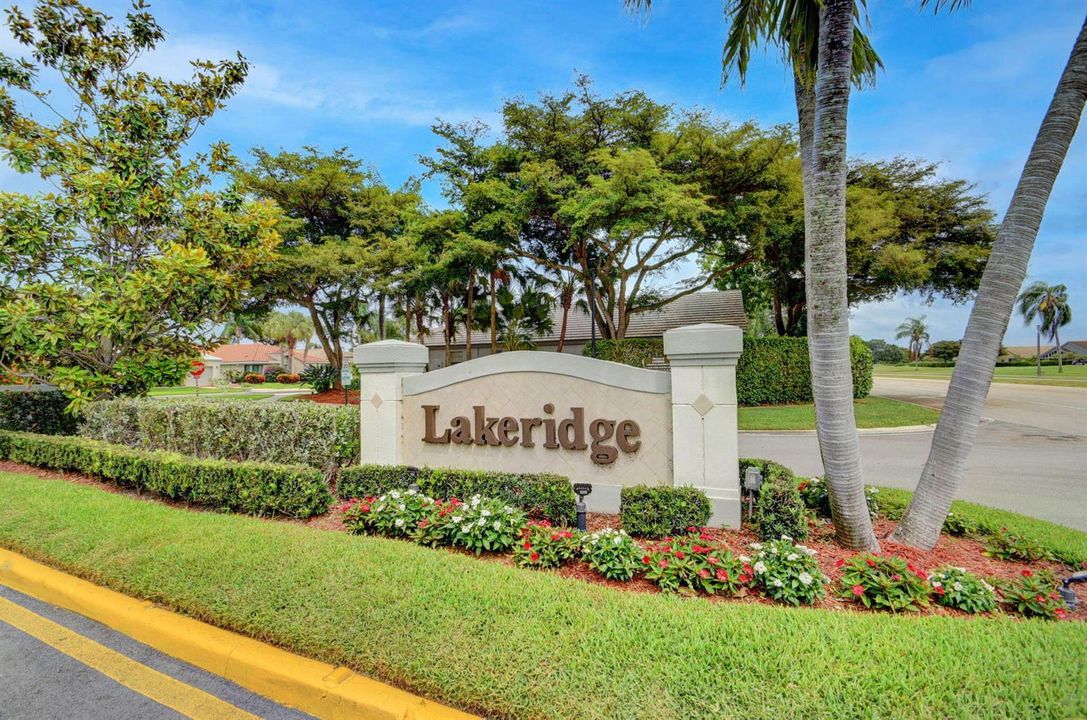
    • Subdivision Name: SAWGRASS LAKES; LAKERIDGE,Lakeridge, Sawgrass

Private inquiry
Talk to the advisor on this listing.
Floor plans, HOA docs, off-market comparables, scheduling a private showing — one message, direct to the local specialist.

More like this

For Sale
$415,000
Condo/Co-op
3 bds · 2 ba · 1,813 sqft
REGAL SHORES CONDO, Boynton Beach
5810 Crystal Shores Dr # 102, Boynton Beach FL 33437
For Sale
$470,000
House
3 bds · 2 ba · 1,894 sqft
VALENCIA ISLES 3,VALENCIA ISLES, Boynton Beach
7402 Kea Lani Drive, Boynton Beach FL 33437
For Sale
$399,900
Condo/Co-op
3 bds · 2 ba · 1,813 sqft
REGAL SHORES CONDO, Boynton Beach
5876 REGAL GLEN Drive # 201, Boynton Beach FL 33437
New
For Sale
$475,000
House
2 bds · 2 ba · 1,524 sqft
EMERALD POINTE 1, Delray Beach
14298 Ruby Pointe Dr, Delray Beach FL 33446
New
For Sale
$580,999
House
3 bds · 2 ba · 2,090 sqft
TIVOLI LAKES PUD,Tivoli Lakes, Boynton Beach
7167 Boscanni Drive, Boynton Beach FL 33437
New
For Sale
$465,000
House
3 bds · 2 ba · 1,798 sqft
TUSCANY BAY,Tuscany Bay, Boynton Beach
5293 TOSCANA Trail, Boynton Beach FL 33437
New
For Sale
$395,000
House
2 bds · 2 ba · 1,403 sqft
CASA DEL REY 2, Delray Beach
5269 W Magellan Way W, Delray Beach FL 33484
New
For Sale
$415,000
House
3 bds · 2 ba · 1,509 sqft
Cascades, Boynton Beach
7203 Whitfield Avenue, Boynton Beach FL 33437

Market around this address

Live counts in the same area.
View all

The multiple listing information is provided by the Miami Association of REALTORS® from a copyrighted compilation of listings. The compilation of listings and each individual listing are ©2026-present Miami Association of REALTORS®. All Rights Reserved. The information provided is for consumers' personal, noncommercial use and may not be used for any purpose other than to identify prospective properties consumers may be interested in purchasing. All properties are subject to prior sale or withdrawal. All information provided is deemed reliable but is not guaranteed accurate, and should be independently verified. Listing courtesy of: Keyes Company