Sell Your Home
Get a free home valuation
Contact
Tell us about your needs
6097 N DARLINGTON DRIVE

House For Sale
$287,000

BTC: 4.46692607

ETH: 150.84303915

12 days
4 bds
2 ba
1,774 sqft

Overview

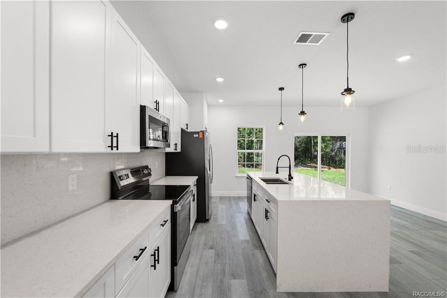
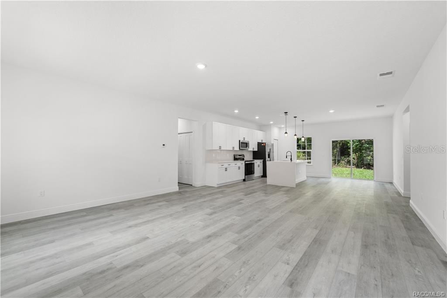
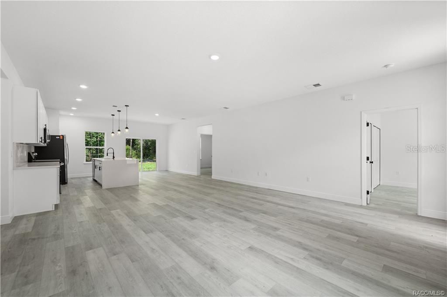
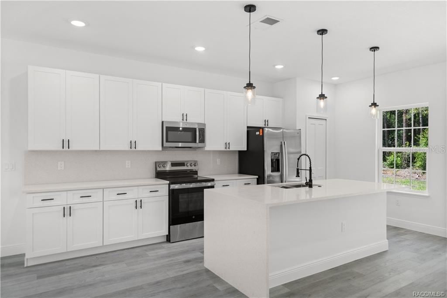
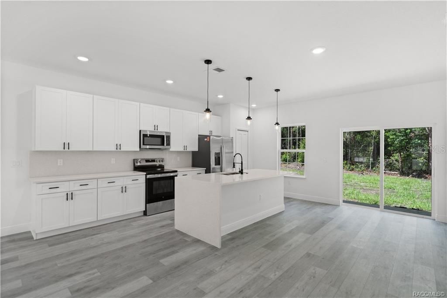
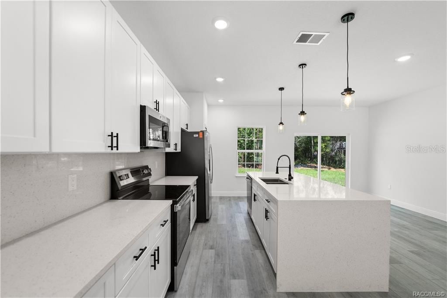
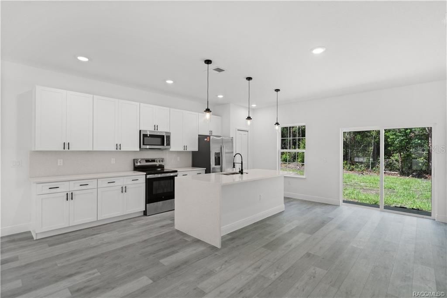
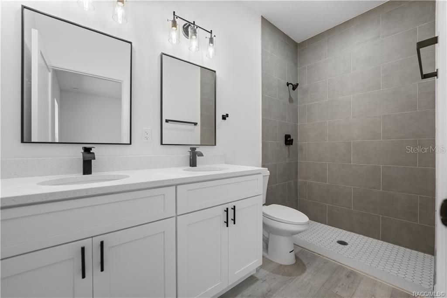
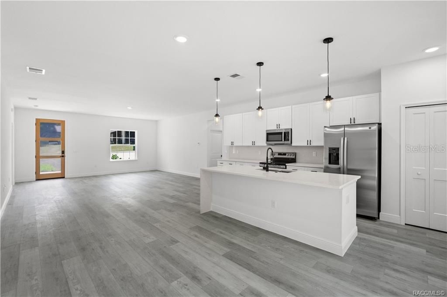
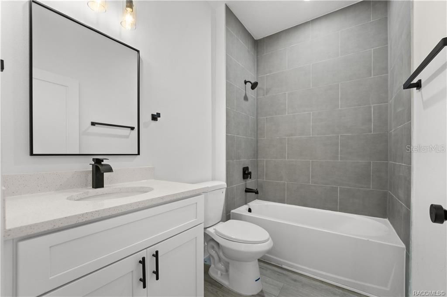
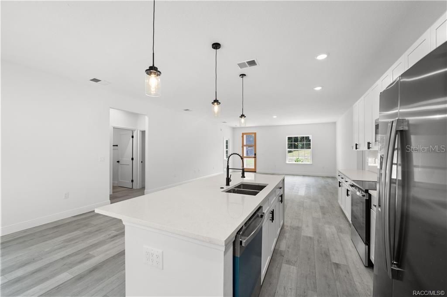
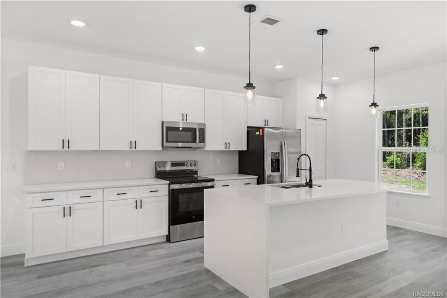
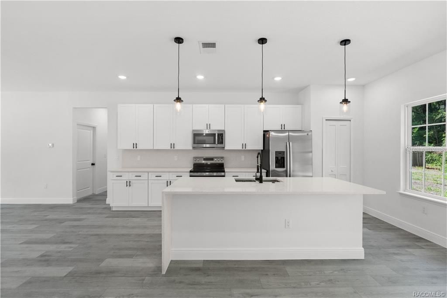
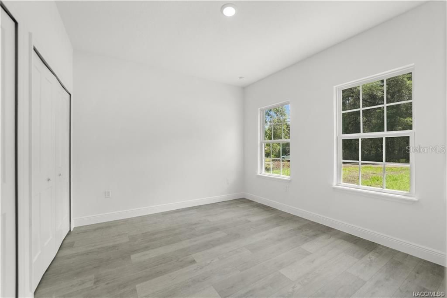
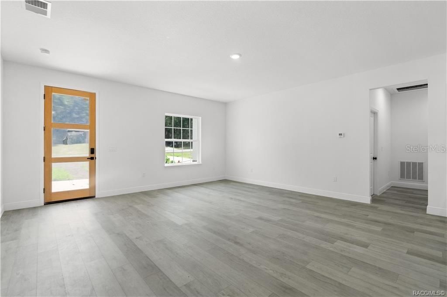
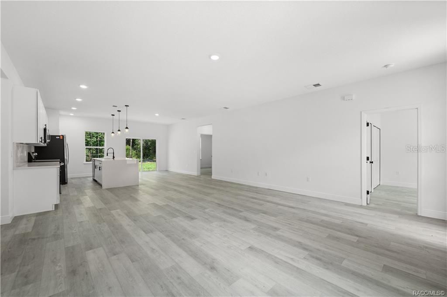
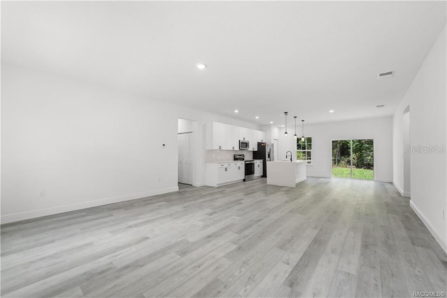
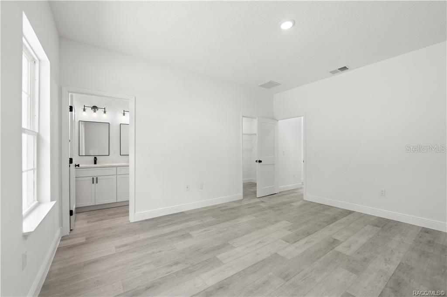
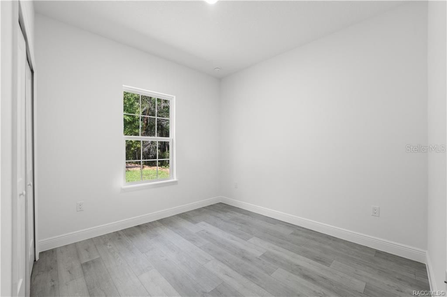
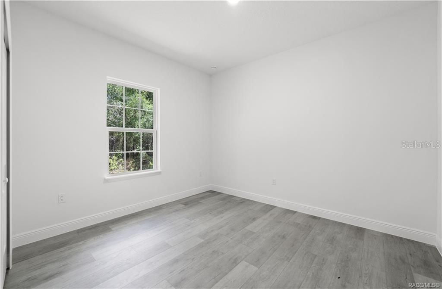
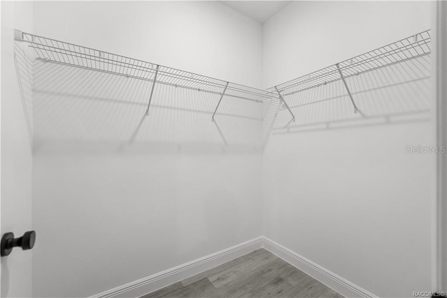
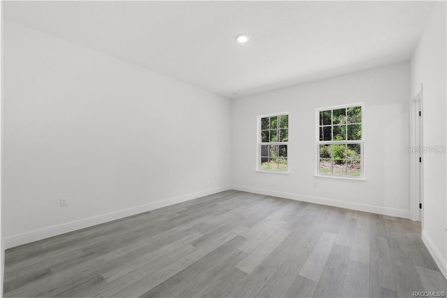
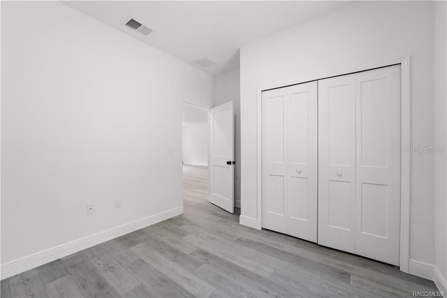
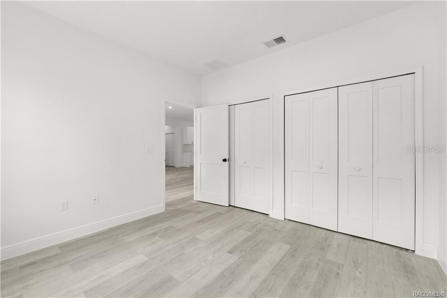
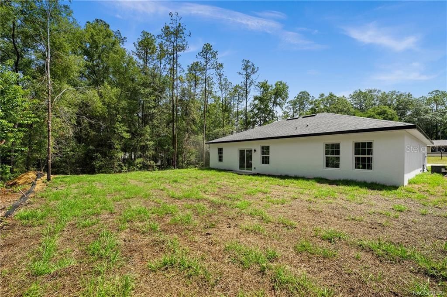
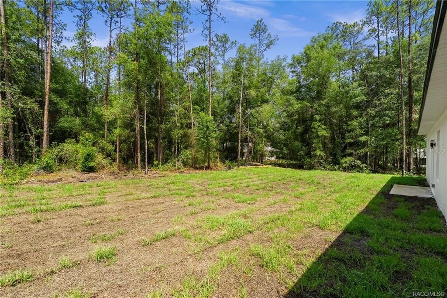
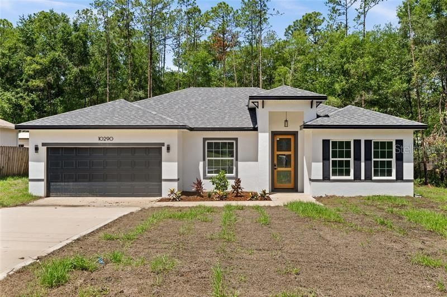
New 2026 construction in Citrus Springs — a 4-bedroom, 2-bath single family home with 1,774 heated square feet on a 0.23-acre lot, and no HOA. The open floorplan links the living room/dining room combo to a kitchen with stone counters and an eating space, with range, microwave, dishwasher, and refrigerator all included. Vinyl flooring throughout, and the primary suite features a walk-in closet. Solid block and stucco construction with a shingle roof, slab foundation, central heat and air, and sliding doors opening to the backyard. Attached 2-car garage, public water, septic system, and Flood Zone X — no flood insurance required. Built by Lake Shore Developments Inc. Quiet Citrus Springs setting with convenient access to US-41, Dunnellon, Crystal River, and the Withlacoochee State Trail. Photos are of a previously completed home with the same floor plan. Finishes and features may vary.

Location

Details

Type:
Residential
Parking:
No Data
Year Built:
2026
Lot:
0.23 Acres
Heating:
Central
Price/sqft:
$162
Cooling:
Central Air
HOA:
No Data

Valuation

Our model vs. what's actually selling nearby.
Estimate
$284,990
$261K – $298K
Confidence Medium
List vs. estimate
At estimate
List $287,000 · +0.7%
List is in line with recent comparable activity.
Price per sq ft
$161
-5.1% vs. city median $170
Based on
165 MLS comparables
Median of recent comparable listings. Sold comps use closing price, active listings use list price.

Highlights

Annual tax
$490
2025
Garage
2 car garage
All facts and features
  • Flooring

    • Vinyl

    Heating

    • Central

    Cooling

    • Central Air

    Appliances

    • Dishwasher

    • Disposal

    • Microwave

    • Range

    • Refrigerator

    Other interior features

    • Eating Space In Kitchen

    • Living Room/Dining Room Combo

    • Open Floorplan

    • Stone Counters

    • Walk-In Closet(s)

    Bedrooms and bathrooms

    • Bedrooms: 4

    • Full bathrooms: 2

  • Property

    • Levels: One

    • Exterior Features: Sliding Doors

    Lot

    • Lot: 0.23 Acres

    Other Property Information

    • Parcel Number: 18E17S100230175400030

    • Zoning: RUR

  • Type and style

    • Property Type: Residential

    • Property Sub Type: Single Family Residence

  • Utility

    • Electricity Connected

    • Water Connected

  • Other financial information

    • Annual tax amount: $490

  • Source details

    • MLS ID: O6426461

    Other facts

    • Construction Materials: Block / Stucco

    • Foundation Details: Slab

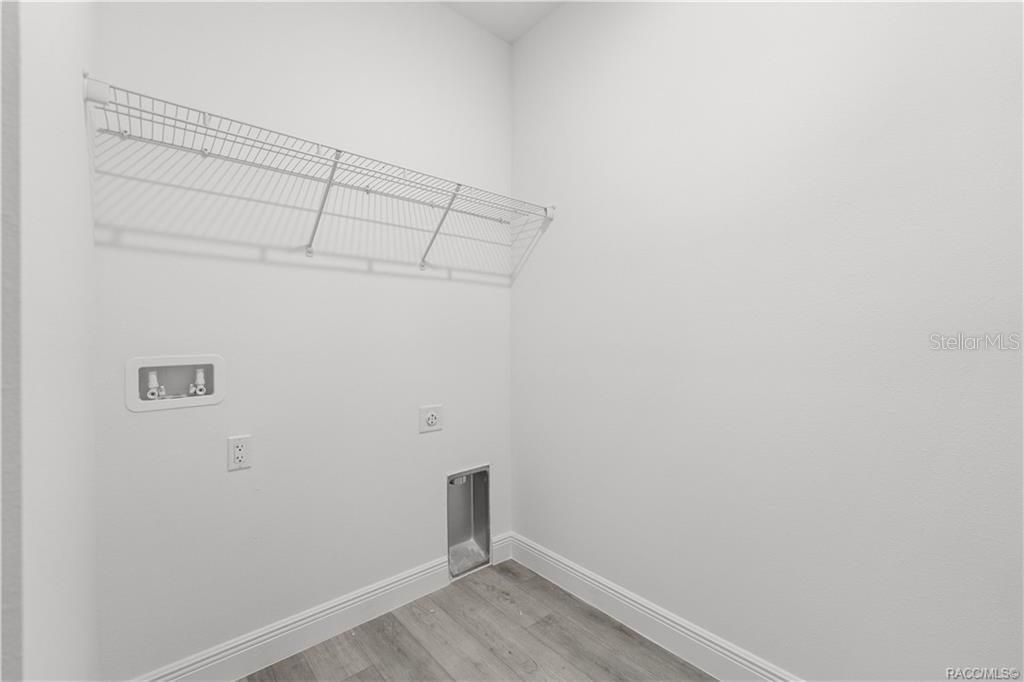
    • Laundry Features: Inside

    • Direction Faces: Northeast

    • Garage Spaces: 2

    • Attached Garage: Yes

    • Garage: Yes

    • Living Area: 1774

    • Water Source: Public

    • Subdivision Name: CITRUS SPGS UNIT 23

Private inquiry
Talk to the advisor on this listing.
Floor plans, HOA docs, off-market comparables, scheduling a private showing — one message, direct to the local specialist.

More like this

New
For Sale
$259,000
House
3 bds · 2 ba · 1,687 sqft
OAKWOOD VILLAGE BEVERLY HILLS PH 01, BEVERLY HILLS
685 W COLBERT COURT
New
For Sale
$274,900
House
3 bds · 2 ba · 1,940 sqft
HIGH RDG VILLAGE, BEVERLY HILLS
3592 N BURROUGHS PATH
New
For Sale
$271,990
House
4 bds · 2 ba · 1,833 sqft
ASPIRE AT CITRUS SPRINGS, CITRUS SPRINGS
7761 N SANTOS DRIVE
New
For Sale
$249,900
House
3 bds · 2 ba · 1,365 sqft
CITRUS SPGS UNIT 04, CITRUS SPRINGS
1160 W GENEVA PLACE
New
For Sale
$264,500
House
3 bds · 2 ba · 1,395 sqft
CITRUS SPGS UNIT 08, CITRUS SPRINGS
1958 W LINDEN DRIVE
For Sale
$239,900
House
3 bds · 2 ba · 1,405 sqft
CITRUS SPRINGS UNIT 8, DUNNELLON
1808 W LINDEN DRIVE
For Sale
$217,000
House
2 bds · 2 ba · 1,302 sqft
BEVERLY HILLS, BEVERLY HILLS
30 N LINCOLN AVENUE
For Sale
$278,000
House
3 bds · 2 ba · 1,726 sqft
CITRUS SPGS UNIT 07, CITRUS SPRINGS
8211 N SANTOS DRIVE

Market around this address

Live counts in the same area.
View all

The multiple listing information is provided by the Stellar MLS from a copyrighted compilation of listings. The compilation of listings and each individual listing are ©2026-present Stellar MLS. All Rights Reserved. The information provided is for consumers' personal, noncommercial use and may not be used for any purpose other than to identify prospective properties consumers may be interested in purchasing. All properties are subject to prior sale or withdrawal. All information provided is deemed reliable but is not guaranteed accurate, and should be independently verified. Listing courtesy of: WRA BUSINESS & REAL ESTATE