Sell Your Home
Get a free home valuation
Contact
Tell us about your needs
6100 35TH AVENUE N

House For Sale
$399,900

BTC: 4.93703704

ETH: 163.29113924

1 days
2 bds
2 ba
1,402 sqft

Overview

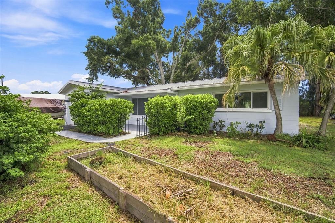
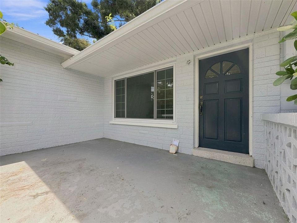
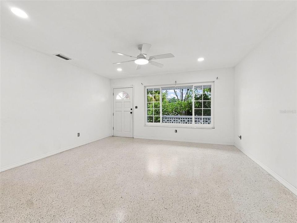
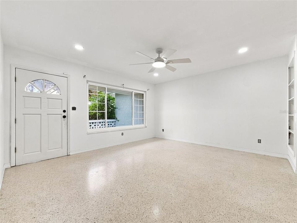
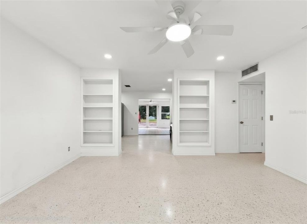
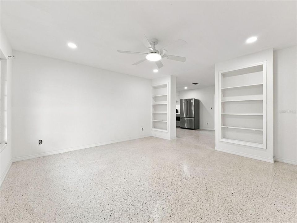
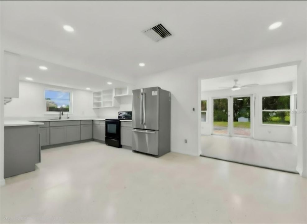
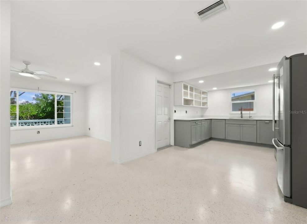
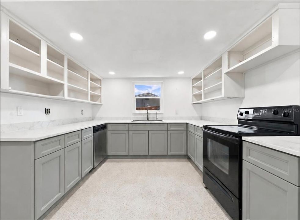
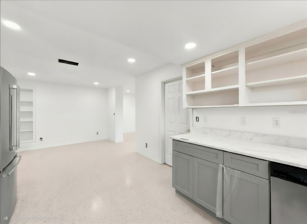
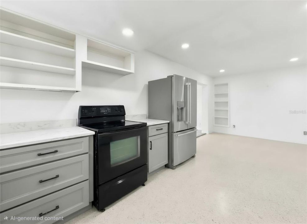
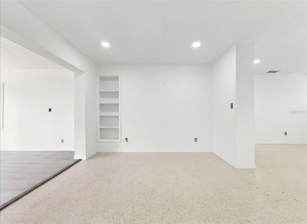
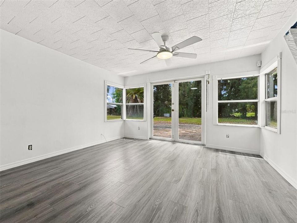
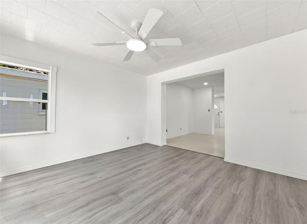
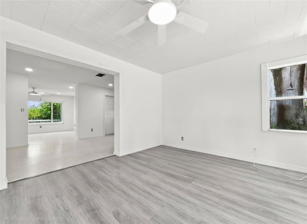
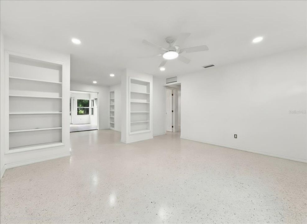
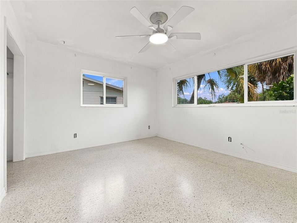
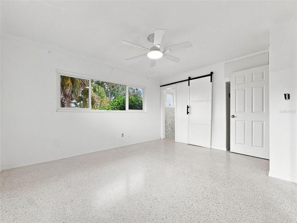
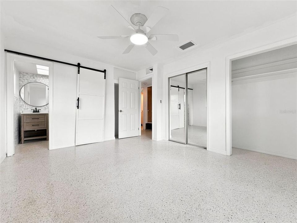
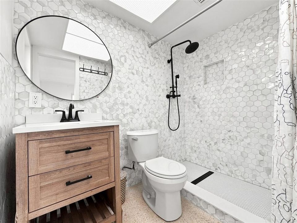
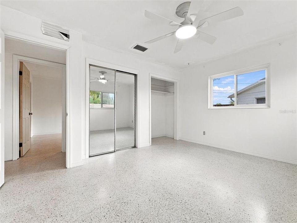
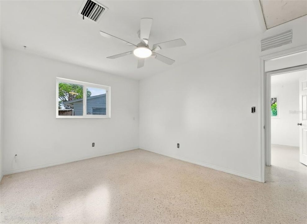
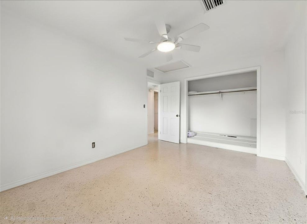
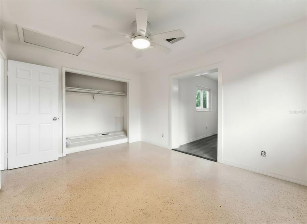
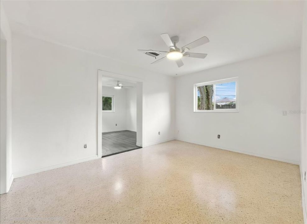
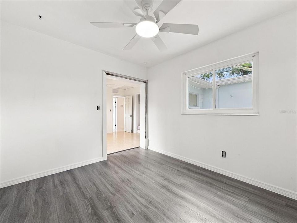
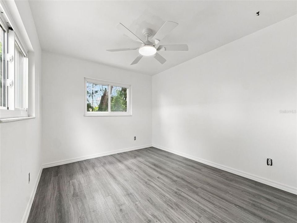
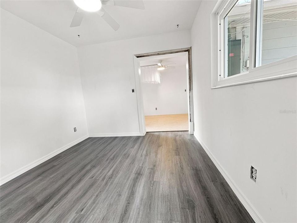
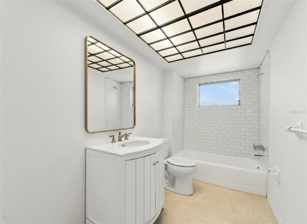
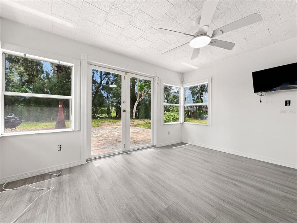
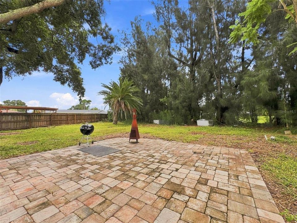
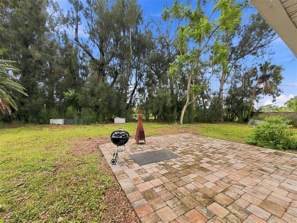
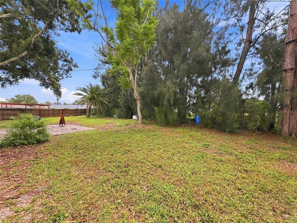
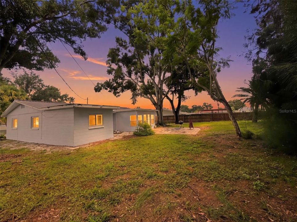
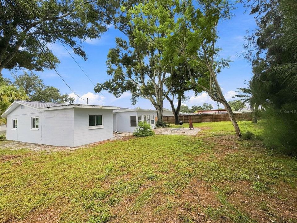
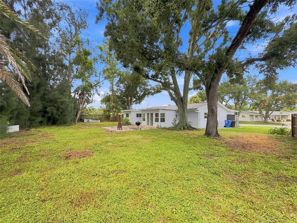
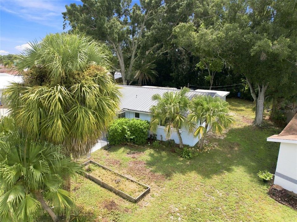
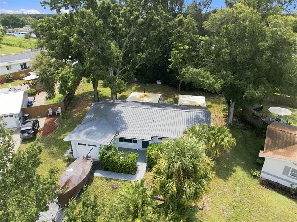
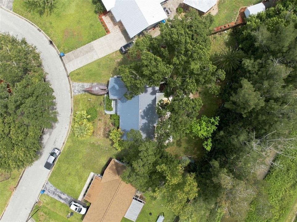
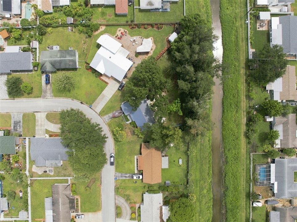
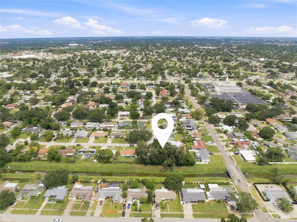
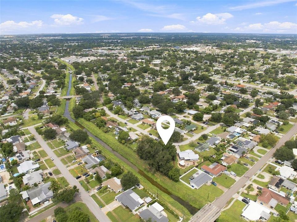
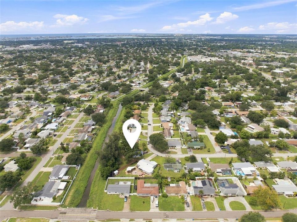
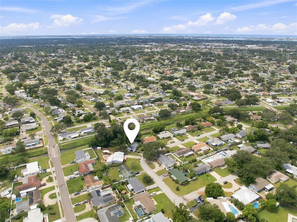
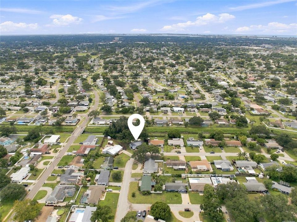
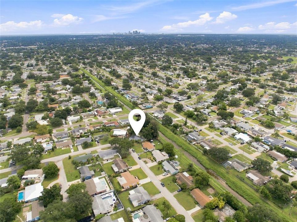
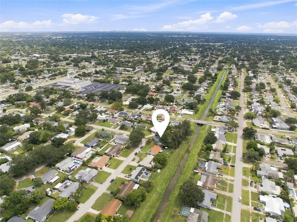
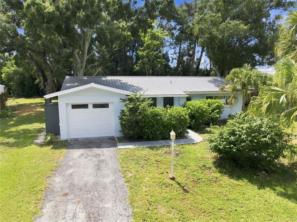
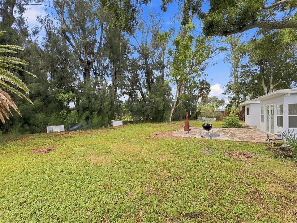
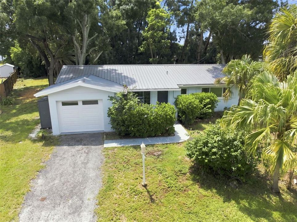
Rare privacy this close to downtown St. Petersburg! Tucked away on a quiet cul-de-sac street, this light-filled 2-bedroom, 2-bath home sits on more than a quarter acre and offers an exceptional sense of seclusion. The beautiful primary suite features a private en-suite bathroom and abundant natural light. Bedroom 2 includes an attached private bonus room—ideal for a home office, sitting room, or potential conversion into a third bedroom. Gorgeous white terrazzo flooring flows throughout much of the home, complemented by luxury vinyl flooring in the rear flex space. Recessed lighting, fresh interior and exterior paint, new kitchen cabinetry, energy-efficient impact windows, a high-quality water-filtration system, and a durable metal roof provide comfort, efficiency, and lasting value. Outside, the expansive yard offers ample room to explore adding living space, a large pool, or an incredible outdoor-entertaining area. Towering pine trees create a beautiful natural backdrop with no immediate rear neighbor, while the home’s placement on the oversized lot provides additional privacy from neighboring homes on both sides. Relax on the charming front porch and enjoy a peaceful setting—all just minutes from vibrant downtown St. Petersburg. A truly special property offering space, flexibility, privacy, and possibilities rarely found this close to the city!
Location

Details

Type:
Residential
Parking:
Boat / Covered / Curb Parking / Driveway / Ground Level / On Street / Oversized / Parking Pad
Year Built:
1964
Lot:
0.27 Acres
Heating:
Central / Electric
Price/sqft:
$285
Cooling:
Central Air
HOA:
No Data

Valuation

Our model vs. what's actually selling nearby.
Estimate
$404,900
$289K – $480K
Confidence Low
List vs. estimate
At estimate
List $399,900 · -1.2%
List is in line with recent comparable activity.
Price per sq ft
$285
-15.7% vs. city median $338
Based on
10 MLS comparables
Median of recent comparable listings. Sold comps use closing price, active listings use list price.

Highlights

Annual tax
$3,058
2025
Garage
1 car garage
All facts and features
  • Flooring

    • Terrazzo

    • Vinyl

    Heating

    • Central

    • Electric

    Cooling

    • Central Air

    Appliances

    • Dishwasher

    • Electric Water Heater

    • Range

    • Refrigerator

    Other interior features

    • Built-in Features

    • Eating Space In Kitchen

    • Primary Bedroom Main Floor

    • Solid Wood Cabinets

    • Thermostat

    Bedrooms and bathrooms

    • Bedrooms: 2

    • Full bathrooms: 2

  • Parking

    • Boat

    • Covered

    • Curb Parking

    • Driveway

    • Ground Level

    • On Street

    • Oversized

    • Parking Pad

    Property

    • Levels: One

    • Exterior Features: Awning(s) / French Doors / Sidewalk

    Lot

    • Lot: 0.27 Acres

    Other Property Information

    • Parcel Number: 083116808020040180

  • Type and style

    • Property Type: Residential

    • Property Sub Type: Single Family Residence

  • Utility

    • Cable Available

    • Electricity Available

    • Electricity Connected

    • Phone Available

    • Public

    • Sewer Available

    • Sewer Connected

    • Street Lights

    • Water Available

    • Water Connected

  • Other financial information

    • Annual tax amount: $3,058

  • Source details

    • MLS ID: TB8544147

    Other facts

    • Construction Materials: Block / Stucco

    • Foundation Details: Block

    • Laundry Features: In Garage

    • Lot Features: Cul-De-Sac / Flood Insurance Required / FloodZone / Landscaped / Oversized Lot / Sidewalk

    • Patio And Porch Features: Covered / Front Porch

    • Window Features: Double Pane Windows / ENERGY STAR Qualified Windows / Insulated Windows / Storm Window(s)

    • Direction Faces: North

    • Architectural Style: Bungalow / Cottage

    • Garage Spaces: 1

    • Attached Garage: Yes

    • Garage: Yes

    • Living Area: 1402

    • Water Source: Public

    • Lot Size Dimensions: 83 x 120

    • Subdivision Name: SHERYL MANOR UNIT 1 PT REP

Private inquiry
Talk to the advisor on this listing.
Floor plans, HOA docs, off-market comparables, scheduling a private showing — one message, direct to the local specialist.

More like this

For Sale
$495,000
House
3 bds · 2 ba · 1,375 sqft
KENNETH CITY, KENNETH CITY
5054 60TH STREET N
For Sale
$399,900
Condo/Co-op
2 bds · 2 ba · 1,750 sqft
VILLAGE OF PARADISE ISLAND, TREASURE ISLAND
506 SANDY HOOK ROAD UNIT 506
For Sale
$449,900
House
3 bds · 2 ba · 1,407 sqft
ARNOLD-POLLARDS SUB 1, ST PETERSBURG
3380 38TH STREET N
New
For Sale
$349,900
House
3 bds · 2 ba · 1,184 sqft
GARDEN MANOR SEC 1 ADD, ST PETERSBURG
2101 WINCHESTER ROAD N
New
For Sale
$399,000
House
3 bds · 2 ba · 1,520 sqft
SHERYL MANOR, ST PETERSBURG
6069 27TH AVENUE N
New
For Sale
$300,000
House
2 bds · 1 ba · 1,008 sqft
OAK RIDGE ESTATES REP OF BLK 17, ST PETERSBURG
5621 11TH AVENUE N
New
For Sale
$290,000
House
2 bds · 1 ba · 920 sqft
NORTH RIDGE PARK, ST PETERSBURG
5161 RENA STREET N
New
For Sale
$375,000
House
2 bds · 2 ba · 1,332 sqft
HIGHVIEW SUB, ST PETERSBURG
4711 28TH AVENUE N

Market around this address

Live counts in the same area.
View all

The multiple listing information is provided by the Stellar MLS from a copyrighted compilation of listings. The compilation of listings and each individual listing are ©2026-present Stellar MLS. All Rights Reserved. The information provided is for consumers' personal, noncommercial use and may not be used for any purpose other than to identify prospective properties consumers may be interested in purchasing. All properties are subject to prior sale or withdrawal. All information provided is deemed reliable but is not guaranteed accurate, and should be independently verified. Listing courtesy of: REALTY ONE GROUP INNOVATION