Sell Your Home
Get a free home valuation
Contact
Tell us about your needs
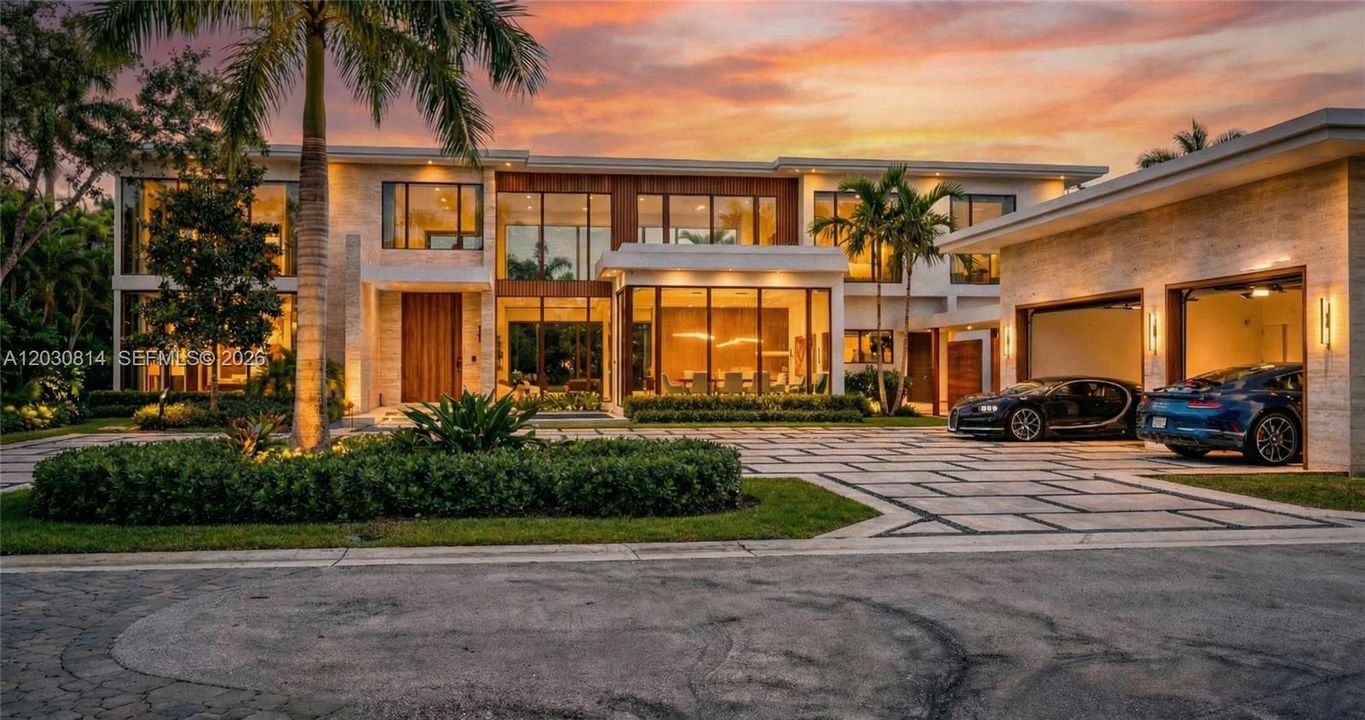
6100 W Suburban Dr, Pinecrest FL 33156

House For Sale
$15,900,000

BTC: 197.56461233

ETH: 6,537.82894737

131 days
7 bds
8 ba
10,270 sqft

Overview

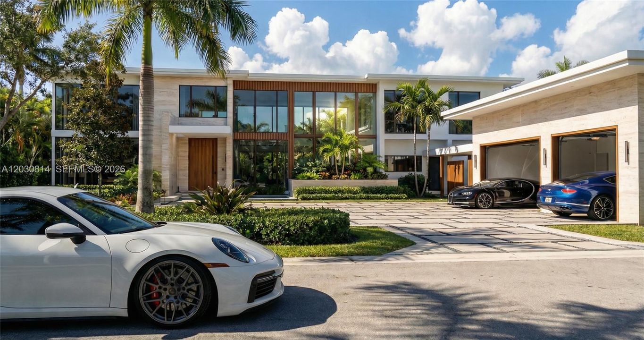
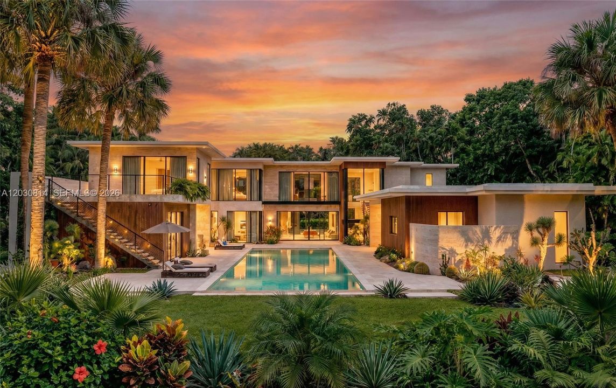
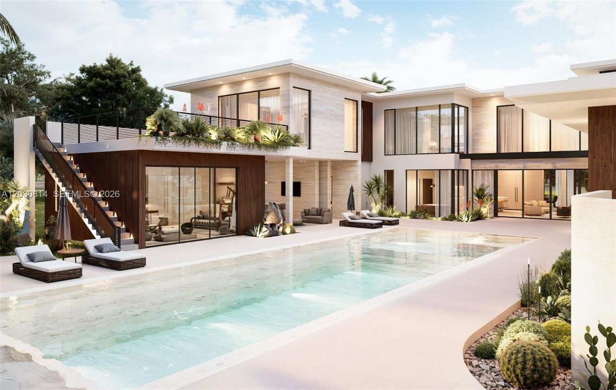
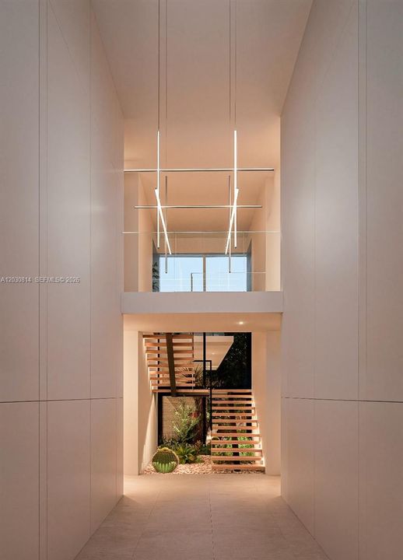
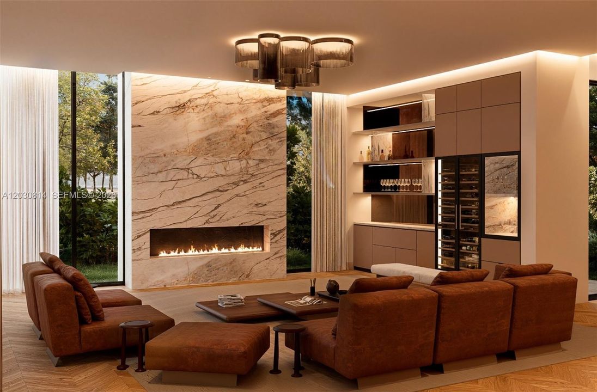
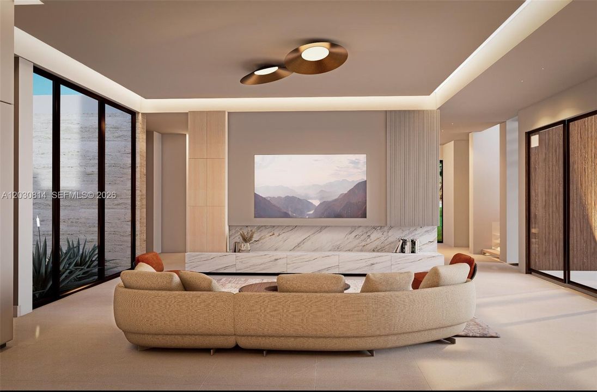
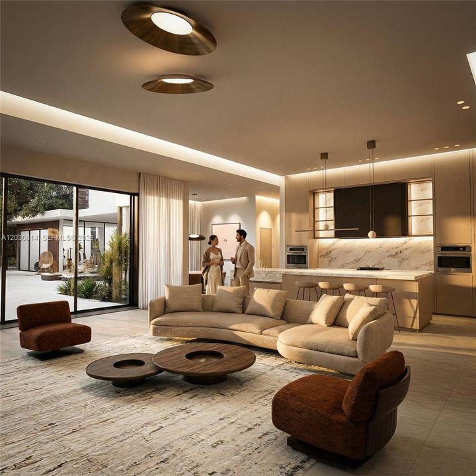
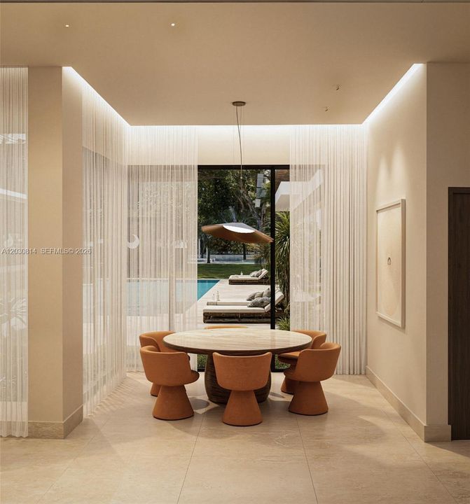
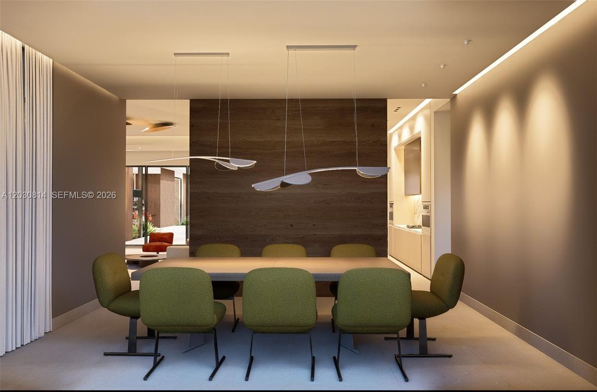
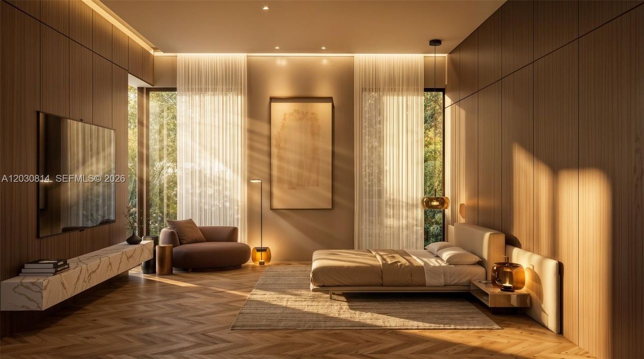
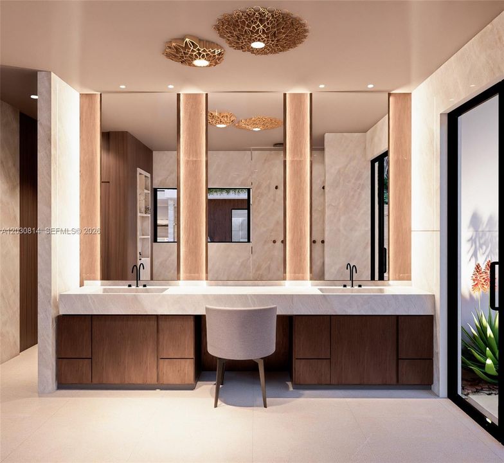
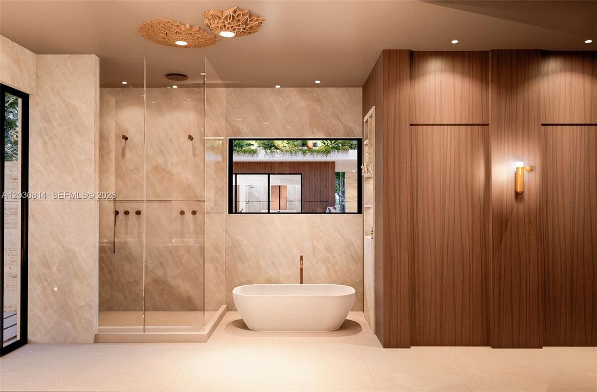
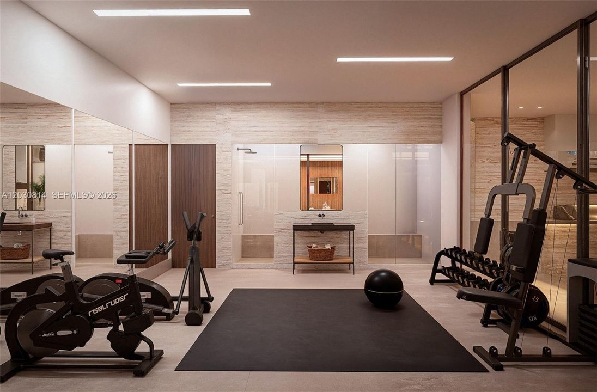
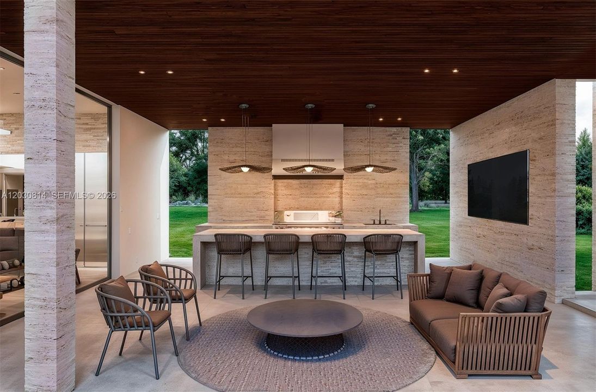
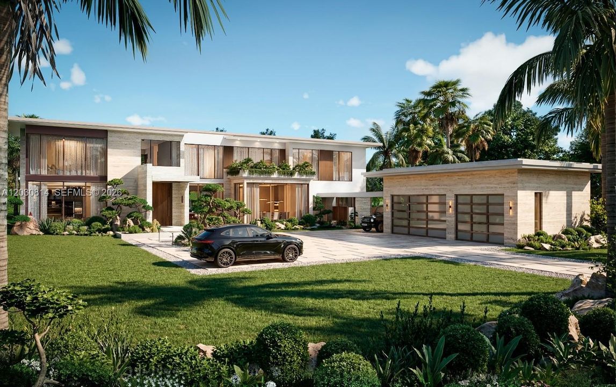
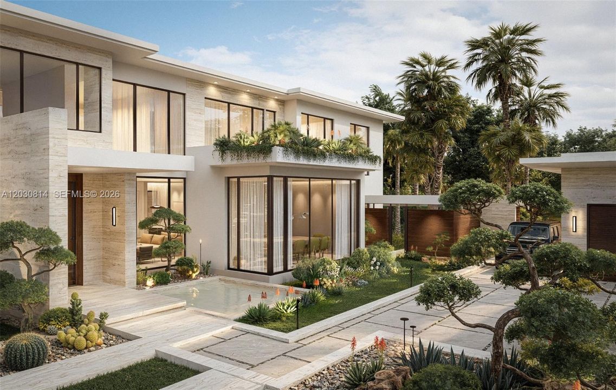
Set on Pinecrest’s most coveted street, W. Suburban, this gated Hollub Group and Locus Architecture masterpiece represents the pinnacle of Florida modern living. Positioned on an oversized 40,016 SF lot and accented with warm stone and wood cladding, a striking fountain entry sets the tone for a residence where dramatic design meets refined comfort. A serene courtyard anchors the home’s effortless flow. The chef’s kitchen features Wolf/Subzero appliances and Italian Cesar cabinetry, complemented by a fully equipped prep kitchen for seamless entertaining. The clubroom is its own destination—custom bar, wine storage, fireplace, and built-ins—while every finish reflects true no-expense-spared craftsmanship. 10,270 a/c and 12,697 total sf The primary suite is conveniently located downstairs, creating a private sanctuary of comfort and style. A sculptural floating staircase leads to additional private suites and a game loft/family room, with each bedroom offering spacious walk-in closets. Two full laundry rooms enhance everyday ease. Completing the estate is a rare combination of resort-level amenities: a Wellness Center with spa, steam and sauna—balancing entertainment, retreat, and well-being. A comprehensive Lutron system seamlessly integrates lighting, climate, shading, and security. Outdoor living is equally exceptional with a dramatic pool, a/c dining, covered terrace with electric screens, and a fully equipped summer kitchen and generator. Completion: March 2027.

Location

Details

Type:
Residential
Parking:
Attached Carport / Additional Spaces Available / Driveway / Guest / On Street
Year Built:
2027
Lot:
40016 Square Feet
Heating:
Central / Electric / Zoned
Price/sqft:
$1,548
Cooling:
Ceiling Fan(s) / Central Air / Electric / Zoned
HOA:
No Data

Valuation

Recent sales nearby
23 public-records sales within 0.5 mi
Median actual sale: $6.2M
Not enough MLS comparables for a model estimate on this property. Public-records data shown instead.

Highlights

Annual tax
$20,000
2024
Pool
In Ground
View
Garden, Pool
Garage
3 car garage
All facts and features
  • Flooring

    • Wood

    Heating

    • Central

    • Electric

    • Zoned

    Cooling

    • Ceiling Fan(s)

    • Central Air

    • Electric

    • Zoned

    Appliances

    • Dishwasher

    • Disposal

    • Gas Range

    • Refrigerator

    • Wall Oven

    Other interior features

    • First Floor Entry

    • Bar

    • Built-in Features

    • Closet Cabinetry

    • Cooking Island

    • Elevator

    • Entrance Foyer

    • Pantry

    • Walk-In Closet(s)

    • Den/Library/Office

    • Family Room

    • Great Room

    • Maid/In-Law Quarters

    • Sauna

    Bedrooms and bathrooms

    • Bedrooms: 7

    • Bathrooms: 1

    • Full bathrooms: 8

  • Parking

    • Attached Carport

    • Additional Spaces Available

    • Driveway

    • Guest

    • On Street

    Property

    • Exterior Features: Barbeque / Built-In Grill / Lighting

    Lot

    • Lot: 40016 Square Feet

    Other Property Information

    • Parcel Number: 20-50-01-009-0160

    • Zoning: 2300

  • Type and style

    • Property Type: Residential

    • Property Sub Type: Single Family Residence

  • Green energy

    • Appliances

    • Construction

    • HVAC

    • Insulation

  • Other financial information

    • Annual tax amount: $20,000

  • Source details

    • MLS ID: A12030814

    Other facts

    • Construction Materials: Concrete Block Construction / Elevated Construction

    • Fireplace Features: Fireplace

    • Lot Features: 3/4 To Less Than 1 Acre Lot

    • Pool Features: In Ground / Heated

    • Window Features: Complete Impact Glass

    • Direction Faces: North

    • Other Structures: Guest House

    • Architectural Style: Detached / Two Story / Modern/Contemporary

    • Fireplace: Yes

    • Garage Spaces: 3

    • Attached Garage: Yes

    • Garage: Yes

    • Living Area: 10270

    • Water Source: Municipal Water

    • Subdivision Name: MARTIN SUBURBAN ACRES

Private inquiry
Talk to the advisor on this listing.
Floor plans, HOA docs, off-market comparables, scheduling a private showing — one message, direct to the local specialist.

More like this

+$2M
For Sale
$14,950,000
House
5 bds · 4 ba · 5,317 sqft
COCOPLUM SEC 2 PLAT B, Coral Gables
7230 E Lago Dr, Coral Gables FL 33143
New
For Sale
$12,500,000
House
5 bds · 5 ba · 5,765 sqft
COCOPLUM SEC 2 PLAT C, Coral Gables
332 Costanera Rd, Coral Gables FL 33143
New
For Sale
$16,500,000
House
5 bds · 6 ba
OLD CUTLER BAY SEC 2, Coral Gables
9340 Balada St, Coral Gables FL 33156
For Sale
$15,995,000
House
9 bds · 9 ba · 12,584 sqft
SANSTROM ESTATES, Pinecrest
6645 SW 102nd St, Pinecrest FL 33156
For Sale
$16,500,000
Lots/Land
0.51 acres
OLD CUTLER BAY SEC 2, Coral Gables
9340 Balada St, Coral Gables FL 33156
For Sale
$11,500,000
Lots/Land
1.33 acres
N/A, Miami
3940 Douglas Rd, Miami FL 33133
For Sale
$20,500,000
House
7 bds · 7 ba · 10,177 sqft
DILL MNR, Miami
8345 Ponce De Leon Rd, Miami FL 33143
For Sale
$11,300,000
Lots/Land
1.50 acres
JOURNEYS END ESTATES,Journey's End Estate, Coral Gables
9490 Old Cutler Ln, Coral Gables FL 33156

Market around this address

Live counts in the same area.
View all

The multiple listing information is provided by the Miami Association of REALTORS® from a copyrighted compilation of listings. The compilation of listings and each individual listing are ©2026-present Miami Association of REALTORS®. All Rights Reserved. The information provided is for consumers' personal, noncommercial use and may not be used for any purpose other than to identify prospective properties consumers may be interested in purchasing. All properties are subject to prior sale or withdrawal. All information provided is deemed reliable but is not guaranteed accurate, and should be independently verified. Listing courtesy of: Compass Florida, LLC