Sell Your Home
Get a free home valuation
Contact
Tell us about your needs
611 MIRABAY BOULEVARD

House For Sale
$1,125,000

BTC: 16.91729323

ETH: 591.28369003

55 days
Waterfront
4 bds
3 ba
3,548 sqft

Overview

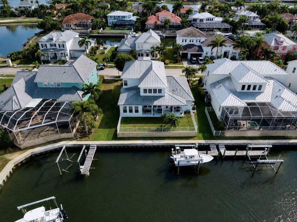
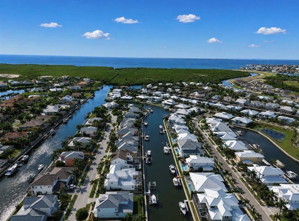
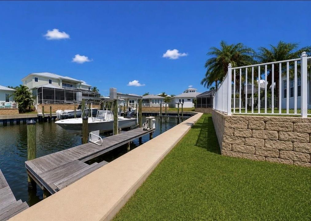
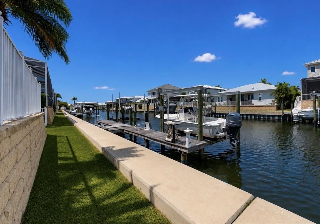
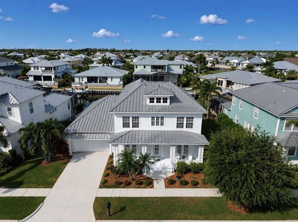
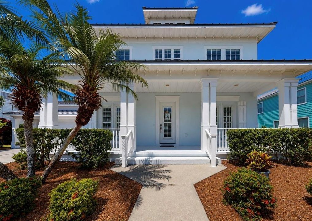
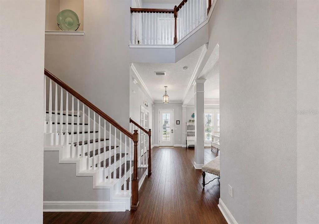
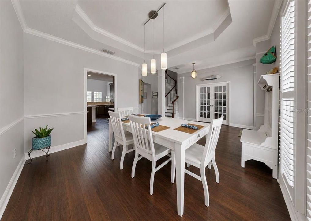
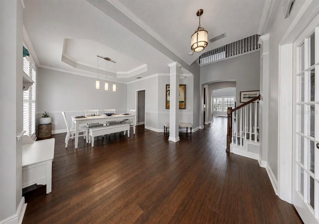
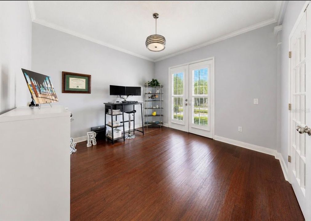
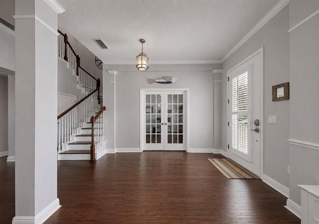
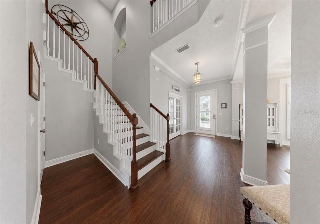
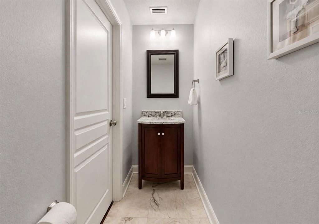
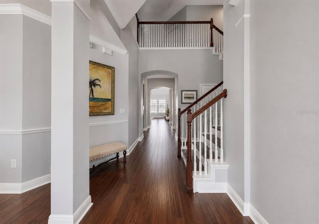
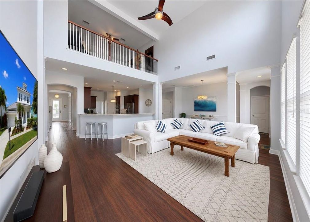
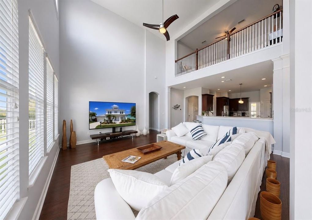
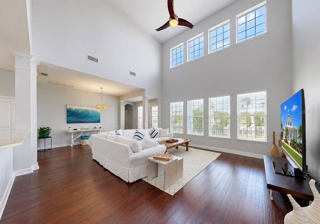
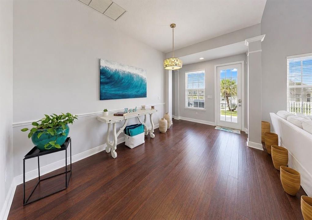
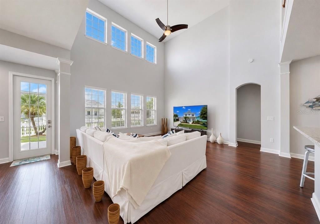
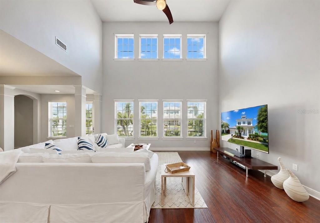
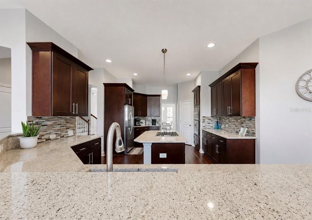
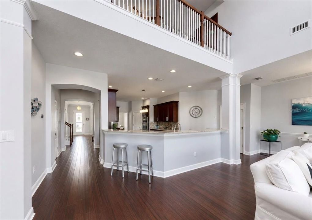
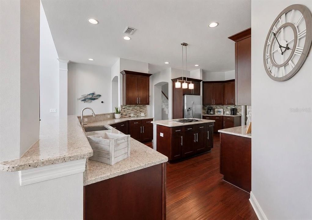
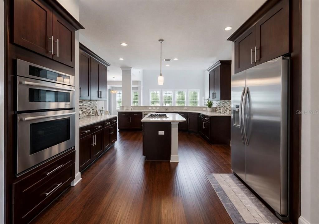
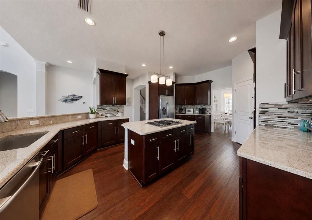
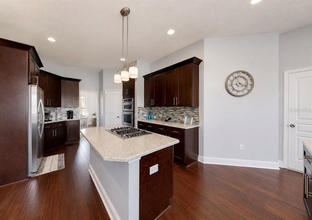
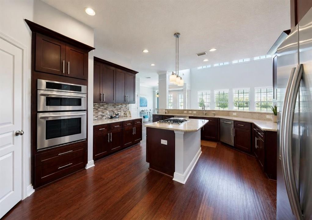
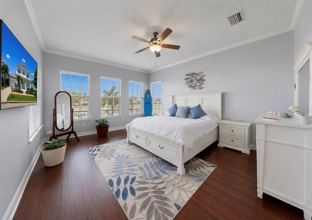
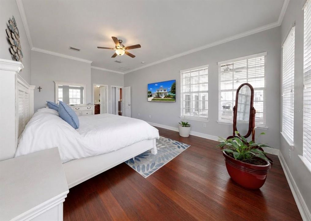
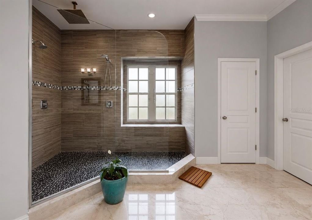
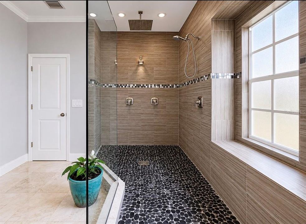
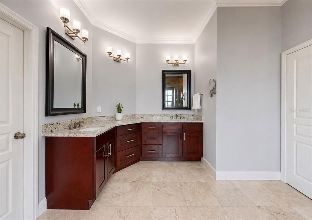
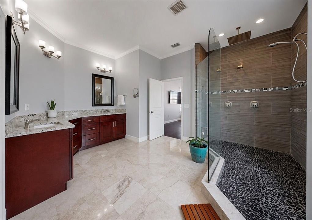
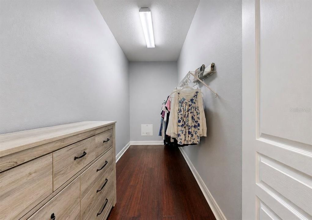
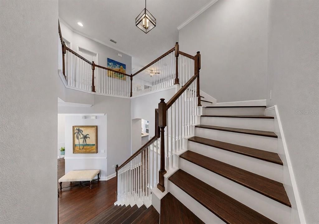
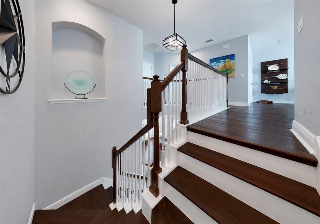
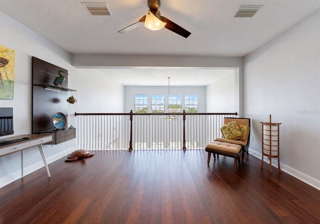
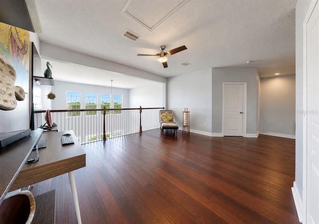
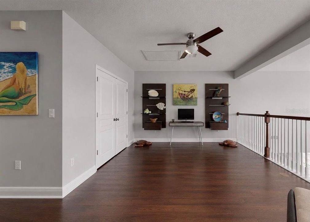
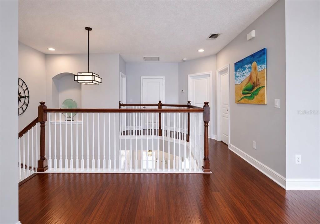
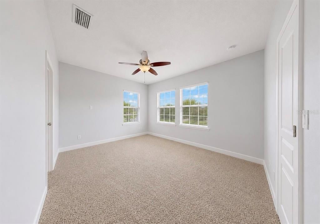
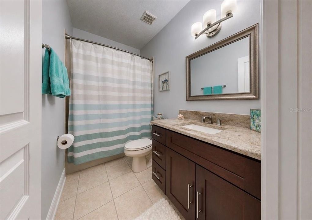
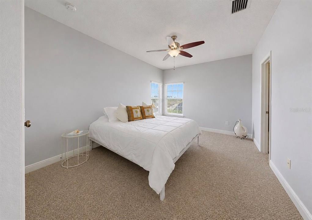
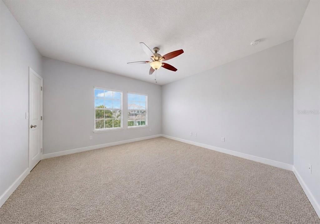
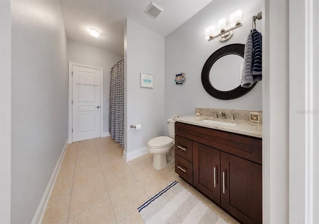
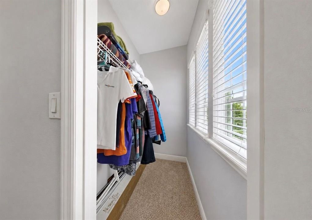
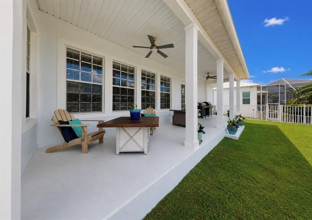
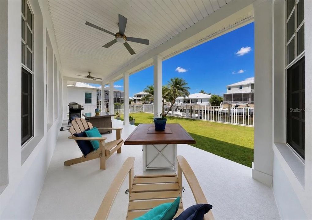
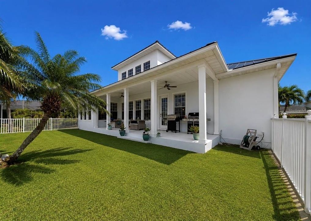
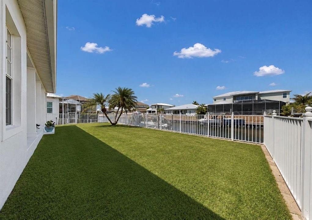
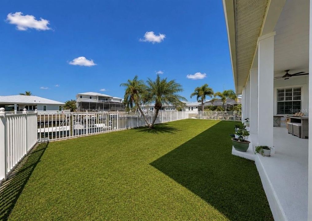
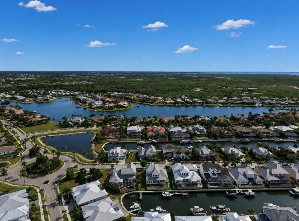
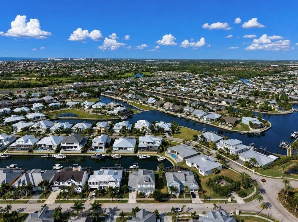
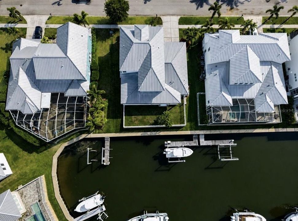
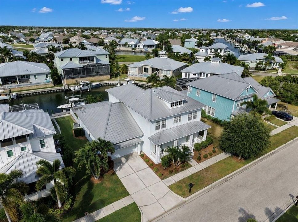
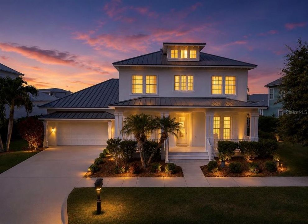
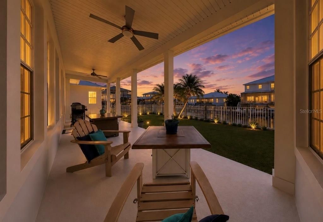
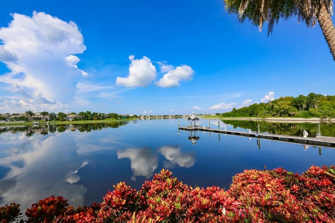
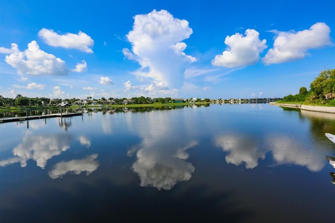
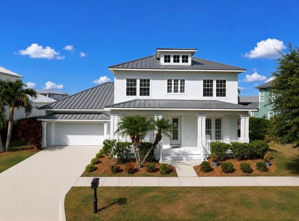
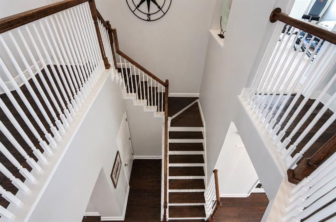
Luxury Coastal Waterfront Home! Experience elevated coastal living in this stunning waterfront residence featuring a private dock with a 13,000 lb boat lift and direct access to beautiful Tampa Bay - perfect for boating enthusiasts and sunset cruises. Designed with a bright, airy coastal aesthetic, this exceptional two-story home offers soaring ceilings, abundant natural light, and an effortless indoor-outdoor lifestyle. This 3548 square foot home offers 4 spacious bedrooms, 3.5 bathrooms, a private office, and a formal dining room. The thoughtfully designed floor plan blends elegance with everyday comfort. Rich bamboo wood flooring flows throughout the home, while expansive living spaces and a versatile loft area provide room to relax, entertain, or gather. The luxurious primary suite is a private retreat featuring an oversized walk-in closet and a spa-inspired bath with an impressive walk-in shower. The chef's kitchen is appointed with stainless steel appliances, generous prep space, and seamless flow into the main living areas. Step outside to the expansive covered lanai overlooking tranquil water views, creating the perfect backdrop for morning coffee or evening entertaining. Completing the home is a spacious 3-car tandem garage and the rare convenience of true waterfront living with quick bay access. This extraordinary coastal home offers the ideal balance of luxury, comfort, and boating lifestyle.
Location

Details

Type:
Residential
Parking:
Driveway / Oversized
Year Built:
2006
Lot:
0.19 Acres
Heating:
Central
Price/sqft:
$317
Cooling:
Central Air
HOA:
$190

Valuation

Our model vs. what's actually selling nearby.
Estimate
$629,900
$585K – $1.3M
Confidence Low
List vs. estimate
$495K above estimate
List $1,125,000 · +78.6%
Our model says this listing is priced above recent comparable activity. Room to negotiate.
Price per sq ft
$317
+35.5% vs. city median $234
Based on
11 MLS comparables
Median of recent comparable listings. Sold comps use closing price, active listings use list price.

Highlights

Annual tax
$15,984
2025
HOA
$190/yr
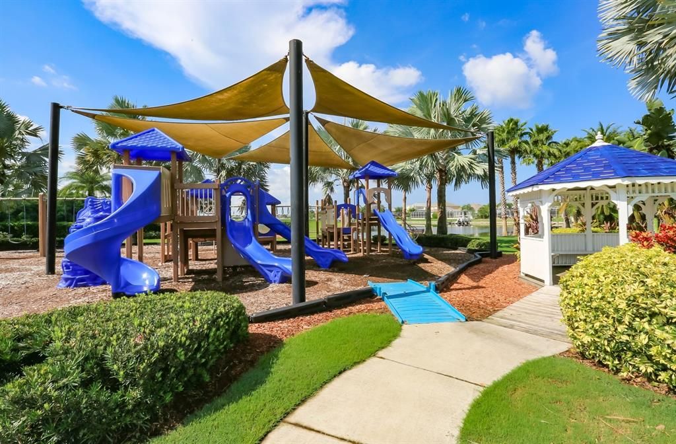
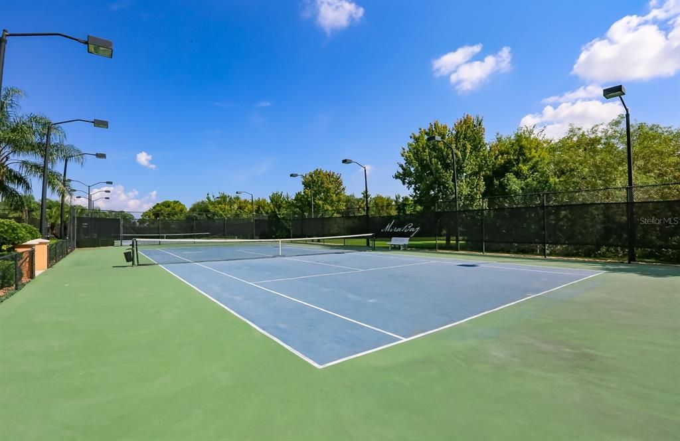
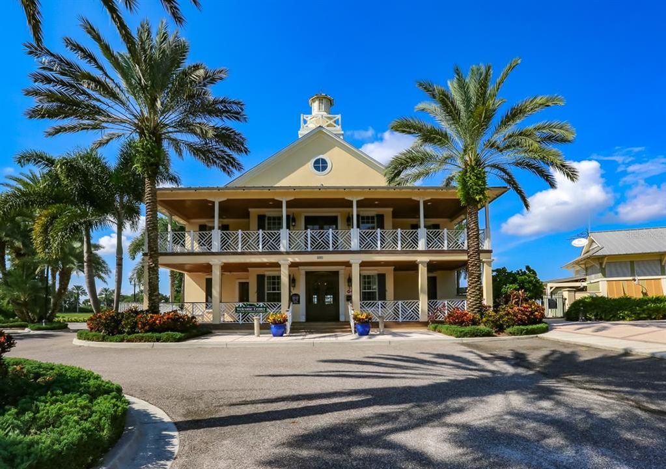
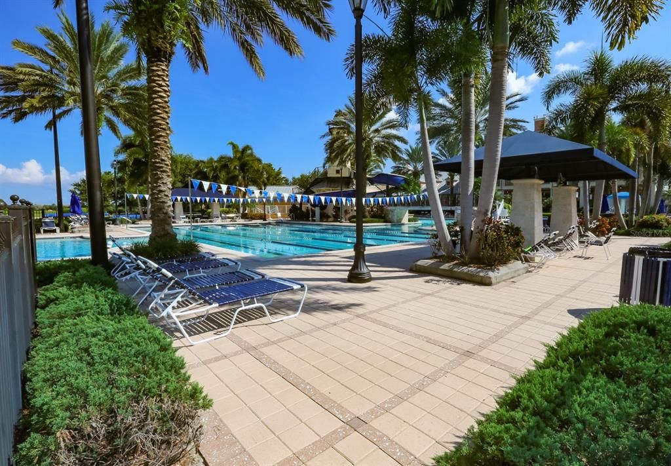
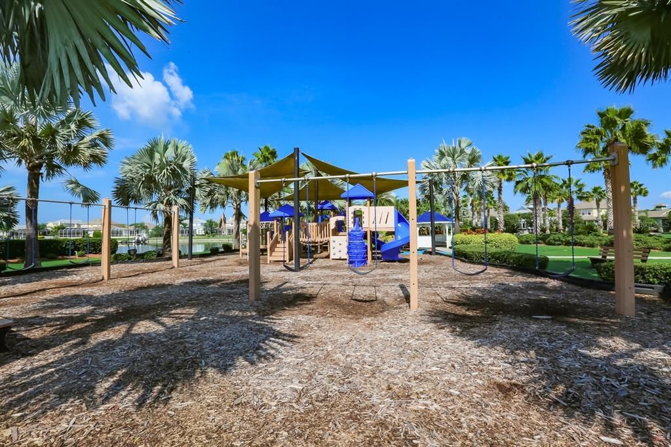
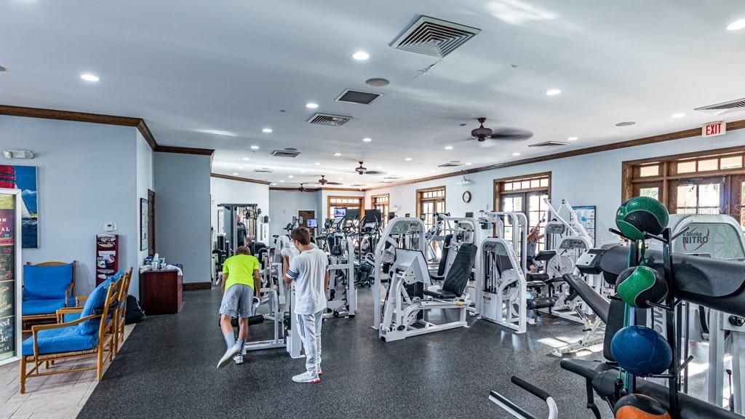
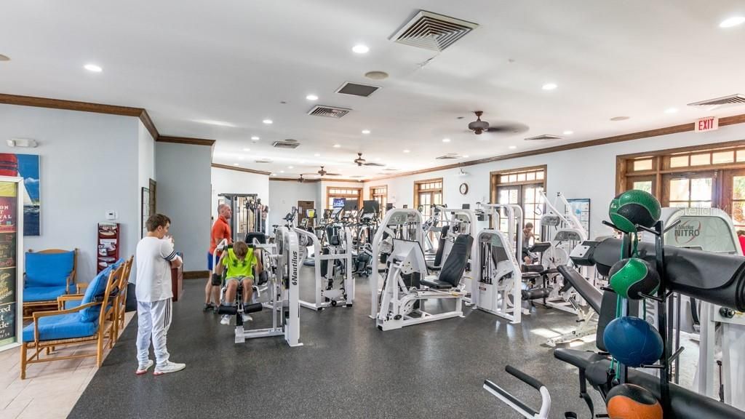
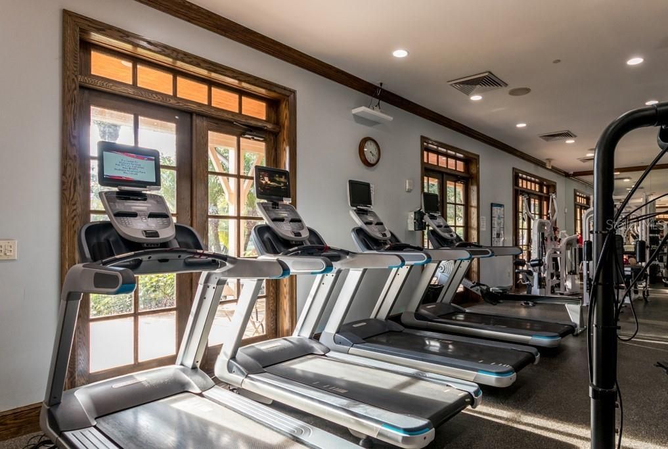
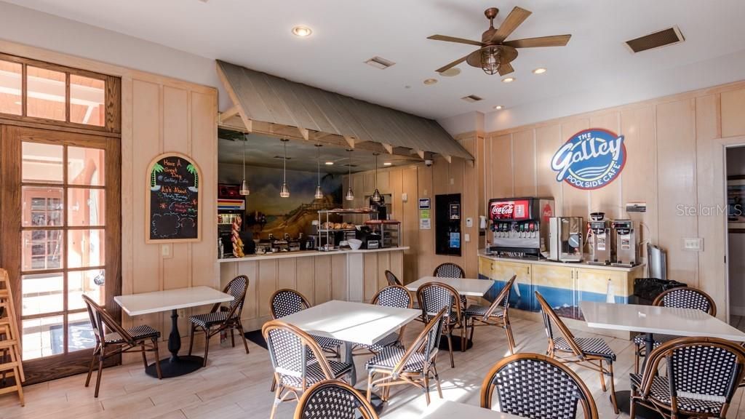
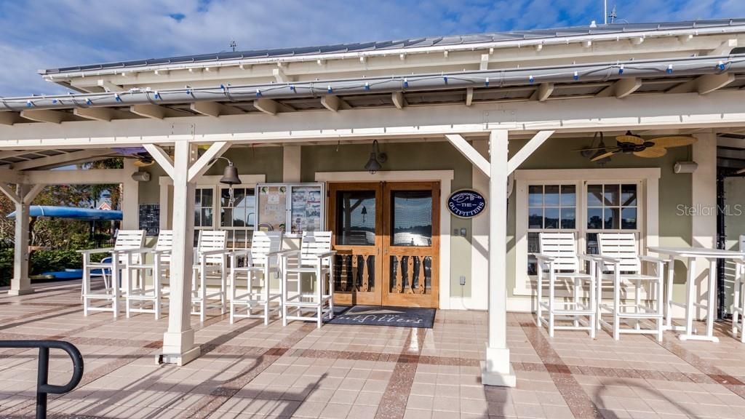
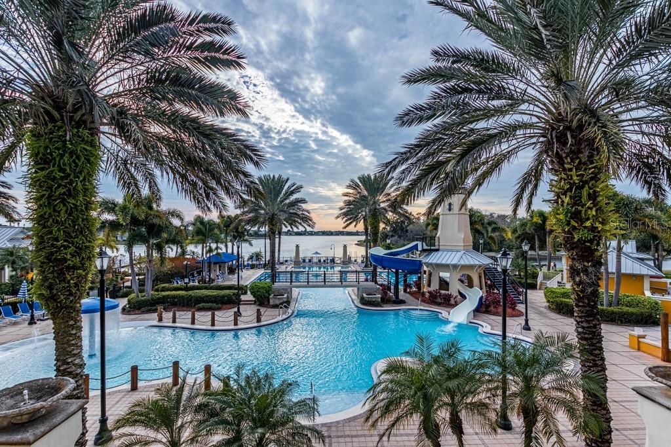
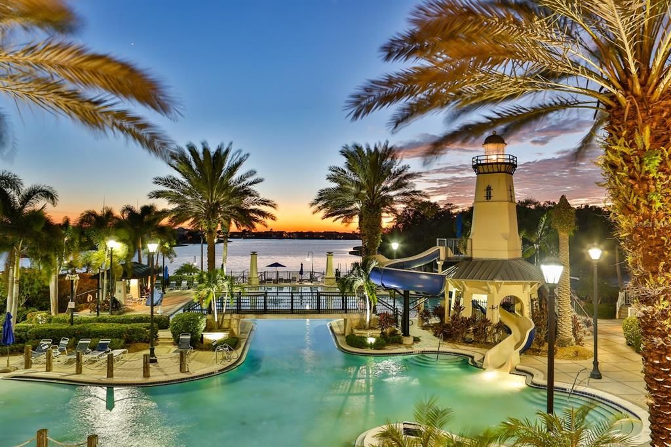
Community Pool, Recreational Facilities
View
Water
Waterfront
Waterfront, Canal - Saltwater
Garage
3 car garage
Pets
Allowed
All facts and features
  • Flooring

    • Bamboo

    • Carpet

    • Ceramic Tile

    Heating

    • Central

    Cooling

    • Central Air

    Appliances

    • Cooktop

    • Dishwasher

    • Disposal

    • Dryer

    • Gas Water Heater

    • Microwave

    • Range

    • Range Hood

    • Refrigerator

    • Washer

    Other interior features

    • Ceiling Fan(s)

    • Crown Molding

    • Eating Space In Kitchen

    • High Ceilings

    • Kitchen/Family Room Combo

    • Open Floorplan

    • Primary Bedroom Main Floor

    • Solid Wood Cabinets

    • Split Bedroom

    • Stone Counters

    • Thermostat

    • Vaulted Ceiling(s)

    • Walk-In Closet(s)

    • Window Treatments

    Bedrooms and bathrooms

    • Bedrooms: 4

    • Bathrooms: 1

    • Full bathrooms: 3

  • Parking

    • Driveway

    • Oversized

    Property

    • Levels: Two

    • Exterior Features: Irrigation System / Private Yard / Sidewalk

    Lot

    • Lot: 0.19 Acres

    Other Property Information

    • Parcel Number: U29311971Z00001600018.0

    • Zoning: PD

  • Type and style

    • Property Type: Residential

    • Property Sub Type: Single Family Residence

  • Utility

    • BB/HS Internet Available

    • Cable Available

    • Electricity Connected

    • Fiber Optics

    • Natural Gas Connected

    • Sewer Connected

    • Water Connected

  • Other financial information

    • HOA: $190

    • HOA Frequency: Annually

    • Annual tax amount: $15,984

  • Source details

    • MLS ID: TB8512664

    Other facts

    • Construction Materials: Block

    • Foundation Details: Slab

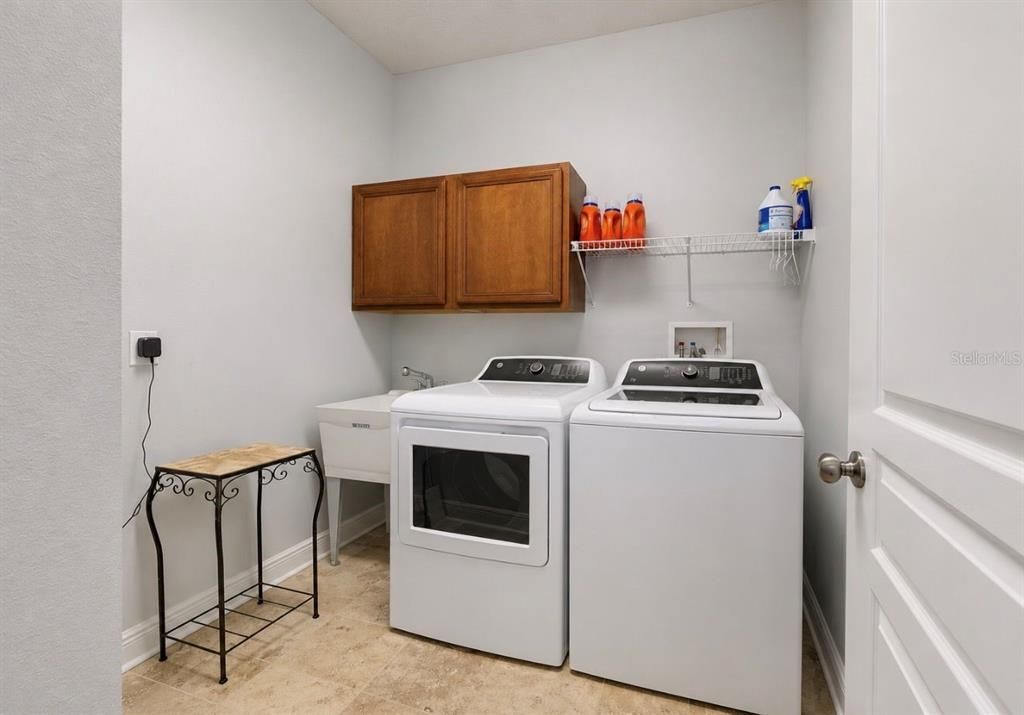
    • Laundry Features: Inside / Laundry Room

    • Lot Features: Flood Insurance Required / FloodZone / In County / Landscaped / Sidewalk

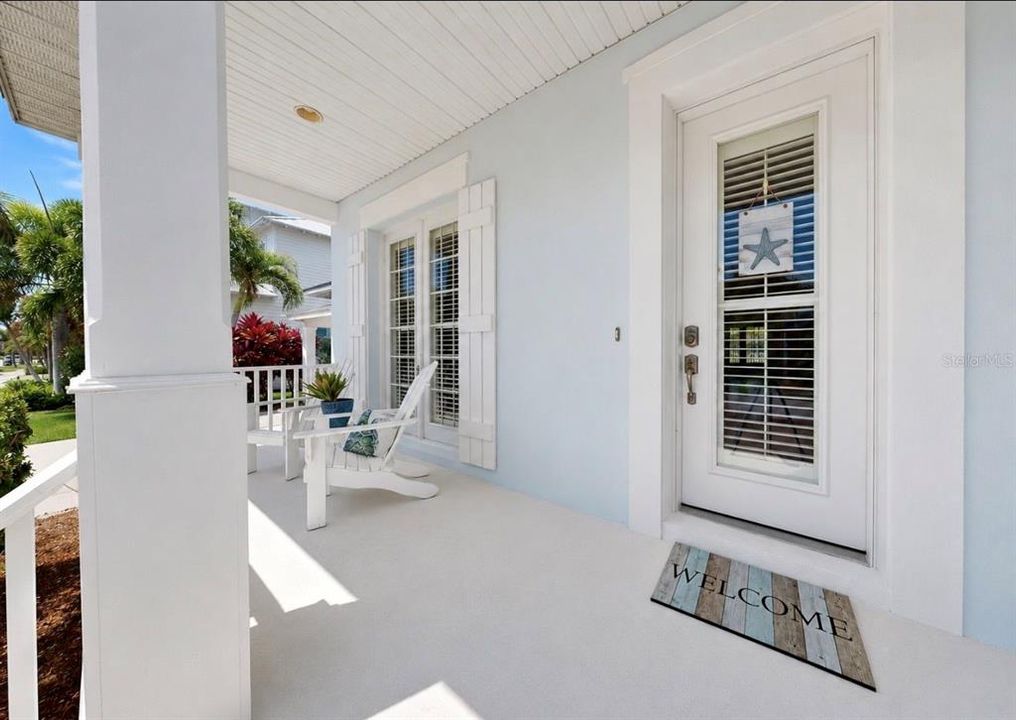
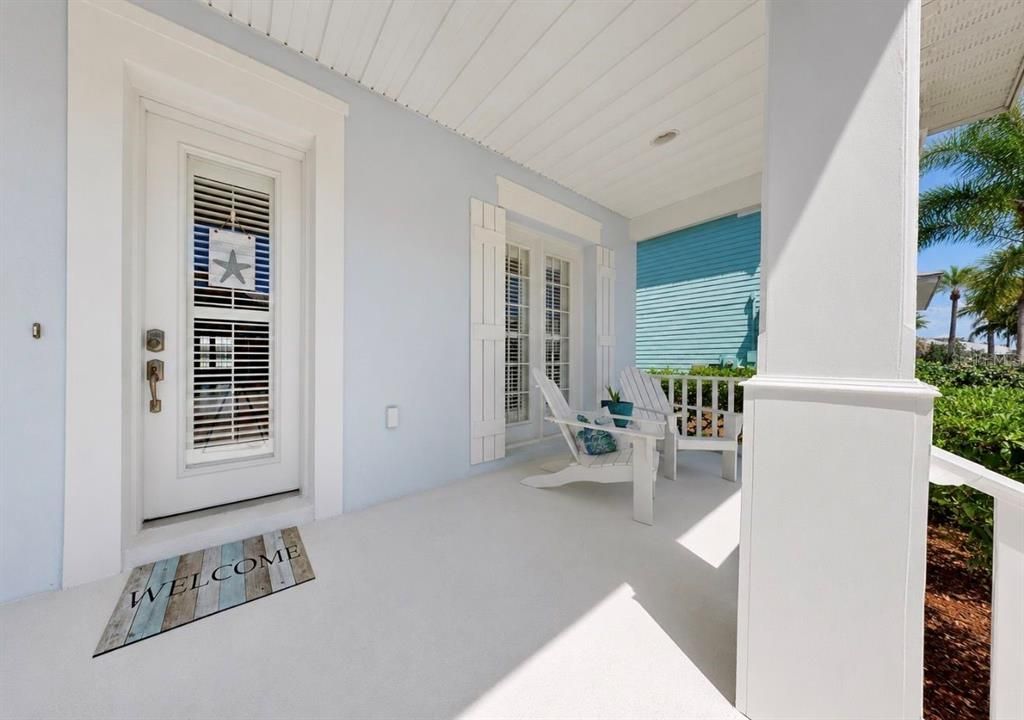
    • Patio And Porch Features: Covered / Front Porch / Porch / Rear Porch

    • Window Features: Blinds

    • Direction Faces: Southwest

    • Waterfront: Yes

    • Garage Spaces: 3

    • Attached Garage: Yes

    • Garage: Yes

    • Living Area: 3548

    • Water Source: Public

    • Subdivision Name: MIRABAY PH 2A-2

Private inquiry
Talk to the advisor on this listing.
Floor plans, HOA docs, off-market comparables, scheduling a private showing — one message, direct to the local specialist.

More like this

New
For Sale
$1,100,000
House
4 bds · 3 ba · 3,536 sqft
MIRABAY PH 3B-2, APOLLO BEACH
5709 SEA TROUT PLACE
For Sale
$1,275,000
House
6 bds · 3 ba · 3,366 sqft
MIRABAY PH 3A-2, APOLLO BEACH
5216 POINT HARBOR LANE
For Sale
$1,299,900
House
4 bds · 3 ba · 3,581 sqft
MIRABAY PH 3A-1, APOLLO BEACH
5243 BRIGHTON SHORE DRIVE
For Sale
$825,000
House
4 bds · 4 ba · 3,848 sqft
MIRABAY PH 3B-2, APOLLO BEACH
824 ISLEBAY DRIVE
For Sale
$995,000
House
4 bds · 3 ba · 3,607 sqft
MIRABAY PH 3B-2, APOLLO BEACH
5713 SEA TROUT PLACE
For Sale
$840,000
House
4 bds · 3 ba · 2,359 sqft
MIRABAY PRCL 8, APOLLO BEACH
5347 WISHING ARCH DRIVE
For Sale
$1,199,000
House
3 bds · 3 ba · 2,610 sqft
SYMPHONY ISLES UNIT FOUR, APOLLO BEACH
936 ALLEGRO LANE
For Sale
$975,000
House
3 bds · 2 ba · 2,447 sqft
ANTIGUA COVE PH 3B, RUSKIN
1112 SEAGRAPE DRIVE

Market around this address

Live counts in the same area.
View all

The multiple listing information is provided by the Stellar MLS from a copyrighted compilation of listings. The compilation of listings and each individual listing are ©2026-present Stellar MLS. All Rights Reserved. The information provided is for consumers' personal, noncommercial use and may not be used for any purpose other than to identify prospective properties consumers may be interested in purchasing. All properties are subject to prior sale or withdrawal. All information provided is deemed reliable but is not guaranteed accurate, and should be independently verified. Listing courtesy of: CENTURY 21 BEGGINS ENTERPRISES