Sell Your Home
Get a free home valuation
Contact
Tell us about your needs
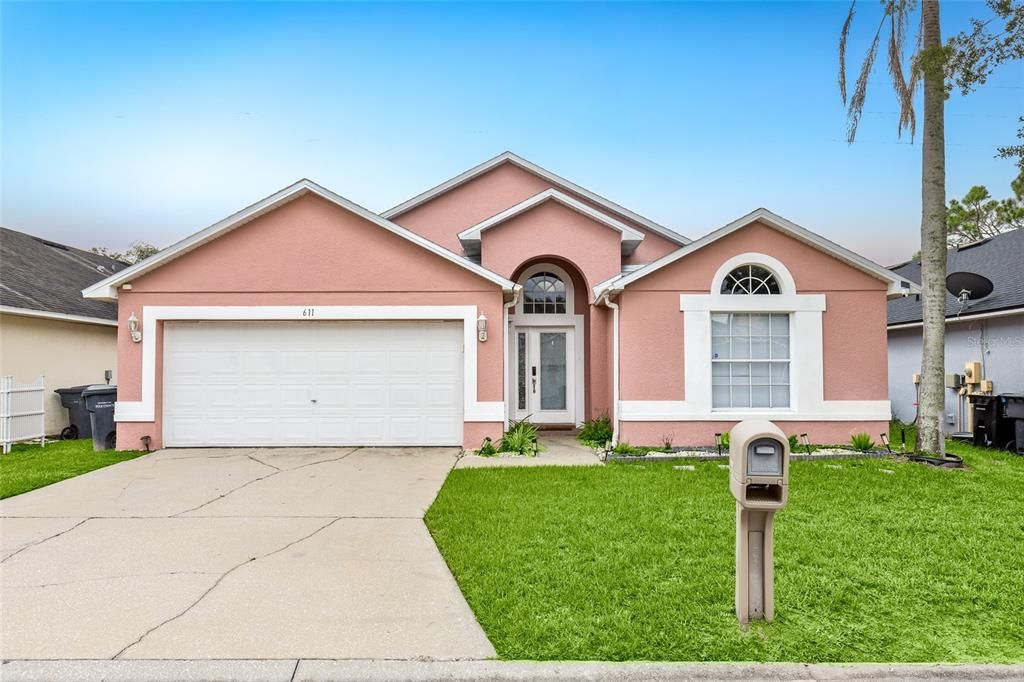
611 SADDLE RIDGE DRIVE

House For Sale
$390,000

BTC: 4.81481481

ETH: 159.24867293

1 days
4 bds
3 ba
1,802 sqft

Overview

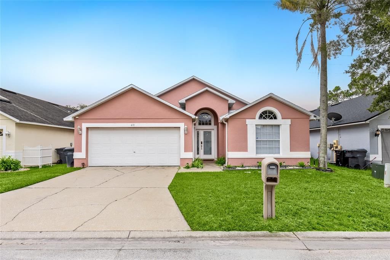
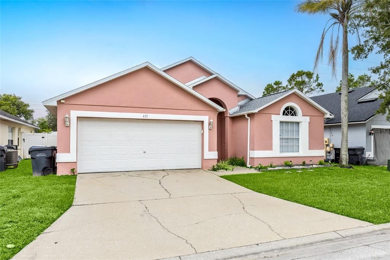
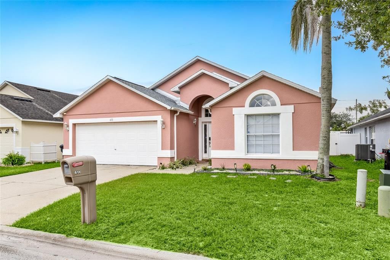
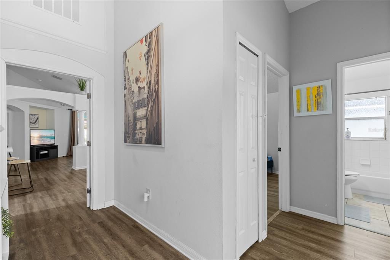
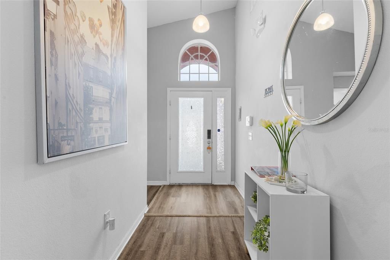
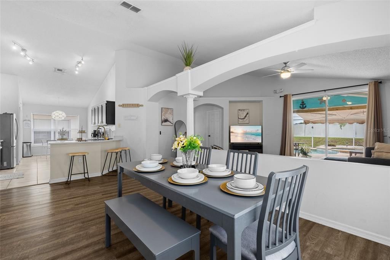
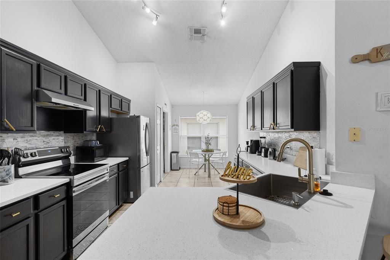
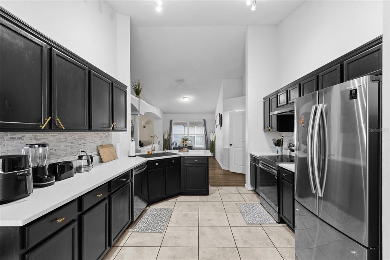
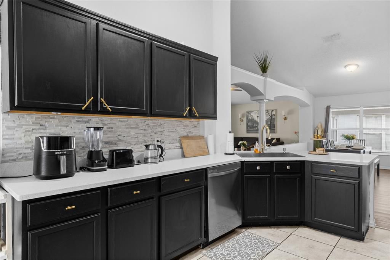
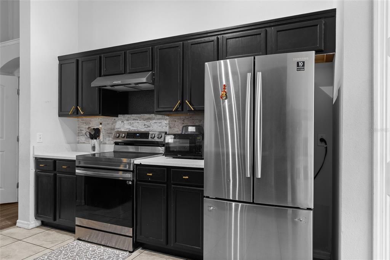
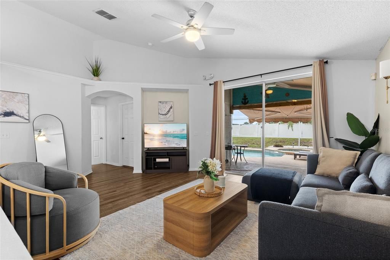
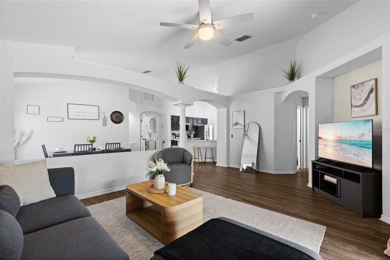
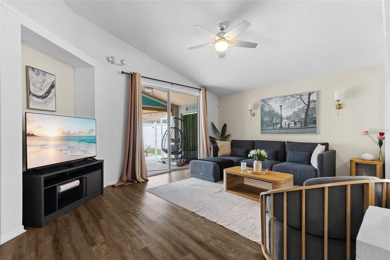
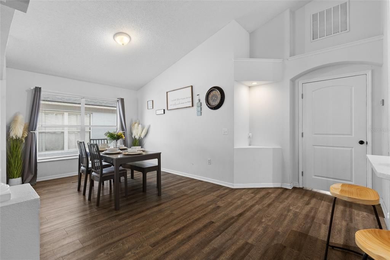
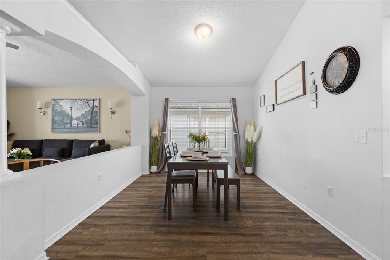
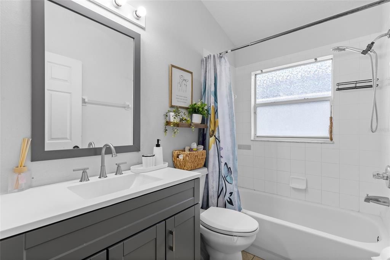
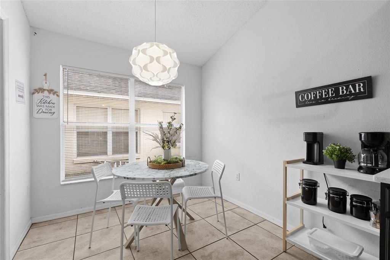
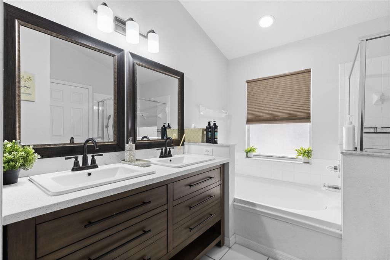
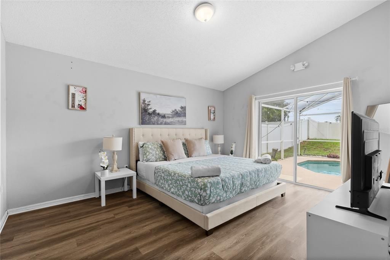
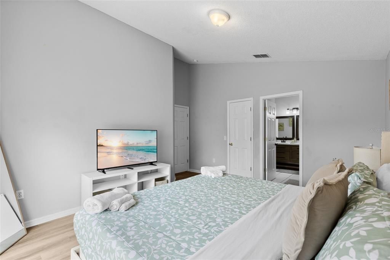
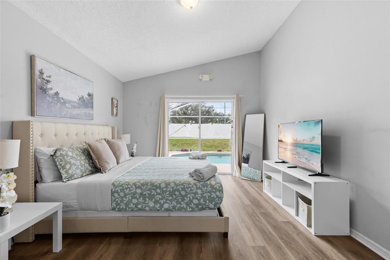
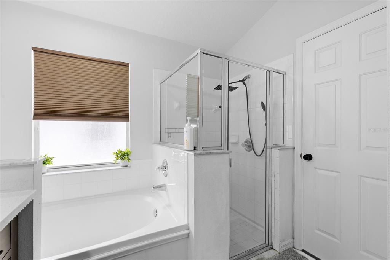
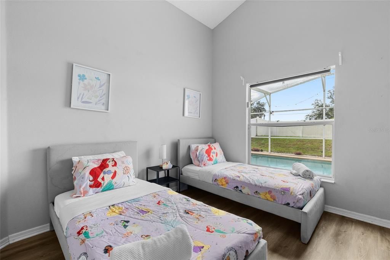
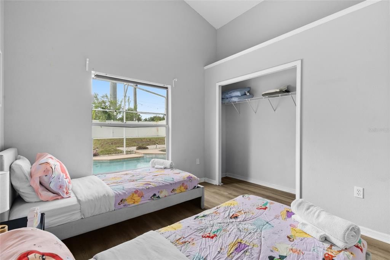
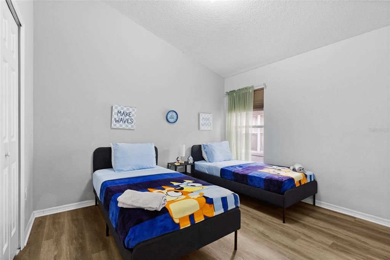
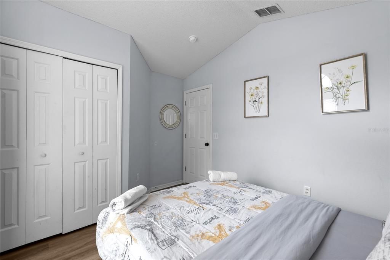
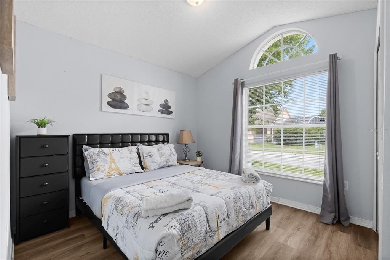
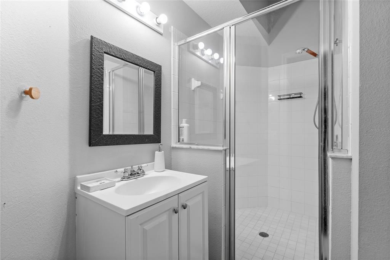
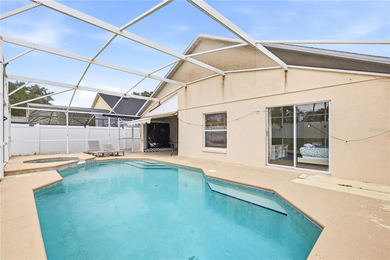
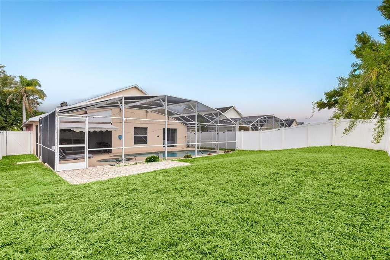
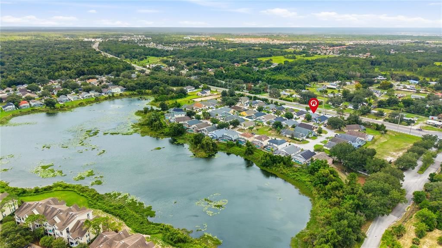
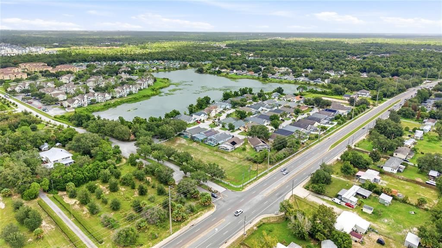
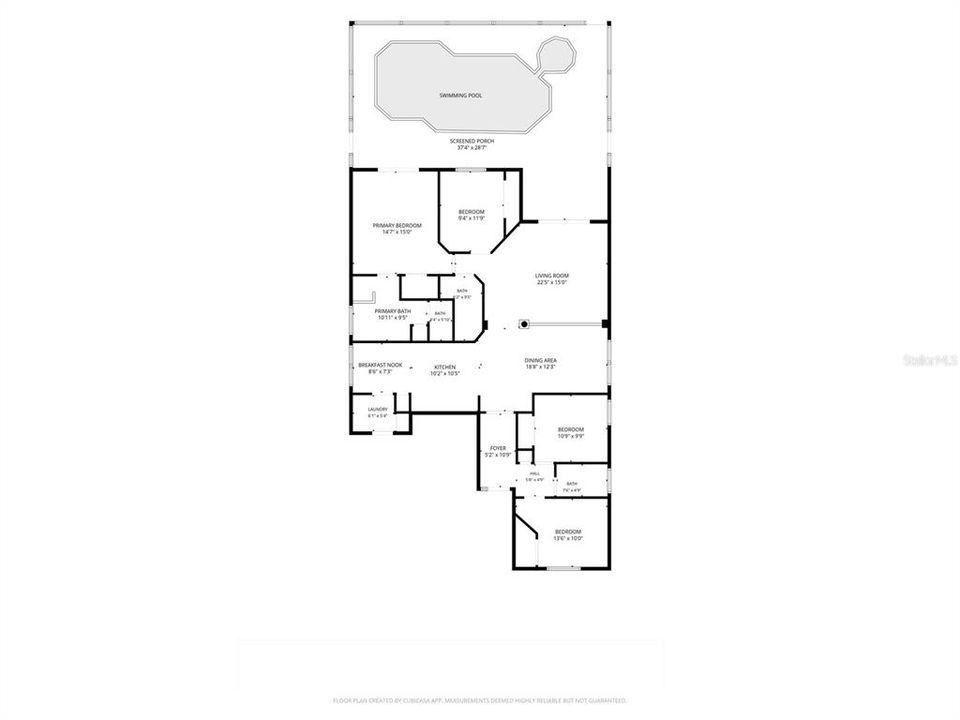
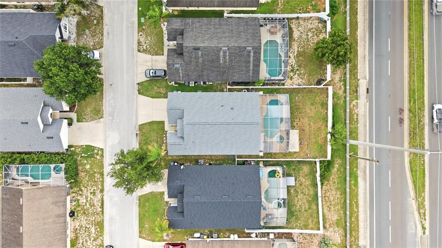
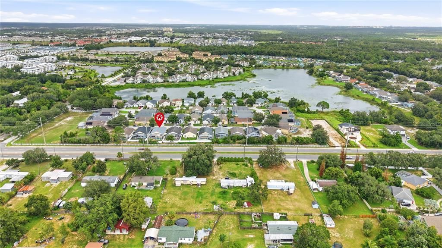
Welcome to 611 Saddle Ridge Dr in Davenport, Florida — a versatile 4-bedroom, 3-bath home offering 1,802 square feet, a NEW ROOF, and the added advantage of being located in an area zoned for short-term rentals/Airbnb. Whether you’re looking for a primary residence, vacation home, or investment property, this home offers flexibility in one of Central Florida’s most convenient locations. The functional floor plan provides plenty of room for family, guests, and extended stays, while three full bathrooms make the home especially well-suited for vacation rental use. Located just minutes from Walt Disney World, Disney Springs, shopping, dining, Publix at Ovation, and everyday conveniences, this property offers easy access to everything that makes the Davenport area so desirable. With its new roof, four-bedroom layout, Central Florida location, and short-term rental potential, this home is an excellent opportunity for buyers seeking both lifestyle and investment possibilities. Schedule your private showing today and explore everything 611 Saddle Ridge Dr has to offer.
Location

Details

Type:
Residential
Parking:
Driveway / Garage Door Opener / Ground Level
Year Built:
2001
Lot:
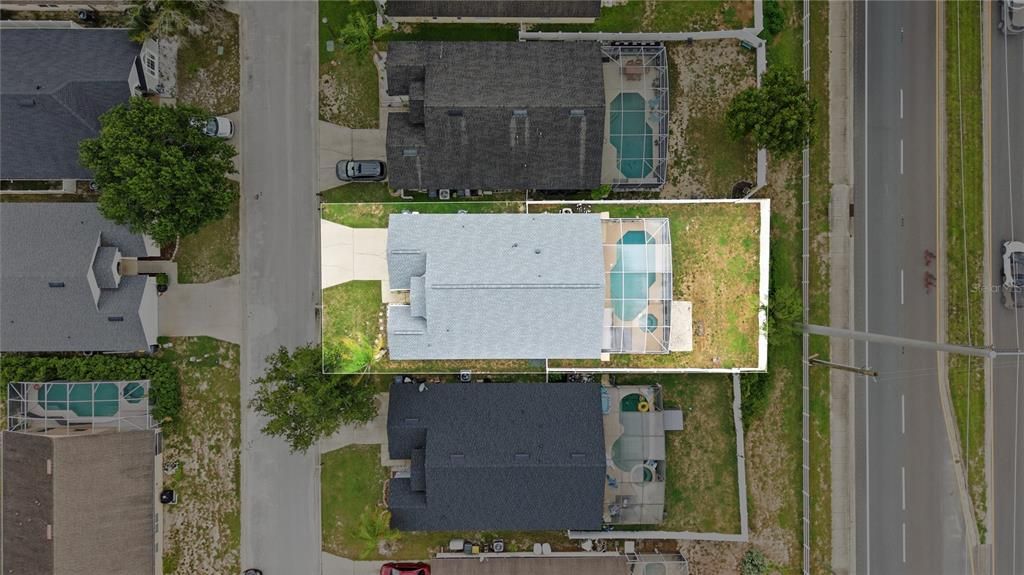
0.16 Acres
Heating:
Central / Electric
Price/sqft:
$216
Cooling:
Central Air
HOA:
$550

Valuation

Our model vs. what's actually selling nearby.
Estimate
$392,500
$270K – $434K
Confidence Low
List vs. estimate
At estimate
List $390,000 · -0.6%
List is in line with recent comparable activity.
Price per sq ft
$216
+13.2% vs. city median $191
Based on
22 MLS comparables
Median of recent comparable listings. Sold comps use closing price, active listings use list price.

Highlights

Annual tax
$3,008
2025
HOA
$550/yr
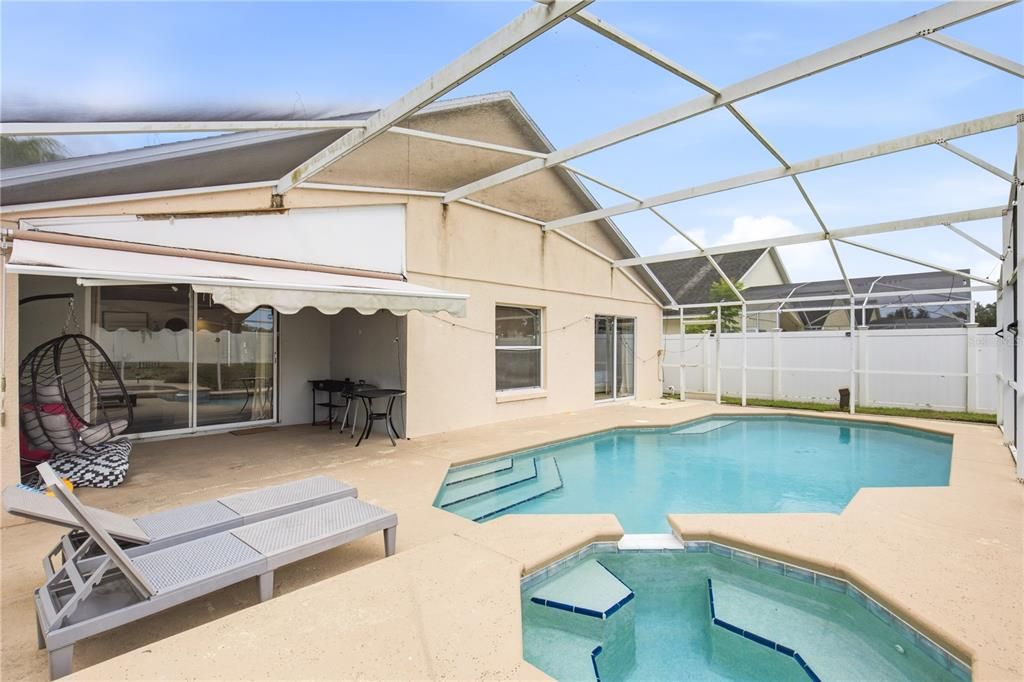
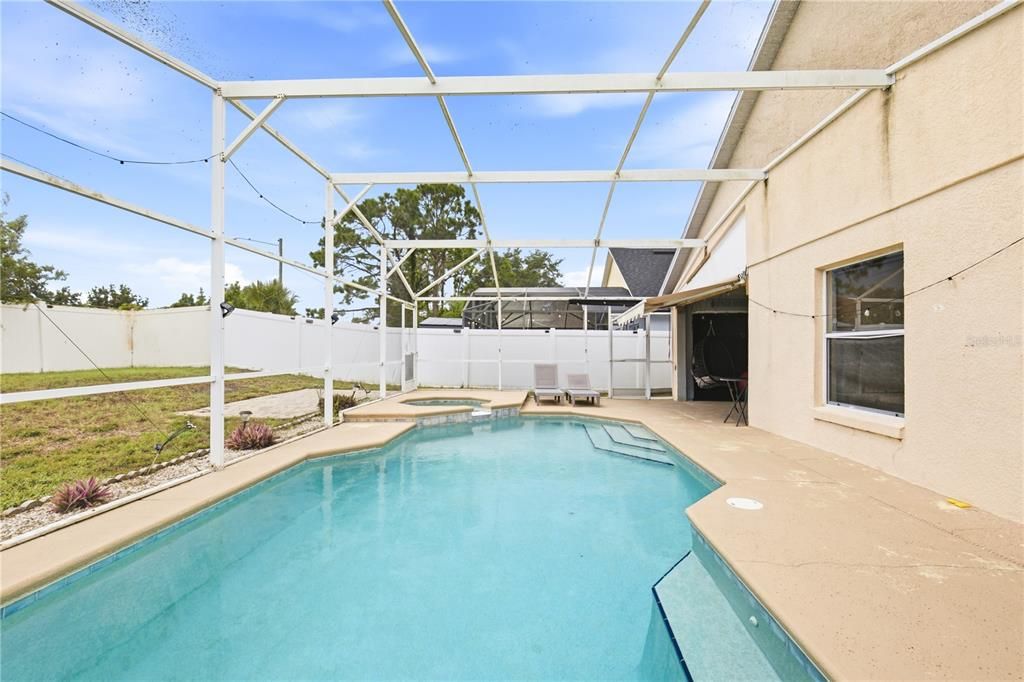
Pool
In Ground
View
Pool
Garage
2 car garage
Pets
Allowed
All facts and features
  • Flooring

    • Laminate

    • Luxury Vinyl

    • Tile

    Heating

    • Central

    • Electric

    Cooling

    • Central Air

    Appliances

    • Dishwasher

    • Range

    • Range Hood

    • Refrigerator

    Other interior features

    • Built-in Features

    • Ceiling Fan(s)

    • Eating Space In Kitchen

    • High Ceilings

    • Kitchen/Family Room Combo

    • Living Room/Dining Room Combo

    • Open Floorplan

    • Primary Bedroom Main Floor

    • Solid Surface Counters

    • Thermostat

    • Walk-In Closet(s)

    Bedrooms and bathrooms

    • Bedrooms: 4

    • Full bathrooms: 3

  • Parking

    • Driveway

    • Garage Door Opener

    • Ground Level

    Property

    • Levels: One

    • Pool Private: Yes

    • Exterior Features: Irrigation System / Lighting / Rain Gutters / Sliding Doors

    Lot

    • Lot: 0.16 Acres

    Other Property Information

    • Parcel Number: 272602701007000080

  • Type and style

    • Property Type: Residential

    • Property Sub Type: Single Family Residence

  • Utility

    • Cable Available

    • Electricity Available

    • Electricity Connected

    • Public

    • Sewer Available

    • Sewer Connected

    • Street Lights

    • Underground Utilities

    • Water Available

    • Water Connected

  • Other financial information

    • HOA: $550

    • HOA Frequency: Annually

    • Annual tax amount: $3,008

  • Source details

    • MLS ID: O6437459

    Other facts

    • Construction Materials: Block / Stucco

    • Foundation Details: Slab

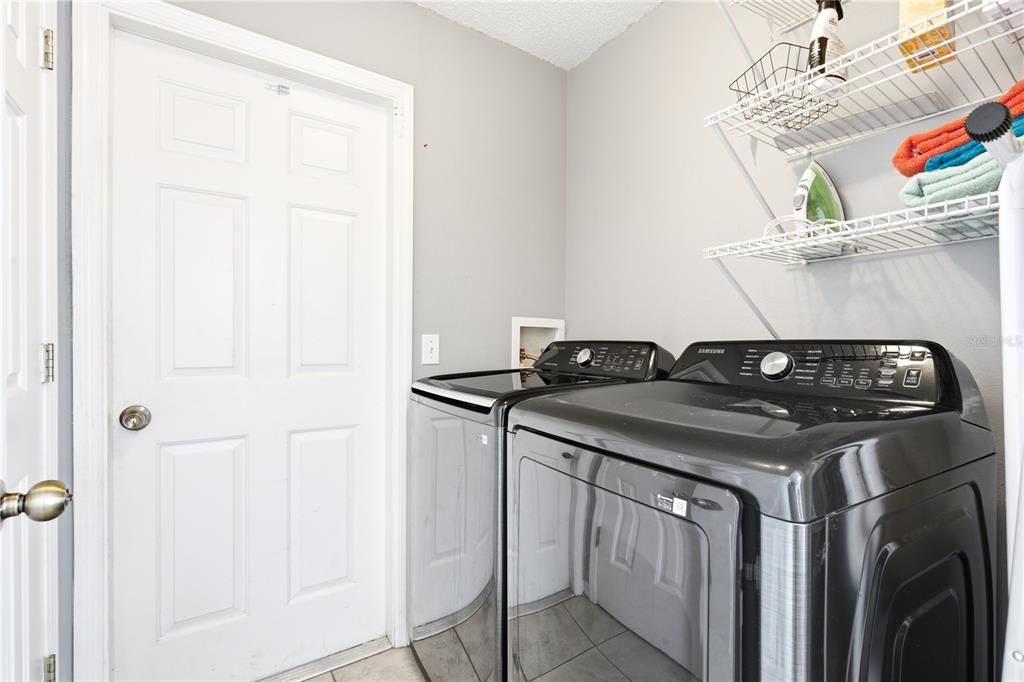
    • Laundry Features: Inside / Laundry Room

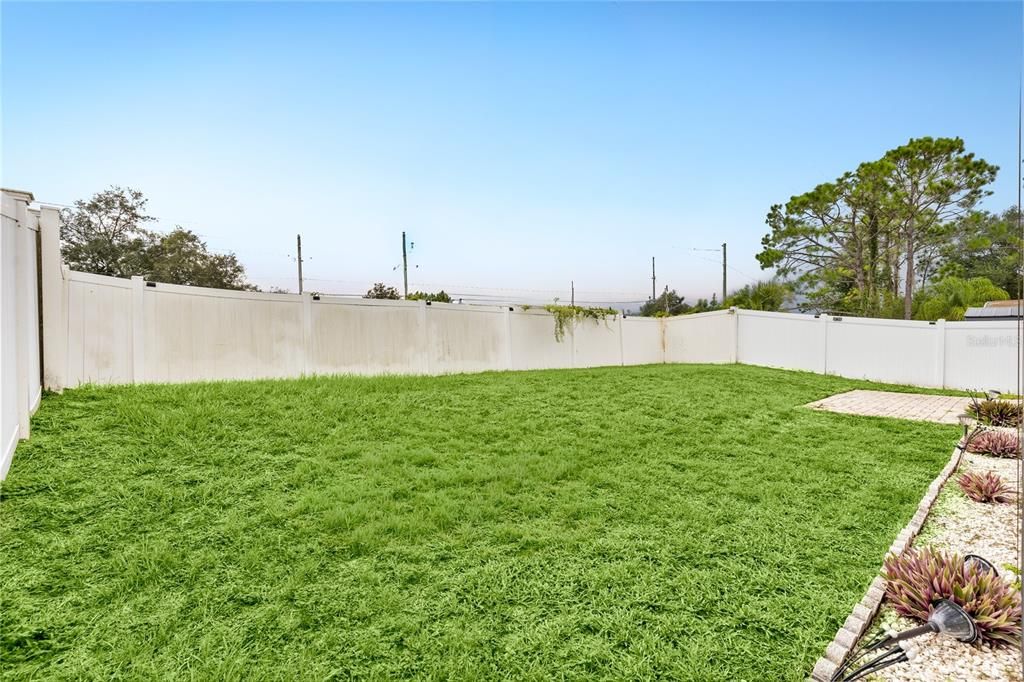
    • Lot Features: In County / Landscaped / Private

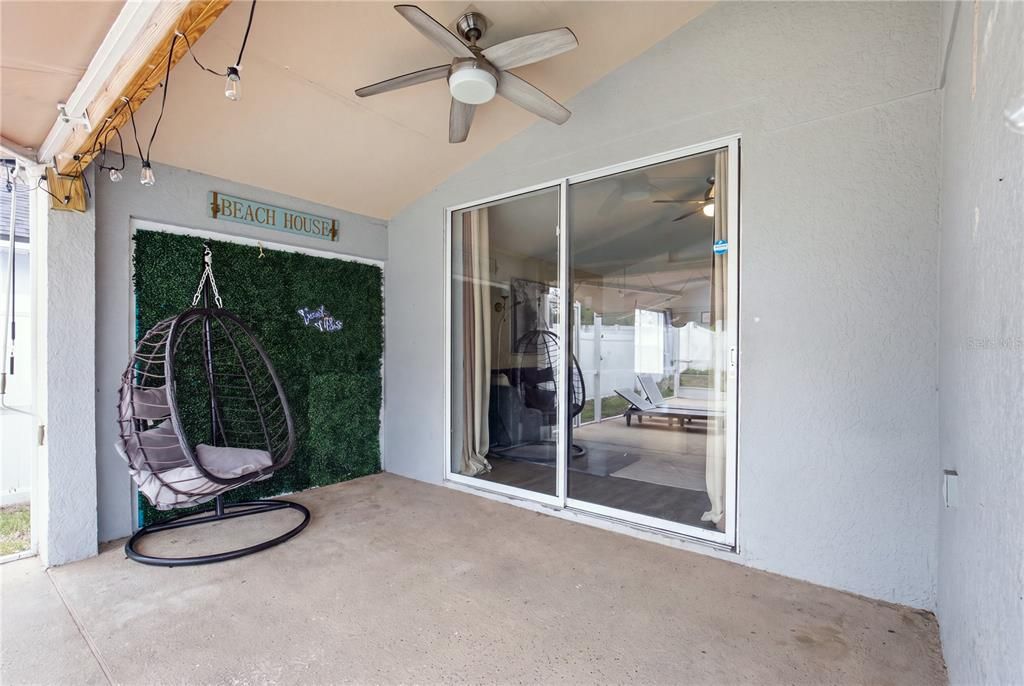
    • Patio And Porch Features: Porch / Rear Porch / Screened

    • Pool Features: In Ground / Lighting / Screen Enclosure

    • Direction Faces: East

    • Architectural Style: Traditional

    • Garage Spaces: 2

    • Attached Garage: Yes

    • Garage: Yes

    • Living Area: 1802

    • Water Source: Public

    • Subdivision Name: BRIDGEWATER AT TOWN CENTER

Private inquiry
Talk to the advisor on this listing.
Floor plans, HOA docs, off-market comparables, scheduling a private showing — one message, direct to the local specialist.

More like this

For Sale
$445,000
House
4 bds · 2 ba · 2,316 sqft
ASTONIA-PH 2 3, DAVENPORT
2223 ORCHID DRIVE
For Sale
$278,900
Condo/Co-op
3 bds · 2 ba · 1,491 sqft
SPECTRUM AT REUNION CONDO PH 3A & 3B, REUNION
7770 SANDY RIDGE DRIVE UNIT 114
For Sale
$495,000
Condo/Co-op
4 bds · 3 ba · 2,630 sqft
SPECTRUM AT REUNION CONDO PH 4A & 4B, KISSIMMEE
7740 SANDY RIDGE DRIVE UNIT 218
For Sale
$339,900
House
3 bds · 3 ba · 1,589 sqft
SANDY RIDGE PH 01, DAVENPORT
161 HAMMOCK COURT
For Sale
$338,000
House
3 bds · 2 ba · 1,184 sqft
SUNRIDGE WOODS PHASE 03, DAVENPORT
511 HANGING MOSS ROAD
For Sale
$474,900
Townhouse
4 bds · 3 ba · 2,976 sqft
LAKESIDE VILLAS AT PROVIDENCE PH 01, DAVENPORT
1775 LAKE SIDE AVENUE
For Sale
$350,000
Condo/Co-op
3 bds · 3 ba · 1,630 sqft
VILLAS AT REUNION SQUARE CONDO PH 1, KISSIMMEE
7600 CABANA COURT UNIT 304
For Sale
$299,000
Townhouse
3 bds · 2 ba · 1,700 sqft
CHATEAU/ASTONIA, DAVENPORT
2788 PIERR STREET

Market around this address

Live counts in the same area.
View all

The multiple listing information is provided by the Stellar MLS from a copyrighted compilation of listings. The compilation of listings and each individual listing are ©2026-present Stellar MLS. All Rights Reserved. The information provided is for consumers' personal, noncommercial use and may not be used for any purpose other than to identify prospective properties consumers may be interested in purchasing. All properties are subject to prior sale or withdrawal. All information provided is deemed reliable but is not guaranteed accurate, and should be independently verified. Listing courtesy of: KELLER WILLIAMS WINTER PARK