Sell Your Home
Get a free home valuation
Contact
Tell us about your needs
611 SAN JUAN BOULEVARD

House Active With Contract
$276,000

BTC: 3.32530120

ETH: 113.48684211

5 days
3 bds
2 ba
1,195 sqft

Overview

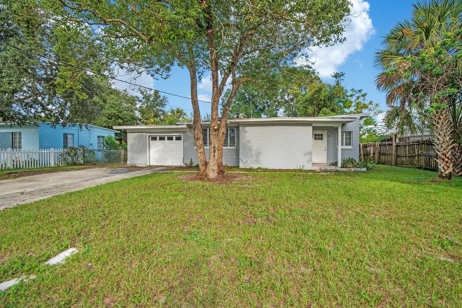
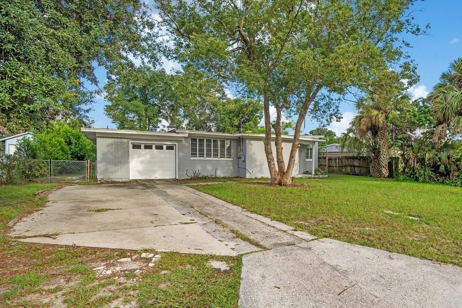
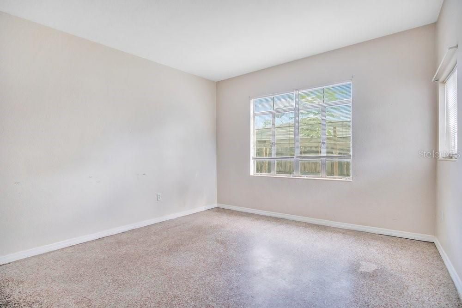
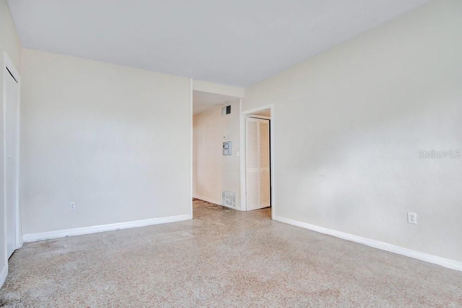
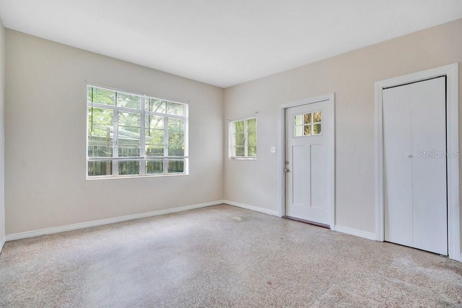
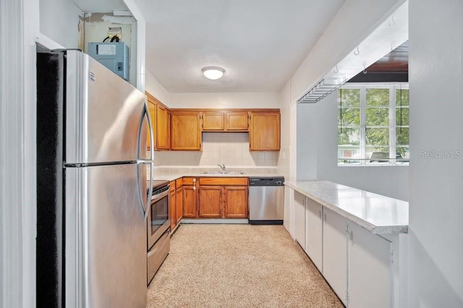
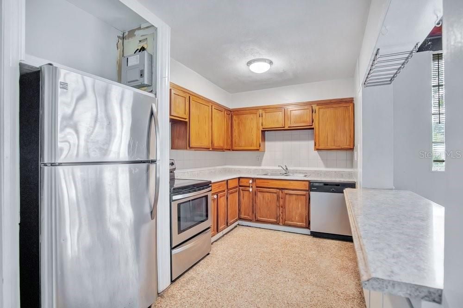
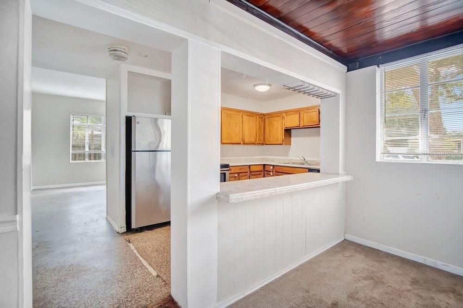
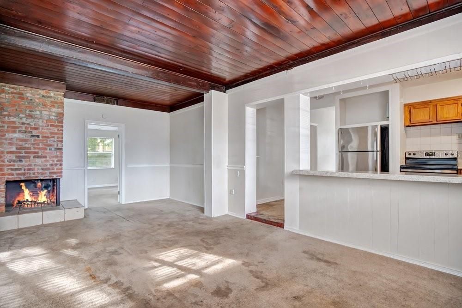
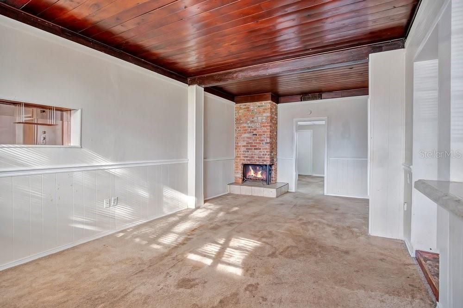
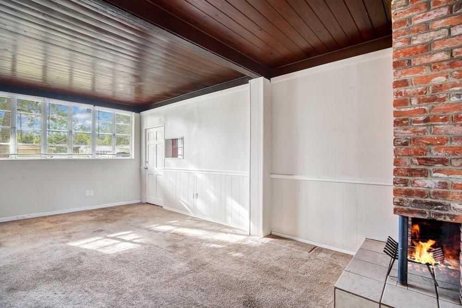
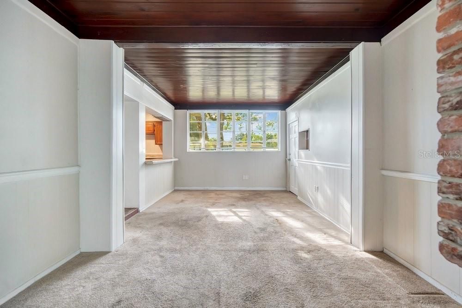
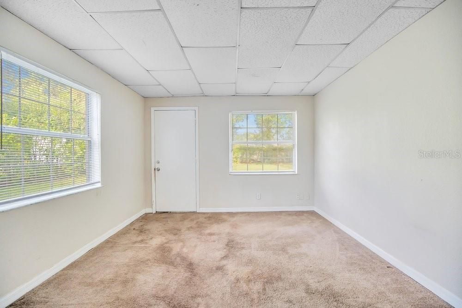
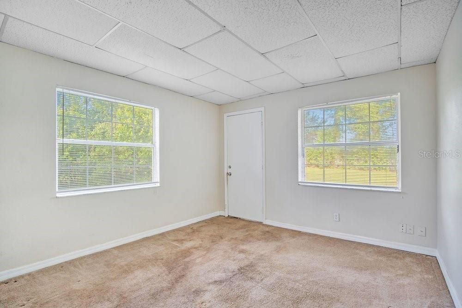
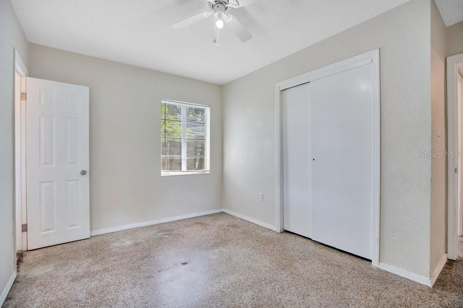
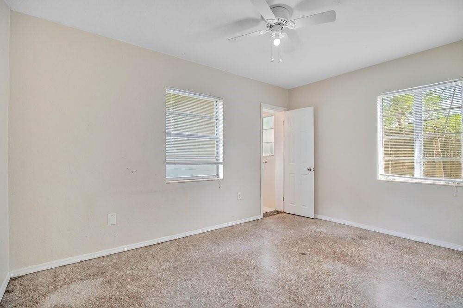
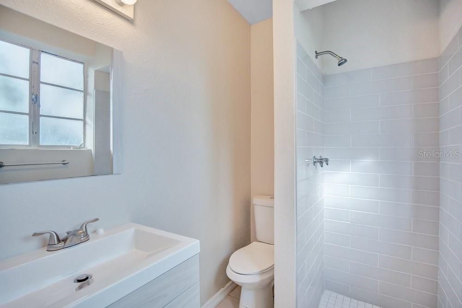
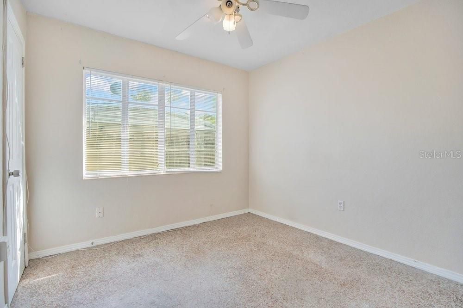
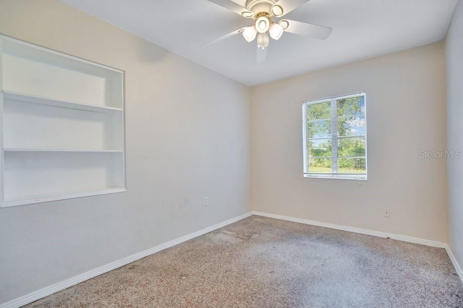
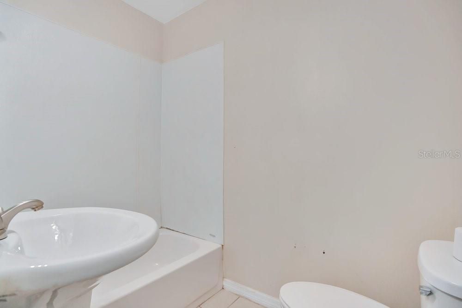
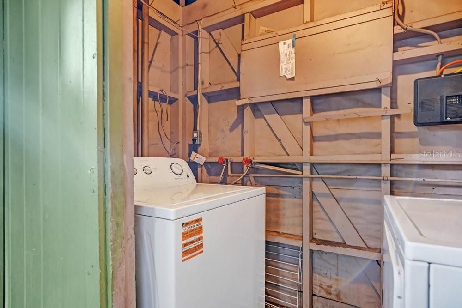
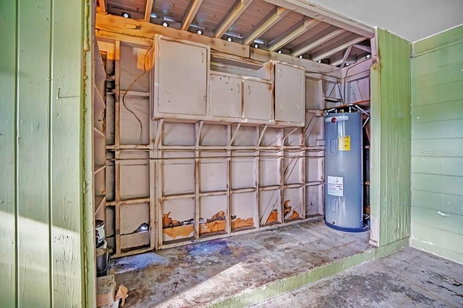
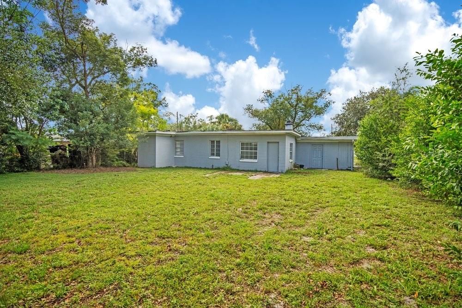
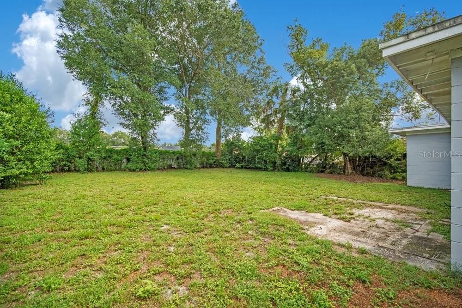
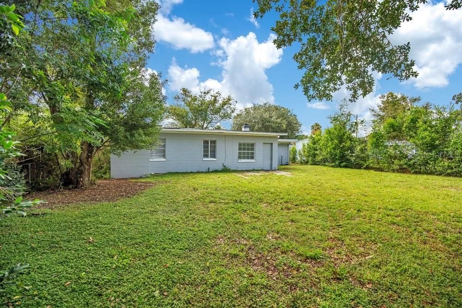
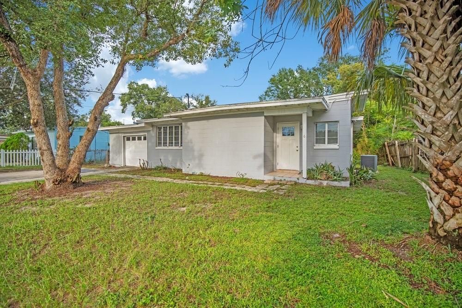
This solid block 3 bedroom, 2 bathroom home with central air conditioning and 1 car garage needs some tender loving care but electrical has been recently upgraded and the roof is only 10 years old and the air conditioning is 9 years old. The original terrazzo flooring could be polished up to look fabulous. Stainless Steel Range, refrigerator, and dishwasher in the kitchen. Washer and dryer in the garage. There is some wood rot on the north side of the garage where a wooden extension had been added. This is NOT a structural issue. Huge fenced yard and since the home is on "sewer" rather than septic you could install a pool in the back yard or plant a jungle of fruit trees if that suits you better. Nice neighborhood in the Boone High district and VERY close to Demetree City Park. Check it out today!

Location

Details

Type:
Residential
Parking:
No Data
Year Built:
1953
Lot:
0.21 Acres
Heating:
Central
Price/sqft:
$231
Cooling:
Central Air
HOA:
No Data

Valuation

Our model vs. what's actually selling nearby.
Estimate
$349,987
$286K – $520K
Confidence Low
List vs. estimate
$73K below estimate
List $276,000 · -21.1%
Our model says this listing is priced below recent comparable activity. Expect competition.
Price per sq ft
$230
-10.6% vs. city median $258
Based on
29 MLS comparables
Median of recent comparable listings. Sold comps use closing price, active listings use list price.

Highlights

Annual tax
$3,645
2025
Garage
1 car garage
All facts and features
  • Flooring

    • Carpet

    • Terrazzo

    Heating

    • Central

    Cooling

    • Central Air

    Appliances

    • Dryer

    • Range

    • Refrigerator

    • Washer

    Other interior features

    • Ninguno

    Bedrooms and bathrooms

    • Bedrooms: 3

    • Full bathrooms: 2

  • Property

    • Levels: One

    • Exterior Features: Private Mailbox / Private Yard

    Lot

    • Lot: 0.21 Acres

    Other Property Information

    • Parcel Number: 332230569603140

    • Zoning: R-1A/AN

  • Type and style

    • Property Type: Residential

    • Property Sub Type: Single Family Residence

  • Utility

    • Cable Available

    • Electricity Connected

    • Sewer Connected

    • Street Lights

    • Water Connected

  • Other financial information

    • Annual tax amount: $3,645

  • Source details

    • MLS ID: O6448850

    Other facts

    • Construction Materials: Block

    • Foundation Details: Slab

    • Fireplace Features: Wood Burning

    • Laundry Features: In Garage

    • Lot Features: City Lot

    • Window Features: Blinds

    • Direction Faces: West

    • Fireplace: Yes

    • Garage Spaces: 1

    • Attached Garage: Yes

    • Garage: Yes

    • Living Area: 1195

    • Water Source: Public

    • Subdivision Name: MONTEREY SUB

Private inquiry
Talk to the advisor on this listing.
Floor plans, HOA docs, off-market comparables, scheduling a private showing — one message, direct to the local specialist.

More like this

New
Active With Contract
$249,900
House
2 bds · 2 ba · 1,146 sqft
HIGHPOINT, ORLANDO
101 S GLENWOOD AVENUE
New
Active With Contract
$310,000
Townhouse
2 bds · 2 ba · 1,300 sqft
CHARLES TOWNE, ORLANDO
2708 E PINE STREET
New
Active With Contract
$339,900
House
3 bds · 1 ba · 988 sqft
FERNWAY, ORLANDO
1723 WEEKS AVENUE
New
Active With Contract
$269,000
2 bds · 2 ba · 884 sqft
RIVERBEND ESTATES, ORLANDO
7681 TIMBER RIVER CIRCLE
New
Active With Contract
$244,900
House
3 bds · 2 ba · 1,682 sqft
DOVER ESTATES, ORLANDO
5283 HOPERITA STREET
New
Active With Contract
$230,000
House
3 bds · 2 ba · 1,373 sqft
AZALEA PARK SEC 33, ORLANDO
2304 COLTON DRIVE
New
Active With Contract
$325,000
House
4 bds · 2 ba · 1,865 sqft
ENGLEWOOD PARK, ORLANDO
6035 MARY LYNN COURT
New
Active With Contract
$299,000
House
3 bds · 1 ba · 1,150 sqft
AZALEA PARK, ORLANDO
18 N ALDER DRIVE

Market around this address

Live counts in the same area.
View all

The multiple listing information is provided by the Stellar MLS from a copyrighted compilation of listings. The compilation of listings and each individual listing are ©2026-present Stellar MLS. All Rights Reserved. The information provided is for consumers' personal, noncommercial use and may not be used for any purpose other than to identify prospective properties consumers may be interested in purchasing. All properties are subject to prior sale or withdrawal. All information provided is deemed reliable but is not guaranteed accurate, and should be independently verified. Listing courtesy of: LIST RIGHT REALTY