
Sell Your Home
Get a free home valuation
Contact
Tell us about your needs
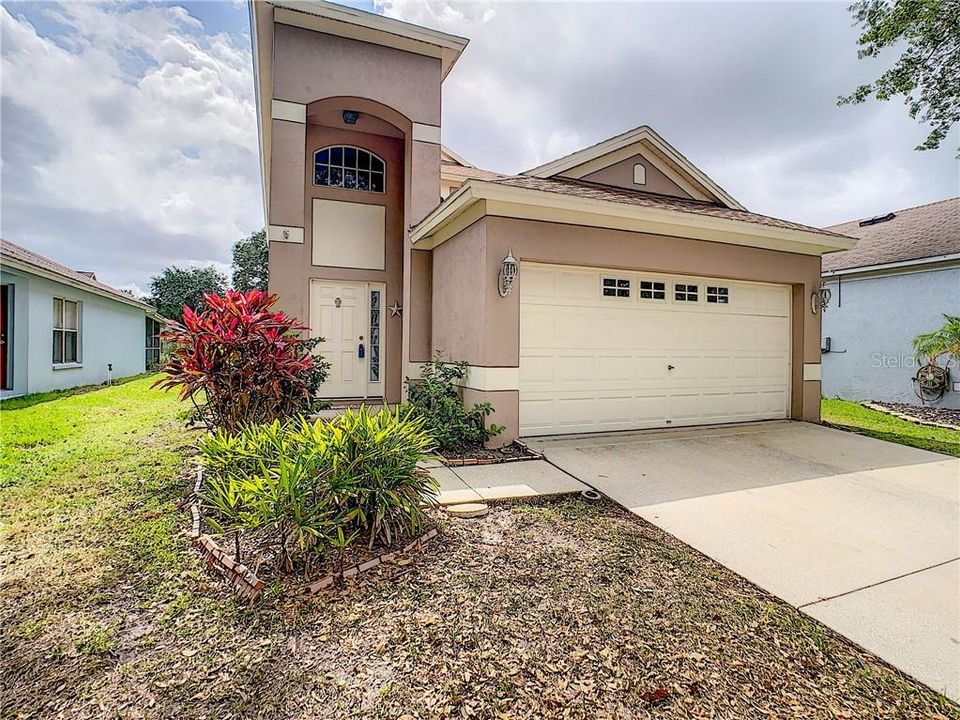
6116 KITERIDGE DRIVE

House Recently Sold
$229,000

BTC: 2.81465093

ETH: 94.16118421

Sold on: 2020-07-31
63 days
4 bds
2 ba
1,988 sqft

Overview

Located on a QUIET DEAD IN STREET in FISHHAWK RANCH! Close to FishHawk Pool, tennis courts, basketball and more!! This 4 bed, 2.5, 2 car garage home has TRANQUIL WOODED VIEWS ( no backyard neighbors)!! Offering a large formal living and formal diningroom combo with sliders overlooking an unusually large backyard! There is a oversized familyroom with wood laminate overlooking screened in lanai. This floorplan offers a kitchen/familyroom combination. The kitchen has white cabinetry, raised snackbar overlooking familyroom, built in desk, large pantry, separate eat in area and all appliances stay including washer and dryer. There is a separate laundryroom closet and under the stairs storage! Covered screened rear lanai offers views of the deep backyard and woods. There is a half bath located downstairs. Upstairs are 4 bedrooms! The master bedroom offers wood floors and a large walk in closet. The master bath has a private shower, separate garden tub and a large vanity with plenty of counter space. The other three bedrooms are spacious with large closets. Updates on this home: NEW EXTERIOR PAINT, NEW ROOF, A/C IS ONLY 5 YEARS OLD, FAUX WOOD BLINDS AND CEILING FANS THROUGHOUT, NATURAL GAS THROUGHOUT, and access to all that FishHawk Ranch has to offer!! Miles of trails great for biking/walking, tennis courts, basketball courts, multiple pools/kiddie pools, multiple fitness centers, town square full of shops, restaurants, medical, etc.., dog park, multiple parks with playground equipment, softball field and so much more!! A rated community schools, sport complex, grocery stores, shopping and restaurants close by! 7 miles to I75 and minutes to Brandon mall and shopping! Come visit this home and see all that FishHawk Ranch has to offer!! You will be glad you did.

Location

Details

Type:
Residential
Parking:
No Data
Year Built:
2002
Lot:
0.13 Acres
Heating:
Central / Heat Pump / Natural Gas
Price/sqft:
$120
Cooling:
Central Air
HOA:
$50

Valuation

Our model vs. what's actually selling nearby.
Estimate
$429,500
$254K – $517K
Confidence Low
List vs. estimate
$190K below estimate
List $239,000 · -44.4%
Our model says this listing is priced below recent comparable activity. Expect competition.
Price per sq ft
$120
-45.7% vs. city median $221
Based on
12 MLS comparables
Median of recent comparable listings. Sold comps use closing price, active listings use list price.

Highlights

Annual tax
$2,896
2019
HOA
$49/yr
Community Pool, Pool Maintenance, Recreational Facilities
View
Trees/Woods
Garage
2 car garage
Pets
Allowed
All facts and features
  • Flooring

    • Carpet

    • Laminate

    • Tile

    • Hardwood

    Heating

    • Central

    • Heat Pump

    • Natural Gas

    Cooling

    • Central Air

    Appliances

    • Dishwasher

    • Disposal

    • Dryer

    • Gas Water Heater

    • Microwave

    • Range

    • Refrigerator

    • Washer

    Other interior features

    • Ceiling Fan(s)

    • Eating Space In Kitchen

    • High Ceilings

    • Kitchen/Family Room Combo

    • Living Room/Dining Room Combo

    • Open Floorplan

    • Walk-In Closet(s)

    • Window Treatments

    Bedrooms and bathrooms

    • Bedrooms: 4

    • Bathrooms: 1

    • Full bathrooms: 2

  • Property

    • Levels: Two

    • Exterior Features: Irrigation System / Sidewalk / Sliding Doors

    Lot

    • Lot: 0.13 Acres

    Other Property Information

    • Parcel Number: U2330215GM00001300081.0

    • Zoning: PD

  • Type and style

    • Property Type: Residential

    • Property Sub Type: Single Family Residence

  • Utility

    • Cable Available

    • Electricity Connected

    • Natural Gas Connected

    • Phone Available

    • Sewer Connected

    • Street Lights

    • Underground Utilities

    • Water Connected

  • Other financial information

    • HOA: $50

    • HOA Frequency: Annually

    • Annual tax amount: $2,896

  • Source details

    • MLS ID: T3233437

    Other facts

    • Construction Materials: Block / Stucco

    • Foundation Details: Slab

    • Laundry Features: Inside / Laundry Closet

    • Lot Features: In County / Key Lot / Level / Sidewalk / Street Dead-End

    • Patio And Porch Features: Covered / Rear Porch / Screened

    • Window Features: Blinds

    • Direction Faces: West

    • Architectural Style: Contemporary / Florida

    • Garage Spaces: 2

    • Attached Garage: Yes

    • Garage: Yes

    • Living Area: 1988

    • Water Source: Public

    • Lot Size Dimensions: 43.29 x 135

    • Subdivision Name: FISHHAWK RANCH PH 1 UNIT 6

Private inquiry
Talk to the advisor on this listing.
Floor plans, HOA docs, off-market comparables, scheduling a private showing — one message, direct to the local specialist.

More like this

Recently Sold
$300,000
House
4 bds · 3 ba · 1,652 sqft
UNPLATTED, LITHIA
11823 S COUNTY ROAD 39
Recently Sold
$230,000
House
4 bds · 2 ba · 1,558 sqft
FISHHAWK RANCH PH 2 PRCL, LITHIA
5859 WRENWATER DRIVE
Recently Sold
$261,000
Townhouse
3 bds · 2 ba · 1,648 sqft
FISHHAWK RANCH WEST TOWNHOMES, LITHIA
14070 KITE LANE
Recently Sold
$255,000
Condo/Co-op
2 bds · 2 ba · 971 sqft
LUXURY CONDO, LITHIA
6038 FISHHAWK CROSSING BOULEVARD UNIT 0
Recently Sold
$255,000
Townhouse
3 bds · 2 ba · 1,383 sqft
FISHHAWK RANCH TWNHMS PH 01, LITHIA
15783 FISHHAWK FALLS DRIVE
New
Recently Sold
$250,000
Townhouse
2 bds · 2 ba · 1,383 sqft
FISHHAWK RANCH TOWNHOMES, LITHIA
15787 FISHHAWK FALLS DRIVE
New
Recently Sold
$272,000
Townhouse
2 bds · 2 ba · 1,253 sqft
FISHHAWK RANCH, LITHIA
5521 KINGLETHILL DRIVE
New
Recently Sold
$183,500
Townhouse
3 bds · 2 ba · 1,596 sqft
FISHHAWK RANCH TWNHMS PH, LITHIA
15964 FISHHAWK VIEW DRIVE

Market around this address

Live counts in the same area.
View all

The multiple listing information is provided by the Stellar MLS from a copyrighted compilation of listings. The compilation of listings and each individual listing are ©2026-present Stellar MLS. All Rights Reserved. The information provided is for consumers' personal, noncommercial use and may not be used for any purpose other than to identify prospective properties consumers may be interested in purchasing. All properties are subject to prior sale or withdrawal. All information provided is deemed reliable but is not guaranteed accurate, and should be independently verified. Listing courtesy of: SIGNATURE REALTY ASSOCIATES