
Sell Your Home
Get a free home valuation
Contact
Tell us about your needs
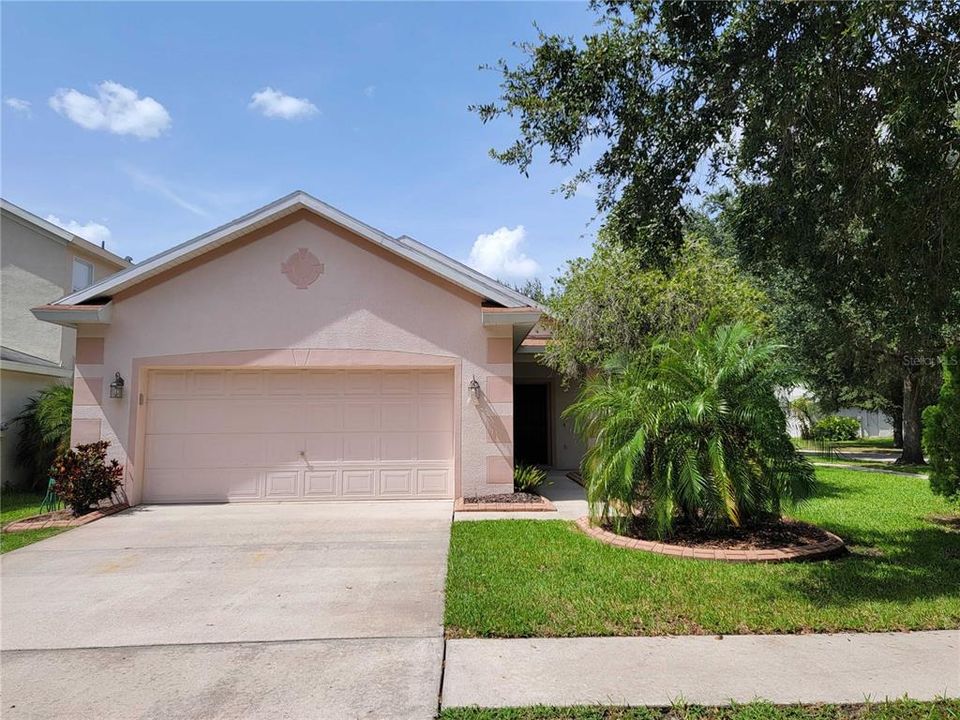
6117 SKYLARKCREST DRIVE

House Recently Sold
$365,000

BTC: 4.69061235

ETH: 152.08333333

Sold on: 2022-09-06
New
3 bds
2 ba
1,498 sqft

Overview

This lovely three bedroom, two bathroom corner lot home is located in the desired Fishhawk Ranch. Enjoy the open floor plan when spending time with family. The open kitchen is perfect for cooking with plenty of counter space including a center island making meal prep a breeze. The 2nd and 3rd bedrooms are separated from the private master suite, which boasts a walk-in closet and double vanity. Top rated schools and a wealth of recreational amenities including community pools, tennis courts, splash pad and walking trails make this property a perfect place to call home.

Location

Details

Type:
Residential
Parking:
No Data
Year Built:
2003
Lot:
0.14 Acres
Heating:
Central
Price/sqft:
$250
Cooling:
Central Air
HOA:
$60

Valuation

Our model vs. what's actually selling nearby.
Estimate
$290,000
$236K – $379K
Confidence Low
List vs. estimate
$85K above estimate
List $375,000 · +29.3%
Our model says this listing is priced above recent comparable activity. Room to negotiate.
Price per sq ft
$250
+14.5% vs. city median $218
Based on
8 MLS comparables
Median of recent comparable listings. Sold comps use closing price, active listings use list price.

Highlights

Annual tax
$3,676
2021
HOA
$60/yr
Pool
Other
Garage
2 car garage
Pets
Allowed
All facts and features
  • Flooring

    • Carpet

    • Hardwood

    Heating

    • Central

    Cooling

    • Central Air

    Appliances

    • Dishwasher

    • Microwave

    • Range

    • Refrigerator

    Other interior features

    • Ceiling Fan(s)

    • Kitchen/Family Room Combo

    • Primary Bedroom Main Floor

    • Stone Counters

    • Thermostat

    • Walk-In Closet(s)

    Bedrooms and bathrooms

    • Bedrooms: 3

    • Full bathrooms: 2

  • Property

    • Levels: One

    • Exterior Features: Lighting / Private Mailbox / Sidewalk / Sliding Doors

    Lot

    • Lot: 0.14 Acres

    Other Property Information

    • Parcel Number: U29302164900006000021.0

    • Zoning: PD

  • Type and style

    • Property Type: Residential

    • Property Sub Type: Single Family Residence

  • Utility

    • Cable Available

    • Electricity Available

    • Natural Gas Available

    • Sewer Connected

    • Water Connected

  • Other financial information

    • HOA: $60

    • HOA Frequency: Annually

    • Annual tax amount: $3,676

  • Source details

    • MLS ID: T3395033

    Other facts

    • Construction Materials: Block / Stucco

    • Foundation Details: Slab

    • Pool Features: Other

    • Window Features: Blinds

    • Direction Faces: South

    • Garage Spaces: 2

    • Attached Garage: Yes

    • Garage: Yes

    • Living Area: 1498

    • Water Source: Public

    • Subdivision Name: FISHHAWK RANCH PH 2 PRCL

Private inquiry
Talk to the advisor on this listing.
Floor plans, HOA docs, off-market comparables, scheduling a private showing — one message, direct to the local specialist.

More like this

Recently Sold
$383,119
House
3 bds · 3 ba · 2,142 sqft
B AND D HAWKSTONE PHASE 2, LITHIA
12652 SHETLAND WALK DRIVE
Recently Sold
$315,000
House
3 bds · 2 ba · 1,980 sqft
FISHHAWK RANCH TOWNCENTER PHAS, LITHIA
16120 PALMETTORUN CIR
Recently Sold
$412,174
House
5 bds · 3 ba · 3,381 sqft
B AND D HAWKSTONE PHASE I LOT 16 BLOCK 2, LITHIA
14635 RED CASTLE AVENUE
Recently Sold
$439,995
House
4 bds · 2 ba · 2,257 sqft
HINTON HAWKSTONE, LITHIA
12928 PONDSIDE PLACE
Recently Sold
$350,000
House
4 bds · 3 ba · 2,207 sqft
FISHHAWK RANCH PH 2 PRCL, LITHIA
16412 BRIDGEWALK DRIVE
Recently Sold
$408,500
House
3 bds · 3 ba · 1,908 sqft
FISHHAWK RANCH WEST PH 1B/1C, LITHIA
5923 ESKER FALLS LANE
Recently Sold
$354,000
House
4 bds · 3 ba · 2,226 sqft
FISHHAWK RANCH PH 2 PRCL, LITHIA
6123 WHIMBRELWOOD DRIVE
Recently Sold
$312,150
Townhouse
3 bds · 2 ba · 1,573 sqft
FISHHAWK RANCH WEST TWNHMS, LITHIA
5735 SKYTOP DRIVE

Market around this address

Live counts in the same area.
View all

The multiple listing information is provided by the Stellar MLS from a copyrighted compilation of listings. The compilation of listings and each individual listing are ©2026-present Stellar MLS. All Rights Reserved. The information provided is for consumers' personal, noncommercial use and may not be used for any purpose other than to identify prospective properties consumers may be interested in purchasing. All properties are subject to prior sale or withdrawal. All information provided is deemed reliable but is not guaranteed accurate, and should be independently verified. Listing courtesy of: EATON REALTY,LLC