
Sell Your Home
Get a free home valuation
Contact
Tell us about your needs
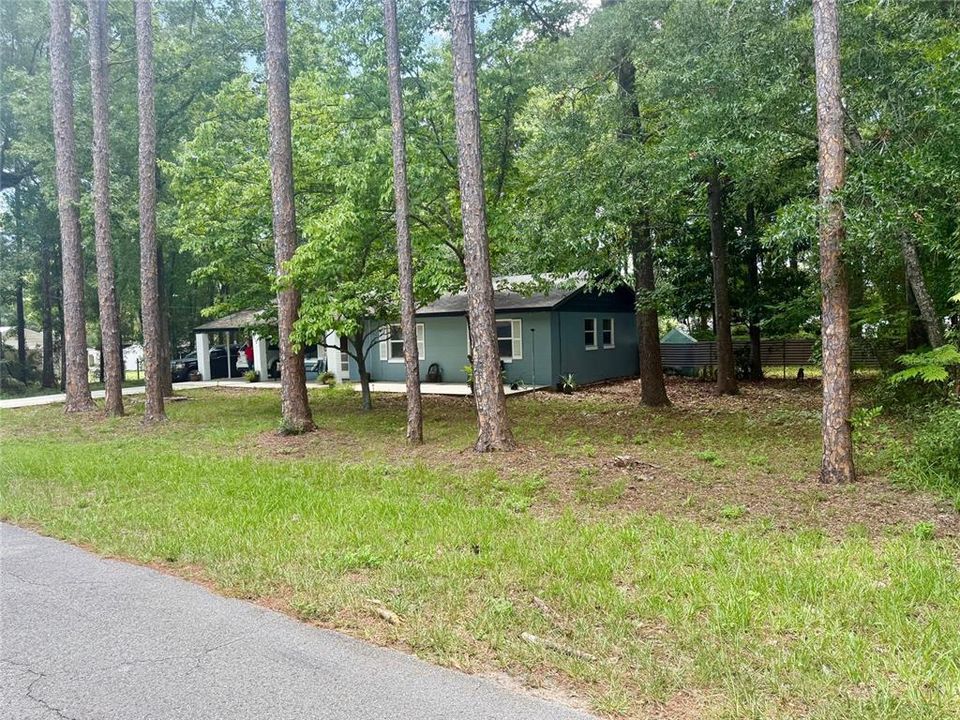
612 NW 9TH CIRCLE

House Recently Sold
$169,900

BTC: 2.07195122

ETH: 69.86019737

Sold on: 2025-08-22
6 days
3 bds
1 ba
1,008 sqft

Overview

Such a wonderful location in the heart of Williston. Enter the home from the covered front porch welcoming you in to the Family Room. The well equipped kitchen, with Granite counters and stainless steel appliances, is open to the Family and the Dining Room. You will enjoy an inside laundry room! The Bathroom has recently been remodeled. Fresh interior and exterior paint 2023. Tile in the kitchen and dining room. Dining Room furniture can stay. Shed in the back yard. Back patio. .25 acres is fenced with remaining acreage with trees behind. The water heater is gas and the range has a hook-up for gas. Current range is electric.

Location

Details

Type:
Residential
Parking:
No Data
Year Built:
1978
Lot:
0.53 Acres
Heating:
Central
Price/sqft:
$169
Cooling:
Central Air
HOA:
No Data

Valuation

Our model vs. what's actually selling nearby.
Estimate
$167,450
$149K – $229K
Confidence Low
List vs. estimate
At estimate
List $169,900 · +1.5%
List is in line with recent comparable activity.
Price per sq ft
$168
-14.6% vs. city median $197
Based on
6 MLS comparables
Median of recent comparable listings. Sold comps use closing price, active listings use list price.

Highlights

Annual tax
$878
2023
Furnished
Negotiable
All facts and features
  • Flooring

    • Carpet

    • Ceramic Tile

    Heating

    • Central

    Cooling

    • Central Air

    Appliances

    • Dishwasher

    • Microwave

    • Range

    • Refrigerator

    Other interior features

    • Ceiling Fan(s)

    • Kitchen/Family Room Combo

    • Stone Counters

    Bedrooms and bathrooms

    • Bedrooms: 3

    • Full bathrooms: 1

  • Property

    • Levels: One

    • Exterior Features: Storage

    Lot

    • Lot: 0.53 Acres

    Other Property Information

    • Parcel Number: 1578600000

    • Zoning: R

  • Type and style

    • Property Type: Residential

    • Property Sub Type: Single Family Residence

  • Utility

    • Electricity Connected

    • Natural Gas Connected

  • Other financial information

    • Annual tax amount: $878

  • Source details

    • MLS ID: TB8401504

    Other facts

    • Construction Materials: Block

    • Foundation Details: Slab

    • Laundry Features: Inside / Laundry Room

    • Lot Features: Cleared / Oversized Lot

    • Patio And Porch Features: Covered / Front Porch / Patio / Rear Porch

    • Direction Faces: East

    • Architectural Style: Florida

    • Living Area: 1008

    • Water Source: Public / Well

    • Subdivision Name: PINERIDGE ESTATES

Private inquiry
Talk to the advisor on this listing.
Floor plans, HOA docs, off-market comparables, scheduling a private showing — one message, direct to the local specialist.

More like this

Recently Sold
$145,000
House
3 bds · 1 ba · 1,311 sqft
N/A, WILLISTON
31 NW 4TH STREET
New
Recently Sold
$145,000
House
2 bds · 1 ba · 618 sqft
WILLISTON, WILLISTON
142 NW 2ND AVENUE
New
Recently Sold
$165,900
House
3 bds · 2 ba · 1,300 sqft
Unknown Subdivision, Williston
351 NW 5 PLACE
New
Recently Sold
$160,000
House
2 bds · 1 ba · 744 sqft
J B EPPERSON ADD, WILLISTON
429 SE 2ND AVENUE
New
Recently Sold
$231,545
Lots/Land
9.41 acres
AUSTIN RANCH ESTATES, WILLISTON
TBD W 316 HIGHWAY
New
Recently Sold
$151,500
House
2 bds · 1 ba · 684 sqft
OLD WILLISTON NORTH RESIDENTIAL, WILLISTON
329 NE 2ND STREET
New
Recently Sold
$155,900
House
2 bds · 1 ba · 868 sqft
WILLISTON HEIGHTS, WILLISTON
417 NW 1ST AVENUE
New
Recently Sold
$183,000
House
2 bds · 1 ba · 920 sqft
THREE J'S S/D AREA, WILLISTON
741 SW 4TH STREET

Market around this address

Live counts in the same area.
View all

The multiple listing information is provided by the Stellar MLS from a copyrighted compilation of listings. The compilation of listings and each individual listing are ©2026-present Stellar MLS. All Rights Reserved. The information provided is for consumers' personal, noncommercial use and may not be used for any purpose other than to identify prospective properties consumers may be interested in purchasing. All properties are subject to prior sale or withdrawal. All information provided is deemed reliable but is not guaranteed accurate, and should be independently verified. Listing courtesy of: AGILE GROUP REALTY