Sell Your Home
Get a free home valuation
Contact
Tell us about your needs
612 BARKFIELD LOOP

House Active With Contract
$299,500

BTC: 4.66147860

ETH: 157.41285792

-$16K (2026/07/24)
4 days
3 bds
2 ba
1,313 sqft

Overview

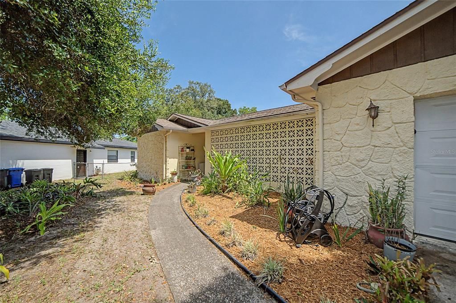
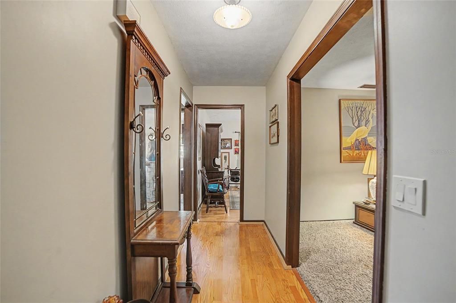
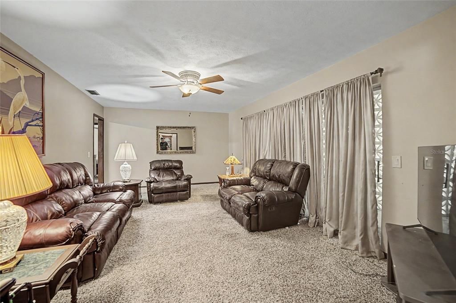
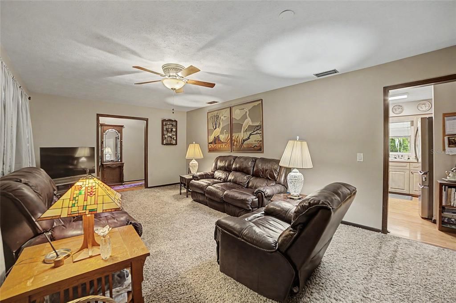
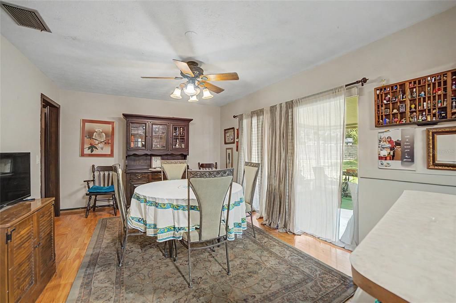
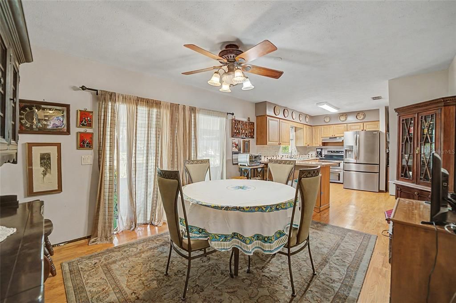
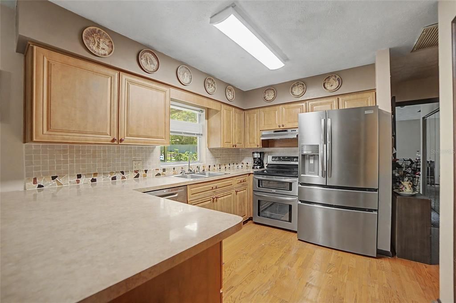
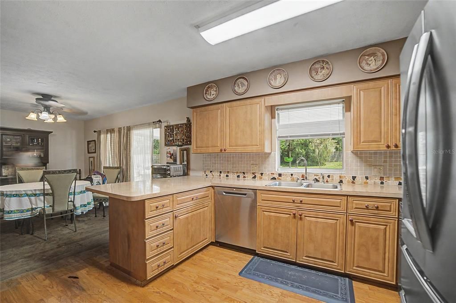
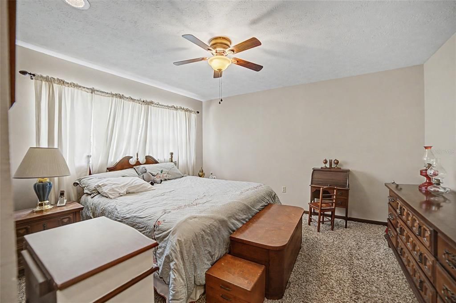
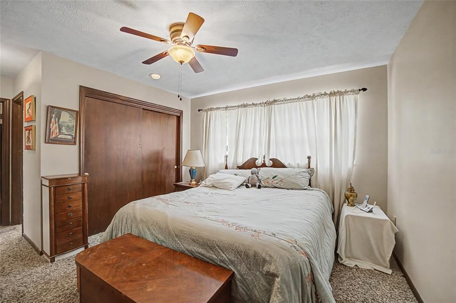
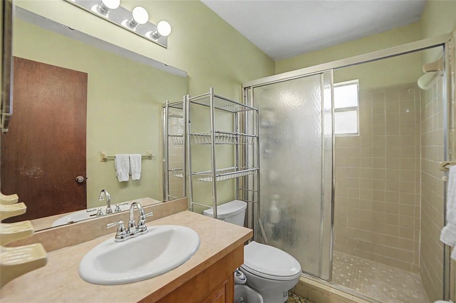
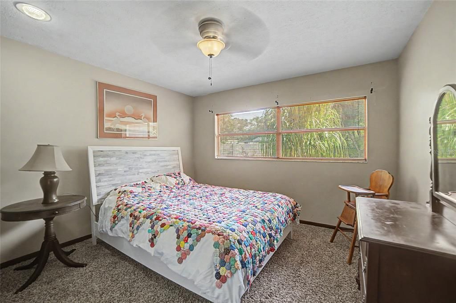
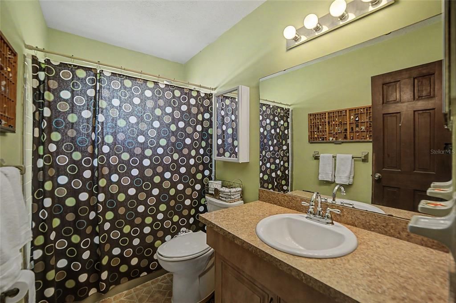
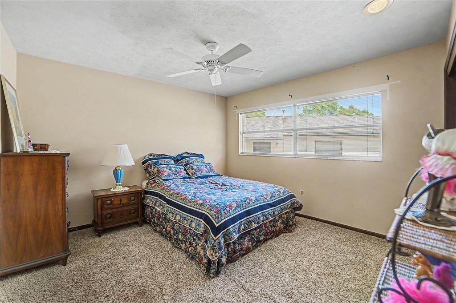
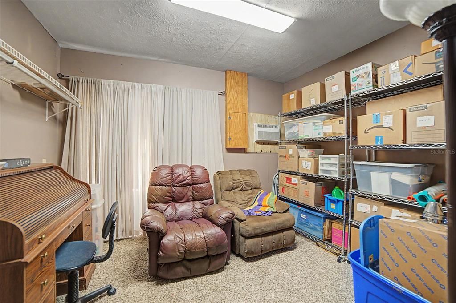
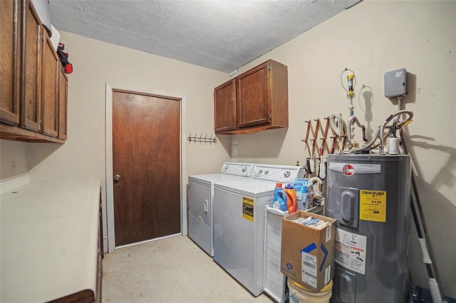
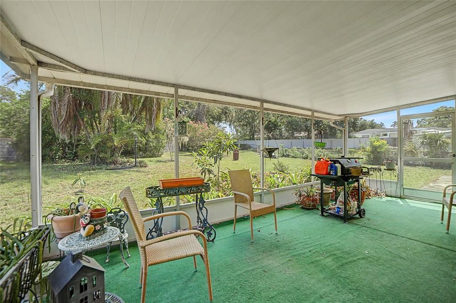
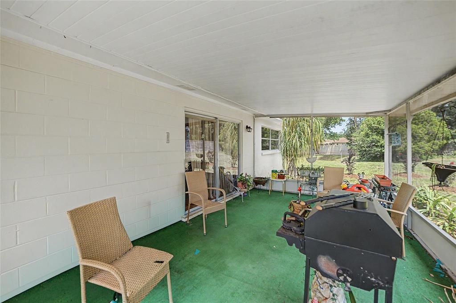
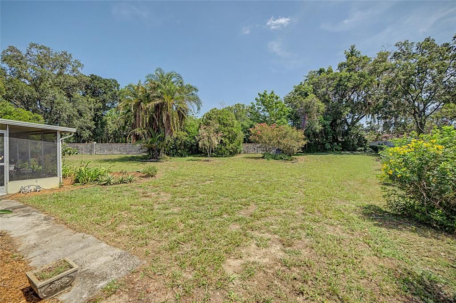
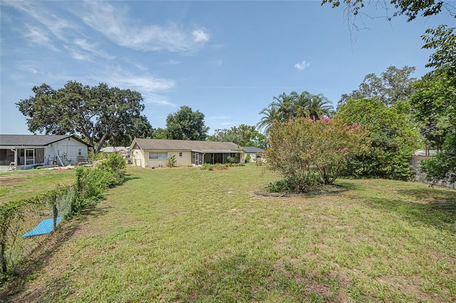
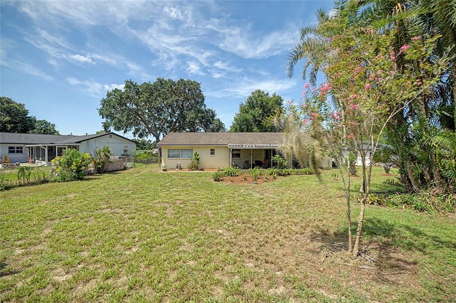
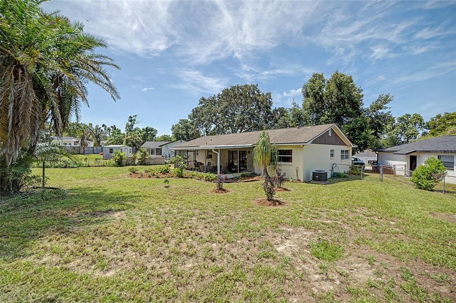
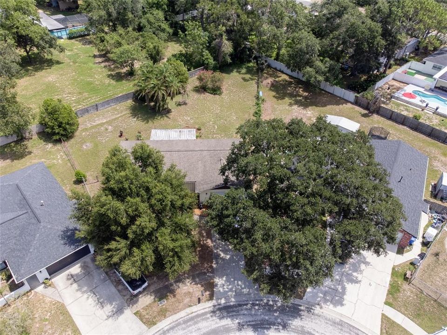
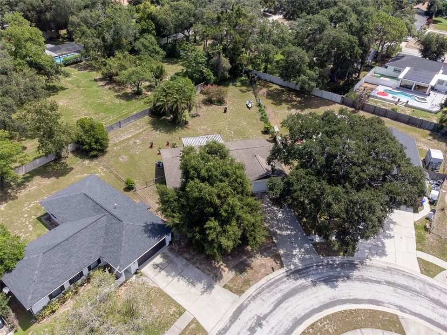
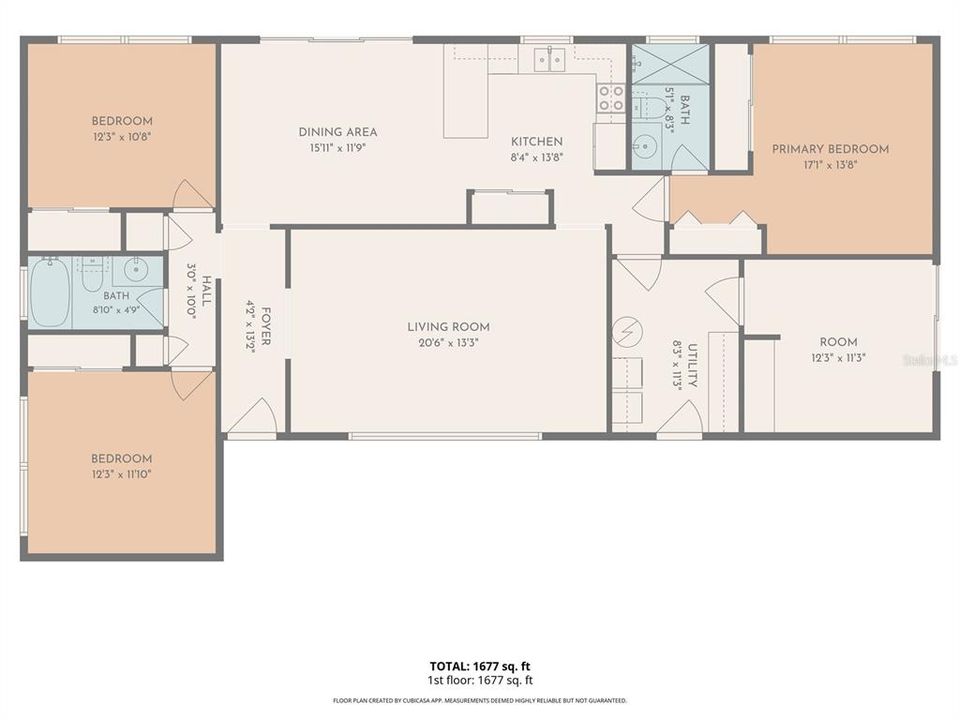
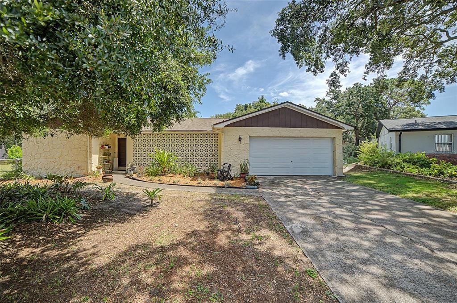
Under contract-accepting backup offers. No HOA • No CDD • No Deed Restrictions • Under $300,000 • Over ¼ Acre in South Brandon Affordable homes with this much land and no HOA, no CDD, and no deed restrictions are becoming increasingly hard to find. Situated on an oversized ¼+ acre pie-shaped lot in the established Southwood Hills community, this 3-bedroom, 2-bath home offers approximately 1,313 square feet of comfortable living space in a convenient South Brandon location. Inside, you'll find a remodeled kitchen featuring stainless steel appliances, abundant cabinetry, natural wood doors and trim, and wood flooring throughout the foyer, dinette, and kitchen. Ceiling fans in the living room and all bedrooms provide added comfort. The primary bathroom has been updated with a remodeled vanity and a walk-in shower, while the secondary bathroom features an updated vanity and a tub/shower combination. The screened and covered lanai overlooks a spacious, fully fenced backyard with plenty of room for pets, gardening, outdoor entertaining, or future additions. An oversized garage includes a partially converted office or storage room with its own wall air conditioner, while still offering valuable storage space. An inside laundry room with built-in cabinets adds everyday convenience. Located just minutes from shopping, dining, parks, entertainment, and major commuter routes, this home offers exceptional value for first-time buyers, investors, or anyone looking to personalize a home and build equity in a sought-after Brandon location. Don't miss this rare chance to own over a quarter acre in South Brandon for under $300,000 with the flexibility to truly make it your own. Roof 2017. HVAC 2018 and Hot Water Heater 2017.

Location

Details

Type:
Residential
Parking:
Driveway / Garage Door Opener
Year Built:
1972
Lot:
0.29 Acres
Heating:
Central / Electric / Heat Pump
Price/sqft:
$228
Cooling:
Central Air
HOA:
No Data

Valuation

Our model vs. what's actually selling nearby.
Estimate
$279,450
$164K – $351K
Confidence Low
List vs. estimate
$20K above estimate
List $299,500 · +7.2%
Our model says this listing is priced above recent comparable activity. Room to negotiate.
Price per sq ft
$228
-0.4% vs. city median $228
Based on
6 MLS comparables
Median of recent comparable listings. Sold comps use closing price, active listings use list price.

Highlights

Annual tax
$1,298
2025
Garage
2 car garage
Pets
Allowed
All facts and features
  • Flooring

    • Carpet

    • Vinyl

    • Hardwood

    Heating

    • Central

    • Electric

    • Heat Pump

    Cooling

    • Central Air

    Appliances

    • Dishwasher

    • Disposal

    • Dryer

    • Microwave

    • Range

    • Refrigerator

    • Washer

    Other interior features

    • Ceiling Fan(s)

    • Thermostat

    Bedrooms and bathrooms

    • Bedrooms: 3

    • Full bathrooms: 2

  • Parking

    • Driveway

    • Garage Door Opener

    Property

    • Levels: One

    • Exterior Features: Lighting / Private Mailbox / Private Yard / Sidewalk / Sliding Doors

    Lot

    • Lot: 0.29 Acres

    Other Property Information

    • Parcel Number: U0330202MU00000100022.0

    • Zoning: RSC-6

  • Type and style

    • Property Type: Residential

    • Property Sub Type: Single Family Residence

  • Utility

    • BB/HS Internet Available

    • Cable Available

    • Electricity Connected

    • Fiber Optics

    • Phone Available

    • Public

    • Sewer Connected

    • Street Lights

    • Underground Utilities

    • Water Connected

  • Other financial information

    • Annual tax amount: $1,298

  • Source details

    • MLS ID: TB8532323

    Other facts

    • Construction Materials: Block

    • Foundation Details: Slab

    • Laundry Features: Electric Dryer Hookup / Inside / Laundry Room / Washer Hookup

    • Lot Features: In County / Landscaped / Sidewalk

    • Patio And Porch Features: Covered / Front Porch / Rear Porch / Screened

    • Window Features: Blinds

    • Direction Faces: Southwest

    • Architectural Style: Ranch

    • Garage Spaces: 2

    • Attached Garage: Yes

    • Garage: Yes

    • Living Area: 1313

    • Water Source: Public

    • Lot Size Dimensions: 83 x 150

    • Subdivision Name: SOUTHWOOD HILLS UNIT 06

Private inquiry
Talk to the advisor on this listing.
Floor plans, HOA docs, off-market comparables, scheduling a private showing — one message, direct to the local specialist.

More like this

Active With Contract
$339,999
House
3 bds · 2 ba · 1,450 sqft
FOUR WINDS ESTATES UNIT 5, BRANDON
615 PINE FOREST DRIVE
New
Active With Contract
$379,999
House
2 bds · 2 ba · 1,893 sqft
LA VIVA UNIT II, BRANDON
710 LOMA LINDA COURT
New
Active With Contract
$387,000
House
3 bds · 2 ba · 1,488 sqft
MEADOW RIDGE ESTATES UNIT 3, VALRICO
1712 SAKURA DRIVE
New
Active With Contract
$360,000
House
3 bds · 2 ba · 1,872 sqft
BLOOMINGDALE SEC H UNIT, BRANDON
601 FIELDSTONE DRIVE
New
Active With Contract
$379,000
House
3 bds · 2 ba · 1,855 sqft
BLOOMINGDALE SEC A UNIT 1, VALRICO
3608 CASABA LOOP
New
Active With Contract
$320,000
House
3 bds · 2 ba · 1,304 sqft
FOUR WINDS ESTATES UNIT SIX, BRANDON
609 BREEZEWAY COURT
New
Active With Contract
$291,500
House
4 bds · 2 ba · 2,423 sqft
BRENTWOOD HILLS TRCT F UN 1, BRANDON
1310 BRENTWOOD HILLS BOULEVARD
-$14K
Active With Contract
$295,900
House
3 bds · 2 ba · 1,375 sqft
OAKMONT MANOR UNIT 2, BRANDON
418 DEWOLF ROAD

Market around this address

Live counts in the same area.
View all

The multiple listing information is provided by the Stellar MLS from a copyrighted compilation of listings. The compilation of listings and each individual listing are ©2026-present Stellar MLS. All Rights Reserved. The information provided is for consumers' personal, noncommercial use and may not be used for any purpose other than to identify prospective properties consumers may be interested in purchasing. All properties are subject to prior sale or withdrawal. All information provided is deemed reliable but is not guaranteed accurate, and should be independently verified. Listing courtesy of: RE/MAX REALTY UNLIMITED