Sell Your Home
Get a free home valuation
Contact
Tell us about your needs
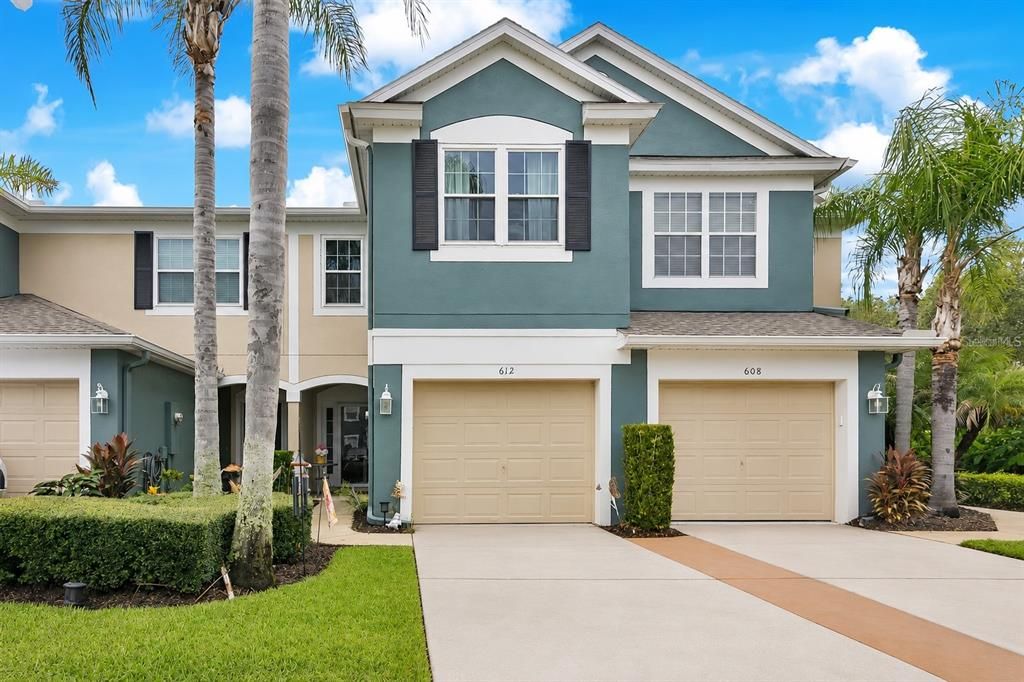
612 SHROPSHIRE LOOP

House For Sale
$284,700

BTC: 3.65867763

ETH: 118.62500000

1 days
3 bds
2 ba
1,687 sqft

Overview

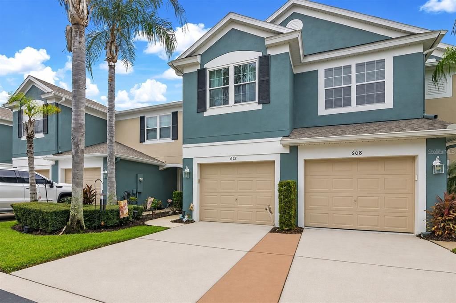
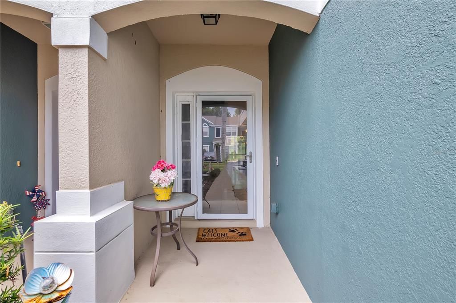
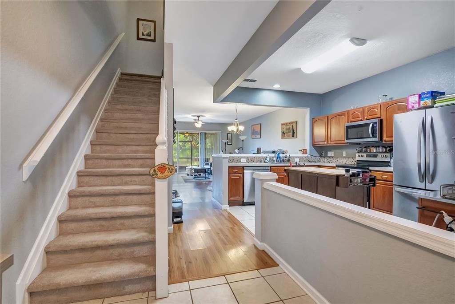
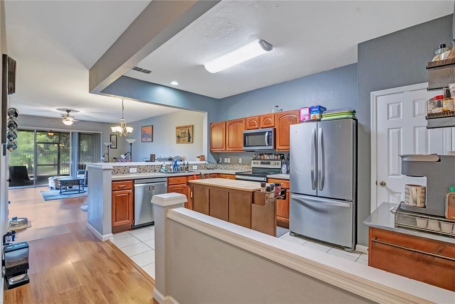
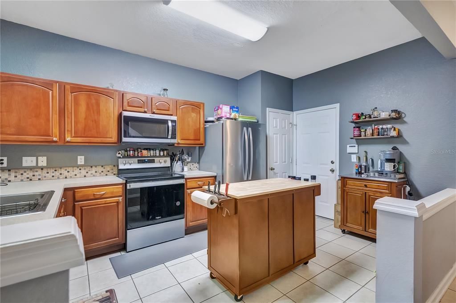
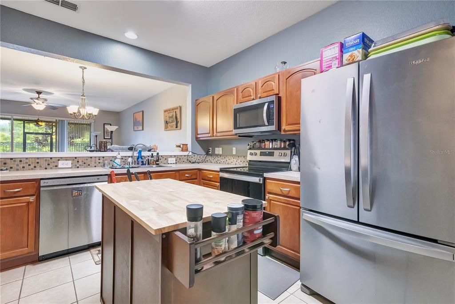
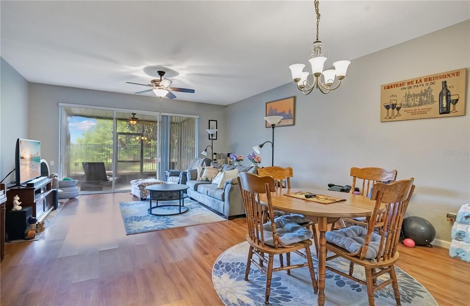
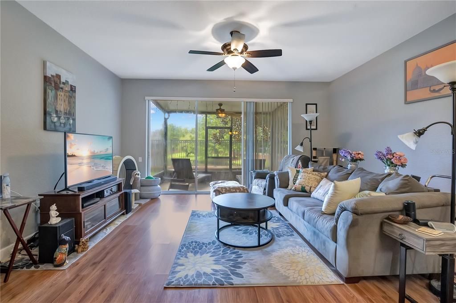
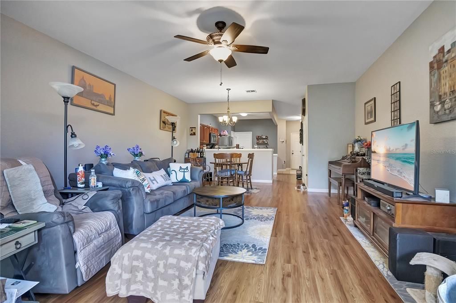
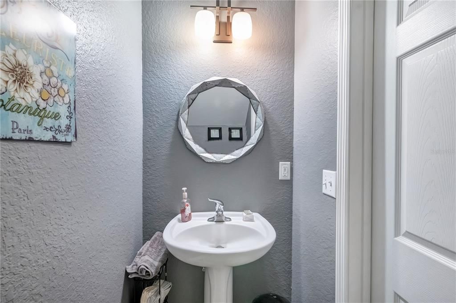
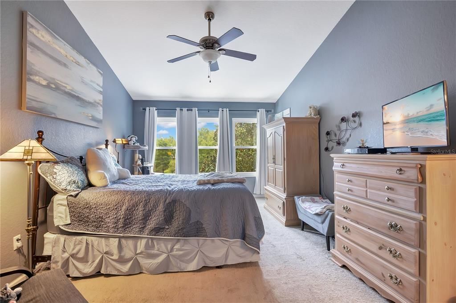
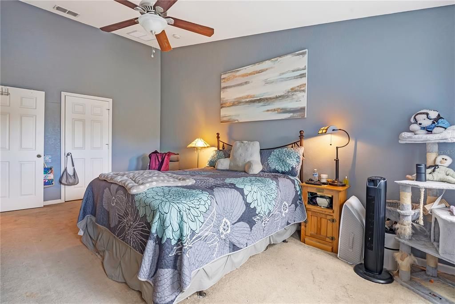
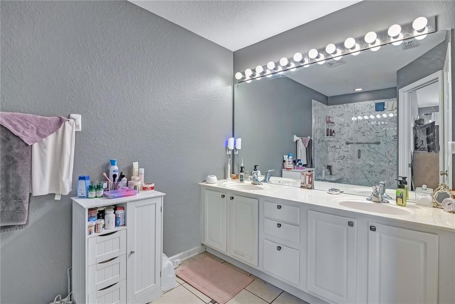
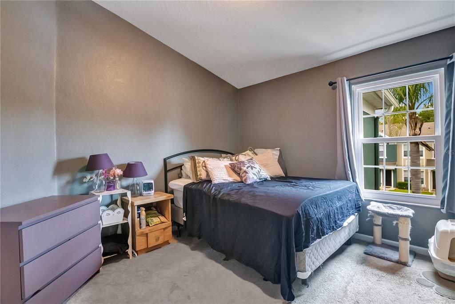
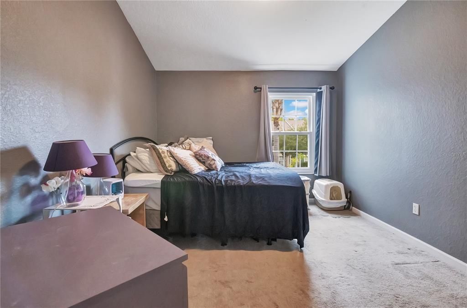
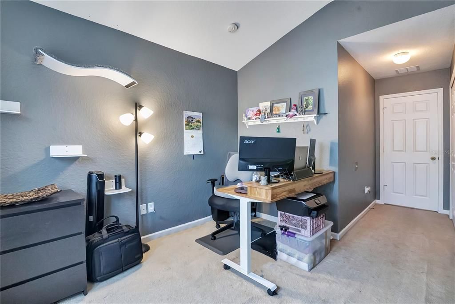
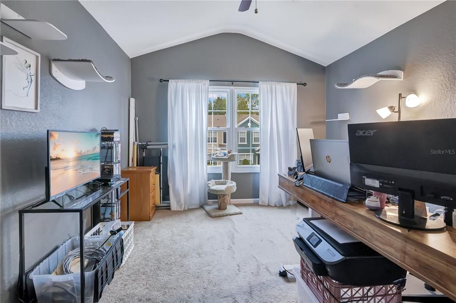
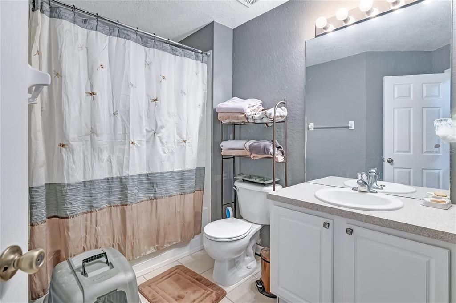
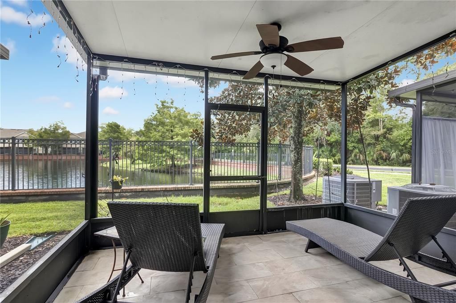
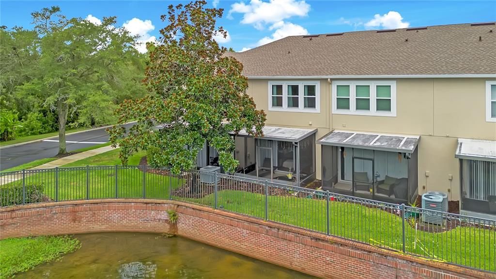
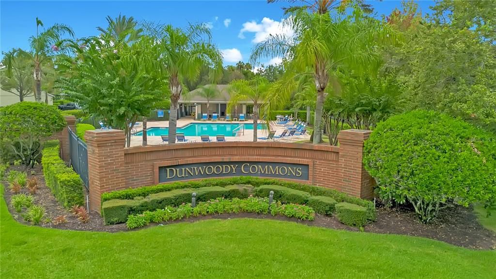
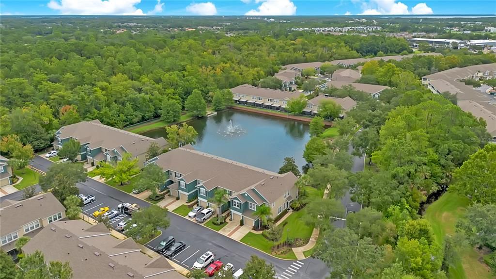
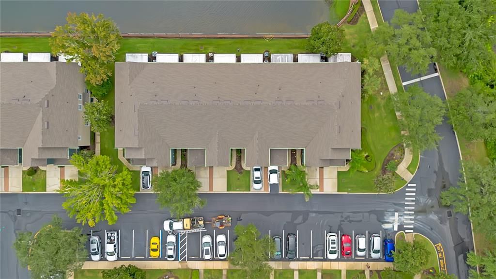
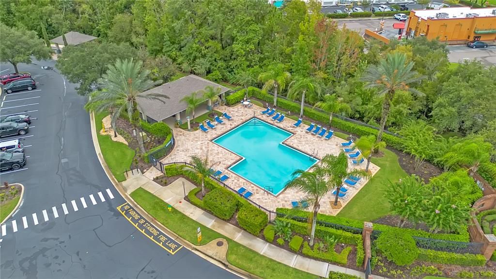
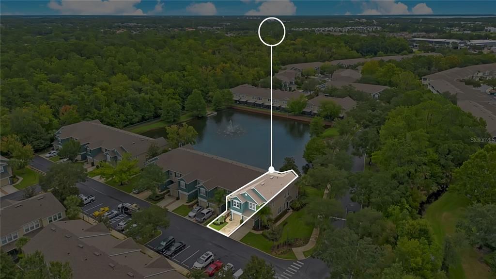
Prime Sanford Townhome with Serene Water View..... Welcome home to this beautifully situated 3-bedroom, 2.5-bath townhome offering 1,687 square feet of comfortable living space, a 1-car garage, and an exceptional location in the heart of Sanford! From the moment you arrive, you'll appreciate the attractive exterior, mature landscaping, and inviting community setting. Inside, the spacious open-concept living and dining areas provide plenty of room to relax and entertain, with warm wood-look flooring, neutral finishes, and abundant natural light. The kitchen features ample cabinetry, a breakfast bar, and a convenient layout that opens to the main living spaces, making everyday living and entertaining a breeze. Upstairs, you'll find generously sized bedrooms, including a comfortable primary suite, along with additional living space perfect for family, guests, or a home office. The thoughtful floor plan offers flexibility for a variety of lifestyles. One of the home's standout features is the screened-in lanai overlooking the community fountain, park, and tranquil water views—the perfect place to enjoy your morning coffee, unwind after a long day, or entertain friends while taking in the peaceful surroundings. Residents also enjoy access to a community pool, adding even more opportunity to relax and enjoy the Florida lifestyle without the maintenance of a private pool. And the location? It doesn't get much better. Conveniently located near shopping, dining, entertainment, and major highways, you'll have easy access to everything Sanford and Central Florida have to offer, while still enjoying the comfort of a quiet, established community. A wonderful opportunity for anyone looking for a low-maintenance Florida lifestyle in a highly convenient location. Come see why this Sanford townhome should be at the top of your list!

Location

Details

Type:
Residential
Parking:
No Data
Year Built:
2004
Lot:
0.03 Acres
Heating:
Central / Electric
Price/sqft:
$169
Cooling:
Central Air
HOA:
$166

Valuation

Our model vs. what's actually selling nearby.
Estimate
$265,000
$225K – $332K
Confidence Low
List vs. estimate
$19K above estimate
List $284,700 · +7.4%
Our model says this listing is priced above recent comparable activity. Room to negotiate.
Price per sq ft
$168
-26.7% vs. city median $230
Based on
7 MLS comparables
Median of recent comparable listings. Sold comps use closing price, active listings use list price.

Highlights

Annual tax
$2,126
2025
HOA
$166/mo
Garage
1 car garage
Pets
Allowed
All facts and features
  • Flooring

    • Carpet

    • Laminate

    • Tile

    Heating

    • Central

    • Electric

    Cooling

    • Central Air

    Appliances

    • Other

    Other interior features

    • Ceiling Fan(s)

    • High Ceilings

    • Kitchen/Family Room Combo

    • Open Floorplan

    • Vaulted Ceiling(s)

    • Walk-In Closet(s)

    Bedrooms and bathrooms

    • Bedrooms: 3

    • Bathrooms: 1

    • Full bathrooms: 2

  • Property

    • Levels: Two

    • Exterior Features: Irrigation System / Sliding Doors

    Lot

    • Lot: 0.03 Acres

    Other Property Information

    • Parcel Number: 29193050500000590

    • Zoning: PUD

  • Type and style

    • Property Type: Residential

    • Property Sub Type: Single Family Residence

  • Utility

    • Electricity Available

    • Electricity Connected

    • Water Available

    • Water Connected

  • Other financial information

    • HOA: $166

    • HOA Frequency: Monthly

    • Annual tax amount: $2,127

  • Source details

    • MLS ID: O6435593

    Other facts

    • Construction Materials: Block / Stucco / Wood Frame

    • Foundation Details: Slab

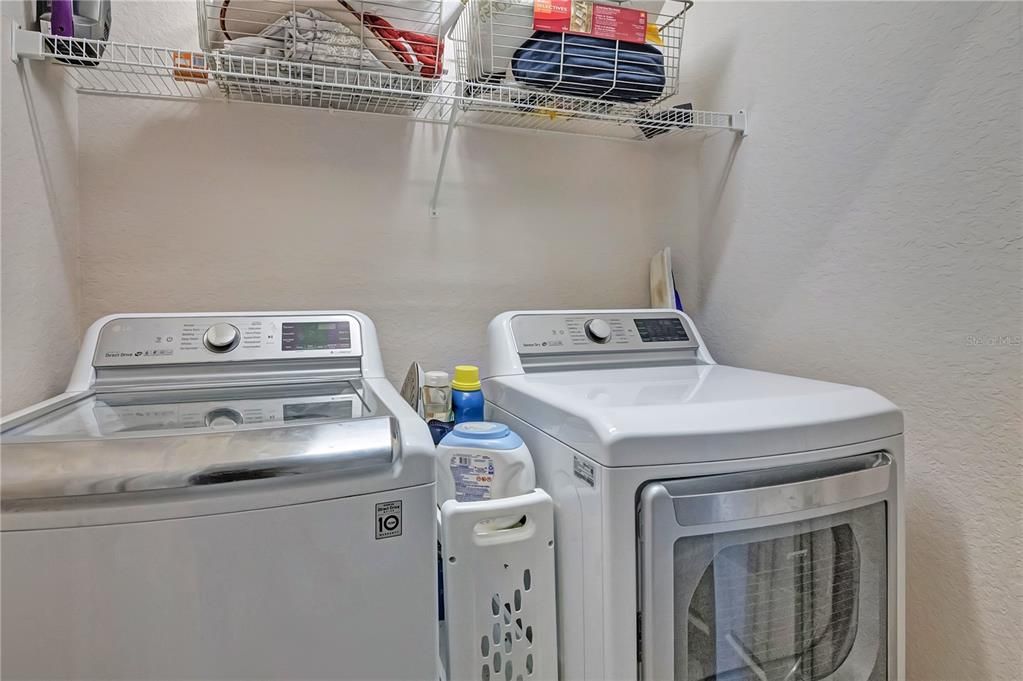
    • Laundry Features: Laundry Room

    • Direction Faces: West

    • Garage Spaces: 1

    • Attached Garage: Yes

    • Garage: Yes

    • Living Area: 1687

    • Water Source: Public

    • Subdivision Name: DUNWOODY COMMONS PH 2

Private inquiry
Talk to the advisor on this listing.
Floor plans, HOA docs, off-market comparables, scheduling a private showing — one message, direct to the local specialist.

More like this

For Sale
$357,890
Townhouse
3 bds · 2 ba · 1,699 sqft
EMERALD POINTE AT BERYL LANDING, SANFORD
3184 EMERALD ACRES LANE
New
For Sale
$365,000
House
3 bds · 2 ba · 1,338 sqft
CHASE GROVES UNIT 10, LAKE MARY
833 DELFINO PLACE
New
For Sale
$349,000
House
2 bds · 2 ba · 1,479 sqft
MAYFAIR VILLAS, SANFORD
145 MAYFAIR COURT UNIT 145
New
For Sale
$357,890
Townhouse
3 bds · 2 ba · 1,699 sqft
EMERALD POINTE AT BERYL LANDING, SANFORD
3190 EMERALD ACRES LANE
New
For Sale
$354,990
Townhouse
3 bds · 2 ba · 1,699 sqft
EMERALD POINTE AT BERYL LANDING, SANFORD
3188 EMERALD ACRES LN
+$2K
For Sale
$357,890
Townhouse
3 bds · 2 ba · 1,699 sqft
EMERALD POINTE AT BERYL LANDING, SANFORD
3194 EMERALD ACRES LANE
For Sale
$300,000
Townhouse
3 bds · 2 ba · 1,687 sqft
REGENCY OAKS UNIT ONE, SANFORD
2551 STOCKTON DRIVE
For Sale
$358,000
Townhouse
3 bds · 2 ba · 1,458 sqft
TOWNHOMES AT RIVERS EDGE, SANFORD
1370 CAPTIVA COVE

Market around this address

Live counts in the same area.
View all

The multiple listing information is provided by the Stellar MLS from a copyrighted compilation of listings. The compilation of listings and each individual listing are ©2026-present Stellar MLS. All Rights Reserved. The information provided is for consumers' personal, noncommercial use and may not be used for any purpose other than to identify prospective properties consumers may be interested in purchasing. All properties are subject to prior sale or withdrawal. All information provided is deemed reliable but is not guaranteed accurate, and should be independently verified. Listing courtesy of: CITARELLI REALTY GROUP LLC