Sell Your Home
Get a free home valuation
Contact
Tell us about your needs

6126 MARSH TRAIL DRIVE

House For Sale
$1,299,900

BTC: 20.23190661

ETH: 683.20859437

16 days
4 bds
3 ba
3,488 sqft

Overview

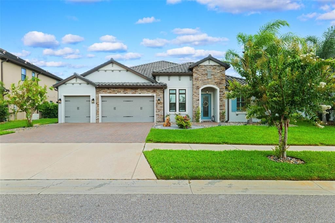
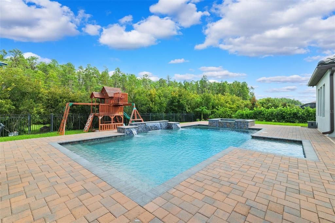
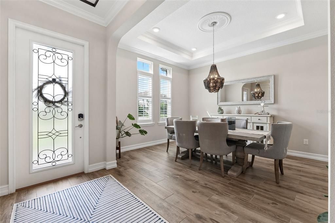
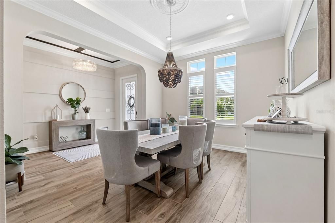
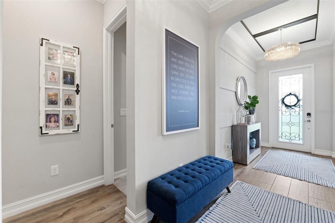
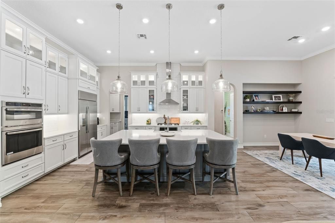
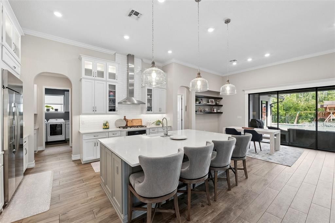
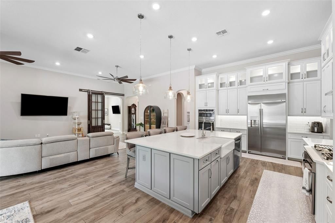
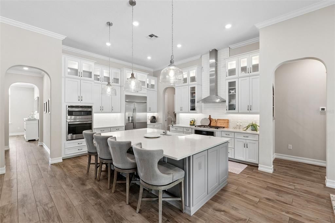
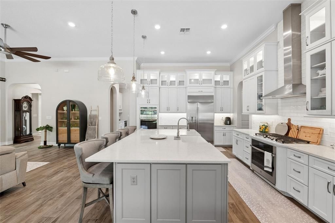
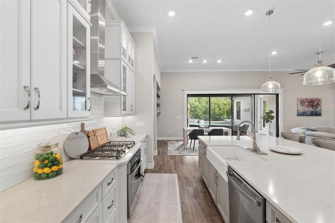
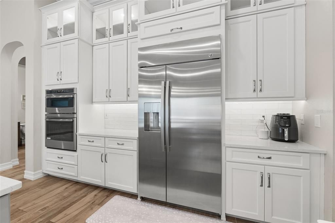
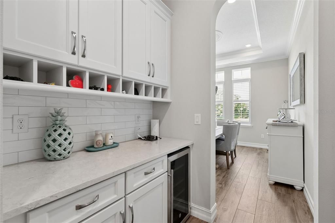
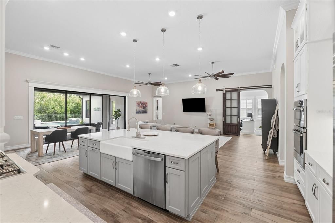
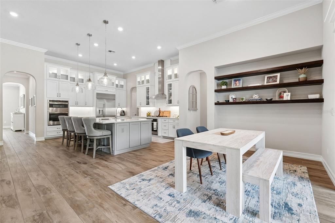
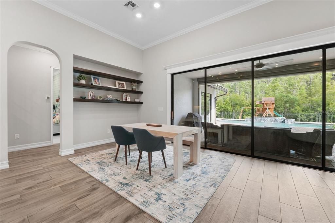
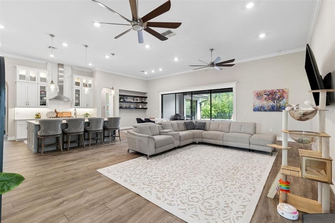

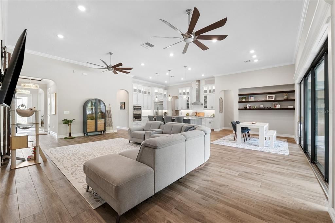
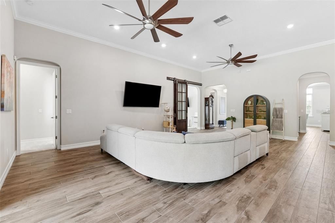
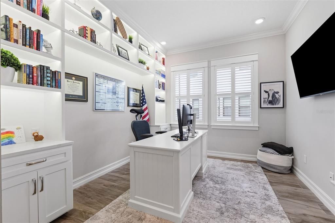
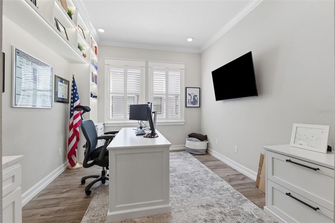
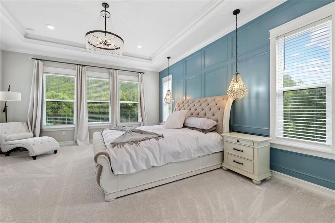
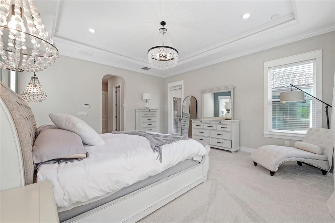
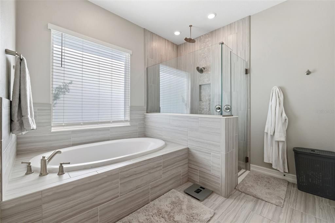
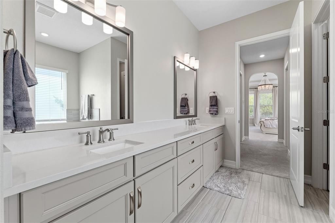
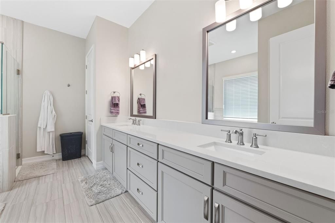
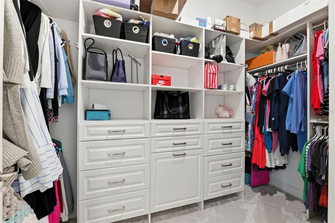
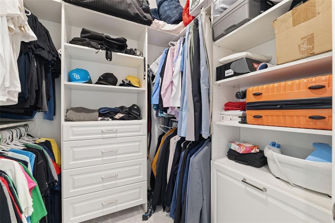
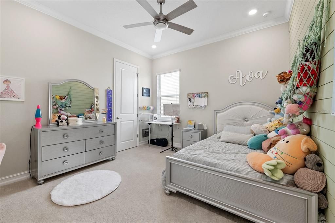
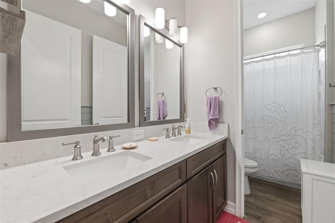
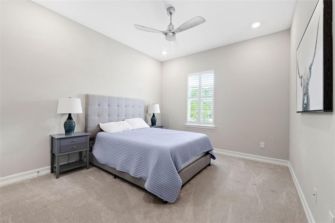
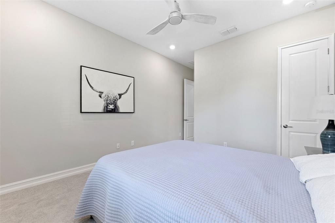
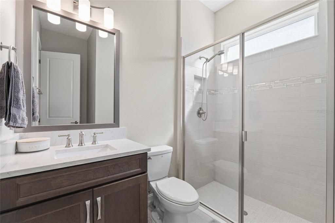
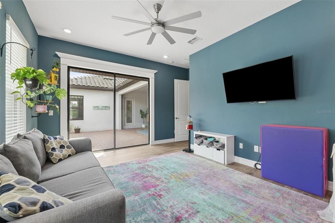
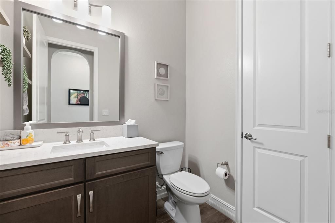
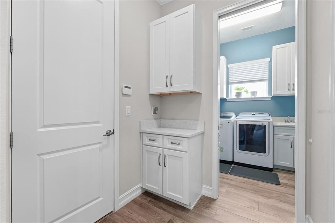
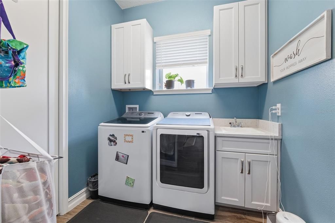
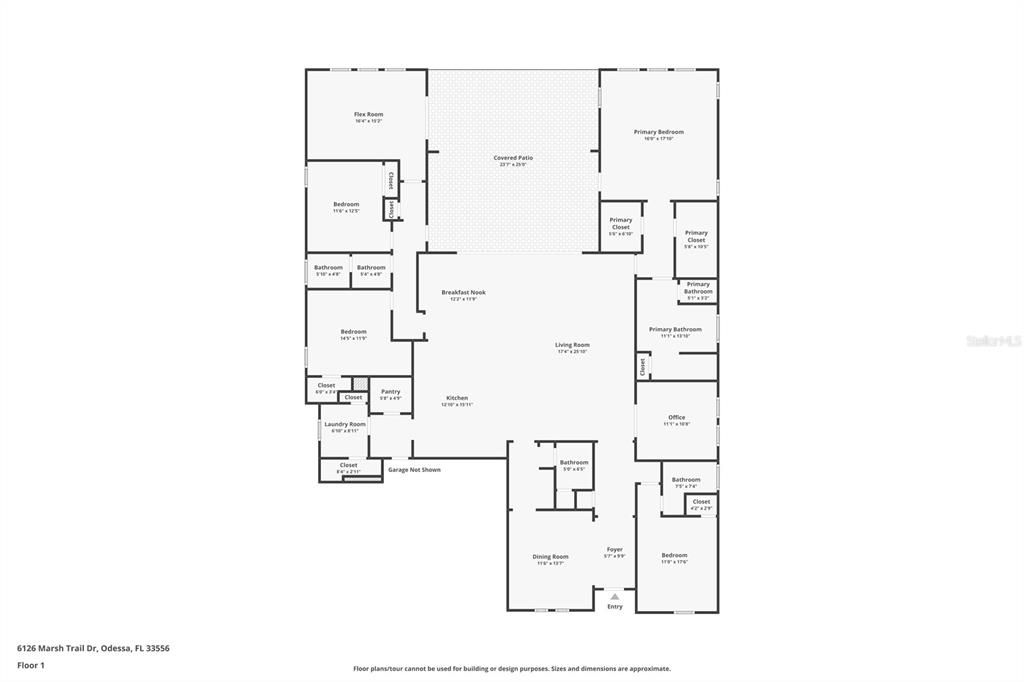
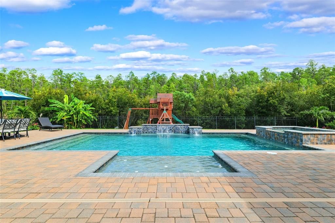
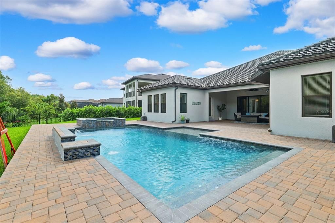
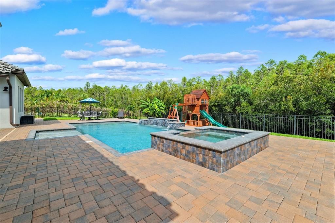
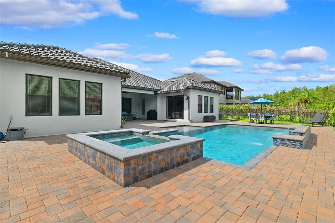
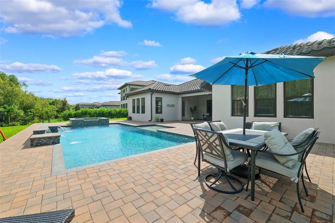
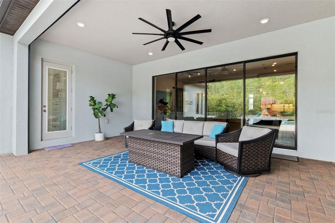
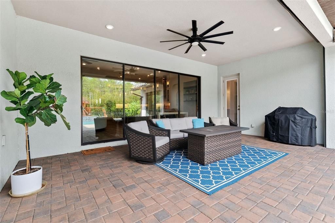
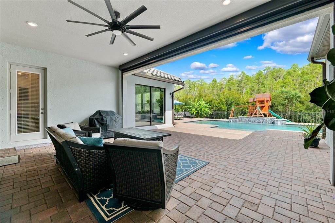
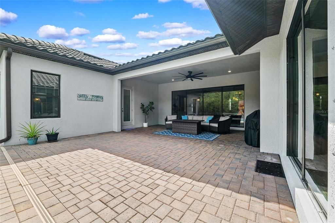
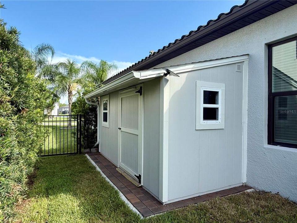
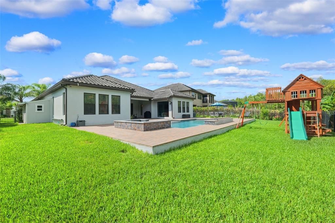
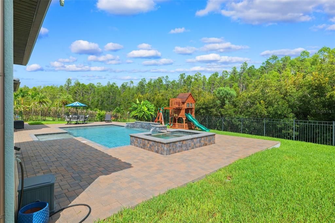
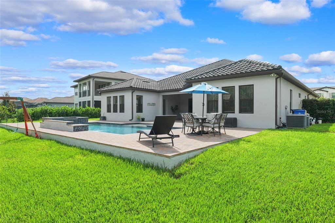
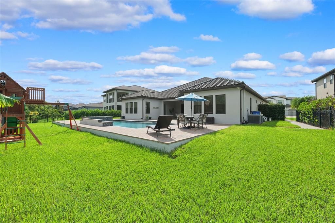
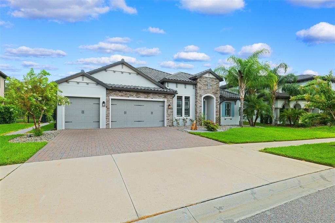
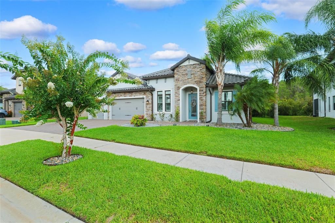
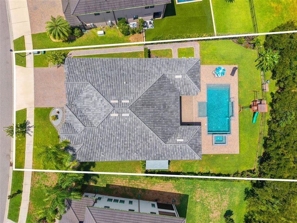
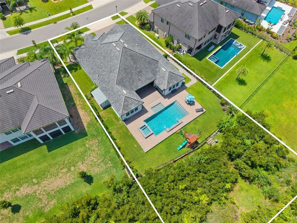
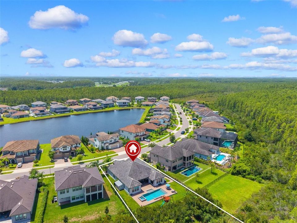
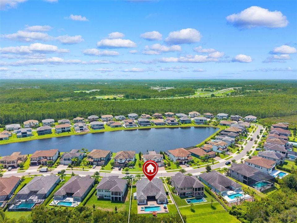
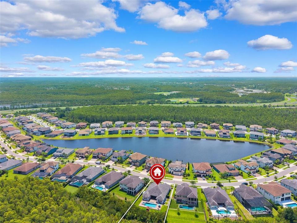
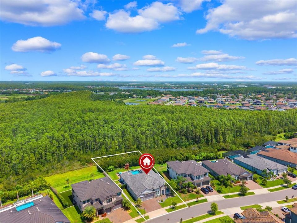
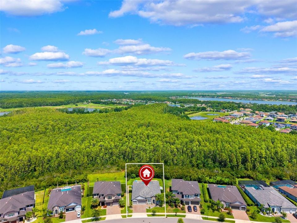
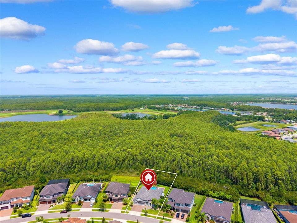
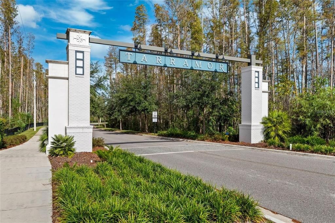
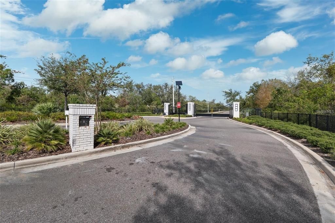
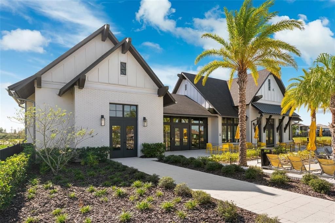
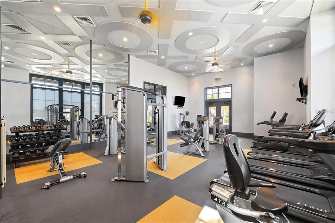
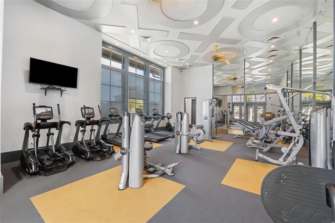
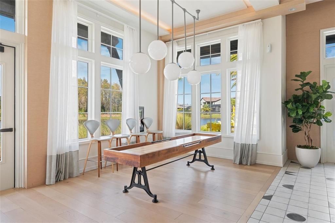
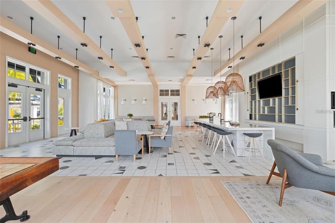
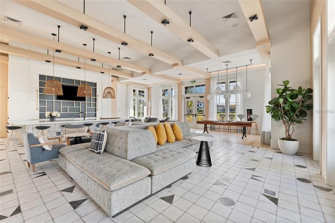
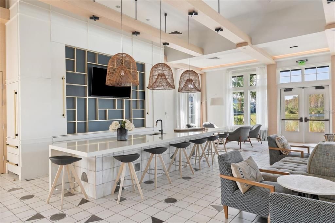
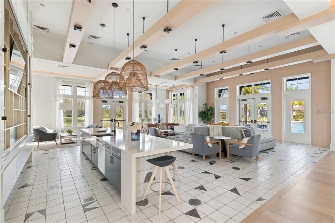
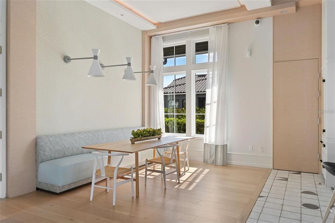
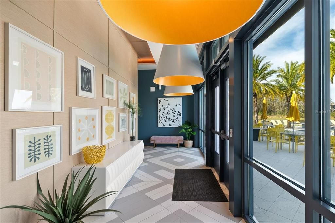

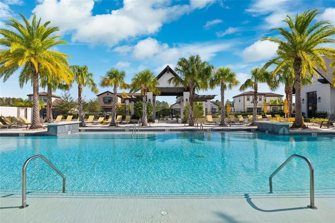
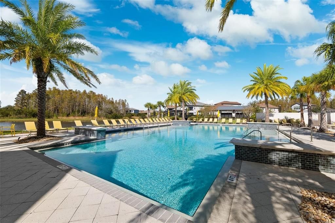
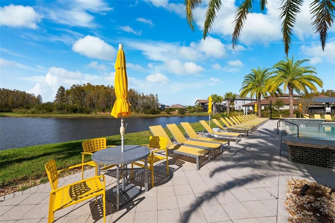
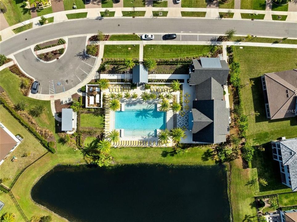
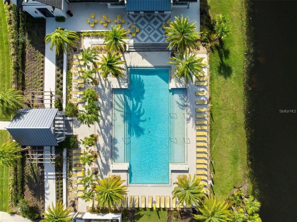
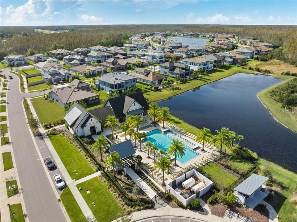
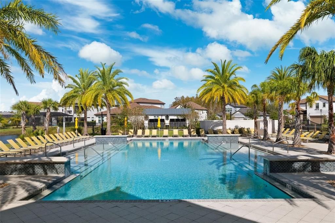
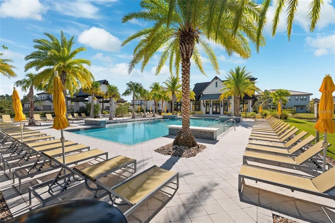
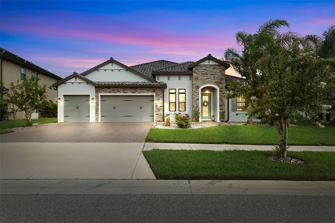
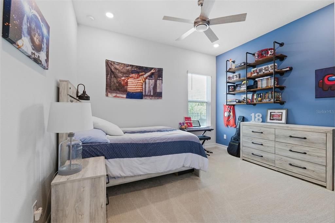
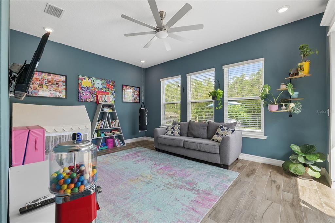
Experience luxury and quality at its finest in this stunning, 3,488 sqft customized estate home featuring a single-story open concept floorplan, 4 spacious bedrooms, 3.5 bathrooms, custom heated saltwater pool and spa, 12ft ceilings, oversized 3-car garage and much more. Located in the prestigious gated community of Tarramor, the home is perched on a premium .39-acre lot with spectacular sunsets over the lush preserve that neighbors the property. With no rear neighbors, except for an occasional visit from local deer, the backyard offers privacy you don’t normally find in town. As you enter the home you are greeted by the quality of custom millwork, beautiful crown molding, designer lighting, wood-grain tile and warm neutral colors. The impressive gourmet kitchen is the focal point of the living space, perfect for everyday living and entertaining for holidays and special occasions. Outfitted with premium GE appliances, including a double built-in over with microwave, 36-inch gas cooktop, built-in convection oven, and a 42-inch built-in refrigerator, this is a chef’s dream layout. To top it off, the kitchen also features quartz countertops, a ceramic farm sink, custom-lit cabinetry, an oversized island, spacious pantry storage as well as a Butler’s Pantry complete with a wine refrigerator. The kitchen opens onto an oversized living room, dinette area and is adjacent to the formal dining room. Just off of the living room sits the home office with stunning custom shelving with built-in lighting. The Owner's Suite offers a private retreat with a custom feature wall, elegant bedside chandeliers, coffered ceiling with illuminated crown molding, and two custom-designed walk-in closets. The spa-inspired bathroom showcases dual shower heads, a frameless glass walk-in shower with built-in bench, and a relaxing oversized soaking tub. The home doesn’t end there. Situated near the front of the home is a private bedroom and bathroom for visiting guests as well as two additional guest bedrooms on the opposite side of the home from the Owner’s Suite with a shared full bathroom. Take a few more steps and you will find a bonus room, perfect for a child’s playroom, man-cave, home theater, in-home gym or music room, the options are endless. If the inside wasn’t gorgeous enough, the rear patio offers ample space for outdoor living and entertaining. The large heated pool with built-spa is surrounded by pristine pavers and lush greenery. The yard allows plenty of space for outdoor activities and pets. Enjoy mornings with visiting deer and evenings with the sunsetting over the wooded preserve. The fenced yard is complete with maturing and well maintained landscaping and includes a custom built storage shed and outdoor equipment and supplies. Residents of Tarramor enjoy access to outstanding resort-style amenities, including a community pool, state-of-the-art fitness center, and an elegant clubhouse with a full kitchen available for private gatherings. This gated community offers the added benefits of no CDD fees and no required flood insurance. Conveniently located near top-rated Hillsborough County schools, major airports, championship golf courses, upscale shopping, and fine dining, this extraordinary home offers an unmatched lifestyle in one of the area's most desirable communities.

Location

Details

Type:
Residential
Parking:
Driveway / Electric Vehicle Charging Station(s) / Garage Door Opener / Golf Cart Parking / Off Street / Oversized
Year Built:
2020
Lot:
0.39 Acres
Heating:
Central
Price/sqft:
$373
Cooling:
Central Air
HOA:
$530

Valuation

Our model vs. what's actually selling nearby.
Estimate
$1,212,500
$624K – $1.6M
Confidence Low
List vs. estimate
$87K above estimate
List $1,299,900 · +7.2%
Our model says this listing is priced above recent comparable activity. Room to negotiate.
Price per sq ft
$372
+34.2% vs. city median $277
Based on
10 MLS comparables
Median of recent comparable listings. Sold comps use closing price, active listings use list price.

Highlights

Annual tax
$13,623
2025
HOA
$530/qtr
Common Area Taxes, Community Pool, Escrow Reserves Fund
Pool
Gunite
View
Trees/Woods
Garage
3 car garage
Pets
Allowed
All facts and features
  • Flooring

    • Carpet

    • Ceramic Tile

    Heating

    • Central

    Cooling

    • Central Air

    Appliances

    • Built-In Oven

    • Convection Oven

    • Cooktop

    • Dishwasher

    • Disposal

    • Gas Water Heater

    • Microwave

    • Range Hood

    • Refrigerator

    • Tankless Water Heater

    • Water Softener

    • Wine Refrigerator

    Other interior features

    • Built-in Features

    • Ceiling Fan(s)

    • Coffered Ceiling(s)

    • Crown Molding

    • Dry Bar

    • Eating Space In Kitchen

    • High Ceilings

    • In Wall Pest System

    • Kitchen/Family Room Combo

    • Open Floorplan

    • Pest Guard System

    • Split Bedroom

    • Stone Counters

    • Thermostat

    • Walk-In Closet(s)

    • Window Treatments

    Bedrooms and bathrooms

    • Bedrooms: 4

    • Bathrooms: 1

    • Full bathrooms: 3

  • Parking

    • Driveway

    • Electric Vehicle Charging Station(s)

    • Garage Door Opener

    • Golf Cart Parking

    • Off Street

    • Oversized

    Property

    • Levels: One

    • Pool Private: Yes

    • Exterior Features: Hurricane Shutters / Irrigation System / Rain Gutters / Sidewalk / Sliding Doors / Storage

    Lot

    • Lot: 0.39 Acres

    Other Property Information

    • Parcel Number: U062718B3HC0000000039.0

    • Zoning: PD

  • Type and style

    • Property Type: Residential

    • Property Sub Type: Single Family Residence

  • Utility

    • BB/HS Internet Available

    • Cable Connected

    • Electricity Connected

    • Fire Hydrant

    • Natural Gas Connected

    • Phone Available

    • Public

    • Sewer Connected

    • Sprinkler Meter

    • Underground Utilities

    • Water Connected

    Green energy

    • Appliances

    • Construction

    • Doors

    • HVAC

    • Insulation

    • Lighting

    • Roof

    • Water Heater

    • Windows

  • Other financial information

    • HOA: $530

    • HOA Frequency: Quarterly

    • Annual tax amount: $13,623

  • Source details

    • MLS ID: TB8528337

    Other facts

    • Construction Materials: Block / Stone / Stucco

    • Foundation Details: Slab

    • Laundry Features: Electric Dryer Hookup / Inside / Laundry Room / Washer Hookup

    • Lot Features: Conservation Area / Landscaped / Oversized Lot / Sidewalk

    • Patio And Porch Features: Covered / Patio

    • Pool Features: Gunite / Heated / In Ground / Lighting / Salt Water

    • Window Features: Double Pane Windows / Low-Emissivity Windows

    • Direction Faces: Southeast

    • Other Structures: Shed(s)

    • Garage Spaces: 3

    • Attached Garage: Yes

    • Garage: Yes

    • Living Area: 3488

    • Water Source: Public

    • Lot Size Dimensions: 92.53 x 182.77

    • Subdivision Name: TARRAMOR PH 1

Private inquiry
Talk to the advisor on this listing.
Floor plans, HOA docs, off-market comparables, scheduling a private showing — one message, direct to the local specialist.

More like this

For Sale
$1,200,000
House
4 bds · 3 ba · 3,306 sqft
CHEVAL, LUTZ
18621 AVENUE CAPRI
For Sale
$1,500,000
House
6 bds · 3 ba · 3,470 sqft
CHEVAL EAST BORDEAUX PH 2, LUTZ
4618 AVENUE LONGCHAMPS
For Sale
$1,249,000
House
4 bds · 3 ba · 3,233 sqft
CHEVAL POLO & GOLF CL PHAS, LUTZ
18655 AVENUE CAPRI
For Sale
$975,000
House
4 bds · 4 ba · 3,385 sqft
GREY HAWK AT LAKE POLO PH 2, ODESSA
15321 AZRA DRIVE
For Sale
$1,100,000
House
4 bds · 3 ba · 2,913 sqft
KEYSTONE PARK COLONY LAND CO, ODESSA
1436 ALTAMONT LANE
For Sale
$1,150,000
House
4 bds · 3 ba · 2,443 sqft
KEYSTONE PARK COLONY SUB, ODESSA
7014 JONES ROAD
For Sale
$950,000
House
3 bds · 2 ba · 1,578 sqft
LAKE ANNE ESTATES SUB, ODESSA
1444 CHESAPEAKE DRIVE
-$25K
For Sale
$1,274,990
House
4 bds · 3 ba · 3,291 sqft
TARRAMOR PH 1, ODESSA
6166 MARSH TRAIL DRIVE

Market around this address

Live counts in the same area.
View all

The multiple listing information is provided by the Stellar MLS from a copyrighted compilation of listings. The compilation of listings and each individual listing are ©2026-present Stellar MLS. All Rights Reserved. The information provided is for consumers' personal, noncommercial use and may not be used for any purpose other than to identify prospective properties consumers may be interested in purchasing. All properties are subject to prior sale or withdrawal. All information provided is deemed reliable but is not guaranteed accurate, and should be independently verified. Listing courtesy of: CENTURY 21 RE CHAMPIONS