Sell Your Home
Get a free home valuation
Contact
Tell us about your needs
613 CHEVAL LANE

House For Sale
$519,900

BTC: 6.35768878

ETH: 213.77467105

-$5K (2026/10/16)
28 days
4 bds
3 ba
2,791 sqft

Overview

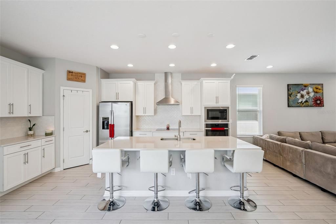
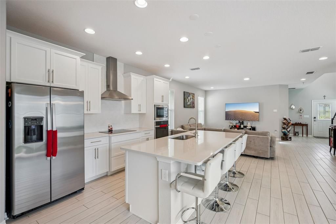
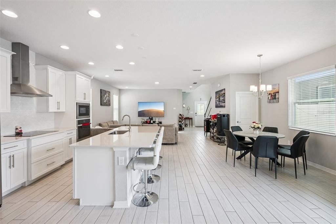
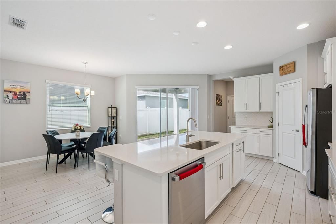
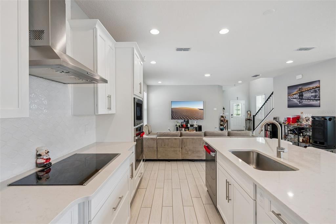
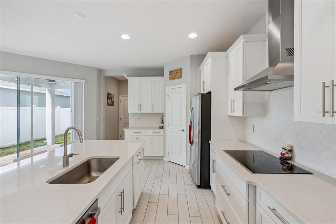
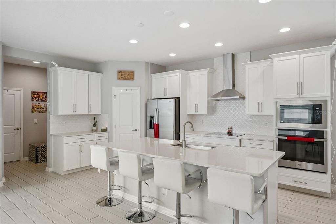
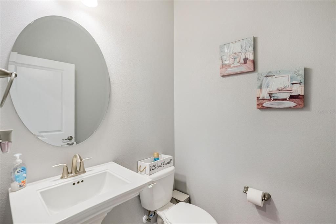
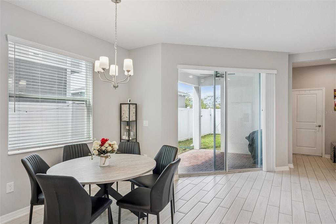
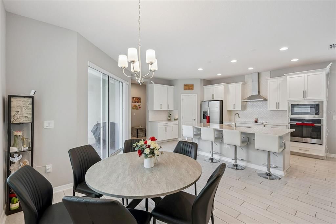
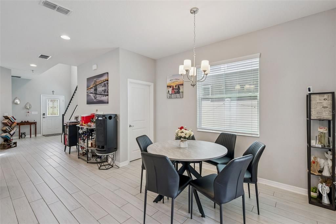
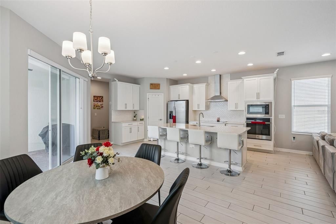
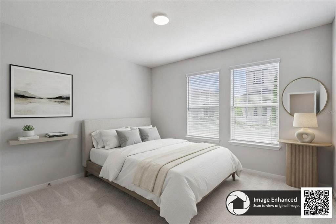
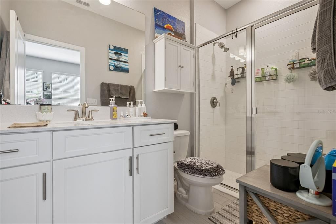
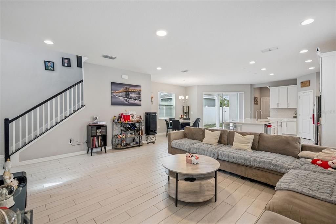
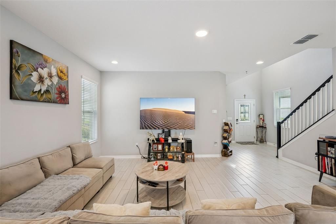
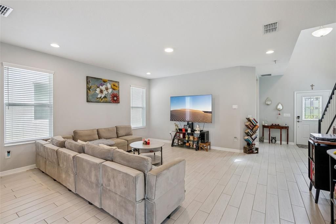
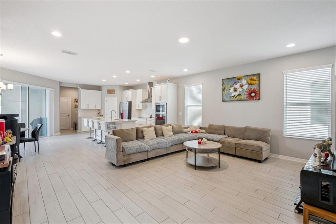
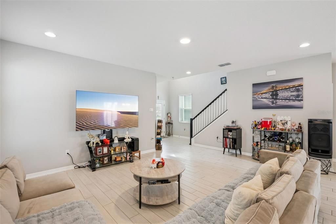
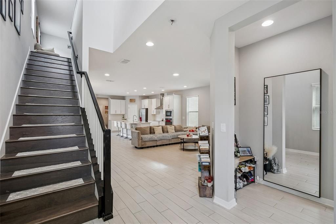
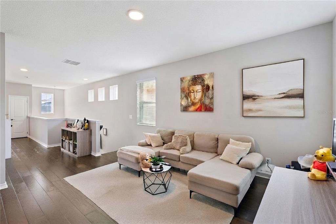
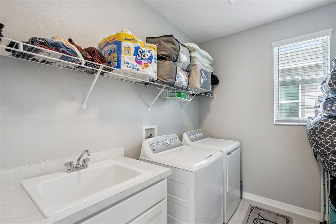
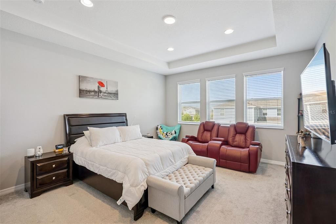
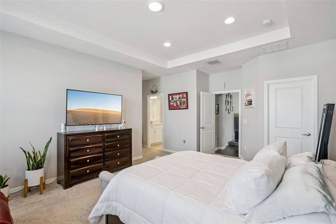
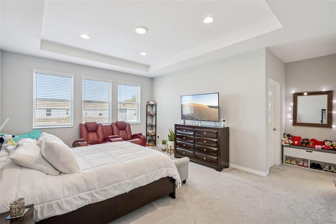
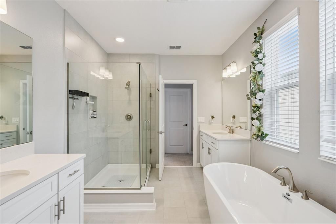
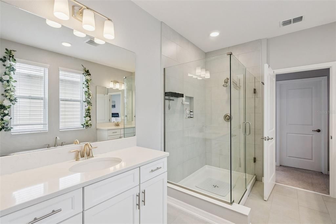
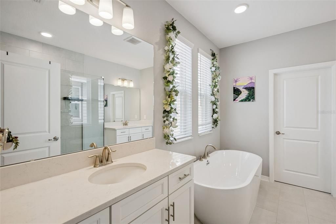
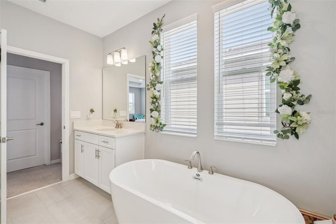
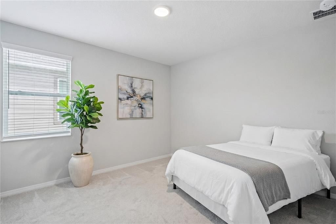
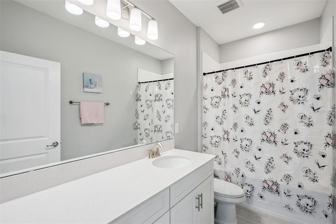
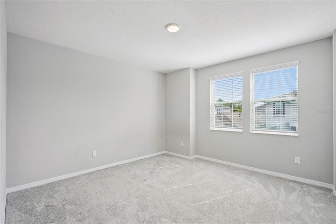
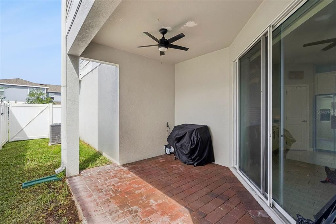
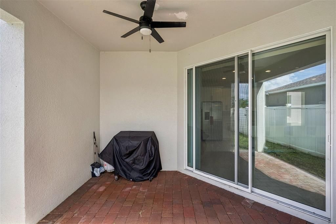
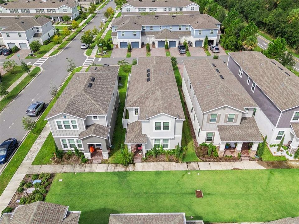
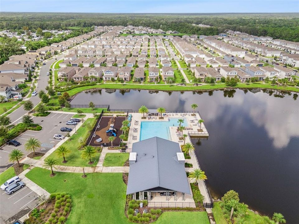
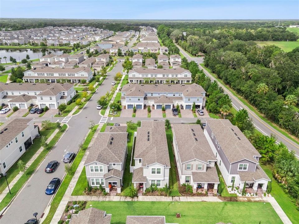
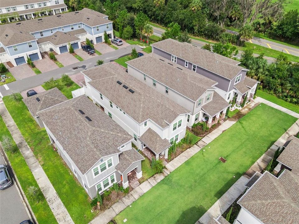
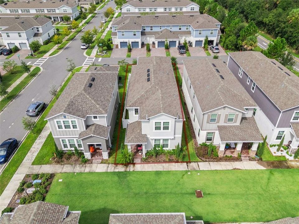
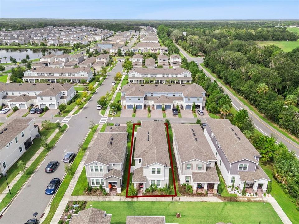
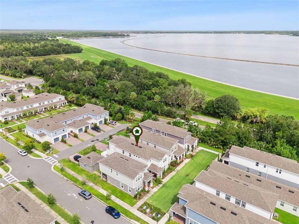
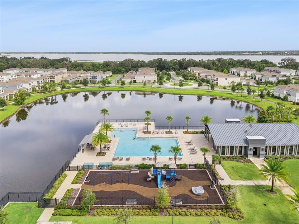
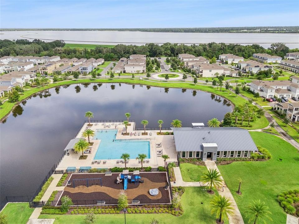
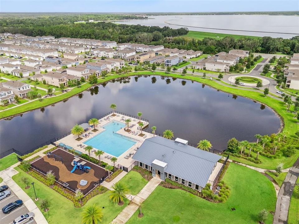
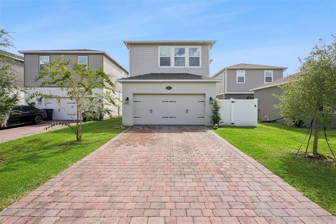
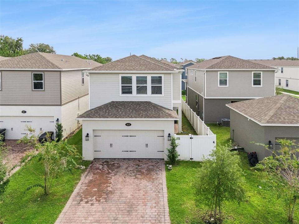
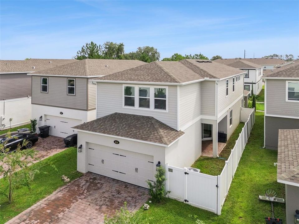
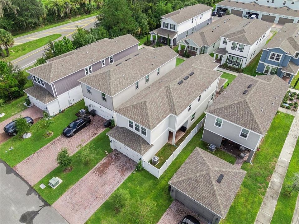
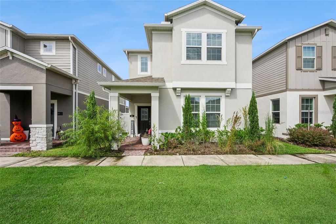
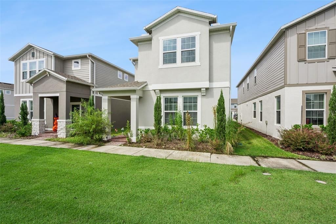
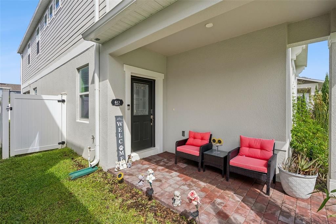
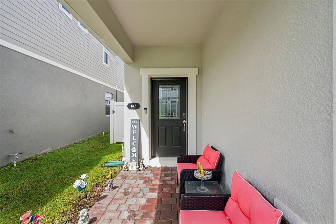
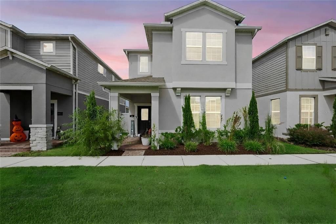
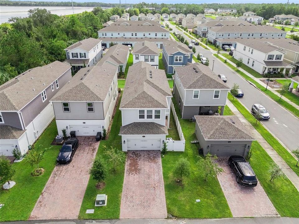
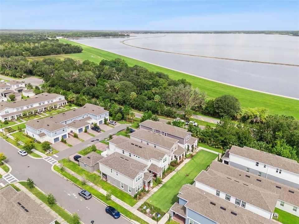
Virtually Staged. Built in 2023, this 4 bedroom, 3.5 bath home in Rivington offers two primary suites, making it a great fit for hosting guests or multi-generational living. The main floor is open and easy to live in with a large chef's kitchen and a beautiful, oversized island that flows right into the living area and eat-in kitchen. Gorgeous, wood-looking tile floors run through the main, downstairs living space. You will also find a spacious bedroom with its own en suite bath giving guests or family members their own private retreat. Upstairs, the larger primary suite features two walk-in closets, large en suite bath with soaking tub and separate shower and two vanities. You will also find a cozy loft which adds flexible space for an office, playroom or second living area. This home is one of the only Single Family Homes to have a fully-fenced yard space and covered, side porch. Rivington has so much to offer- resort-style pool and clubhouse, trails, dog walking areas and a park-like setting throughout. The location is just as great! The Lake Monroe Park, Downtown Sanford, Sunrail Station, New Downtown Debary Development with dining and shopping, Sanford Zoo, Mall and Heathrow are all just minutes away. This an excellent location for commuting towards Orlando or towards Lake Mary. Schedule your showing today!
Location

Details

Type:
Residential
Parking:
Alley Access / Driveway / Garage Door Opener / Garage Faces Rear / Guest
Year Built:
2023
Lot:
0.09 Acres
Heating:
Central
Price/sqft:
$186
Cooling:
Central Air
HOA:
$12

Valuation

Our model vs. what's actually selling nearby.
Estimate
$490,490
$438K – $505K
Confidence Medium
List vs. estimate
$29K above estimate
List $519,900 · +6.0%
Our model says this listing is priced above recent comparable activity. Room to negotiate.
Price per sq ft
$186
-13.0% vs. city median $214
Based on
8 MLS comparables
Median of recent comparable listings. Sold comps use closing price, active listings use list price.

Highlights

Annual tax
$6,525
2025
HOA
$12/mo
Community Pool
Garage
2 car garage
Furnished
Negotiable
Pets
Allowed
All facts and features
  • Flooring

    • Carpet

    • Ceramic Tile

    • Hardwood

    Heating

    • Central

    Cooling

    • Central Air

    Appliances

    • Built-In Oven

    • Cooktop

    • Dishwasher

    • Disposal

    • Dryer

    • Electric Water Heater

    • Exhaust Fan

    • Ice Maker

    • Microwave

    • Range Hood

    • Refrigerator

    • Washer

    Other interior features

    • Ceiling Fan(s)

    • Eating Space In Kitchen

    • Kitchen/Family Room Combo

    • Primary Bedroom Main Floor

    • PrimaryBedroom Upstairs

    • Solid Surface Counters

    • Thermostat

    • Tray Ceiling(s)

    • Walk-In Closet(s)

    Bedrooms and bathrooms

    • Bedrooms: 4

    • Bathrooms: 1

    • Full bathrooms: 3

  • Parking

    • Alley Access

    • Driveway

    • Garage Door Opener

    • Garage Faces Rear

    • Guest

    Property

    • Levels: Two

    • Exterior Features: Irrigation System / Rain Gutters / Sidewalk / Sliding Doors

    Lot

    • Lot: 0.09 Acres

    Other Property Information

    • Parcel Number: 900807003590

    • Zoning: X

  • Type and style

    • Property Type: Residential

    • Property Sub Type: Single Family Residence

  • Utility

    • BB/HS Internet Available

    • Cable Available

    • Electricity Available

    • Sprinkler Recycled

    • Street Lights

    • Underground Utilities

  • Other financial information

    • HOA: $12

    • HOA Frequency: Monthly

    • Annual tax amount: $6,525

  • Source details

    • MLS ID: O6441909

    Other facts

    • Construction Materials: Block / Stucco

    • Foundation Details: Slab

    • Laundry Features: Inside / Laundry Room / Upper Level

    • Lot Features: Sidewalk

    • Patio And Porch Features: Covered / Front Porch / Patio / Side Porch

    • Window Features: Blinds

    • Direction Faces: East

    • Architectural Style: Bungalow

    • Garage Spaces: 2

    • Attached Garage: Yes

    • Garage: Yes

    • Living Area: 2791

    • Water Source: Public

    • Subdivision Name: RIVINGTON PH 2B

Private inquiry
Talk to the advisor on this listing.
Floor plans, HOA docs, off-market comparables, scheduling a private showing — one message, direct to the local specialist.

More like this

For Sale
$414,900
House
3 bds · 2 ba · 1,618 sqft
PLANTATION ESTATES UNIT 01, DEBARY
108 PALMIRA ROAD
New
For Sale
$669,900
House
4 bds · 3 ba · 2,719 sqft
VERSAILLES, SANFORD
331 BELLVIEW PLACE
New
For Sale
$525,000
House
4 bds · 3 ba · 1,818 sqft
ST JOHNS RIVER ESTATES UNIT 01, DEBARY
45 SANCTUARY AVENUE
New
For Sale
$465,000
House
3 bds · 2 ba · 2,077 sqft
ST JOHNS RIVER ESTATES UNIT 01, DEBARY
24 KEEBLE AVENUE
For Sale
$374,500
Townhouse
3 bds · 2 ba · 1,682 sqft
EMERAL POINT, SANFORD
3110 EMERALD ACRES LANE
For Sale
$439,500
House
4 bds · 2 ba · 2,058 sqft
N/A, DEBARY
37 VOLUSIA DRIVE
For Sale
$369,000
House
3 bds · 2 ba · 1,706 sqft
RIVIERA BELLA, DEBARY
339 LAZIO CIRCLE
For Sale
$444,000
House
3 bds · 2 ba · 1,663 sqft
ESTUARY AT ST JOHNS, SANFORD
4560 DULWIK PLACE

Market around this address

Live counts in the same area.
View all

The multiple listing information is provided by the Stellar MLS from a copyrighted compilation of listings. The compilation of listings and each individual listing are ©2026-present Stellar MLS. All Rights Reserved. The information provided is for consumers' personal, noncommercial use and may not be used for any purpose other than to identify prospective properties consumers may be interested in purchasing. All properties are subject to prior sale or withdrawal. All information provided is deemed reliable but is not guaranteed accurate, and should be independently verified. Listing courtesy of: BOWERBIRD REALTY