Sell Your Home
Get a free home valuation
Contact
Tell us about your needs

6130 BRIDLEFORD DRIVE

House For Sale
$715,000

BTC: 9.24967658

ETH: 291.95590037

-$35K (2026/08/14)
78 days
4 bds
3 ba
3,104 sqft

Overview

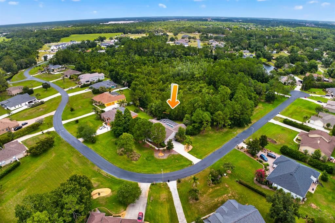
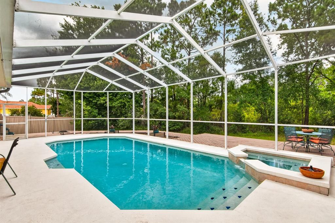
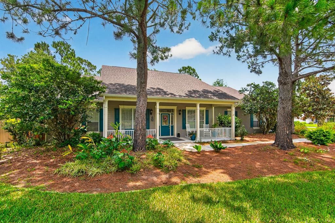
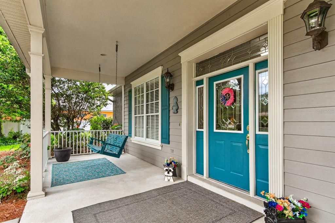
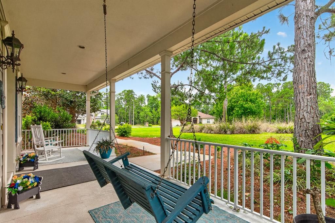
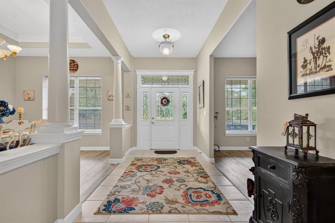
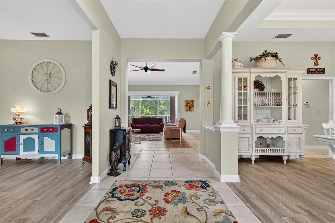
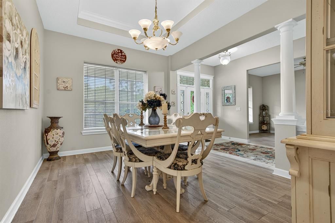
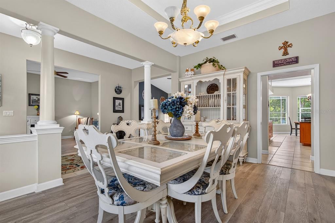
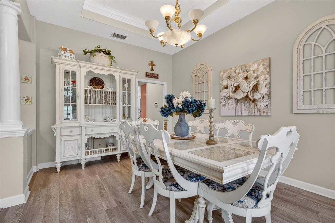
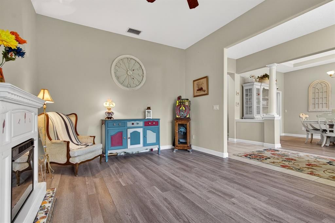
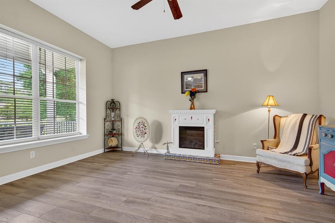
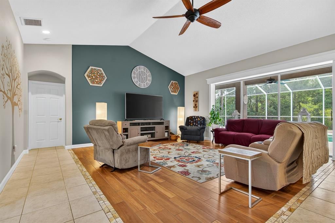
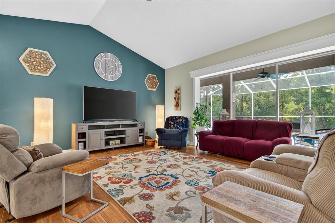
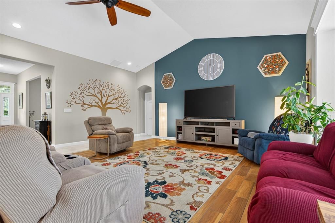
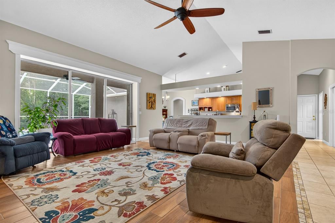
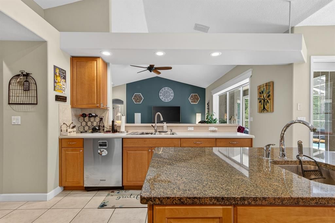
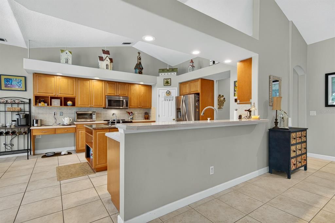
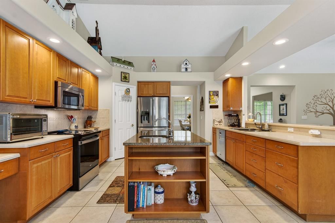
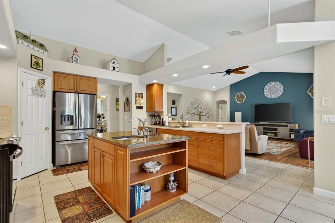
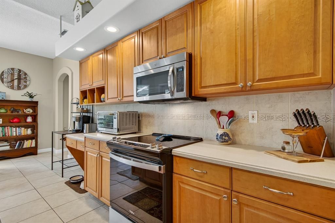
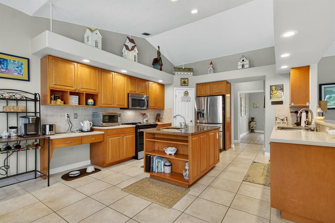
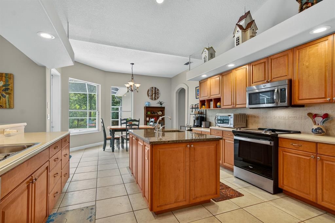
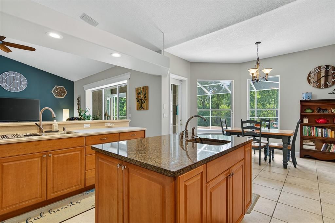
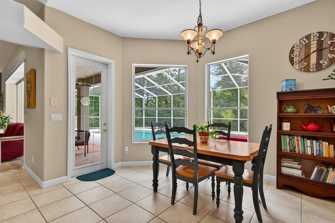
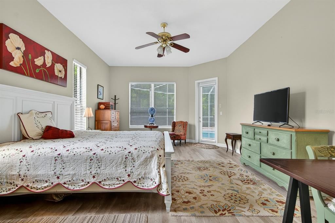
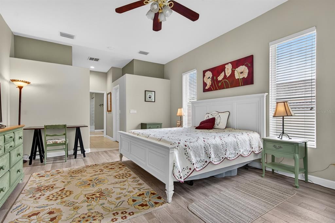
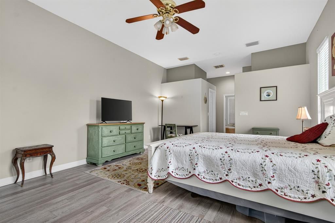
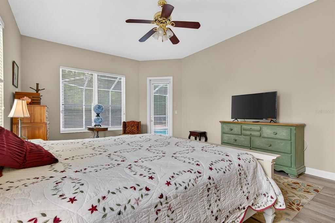
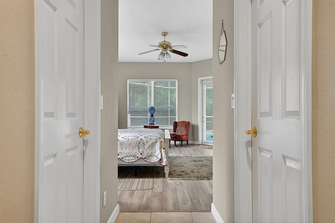
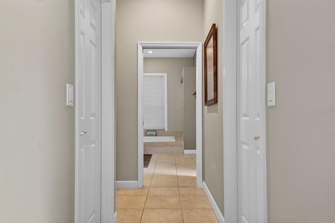
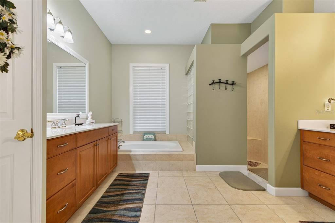
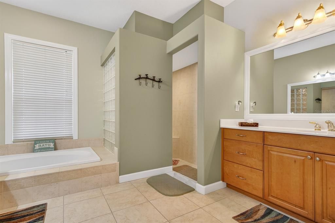
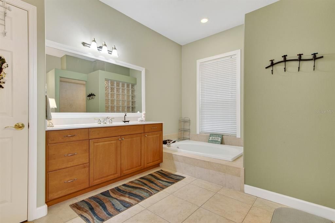
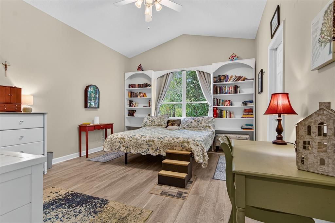
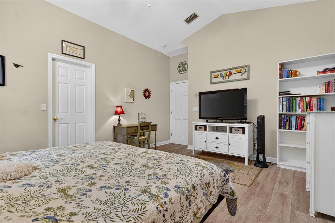
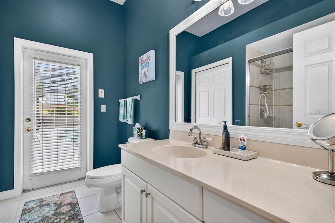
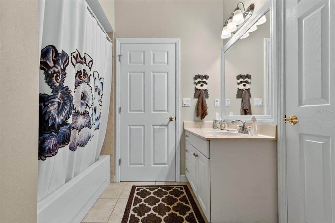
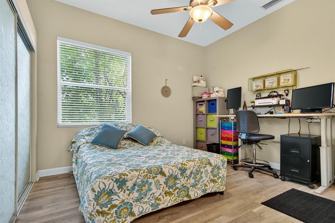
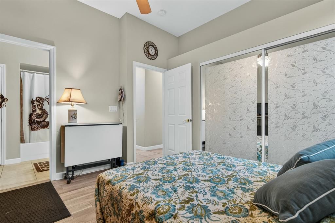
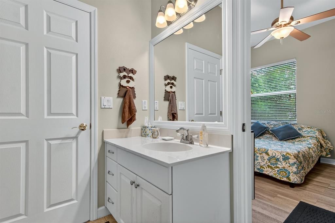
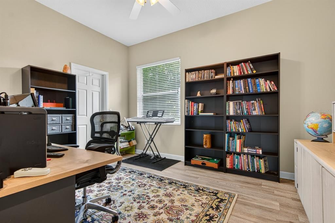
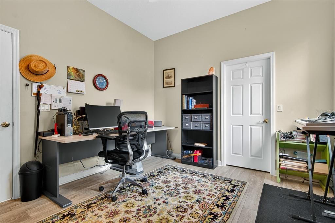
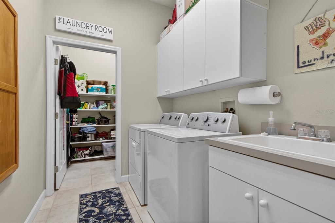
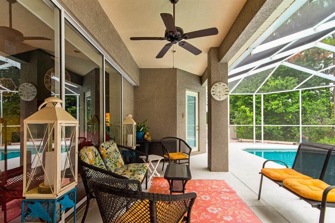
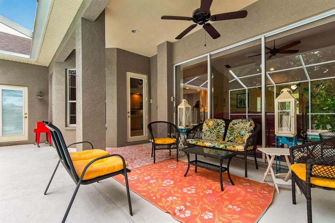
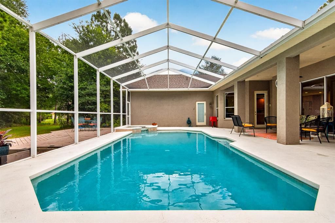
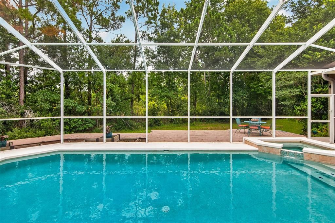
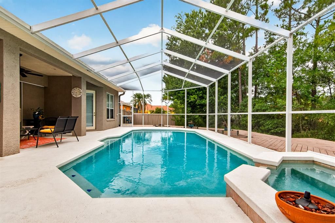
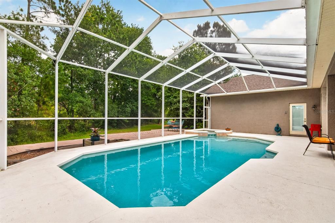
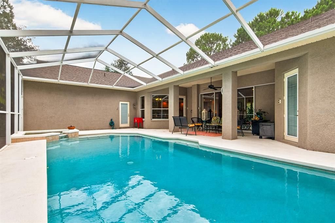
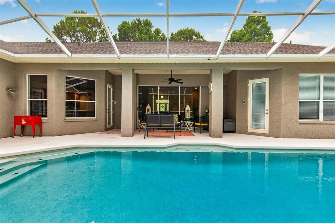
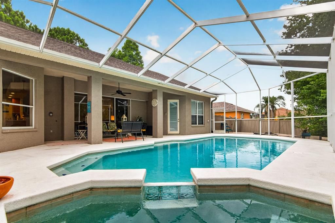
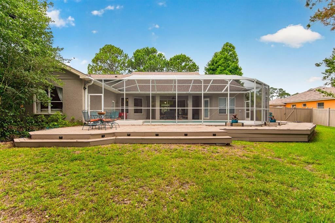
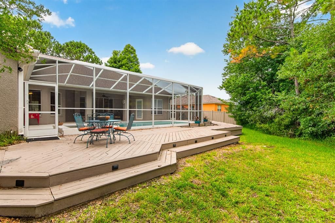
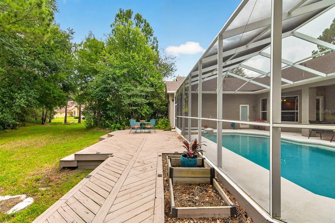
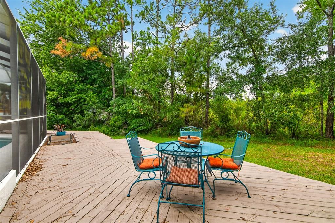
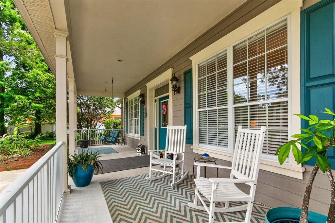
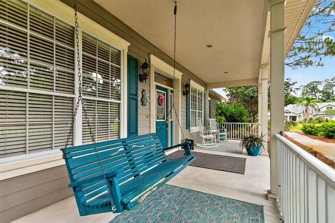
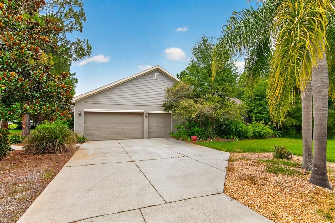
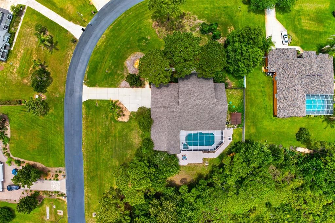
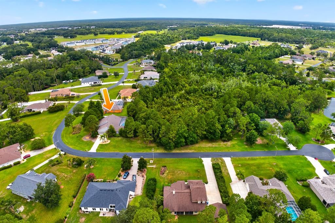
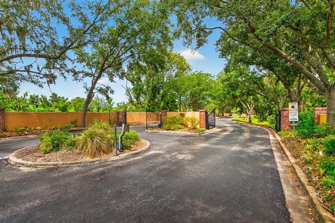
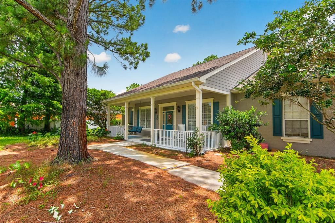
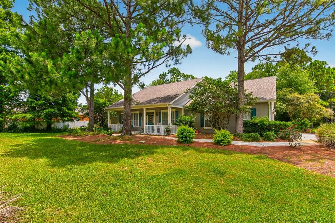
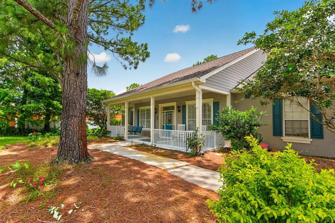
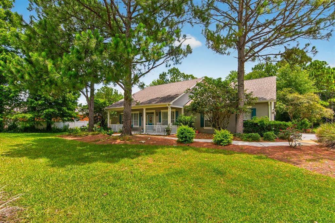
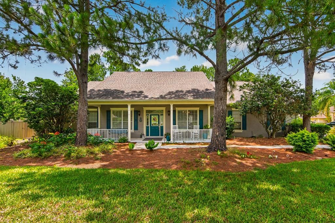
Virtually Staged. Tucked away on 1.16 private acres within the exclusive gated community of SaddleRidge Estates, this exceptional 4-bedroom, 3-bathroom pool home offers over 3,100 square feet of elegant single-story living with a 3-car garage. From the moment you arrive, the charming covered front porch welcomes you with timeless country-style appeal and a peaceful setting surrounded by mature landscaping. Inside, you'll find a thoughtfully designed split-bedroom floor plan featuring formal living and dining rooms with architectural columns, tray ceilings, and abundant natural light. At the heart of the home is a beautifully appointed kitchen designed for both everyday living and entertaining. Highlights include granite countertops, a massive center island with prep sink, newer stainless steel appliances, extensive cabinetry, a walk-in pantry, and a spacious breakfast nook overlooking the pool area. The kitchen opens seamlessly to the expansive great room, where soaring vaulted ceilings and updated wood-look tile flooring create an inviting gathering space. The private owner's suite occupies its own wing of the home and features dual walk-in closets, direct access to the outdoor living area, and a spacious ensuite bath complete with dual vanities, a garden tub, and separate walk-in shower. On the opposite side of the home, three additional bedrooms and two full bathrooms provide comfortable accommodations for family and guests. One oversized bedroom offers incredible flexibility and could easily serve as a home office, media room, guest retreat, or in-law suite. Outdoor living is where this home truly shines. Triple sliders open to an enormous screened lanai overlooking the heated pool and spa, creating a true backyard oasis. With nearly 1,800 square feet of covered and screened outdoor space, there's plenty of room for entertaining, relaxing, and enjoying Florida's year-round sunshine. Additional features include a dedicated laundry room with storage, a 3-car garage, updated flooring, and a highly desirable location that offers both privacy and convenience, just minutes from shopping, dining, and everyday amenities. A rare opportunity to own a spacious estate home on over an acre in one of the area's most sought-after gated communities.

Location

Details

Type:
Residential
Parking:
Garage Door Opener
Year Built:
2001
Lot:
1.16 Acres
Heating:
Central / Electric
Price/sqft:
$230
Cooling:
Central Air / Zoned
HOA:
$700

Highlights

Annual tax
$5,298
2025
HOA
$700/yr
Pool
Gunite
Garage
3 car garage
Pets
Allowed
All facts and features
  • Flooring

    • Ceramic Tile

    • Other

    Heating

    • Central

    • Electric

    Cooling

    • Central Air

    • Zoned

    Appliances

    • Dishwasher

    • Microwave

    • Range

    • Refrigerator

    Other interior features

    • Cathedral Ceiling(s)

    • Ceiling Fan(s)

    • Crown Molding

    • Eating Space In Kitchen

    • High Ceilings

    • Primary Bedroom Main Floor

    • Solid Surface Counters

    • Solid Wood Cabinets

    • Split Bedroom

    • Tray Ceiling(s)

    • Vaulted Ceiling(s)

    • Walk-In Closet(s)

    Bedrooms and bathrooms

    • Bedrooms: 4

    • Full bathrooms: 3

  • Parking

    • Garage Door Opener

    Property

    • Levels: One

    • Pool Private: Yes

    • Exterior Features: Balcony / Irrigation System / Rain Gutters / Sliding Doors

    Lot

    • Lot: 1.16 Acres

    Other Property Information

    • Parcel Number: 0526200030000000160

    • Zoning: AR

  • Type and style

    • Property Type: Residential

    • Property Sub Type: Single Family Residence

  • Utility

    • BB/HS Internet Available

    • Cable Available

    • Electricity Connected

    • Sprinkler Well

  • Other financial information

    • HOA: $700

    • HOA Frequency: Annually

    • Annual tax amount: $5,298

  • Source details

    • MLS ID: TB8518478

    Other facts

    • Construction Materials: Block / Stucco

    • Foundation Details: Slab

    • Laundry Features: Inside

    • Lot Features: Conservation Area / Corner Lot / Cul-De-Sac / In County / Oversized Lot / Zoned for Horses

    • Patio And Porch Features: Deck / Patio / Porch / Screened

    • Pool Features: Gunite / Heated / In Ground / Pool Sweep / Screen Enclosure

    • Direction Faces: Southeast

    • Other Structures: Shed(s)

    • Architectural Style: Florida

    • Garage Spaces: 3

    • Attached Garage: Yes

    • Garage: Yes

    • Living Area: 3104

    • Water Source: Public

    • Subdivision Name: SADDLERIDGE ESTATES

Private inquiry
Talk to the advisor on this listing.
Floor plans, HOA docs, off-market comparables, scheduling a private showing — one message, direct to the local specialist.

More like this

For Sale
$559,000
House
6 bds · 3 ba · 3,376 sqft
COUNTRY WALK INCREMENT F PH 01, WESLEY CHAPEL
4346 WATERVILLE AVENUE
New
For Sale
$575,000
House
3 bds · 3 ba · 2,922 sqft
EPPERSON RANCH SOUTH PH 3B 3C, WESLEY CHAPEL
7430 POOL COMPASS LOOP
New
For Sale
$575,000
House
3 bds · 2 ba · 1,958 sqft
ACREAGE, WESLEY CHAPEL
8302 WEST DRIVE
New
For Sale
$775,999
House
3 bds · 3 ba · 2,327 sqft
ESPLANADE AT WIREGRASS RANCH, WESLEY CHAPEL
29668 IMPERATI BOULEVARD
New
For Sale
$635,000
House
4 bds · 3 ba · 2,825 sqft
ESTANCIA PH 1D, WESLEY CHAPEL
4028 EMPOLI COURT
New
For Sale
$580,000
House
4 bds · 4 ba · 1,804 sqft
WILLIAMS ACRES, WESLEY CHAPEL
28850 LINDENHURST DRIVE
New
For Sale
$518,400
House
4 bds · 3 ba · 2,411 sqft
CHAPEL XINGS PRCL A, WESLEY CHAPEL
5718 SPIVEY COURT
For Sale
$570,000
House
4 bds · 2 ba · 2,443 sqft
COUNTRY WALK INCREMENT B PH 02, WESLEY CHAPEL
4346 O ROURKE COURT

Market around this address

Live counts in the same area.
View all

The multiple listing information is provided by the Stellar MLS from a copyrighted compilation of listings. The compilation of listings and each individual listing are ©2026-present Stellar MLS. All Rights Reserved. The information provided is for consumers' personal, noncommercial use and may not be used for any purpose other than to identify prospective properties consumers may be interested in purchasing. All properties are subject to prior sale or withdrawal. All information provided is deemed reliable but is not guaranteed accurate, and should be independently verified. Listing courtesy of: REAL BROKER, LLC