Sell Your Home
Get a free home valuation
Contact
Tell us about your needs

6138 SW 144TH PLACE

House For Sale
$399,900

BTC: 4.77122233

ETH: 150.90566038

2 days
4 bds
3 ba
2,222 sqft

Overview

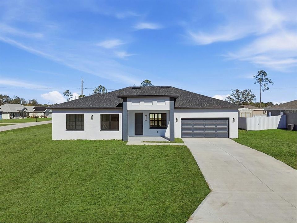
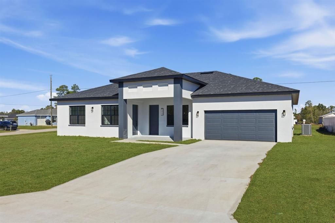
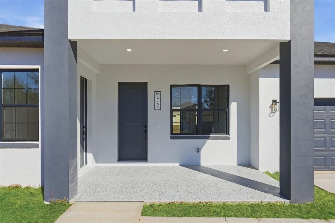
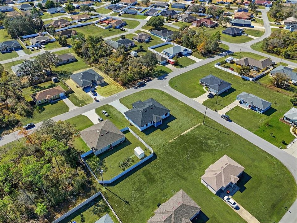
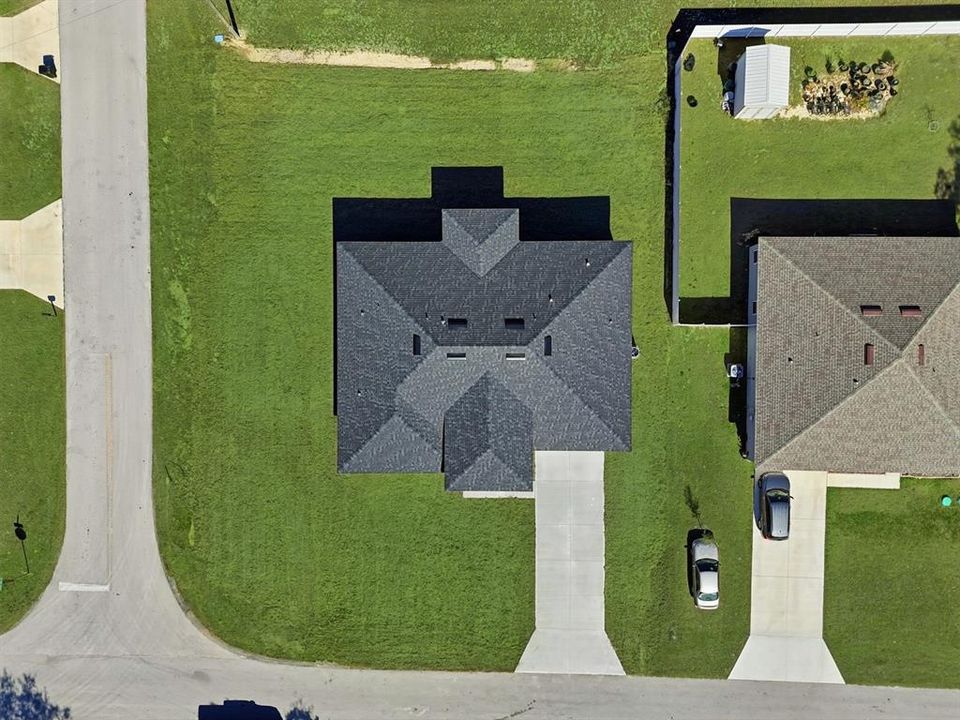
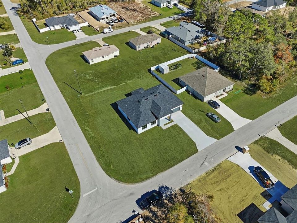
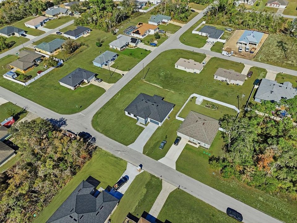
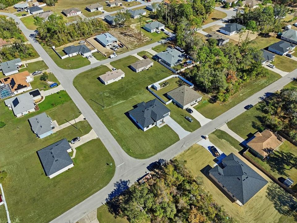
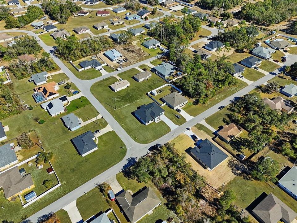
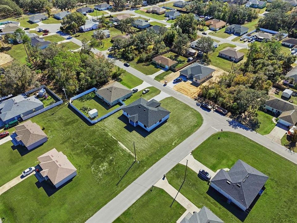
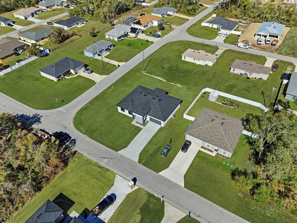
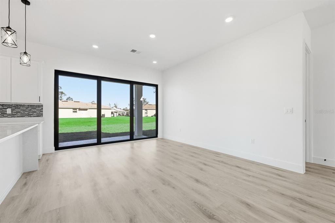
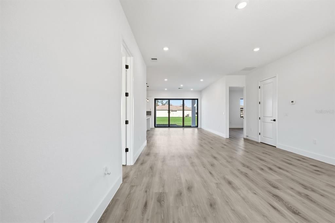
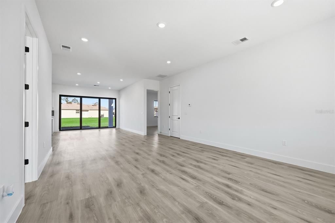
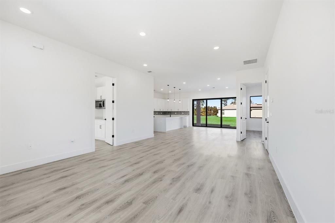
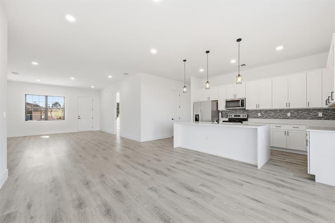
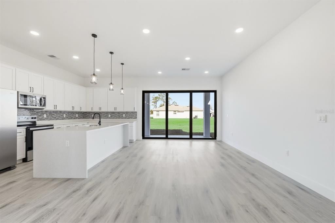
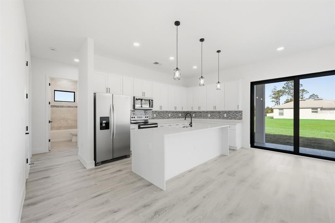
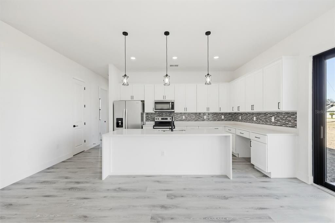
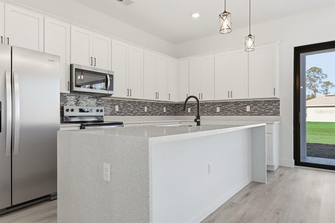
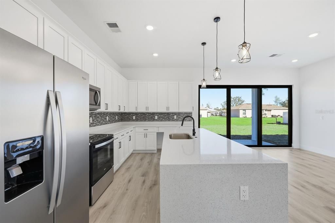
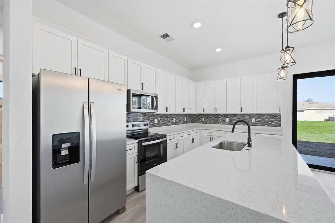
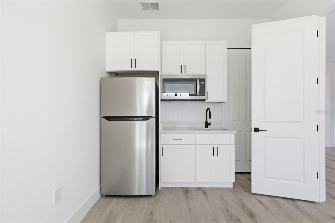
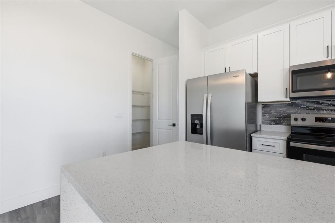
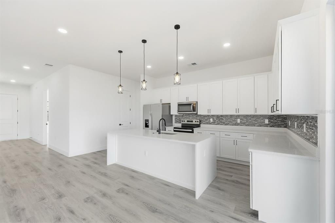
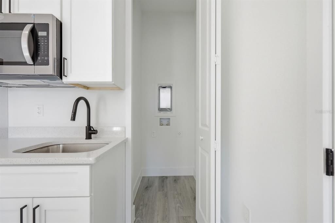
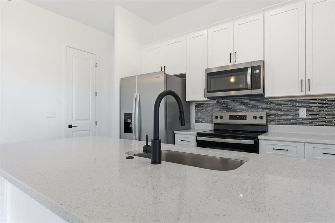
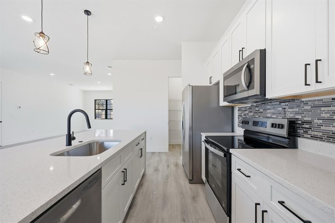
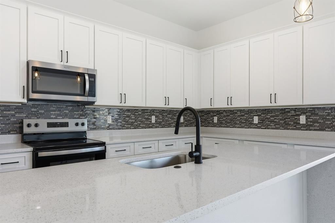
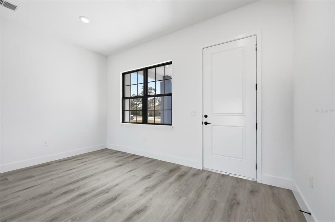
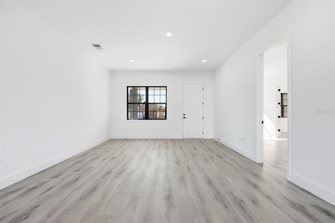
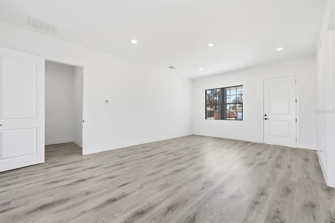
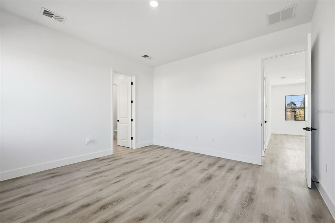
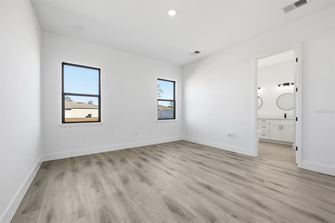
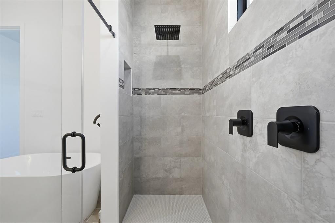
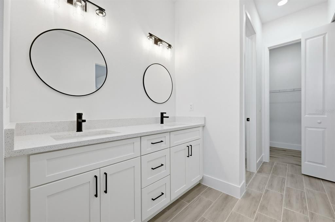
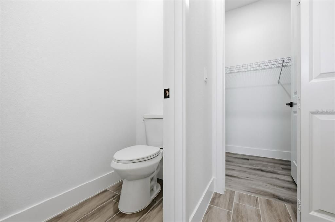
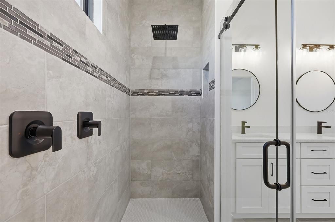
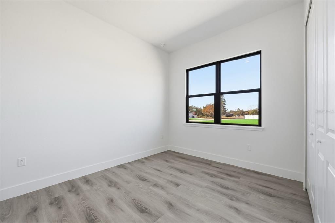
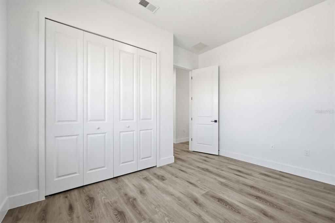
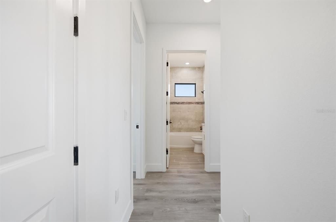
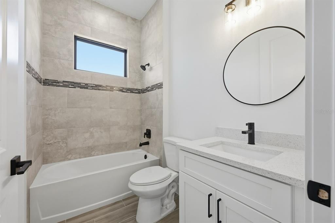
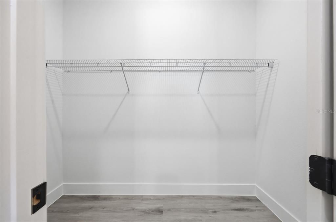
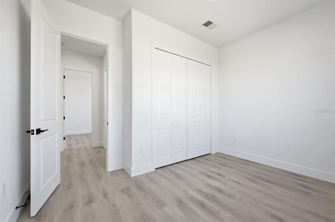
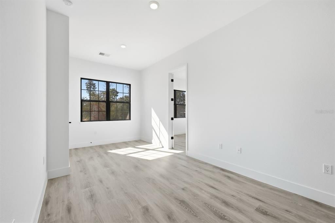
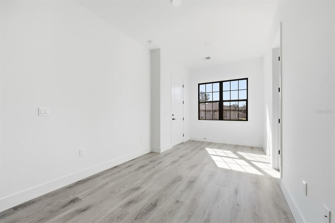
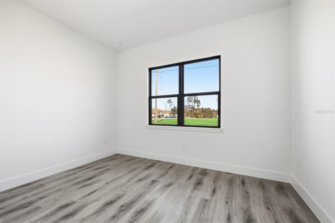
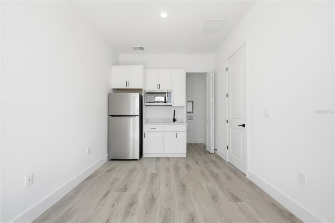
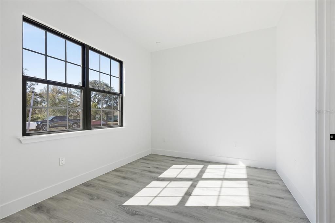
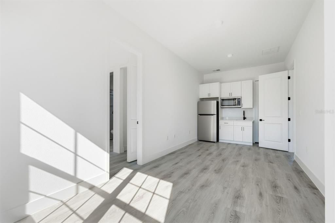
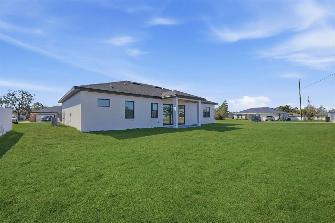
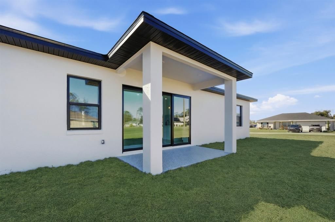
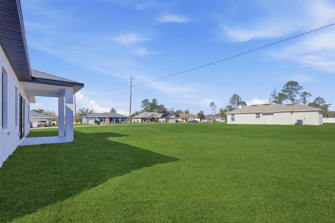
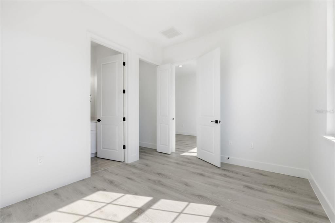
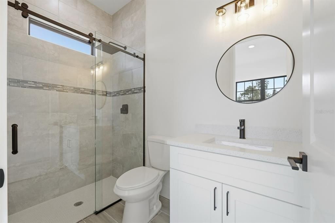
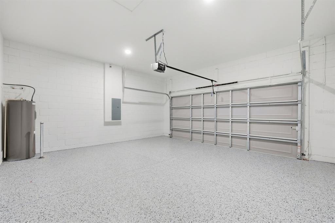
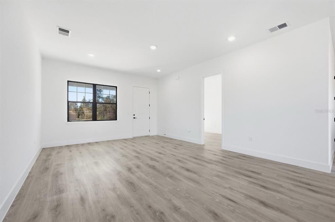
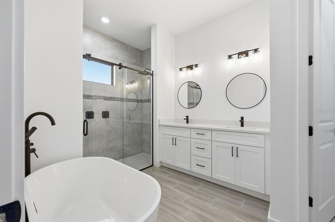
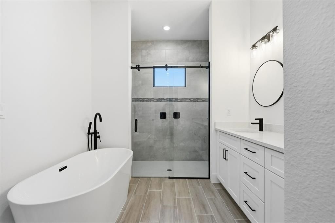
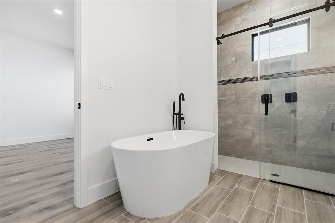
Under Construction. MODEL HOME PHOTO | NEXT GENERATION HOME | PRIVATE IN-LAW SUITE | OVERSIZED 0.34-ACRE CORNER LOT | 10' CEILINGS | OPEN CONCEPT | SPA-INSPIRED PRIMARY SUITE | NO HOA | NO CDD Welcome to this stunning 4-bedroom, 3-bathroom home, thoughtfully designed with a sophisticated layout, high-quality finishes, and exceptional functionality. Located in an area with strong potential for appreciation, this property sits on an oversized 0.34-acre corner lot and offers the rare combination of a spacious homesite, modern design, and a versatile Next Generation in-law suite — all with NO HOA and NO CDD. The open-concept floor plan seamlessly connects the living, dining, and kitchen areas, creating a bright, welcoming space ideal for both everyday living and entertaining. 10-foot ceilings throughout the home enhance the sense of space, while the three-panel, 8-foot sliding glass door provides an impressive connection to the covered outdoor area and expansive backyard. One of the home's most distinctive features is the private Next Generation in-law suite, complete with its own entrance, bedroom, full bathroom, spacious walk-in closet, living area, kitchen, and laundry. This versatile space is ideal for multigenerational living, hosting guests, creating a private area for extended family, or generating additional rental income. The main kitchen combines style and functionality, featuring quartz countertops, a stylish backsplash, stainless steel appliances, a spacious walk-in pantry, and ample cabinetry and workspace. Throughout the home, numerous builder upgrades and carefully selected finishes add an elevated touch to the design. The spacious primary suite offers a relaxing retreat with a generous walk-in closet and an elegant spa-inspired bathroom featuring a freestanding soaking tub, glass-enclosed shower, oversized dual vanity, and private water closet. The additional bedrooms feature built-in closets, providing comfort and functionality for family members or guests. Luxury vinyl flooring is featured throughout the main living areas, complemented by upgraded finishes in the bathrooms and other spaces. The home is designed without carpet, creating a clean, modern, and low-maintenance environment. The two-car garage features an epoxy-coated floor, adding durability and a polished finish. Property Highlights: • NO HOA | NO CDD • Oversized 0.34-acre corner lot • Located in an area with strong potential for appreciation • Sophisticated design with high-quality finishes and builder upgrades • 4 bedrooms | 3 full bathrooms • Next Generation in-law suite with private entrance • Private bedroom, full bathroom, walk-in closet, living area, kitchen & laundry in the in-law suite • 10-foot ceilings throughout • Three-panel, 8-foot sliding glass door leading to the covered outdoor area • Open-concept living, dining & kitchen • Abundant natural light • Luxury vinyl flooring in the main living areas • Quartz countertops in kitchen and bathrooms • Kitchen backsplash • Stainless steel appliances • Spacious walk-in pantry • Primary suite with spa-inspired bathroom • Freestanding soaking tub & glass-enclosed shower • Oversized dual vanity & private water closet • Spacious walk-in primary closet • Built-in closets in additional bedrooms • Two-car garage with epoxy flooring

Location

Florida • OCALA • 34473 • House • For Sale

Details

Type:
Residential
Parking:
Driveway / Garage Door Opener
Year Built:
2026
Lot:
0.34 Acres
Heating:
Central
Price/sqft:
$180
Cooling:
Central Air
HOA:
No Data

Valuation

Our model vs. what's actually selling nearby.
Estimate
$349,950
$282K – $544K
Confidence Low
List vs. estimate
$49K above estimate
List $399,900 · +14.3%
Our model says this listing is priced above recent comparable activity. Room to negotiate.
Price per sq ft
$179
+2.1% vs. city median $176
Based on
10 MLS comparables
Median of recent comparable listings. Sold comps use closing price, active listings use list price.

Highlights

Annual tax
$380
2025
Garage
2 car garage
Pets
Allowed
All facts and features
  • Flooring
    • Ceramic Tile

    • Luxury Vinyl

    Heating
    • Central

    Cooling
    • Central Air

    Appliances

    • Dishwasher

    • Microwave

    • Range

    • Refrigerator

    Other interior features

    • Eating Space In Kitchen
    • High Ceilings

    • Kitchen/Family Room Combo

    • Living Room/Dining Room Combo

    • Open Floorplan

    • Primary Bedroom Main Floor

    • Solid Wood Cabinets

    • Stone Counters

    • Thermostat

    • Walk-In Closet(s)

    • Window Treatments

    Bedrooms and bathrooms

    • Bedrooms: 4

    • Full bathrooms: 3

  • Parking

    • Driveway

    • Garage Door Opener

    Property

    • Levels: One

    • Exterior Features: Garden / Lighting / Sidewalk / Sliding Doors

    Lot

    • Lot: 0.34 Acres

    Other Property Information

    • Parcel Number: 8009125320

    • Zoning: R1

  • Type and style

    • Property Type: Residential

    • Property Sub Type: Single Family Residence

  • Utility

    • BB/HS Internet Available

    • Cable Available

    • Electricity Available

    • Sewer Available

    • Water Available

  • Other financial information

    • Annual tax amount: $380

  • Source details

    • MLS ID: O6444843

    Other facts

    • Construction Materials: Block / Stucco

    • Foundation Details: Slab

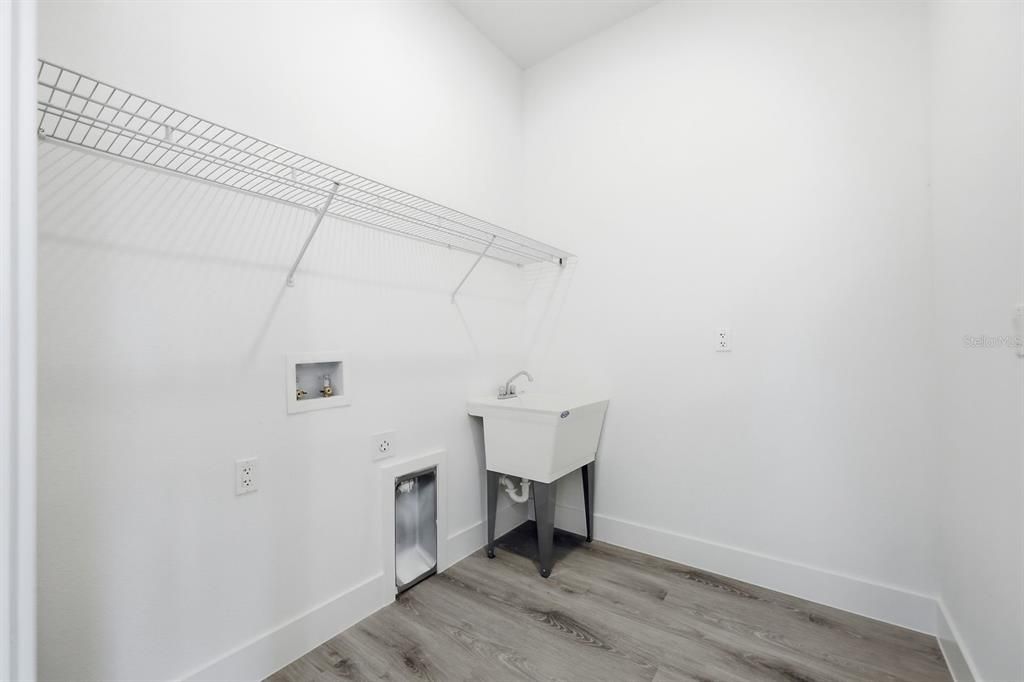
    • Laundry Features: Inside / Laundry Room

    • Lot Features: Corner Lot / Oversized Lot

    • Patio And Porch Features: Covered / Front Porch / Patio / Porch / Rear Porch

    • Direction Faces: West

    • Architectural Style: Ranch

    • Garage Spaces: 2

    • Attached Garage: Yes

    • Garage: Yes

    • Living Area: 2222

    • Water Source: Public

    • Subdivision Name: MARION OAKS UN NINE

Private inquiry
Talk to the advisor on this listing.
Floor plans, HOA docs, off-market comparables, scheduling a private showing — one message, direct to the local specialist.

More like this

For Sale
$295,990
House
4 bds · 2 ba · 1,666 sqft
MARION OAKS UNIT 5, OCALA
15913 SW 35TH COURT ROAD
For Sale
$339,900
House
4 bds · 3 ba · 1,802 sqft
MARION OAKS UNIT 05, OCALA
15682 SW 46TH CIRCLE
New
For Sale
$349,900
House
4 bds · 2 ba · 1,688 sqft
MARION OAKS UN 10, OCALA
New
For Sale
$324,900
House
4 bds · 3 ba · 1,802 sqft
MARION OAKS UN 01, OCALA
4443 SW 152ND STREET
New
For Sale
$349,900
House
4 bds · 3 ba · 1,947 sqft
MARION OAKS UN 7, Ocala
3900 SW 133RD LOOP, Ocala FL 34473
+$5K
For Sale
$289,900
House
4 bds · 2 ba · 1,774 sqft
MARION OAKS UN SEVEN, OCALA
3781 SW 131 STREET
New
For Sale
$395,000
House
3 bds · 2 ba · 1,800 sqft
MARION OAKS UN 10, OCALA
7795 SW 131ST LANE
New
For Sale
$350,000
Lots/Land
2.34 acres
MARION OAKS, OCALA
TBD SW 61ST AVENUE ROAD

Market around this address

Live counts in the same area.
View all

The multiple listing information is provided by the Stellar MLS from a copyrighted compilation of listings. The compilation of listings and each individual listing are ©2026-present Stellar MLS. All Rights Reserved. The information provided is for consumers' personal, noncommercial use and may not be used for any purpose other than to identify prospective properties consumers may be interested in purchasing. All properties are subject to prior sale or withdrawal. All information provided is deemed reliable but is not guaranteed accurate, and should be independently verified. Listing courtesy of: WRA BUSINESS & REAL ESTATE