Sell Your Home
Get a free home valuation
Contact
Tell us about your needs
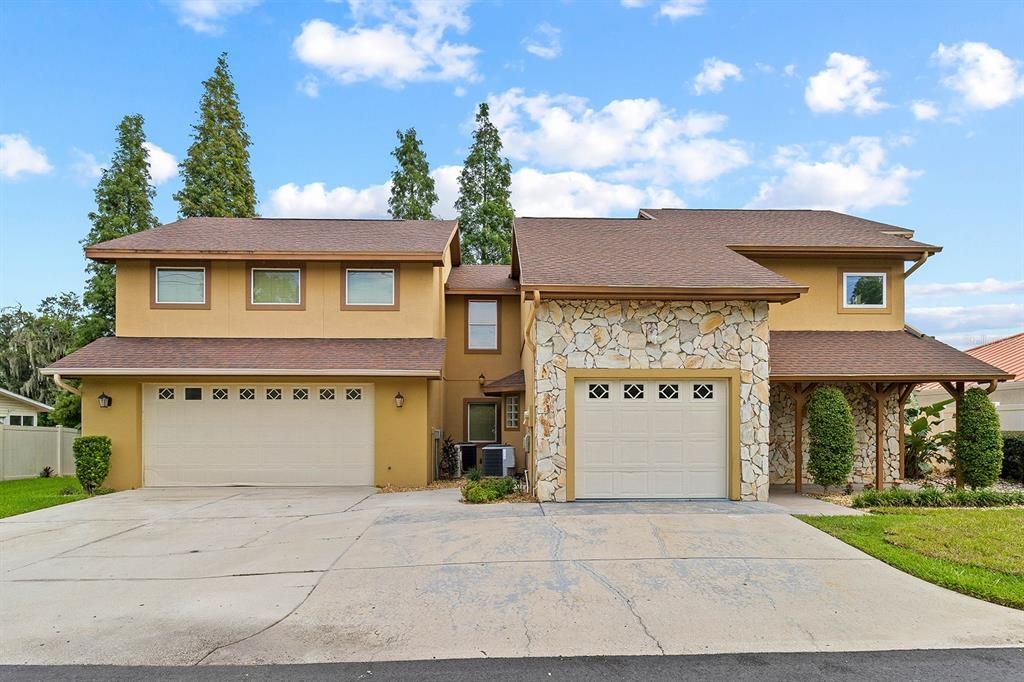
614 MOUNTAIN LAKE PLACE

House For Sale
$499,900

BTC: 5.96432619

ETH: 188.64150943

-$50K (2026/09/22)
57 days
Waterfront
4 bds
3 ba
2,678 sqft

Overview

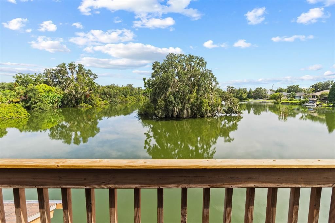
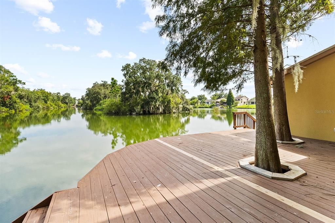
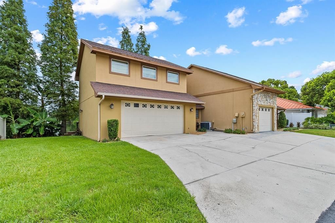
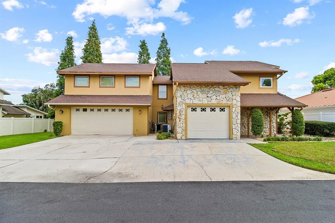
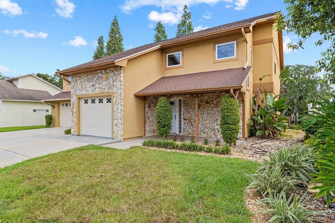
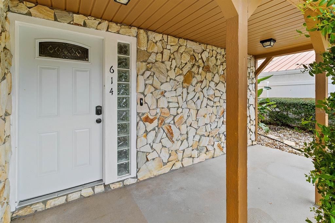
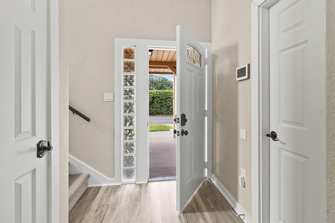
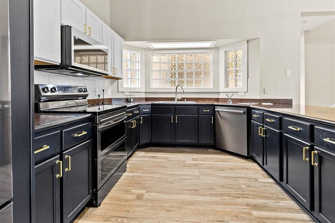
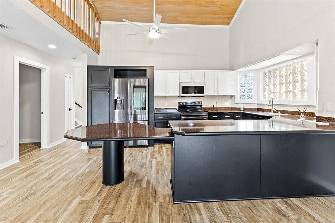
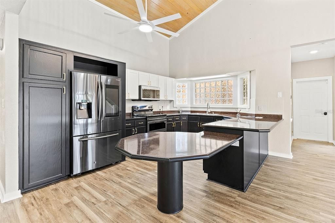
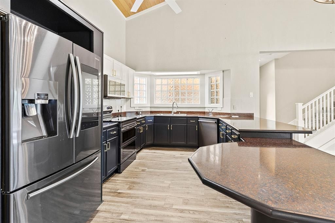
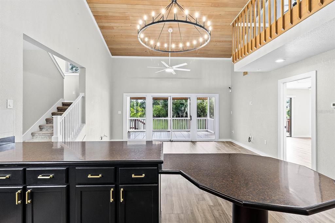
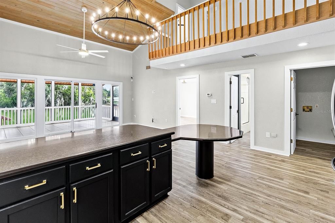
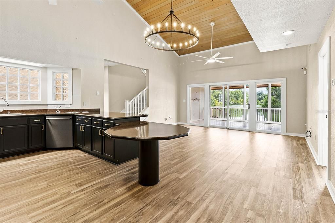
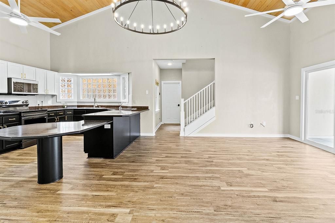
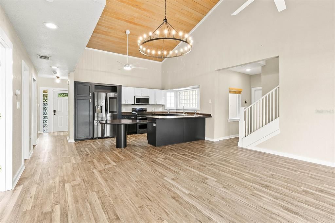
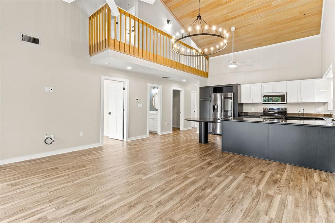
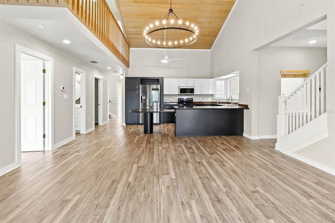
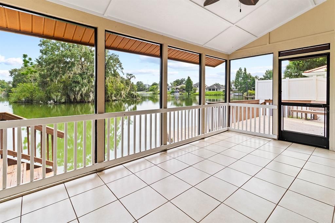
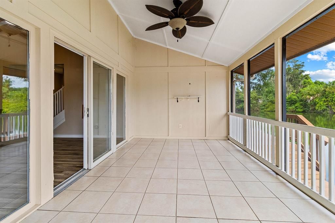
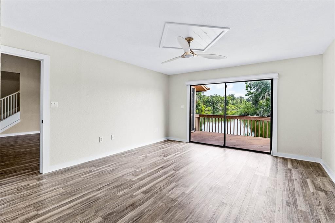
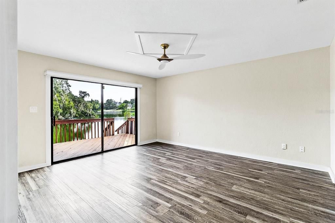
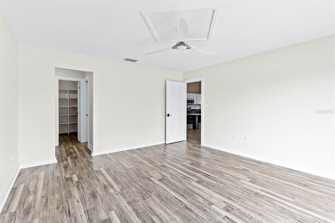
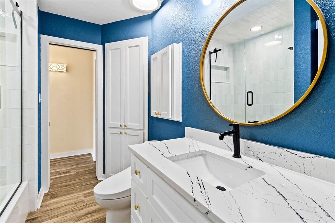
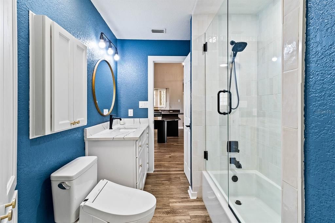
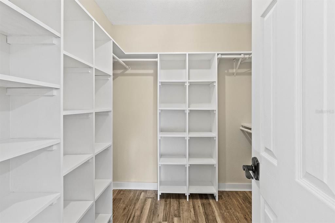
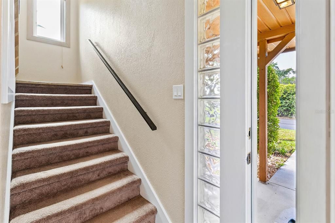
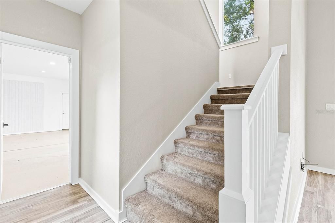
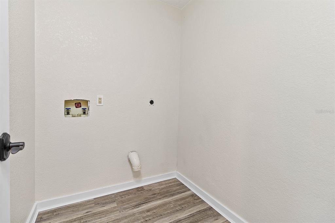
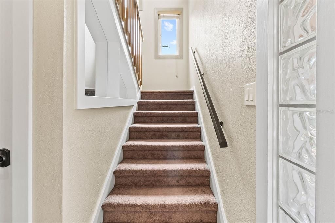
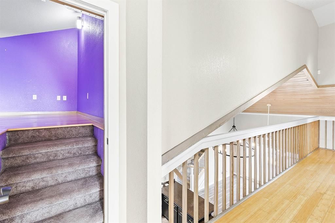
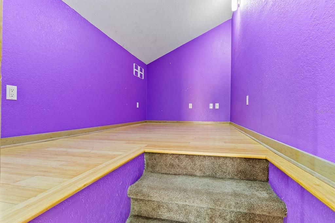
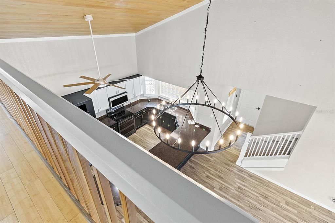
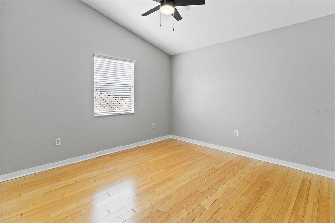
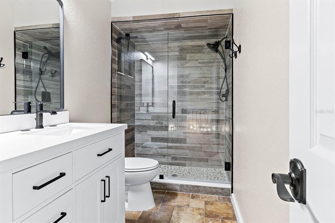
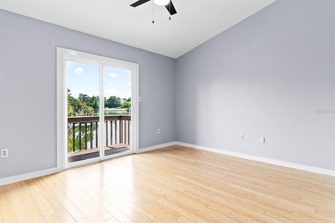
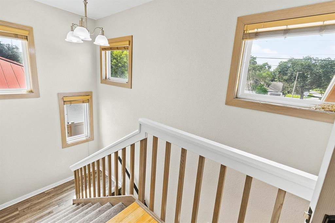
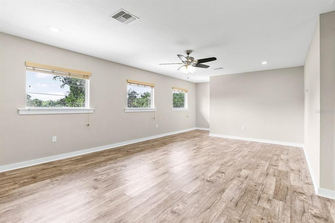
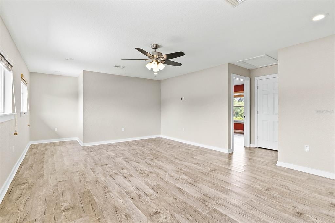
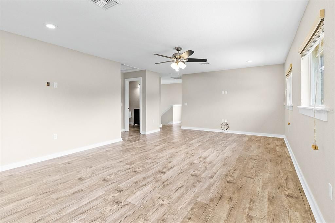
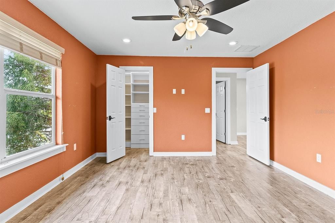
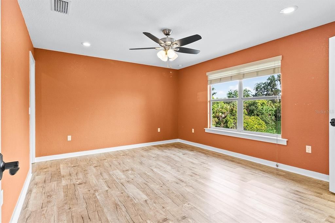
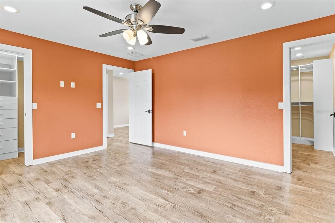
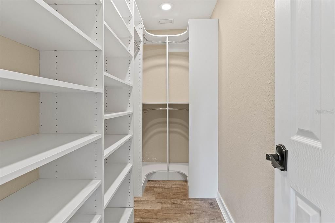
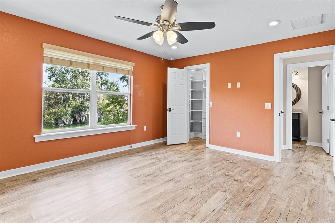
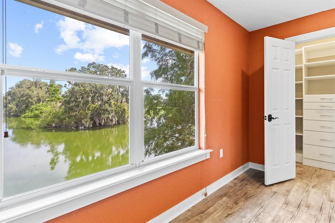
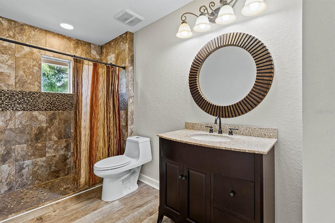
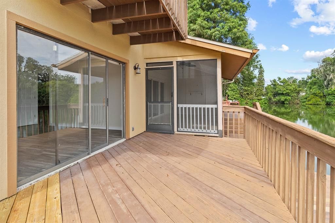
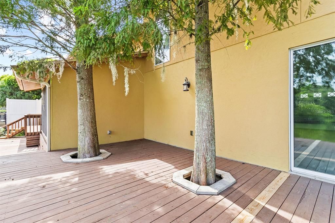
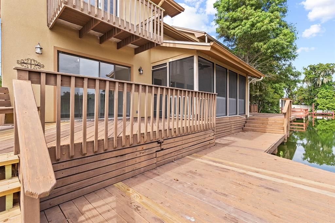
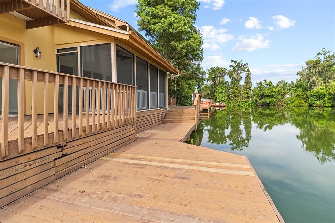
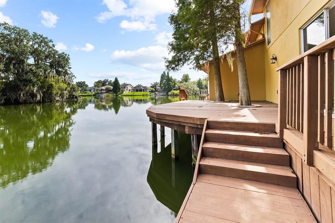
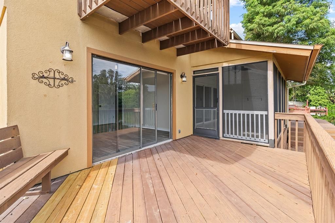
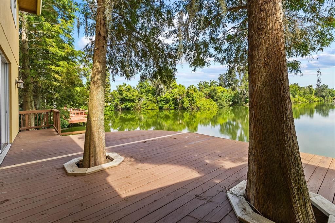
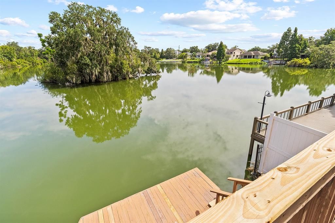
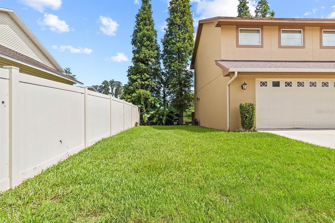
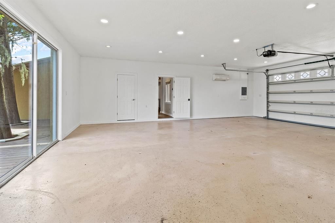
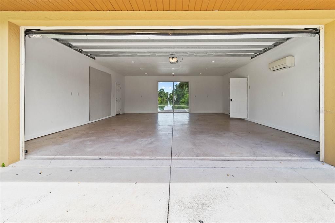
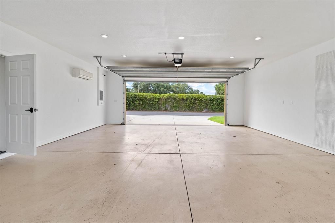
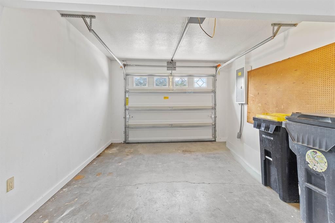
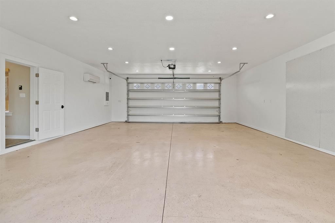
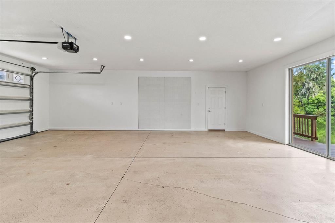
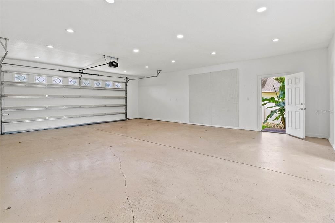
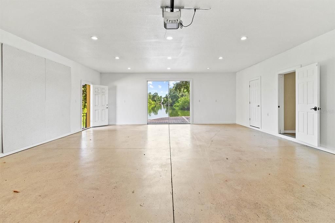
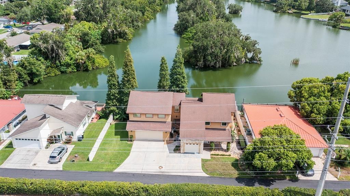
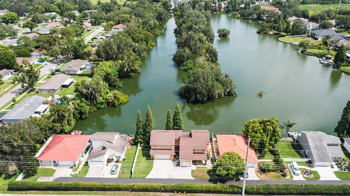
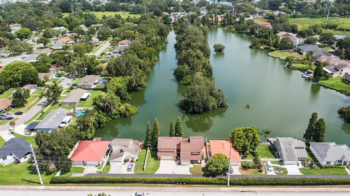
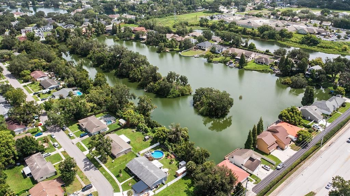
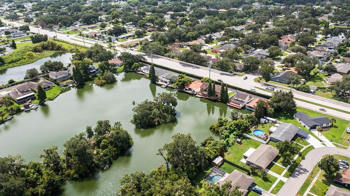
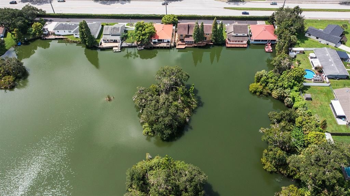
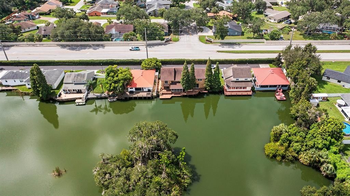
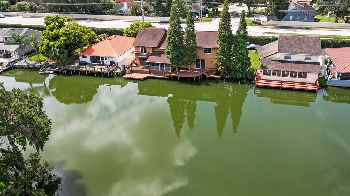
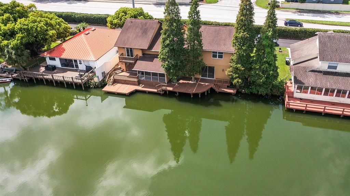
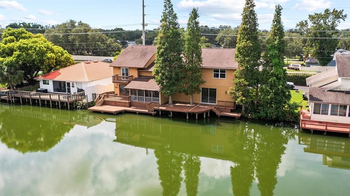
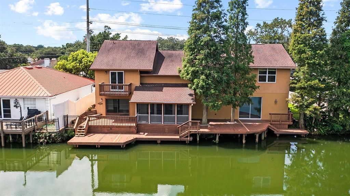
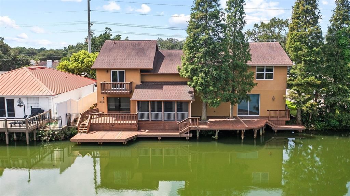
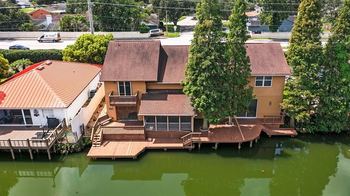
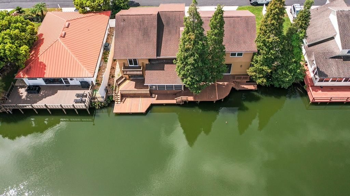
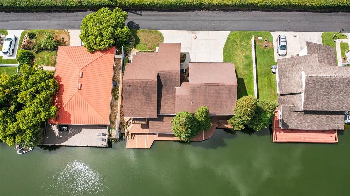
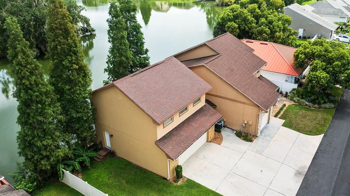
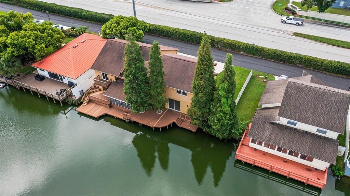
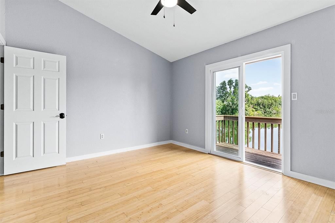
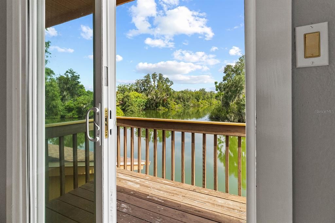
Calling all NATURE LOVERS, this is the home you have been waiting for. Panoramic views from almost every room. Bird lovers, water lovers, turtle watchers and the ULTIMATE FISHERMAN's paradise. Fish off your wrap-around dock for bass, bream, carp and more. You don't need to save time to mow! Just come home to unwind your mind and your reel! Trolling motor boats allowed for you to adventure even farther to find your greatest catch! This home has been lovingly cared for over the past 25 years by the current owner but is ready for the next owners to love and enjoy as much as they have! This home offers plenty of space with over 2670 SF and over 1000SF of garage to store your boat and all the toys you need room for! Inside you will find 4 bedrooms, two of which could be primary suites, and three bathrooms. You can choose the lower level suite or upstairs suite, both with gorgeous views, custom closets and updated baths. Kitchen and baths have all been remodeled over the years as well. The roof and A/C are both 9 years young. Clean 4-PT inspection! Other features include an inside laundry, two stair cases, vaulted wood ceiling, fresh paint, newer flooring, newer appliances, screened lanai perfect for enjoying evenings on the water, upstairs bonus room in addition to another space that is perfect for a play room or inside storage. This house just has too many features to list. If you are looking for a move in ready water-front home in S. Lakeland this may be just the home you are looking for! Call today!
Location

Details

Type:
Residential
Parking:
Boat / Driveway / Garage Door Opener / On Street / Oversized / Split Garage
Year Built:
1990
Lot:
0.43 Acres
Heating:
Central / Heat Pump
Price/sqft:
$187
Cooling:
Central Air
HOA:
$930

Highlights

Annual tax
$3,601
2025
HOA
$930/yr
View
Water
Waterfront
Lake, Lake Front
Garage
3 car garage
Pets
Allowed
All facts and features
  • Flooring

    • Carpet

    • Luxury Vinyl

    • Tile

    Heating

    • Central

    • Heat Pump

    Cooling

    • Central Air

    Appliances

    • Dishwasher

    • Disposal

    • Ice Maker

    • Microwave

    • Range

    • Refrigerator

    Other interior features

    • Cathedral Ceiling(s)

    • Ceiling Fan(s)

    • Central Vacuum

    • Chair Rail

    • Eating Space In Kitchen

    • High Ceilings

    • Kitchen/Family Room Combo

    • Open Floorplan

    • Primary Bedroom Main Floor

    • PrimaryBedroom Upstairs

    • Solid Wood Cabinets

    • Split Bedroom

    • Vaulted Ceiling(s)

    • Walk-In Closet(s)

    • Window Treatments

    Bedrooms and bathrooms

    • Bedrooms: 4

    • Full bathrooms: 3

  • Parking

    • Boat

    • Driveway

    • Garage Door Opener

    • On Street

    • Oversized

    • Split Garage

    Property

    • Levels: Two

    • Exterior Features: Balcony / Lighting / Private Mailbox / Private Yard / Rain Gutters / Sliding Doors

    Lot

    • Lot: 0.43 Acres

    Other Property Information

    • Parcel Number: 242918285759000040

  • Type and style

    • Property Type: Residential

    • Property Sub Type: Single Family Residence

  • Utility

    • BB/HS Internet Available

    • Cable Connected

    • Electricity Connected

    • Fiber Optics

    • Phone Available

    • Public

    • Sewer Connected

    • Street Lights

    • Water Connected

  • Other financial information

    • HOA: $930

    • HOA Frequency: Annually

    • Annual tax amount: $3,601

  • Source details

    • MLS ID: L4963955

    Other facts

    • Construction Materials: Block / Stucco

    • Foundation Details: Slab

    • Laundry Features: Inside / Laundry Room

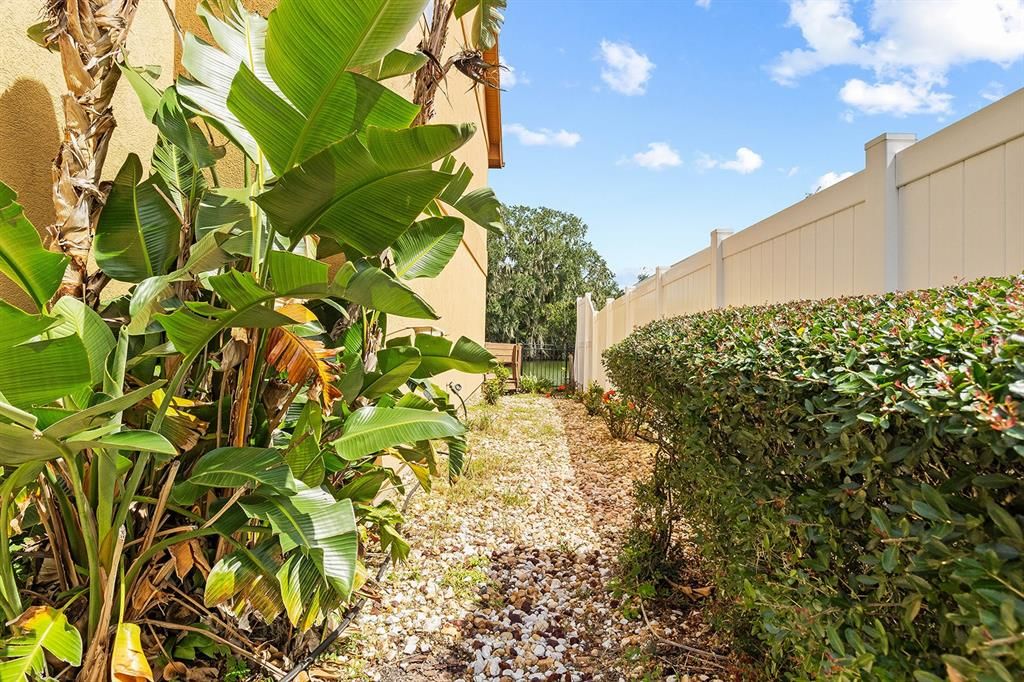
    • Lot Features: Conservation Area / In County / Landscaped / Street Dead-End

    • Patio And Porch Features: Covered / Deck / Enclosed / Patio / Rear Porch / Screened / Wrap Around

    • Window Features: Blinds / Double Pane Windows / Insulated Windows

    • Direction Faces: South

    • Other Structures: Boat House

    • Architectural Style: Craftsman / Florida

    • Waterfront: Yes

    • Water Body Name: MOUNTAIN LAKE

    • Garage Spaces: 3

    • Attached Garage: Yes

    • Garage: Yes

    • Living Area: 2678

    • Water Source: Public

    • Lot Size Dimensions: 160 x 117

    • Subdivision Name: MOUNTAIN LAKE

Private inquiry
Talk to the advisor on this listing.
Floor plans, HOA docs, off-market comparables, scheduling a private showing — one message, direct to the local specialist.

More like this

New
For Sale
$529,000
House
3 bds · 2 ba · 2,674 sqft
LONGWOOD PLACE, LAKELAND
6646 ROYAL FOREST DRIVE
New
For Sale
$375,000
House
3 bds · 2 ba · 1,748 sqft
CHRISTINA WOODS, LAKELAND
123 ELM SQUARE S
New
For Sale
$450,000
House
4 bds · 2 ba · 2,289 sqft
CHRISTINA OAKS PH 01, LAKELAND
6436 BUTTERNUT DRIVE
New
For Sale
$375,000
House
3 bds · 2 ba · 1,638 sqft
FAIRWAY OAKS FIRST ADD, MULBERRY
4465 FAIRWAY OAKS DRIVE
For Sale
$434,900
House
3 bds · 2 ba · 2,104 sqft
FAIRWAY OAKS FIRST ADD, MULBERRY
4458 FAIRWAY OAKS DRIVE
For Sale
$374,900
House
3 bds · 2 ba · 1,491 sqft
NA, LAKELAND
611 E HIGHLAND DRIVE
For Sale
$375,000
Multi-family
5 bds · 2,233 sqft
SEVEN ACRES SUB, LAKELAND
735 & 737 ZELLA LANE UNIT 735/737
For Sale
$600,000
House
3 bds · 2 ba · 3,286 sqft
MOUNTAIN LAKE, LAKELAND
6033 MOUNTAIN LAKE DRIVE

Market around this address

Live counts in the same area.
View all

The multiple listing information is provided by the Stellar MLS from a copyrighted compilation of listings. The compilation of listings and each individual listing are ©2026-present Stellar MLS. All Rights Reserved. The information provided is for consumers' personal, noncommercial use and may not be used for any purpose other than to identify prospective properties consumers may be interested in purchasing. All properties are subject to prior sale or withdrawal. All information provided is deemed reliable but is not guaranteed accurate, and should be independently verified. Listing courtesy of: REMAX EXPERTS