Sell Your Home
Get a free home valuation
Contact
Tell us about your needs
614 N SYLVAN DRIVE

House Active With Contract
$410,000

BTC: 5.12500000

ETH: 164.00000000

12 days
3 bds
2 ba
2,204 sqft

Overview

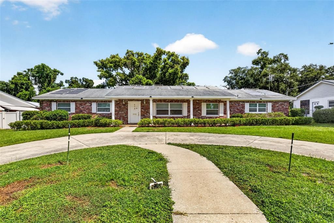
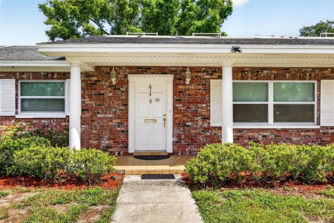
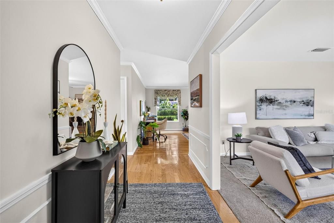
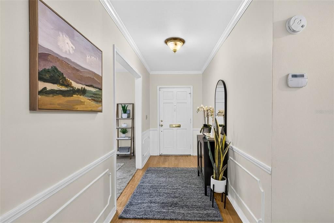
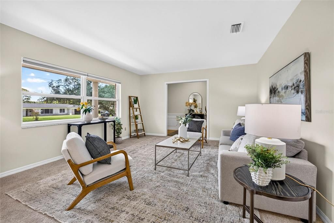
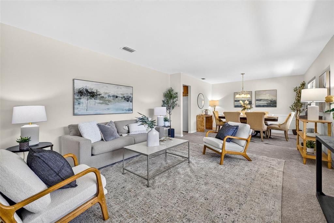
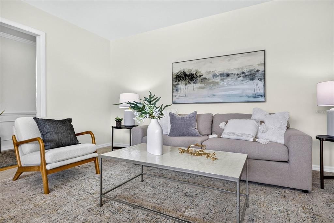
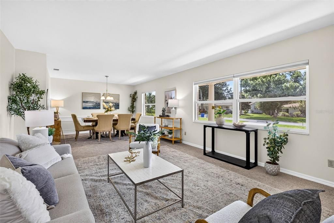
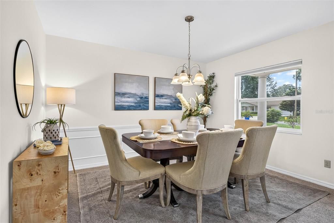
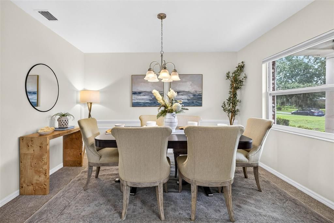
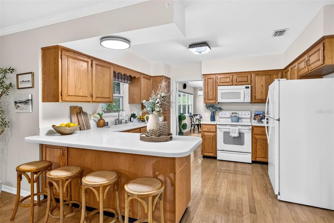
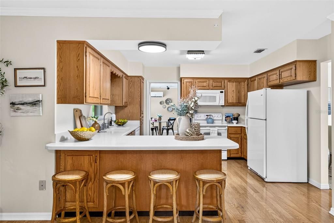
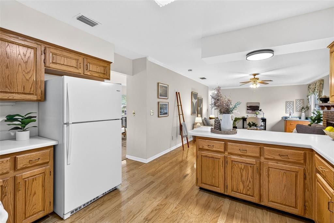
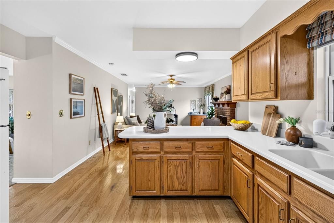
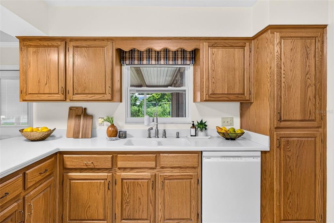
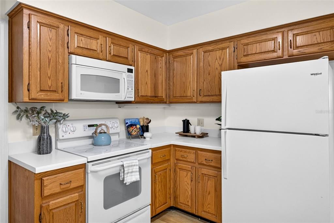
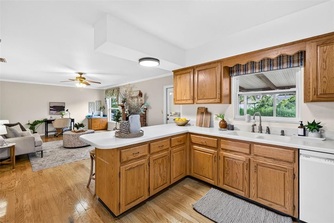
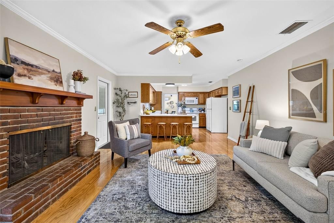
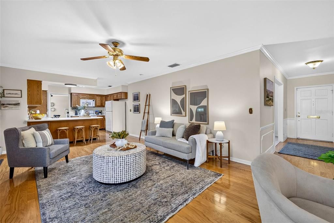
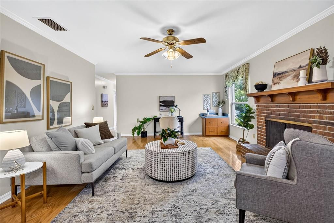
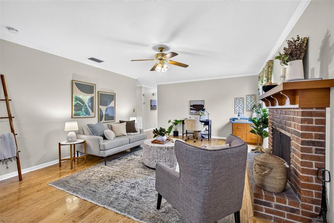
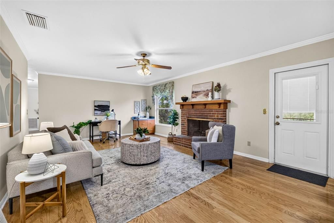
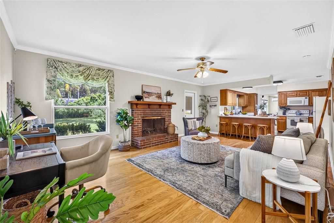
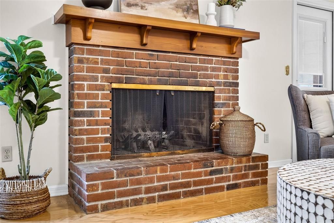
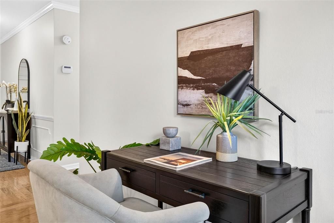
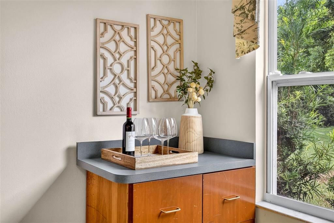
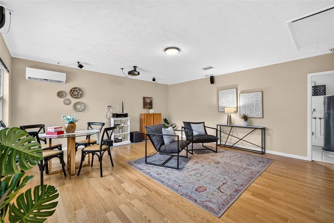
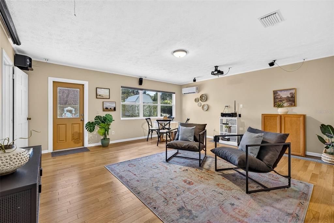
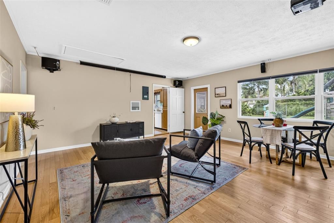
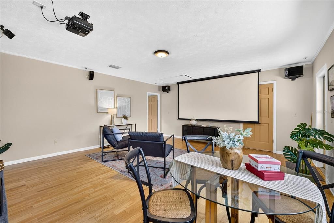
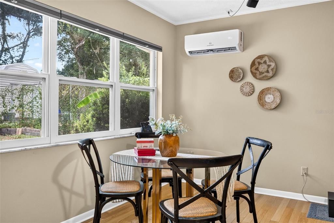
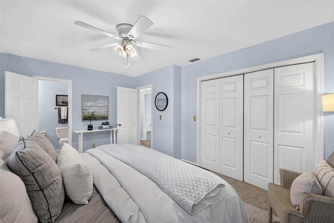
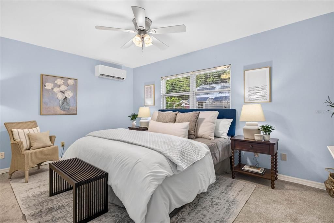
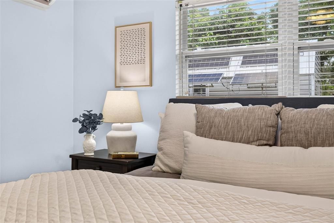
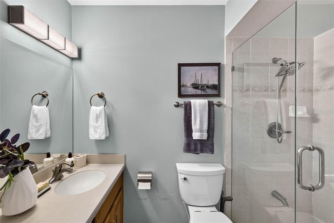
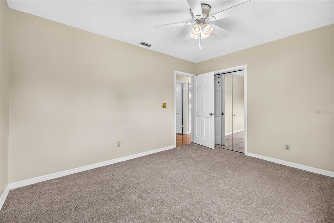
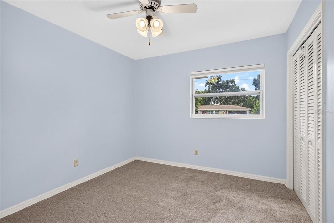
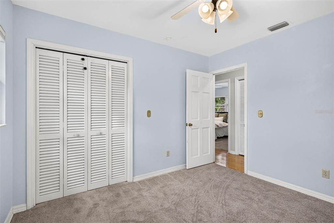
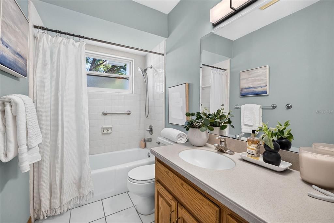
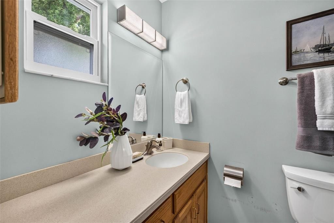
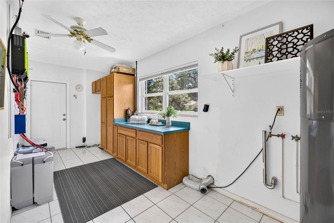
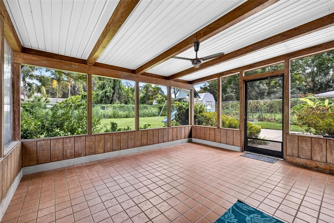
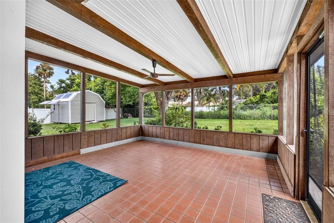
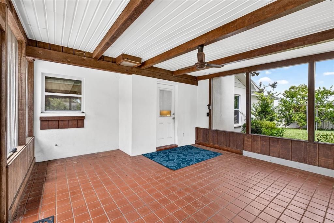
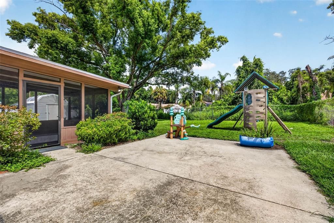
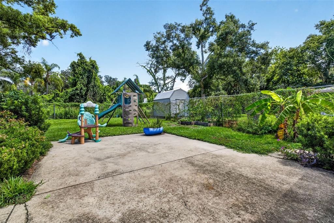
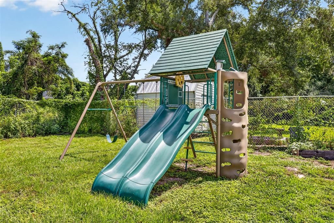
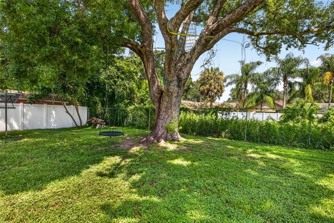
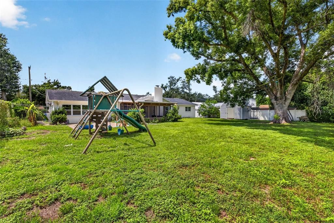
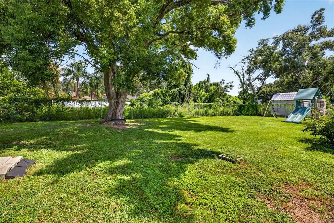
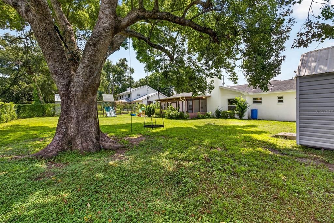
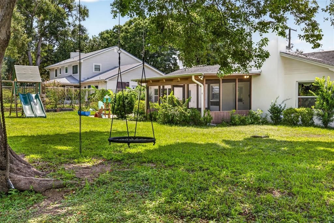
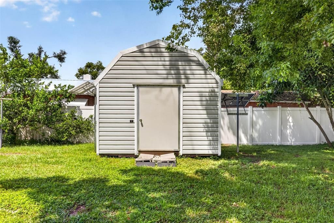
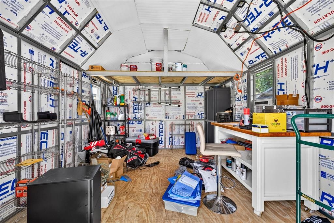
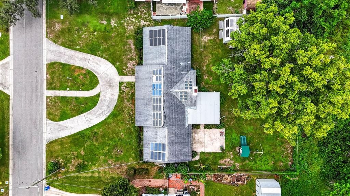
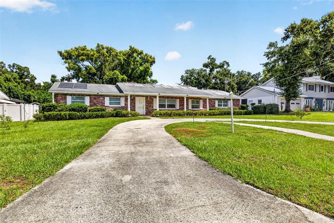
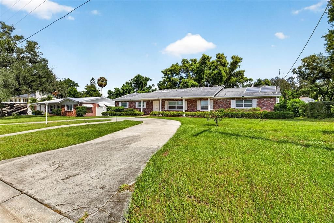
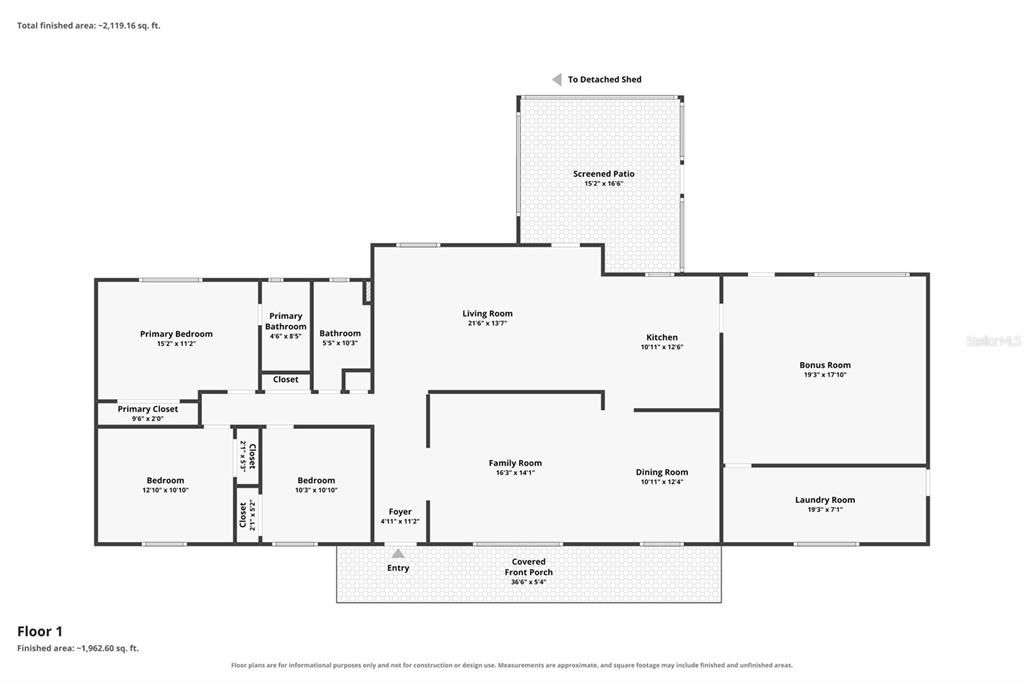
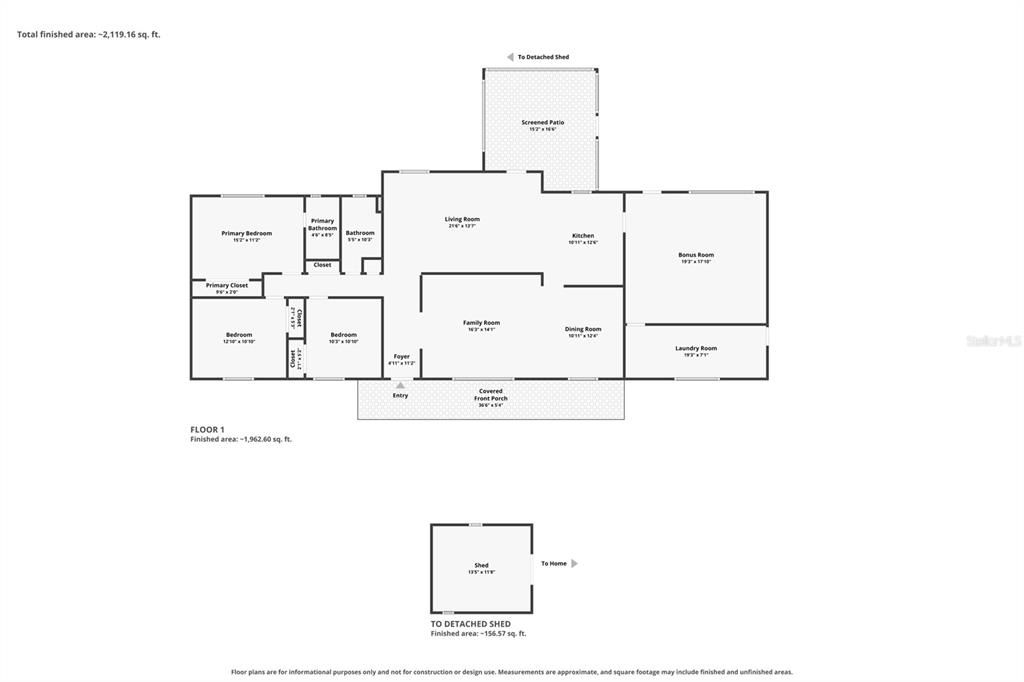
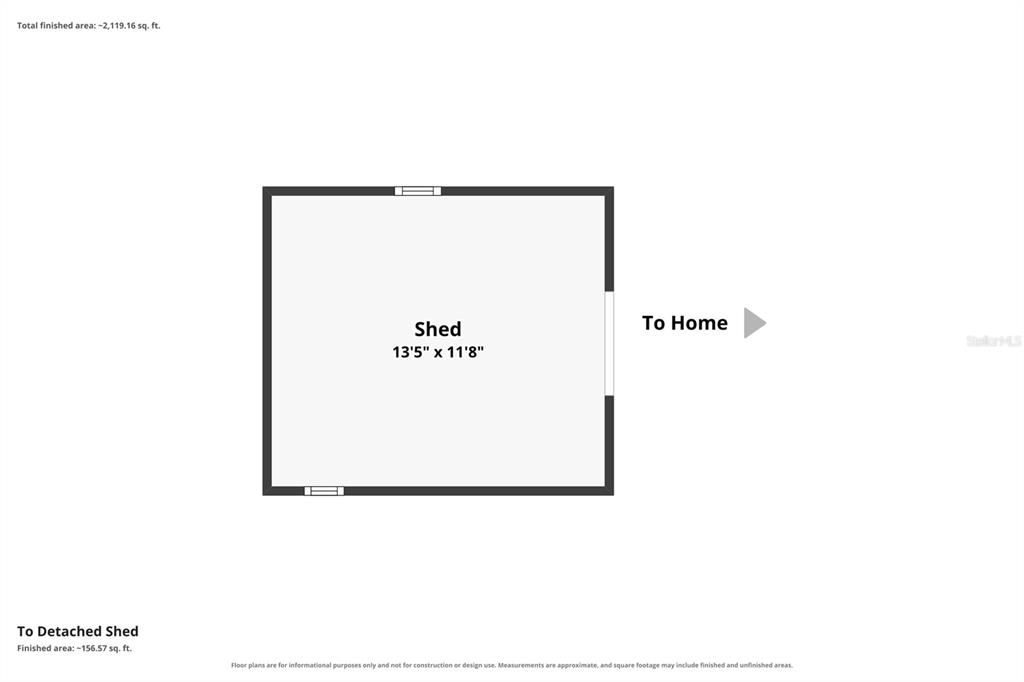
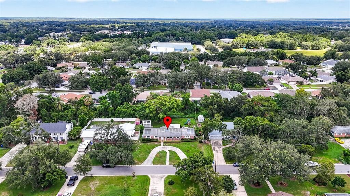
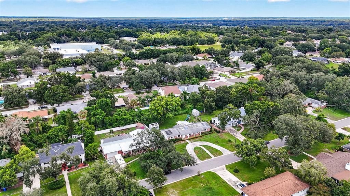
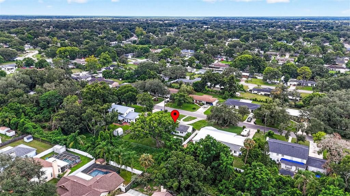
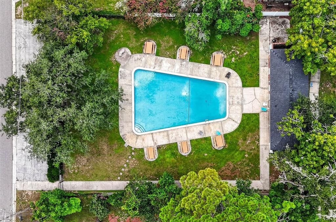
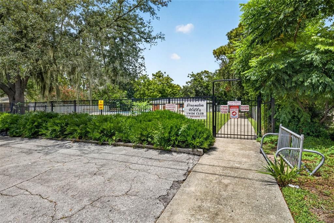
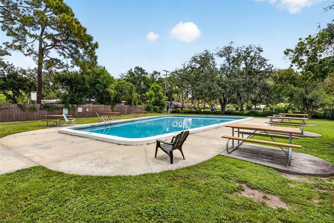
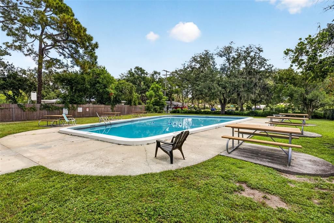
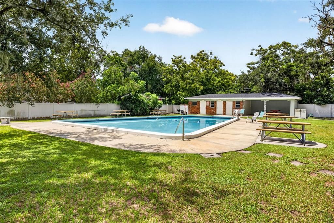
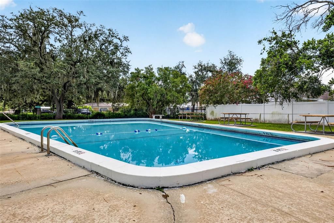
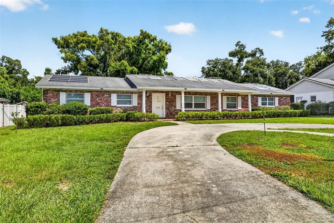
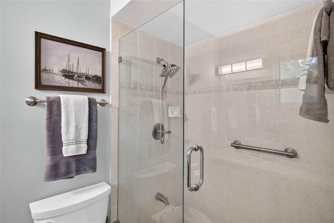
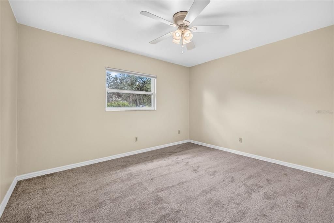
Under contract-accepting backup offers. This sprawling 3-bedroom ranch offers a beautiful traditional floor plan with spacious living areas and thoughtful separation between the main living spaces and bedrooms. At the front of the home, the living and dining rooms create a welcoming, open space filled with beautiful natural light. The kitchen flows into a cozy family room featuring a wood-burning fireplace and convenient access to the backyard and screened-in porch. The large bonus room is designed for family entertainment and serves as an ideal media room. Enjoy game nights, movie nights, and more with the large-screen projector. The bedrooms are conveniently located on the west side of the home, tucked away from the main living spaces for added privacy. Outside, the spacious backyard provides plenty of room for family play, entertaining, and barbecuing with friends. A large 14’ x 12’ work shed offers additional storage or workspace and is equipped with solar power and air conditioning. Additional features include a 2017 roof, hardwood floors throughout the main living areas, and carpet replaced in 2026. The largest windows are impact-rated, with additional impact windows in the media room and office. The yard also features multiple mature and maturing lime and orange trees, adding to the home’s outdoor appeal. Residents can enjoy the community pool without the maintenance and expense of owning a private pool. Located in an established Brandon neighborhood, 614 N Sylvan Dr offers easy access to I-75, the Selmon Expressway, and major Tampa-area roadways. Everyday shopping, dining, groceries, and services are just minutes away, while nearby parks and recreational opportunities make it easy to enjoy the outdoors. For frequent travelers, Tampa International Airport is easily accessible via the major highway network, making this a convenient home base for exploring Brandon and the greater Tampa Bay area.
Location

Details

Type:
Residential
Parking:
No Data
Year Built:
1974
Lot:
0.31 Acres
Heating:
Central
Price/sqft:
$186
Cooling:
Central Air
HOA:
No Data

Valuation

Our model vs. what's actually selling nearby.
Estimate
$375,000
$319K – $455K
Confidence Low
List vs. estimate
$35K above estimate
List $410,000 · +9.3%
Our model says this listing is priced above recent comparable activity. Room to negotiate.
Price per sq ft
$186
-18.1% vs. city median $227
Based on
9 MLS comparables
Median of recent comparable listings. Sold comps use closing price, active listings use list price.

Highlights

Annual tax
$2,575
2025
Pets
Allowed
All facts and features
  • Flooring

    • Carpet

    • Ceramic Tile

    • Hardwood

    Heating

    • Central

    Cooling

    • Central Air

    Appliances

    • Dishwasher

    • Microwave

    • Range

    • Range Hood

    • Refrigerator

    Other interior features

    • Ceiling Fan(s)

    Bedrooms and bathrooms

    • Bedrooms: 3

    • Full bathrooms: 2

  • Property

    • Levels: One

    • Exterior Features: Sidewalk

    Lot

    • Lot: 0.31 Acres

    Other Property Information

    • Parcel Number: U2329202E800000500013.0

    • Zoning: RSC-6

  • Type and style

    • Property Type: Residential

    • Property Sub Type: Single Family Residence

  • Utility

    • Electricity Connected

    • Fire Hydrant

    • Street Lights

    • Water Connected

  • Other financial information

    • Annual tax amount: $2,575

  • Source details

    • MLS ID: TB8533211

    Other facts

    • Construction Materials: Block

    • Foundation Details: Slab

    • Fireplace Features: Living Room

    • Laundry Features: Inside / Laundry Room

    • Lot Features: Cleared / In County

    • Patio And Porch Features: Covered / Enclosed / Front Porch / Rear Porch / Screened

    • Direction Faces: South

    • Architectural Style: Ranch

    • Fireplace: Yes

    • Living Area: 2204

    • Water Source: Public

    • Lot Size Dimensions: 100 x 135

    • Subdivision Name: BRANDON HILLS EXT

Private inquiry
Talk to the advisor on this listing.
Floor plans, HOA docs, off-market comparables, scheduling a private showing — one message, direct to the local specialist.

More like this

Active With Contract
$395,000
House
3 bds · 2 ba · 1,815 sqft
AVIS HOMES UNIT 1, BRANDON
517 JULIE LANE
Active With Contract
$371,860
Townhouse
3 bds · 2 ba · 1,721 sqft
BROOKE TOWNHOMES TWO, BRANDON
648 SILVER STREAM COURT
Active With Contract
$385,202
Townhouse
3 bds · 2 ba · 1,702 sqft
BROOKE TOWNHOMES TWO, BRANDON
649 SILVER STREAM COURT
Active With Contract
$372,955
Townhouse
3 bds · 2 ba · 1,702 sqft
BROOKE TOWNHOMES TWO, BRANDON
640 SILVER STREAM COURT
Active With Contract
$365,000
House
3 bds · 1 ba · 1,263 sqft
PLANTATION ESTATES UNIT 4, BRANDON
604 FAIRMONT DRIVE
Active With Contract
$300,000
House
4 bds · 2 ba · 1,763 sqft
BRANDON COUNTRY ESTATES UNIT N, BRANDON
1709 ORANGE HILL DRIVE
New
Active With Contract
$450,000
House
4 bds · 3 ba · 2,714 sqft
OAKS AT VALRICO PH 2, VALRICO
1605 ACORN SEED COURT
New
Active With Contract
$389,900
House
4 bds · 2 ba · 1,728 sqft
UNPLATTED, BRANDON
207 LIMONA ROAD

Market around this address

Live counts in the same area.
View all

The multiple listing information is provided by the Stellar MLS from a copyrighted compilation of listings. The compilation of listings and each individual listing are ©2026-present Stellar MLS. All Rights Reserved. The information provided is for consumers' personal, noncommercial use and may not be used for any purpose other than to identify prospective properties consumers may be interested in purchasing. All properties are subject to prior sale or withdrawal. All information provided is deemed reliable but is not guaranteed accurate, and should be independently verified. Listing courtesy of: COLDWELL BANKER REALTY