Sell Your Home
Get a free home valuation
Contact
Tell us about your needs
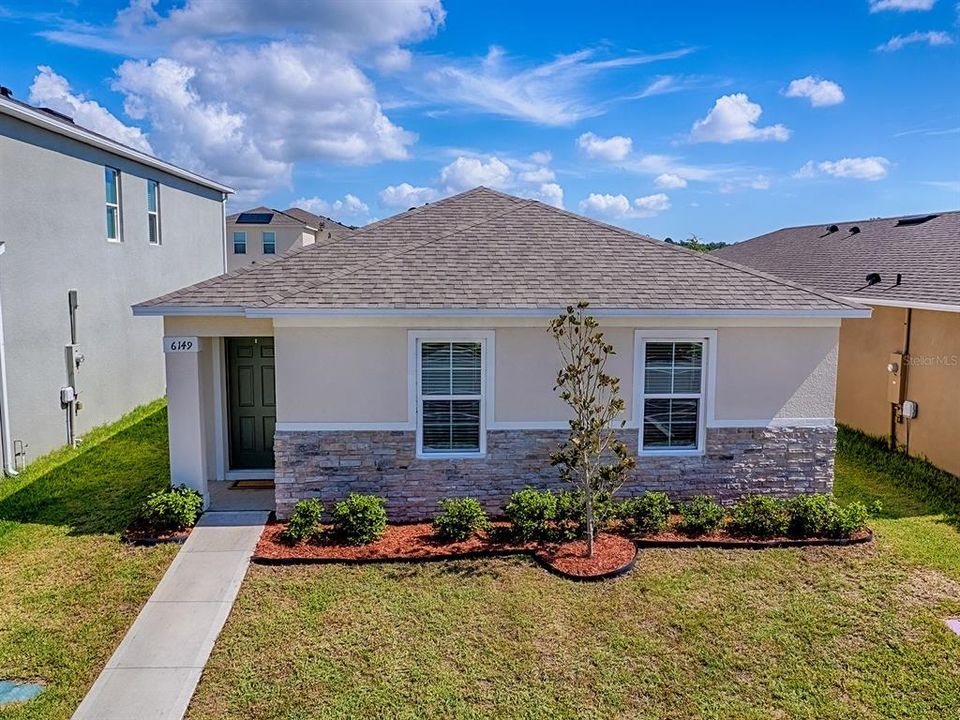
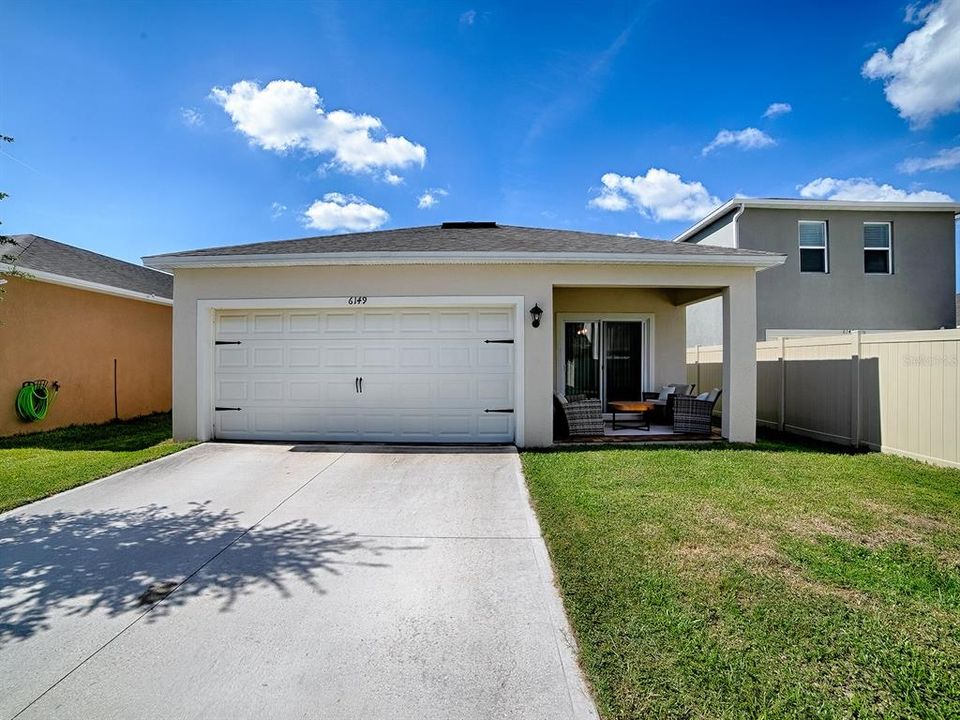
6149 GALLOPING DRIVE

House For Sale
$389,900

BTC: 6.02441286

ETH: 204.92578733

20 days
4 bds
2 ba
1,720 sqft

Overview

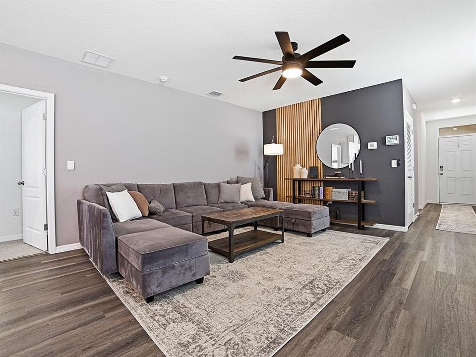
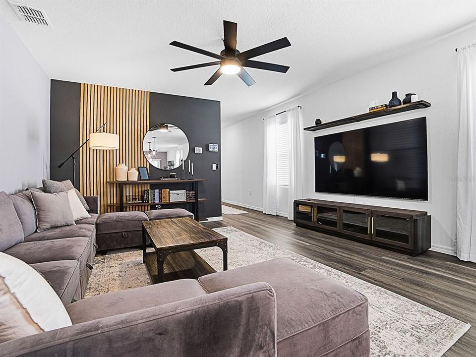
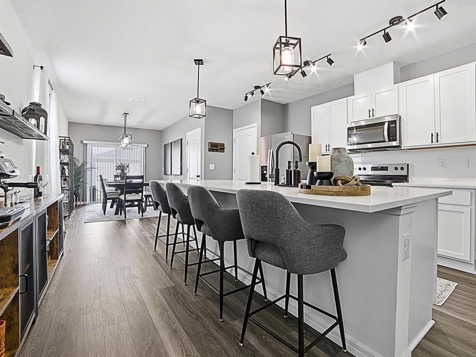
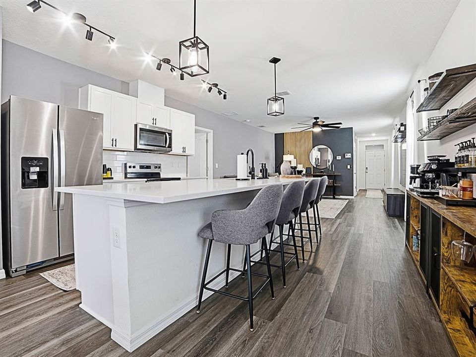
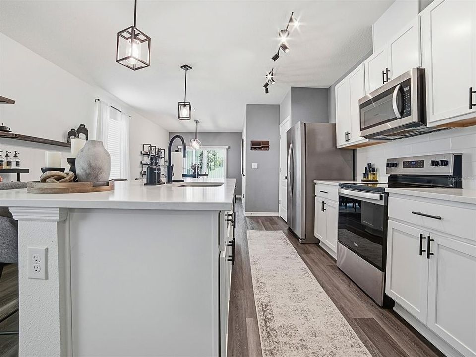
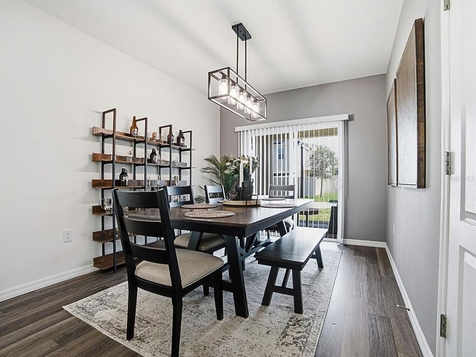
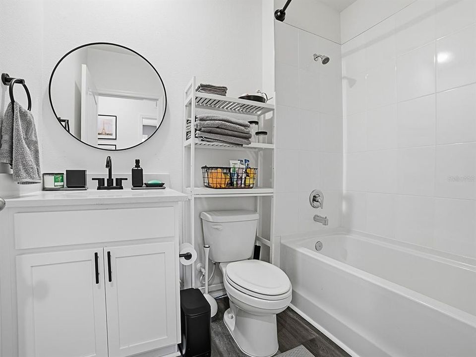
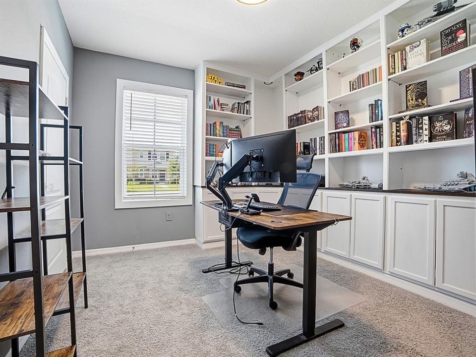
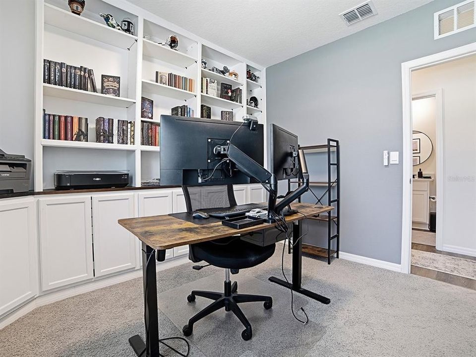
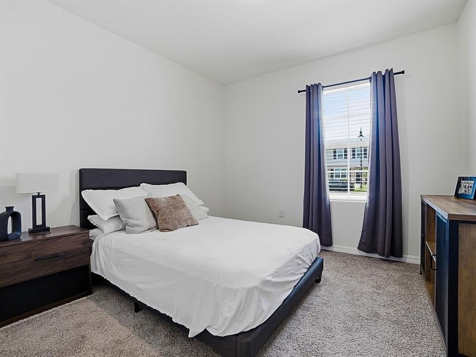
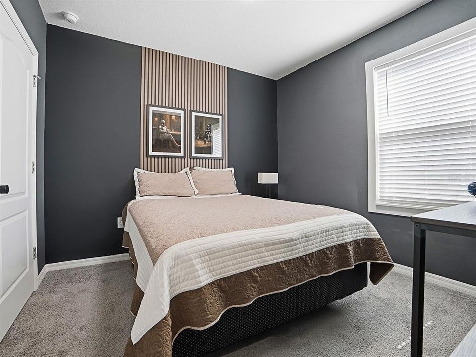
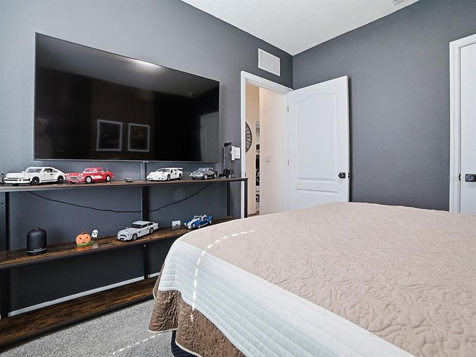
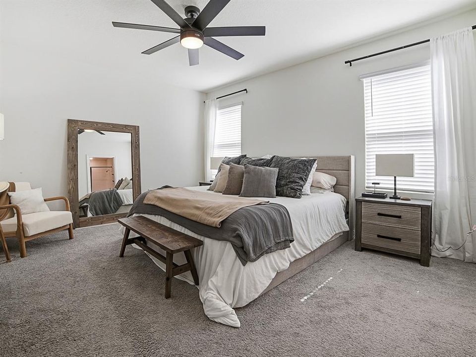
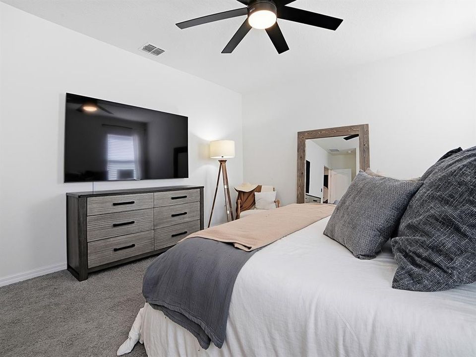
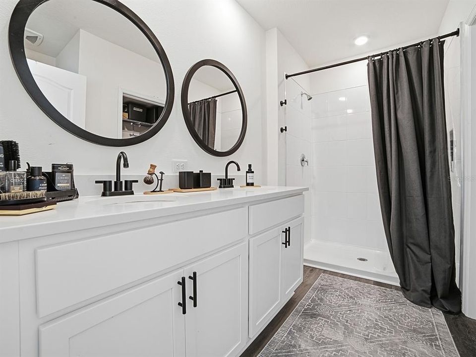
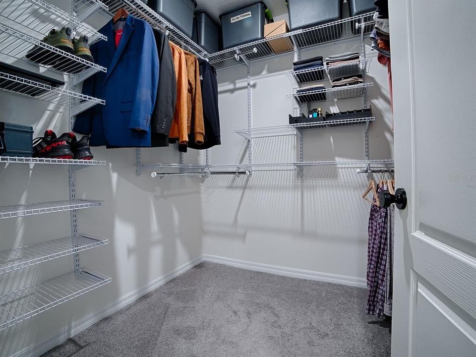
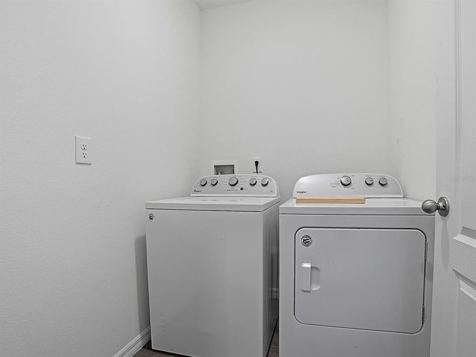
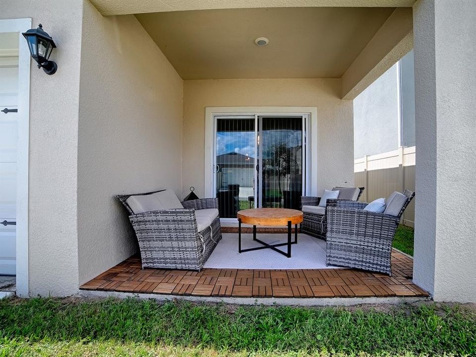
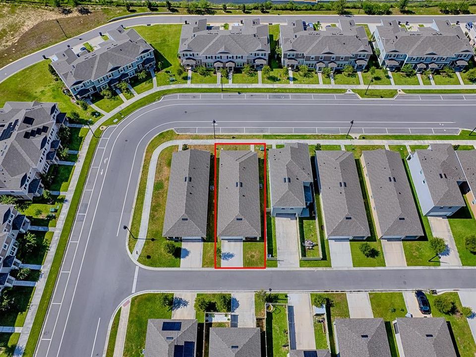
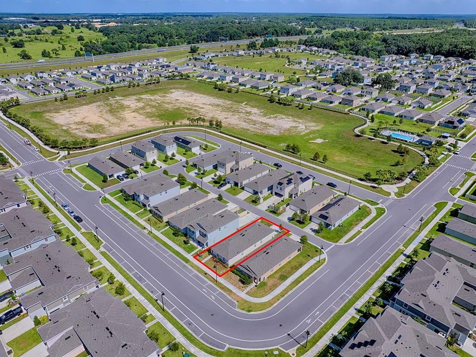
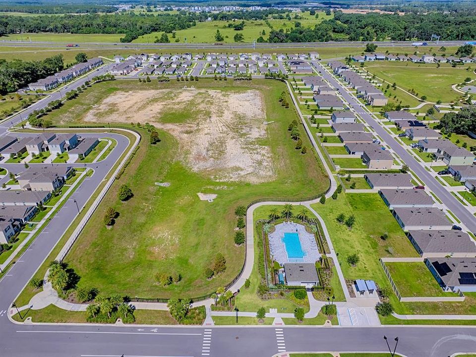
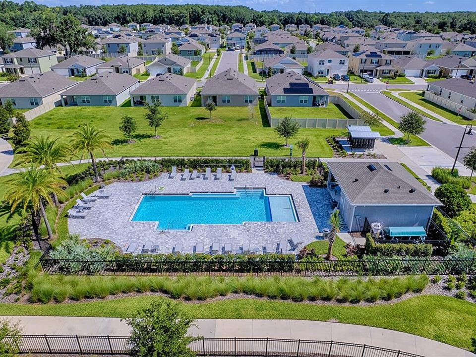

Skip the wait and enjoy all the advantages of new construction - without the construction! Enjoy all the benefits of a newer home without the wait, uncertainty, construction noise or years of living in an active building zone. This move-in ready 4 bedroom, 2 bath home has already been enhanced beyond builder grade with new lighting, ceiling fans, fresh interior paint, and a custom built office shelving system that adds both style and functionality. Step inside and appreciate the spacious feel created by 10-foot ceilings and an open floor plan. The heart of the home is the kitchen featuring a massive center island with abundant seating, SS appliances, a generous pantry, and an adjoining dining area overlooking the covered lanai. The primary suite offers a relaxing retreat with dual vanities, a large walk-in closet, and an walk-in shower. Three additional bedrooms provide flexibility for family, guests, or a home office. One of the biggest advantages of this home is what's already included. All of the window treatments, kitchen appliances, plus the washer and dryer are all in place saving you thousands over purchasing new construction. The rear entry garage, accessed by a private alley, creates an attractive streetscape. Residents also enjoy a community pool and a walking path surrounding the neighborhood green space. Conveniently located in one of Apopka's fastest-growing areas, you'll enjoy quick access to SR-429, the Florida Turnpike, and SR-414, making commuting throughout Central Florida a breeze. Downtown Orlando, Orlando Airport, theme parks, shopping, dining, and the charming communities of Mount Dora and Winter Garden are all within easy reach. If you've been considering new construction, compare this exceptional home first. It's ready now, beautifully upgraded, and offers a lifestyle you can begin enjoying immediately. Come and see today!

Location

Details

Type:
Residential
Parking:
Alley Access / Garage Door Opener / Garage Faces Rear
Year Built:
2024
Lot:
0.10 Acres
Heating:
Central
Price/sqft:
$227
Cooling:
Central Air
HOA:
$99

Valuation

Our model vs. what's actually selling nearby.
Estimate
$392,990
$381K – $404K
Confidence High
List vs. estimate
At estimate
List $389,900 · -0.8%
List is in line with recent comparable activity.
Price per sq ft
$226
+2.6% vs. city median $220
Based on
25 MLS comparables
Median of recent comparable listings. Sold comps use closing price, active listings use list price.

Highlights

Annual tax
$5,797
2025
HOA
$99/mo
Garage
2 car garage
Furnished
Negotiable
Pets
Allowed
All facts and features
  • Flooring

    • Carpet

    • Luxury Vinyl

    • Tile

    Heating

    • Central

    Cooling

    • Central Air

    Appliances

    • Dishwasher

    • Dryer

    • Ice Maker

    • Microwave

    • Range

    • Refrigerator

    • Washer

    Other interior features

    • Built-in Features

    • Ceiling Fan(s)

    • High Ceilings

    • Open Floorplan

    • Smart Home

    • Solid Surface Counters

    • Split Bedroom

    • Stone Counters

    • Walk-In Closet(s)

    • Window Treatments

    Bedrooms and bathrooms

    • Bedrooms: 4

    • Full bathrooms: 2

  • Parking

    • Alley Access

    • Garage Door Opener

    • Garage Faces Rear

    Property

    • Levels: One

    • Exterior Features: Irrigation System

    Lot

    • Lot: 0.10 Acres

    Other Property Information

    • Parcel Number: 122027933901190

    • Zoning: RCE-2(ZIP)

  • Type and style

    • Property Type: Residential

    • Property Sub Type: Single Family Residence

  • Utility

    • Cable Connected

    • Electricity Connected

    • Public

    • Underground Utilities

  • Other financial information

    • HOA: $99

    • HOA Frequency: Monthly

    • Annual tax amount: $5,797

  • Source details

    • MLS ID: G5115567

    Other facts

    • Construction Materials: Block / Stone

    • Foundation Details: Slab

    • Laundry Features: Laundry Room

    • Window Features: Blinds / Rods / Window Treatments

    • Direction Faces: South

    • Garage Spaces: 2

    • Attached Garage: Yes

    • Garage: Yes

    • Living Area: 1720

    • Water Source: Public

    • Subdivision Name: WINDROSE

Private inquiry
Talk to the advisor on this listing.
Floor plans, HOA docs, off-market comparables, scheduling a private showing — one message, direct to the local specialist.

More like this

New
For Sale
$325,000
2 bds · 2 ba · 1,488 sqft
ZELLWOOD STATION COOP MH PARK, ZELLWOOD
4139 GREENBLUFF COURT UNIT 795
New
For Sale
$319,000
House
2 bds · 2 ba · 1,188 sqft
MOUNT PLYMOUTH, MOUNT PLYMOUTH
25912 EUFAULA WAY
New
For Sale
$452,990
House
4 bds · 2 ba · 1,828 sqft
CROSSROADS/KELLY PK PH 2B, APOPKA
4907 MARSHELDER STREET
New
For Sale
$500,000
House
4 bds · 3 ba · 2,623 sqft
WEKIVA RUN PH III-B, APOPKA
2100 MISTY GLEN DRIVE
New
For Sale
$476,990
House
5 bds · 3 ba · 2,077 sqft
CROSSROADS/KELLY PK PH 2B, APOPKA
6786 SCRUB HICKORY AVENUE
+$2K
For Sale
$351,990
Townhouse
4 bds · 2 ba · 1,678 sqft
GARDENIA RESERVE, APOPKA
5100 GREENSHADE GROVE AVENUE
New
For Sale
$325,000
3 bds · 2 ba · 1,920 sqft
ZELLWOOD STATION COOP MH PARK, ZELLWOOD
4121 GREENBLUFF ROAD UNIT 1895
For Sale
$440,000
House
4 bds · 3 ba · 2,023 sqft
GOLDEN GEM 32S, APOPKA
4134 PINO STREET

Market around this address

Live counts in the same area.
View all

The multiple listing information is provided by the Stellar MLS from a copyrighted compilation of listings. The compilation of listings and each individual listing are ©2026-present Stellar MLS. All Rights Reserved. The information provided is for consumers' personal, noncommercial use and may not be used for any purpose other than to identify prospective properties consumers may be interested in purchasing. All properties are subject to prior sale or withdrawal. All information provided is deemed reliable but is not guaranteed accurate, and should be independently verified. Listing courtesy of: ERA GRIZZARD REAL ESTATE