Sell Your Home
Get a free home valuation
Contact
Tell us about your needs
6150 WESTPORT LANE

House For Sale
$566,000

BTC: 6.98765432

ETH: 231.11474071

1 days
3 bds
3 ba
1,880 sqft

Overview

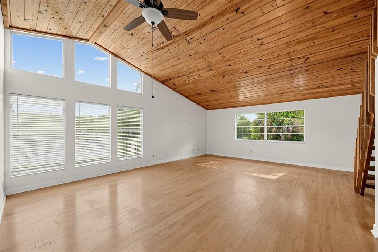
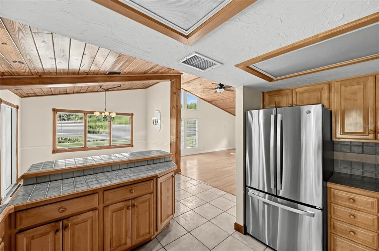
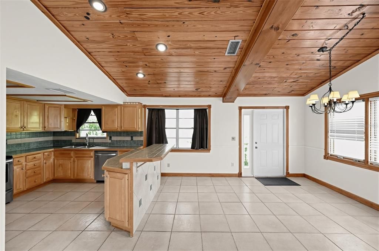
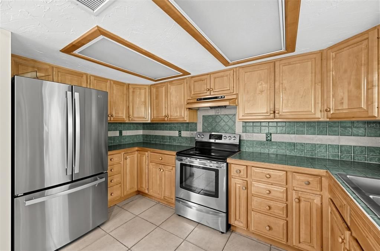
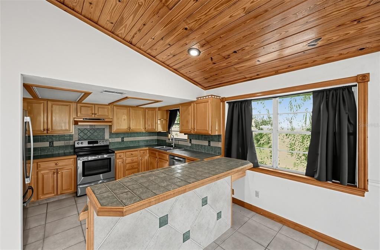
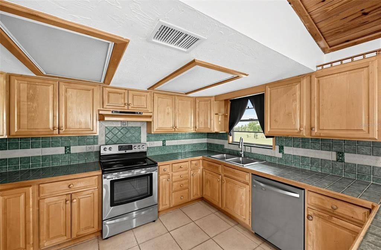
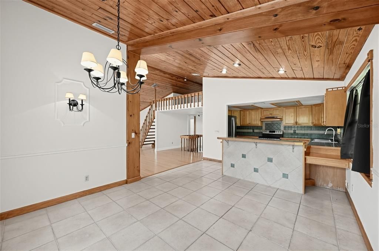
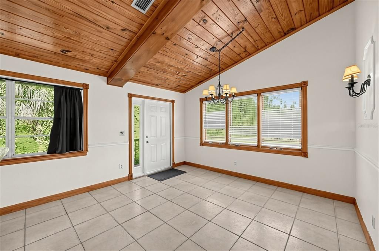
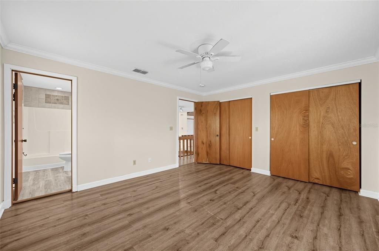
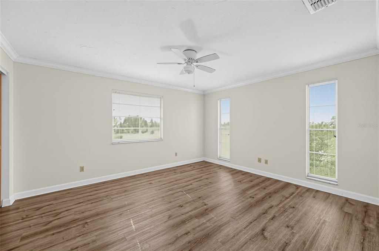
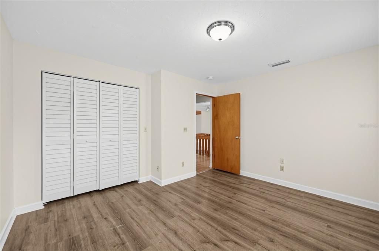
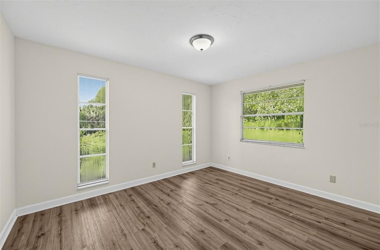
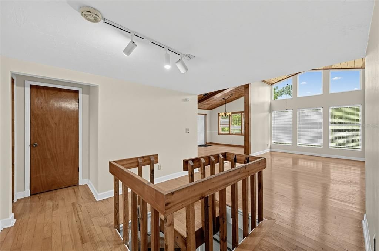
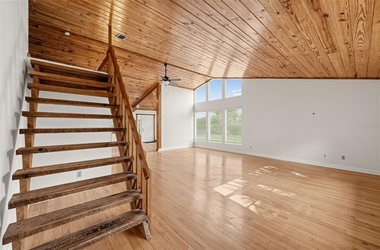
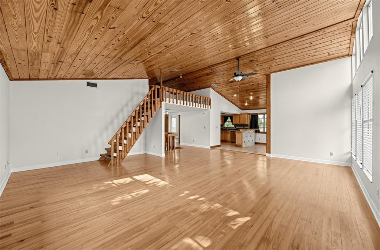
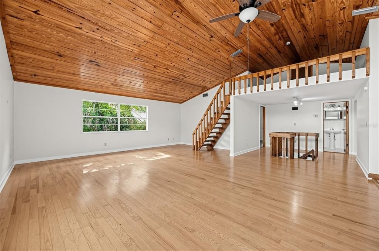
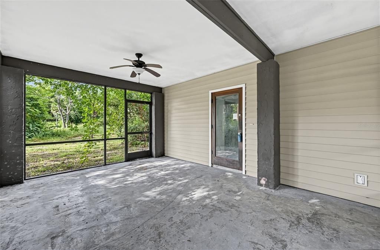
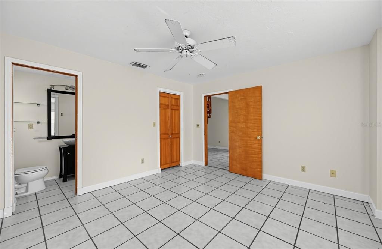
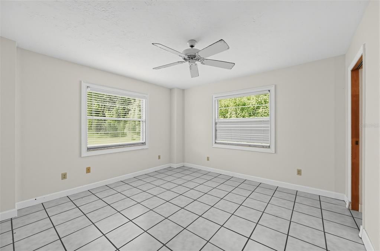
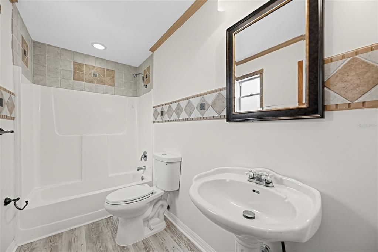
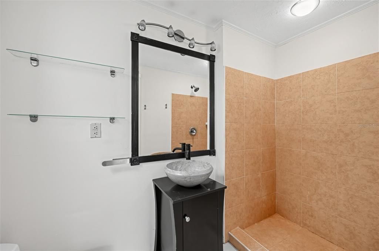
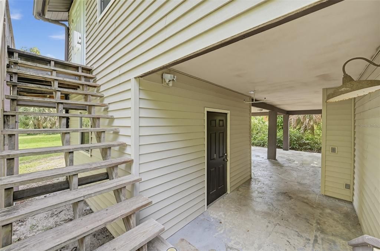
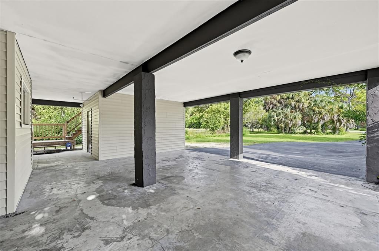
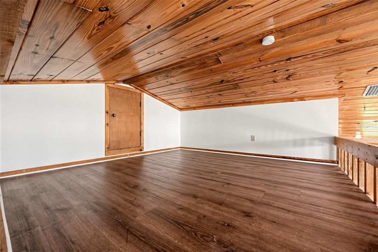
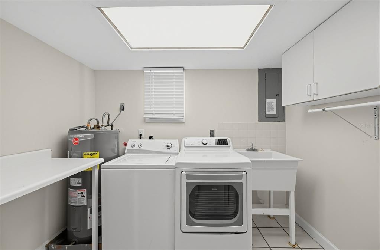
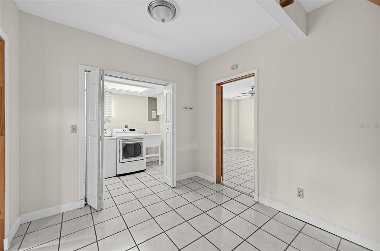
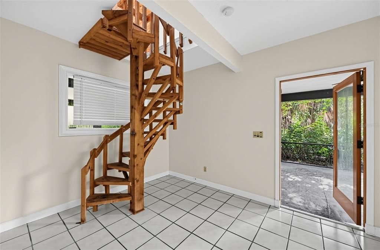
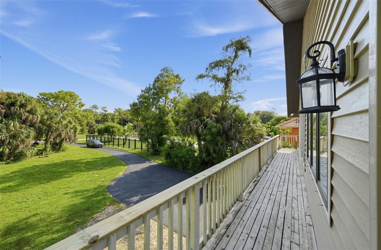
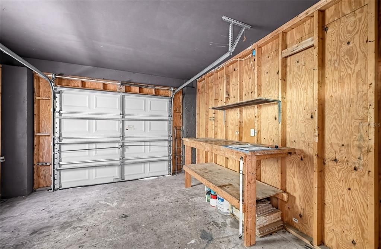
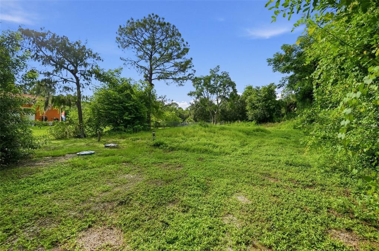
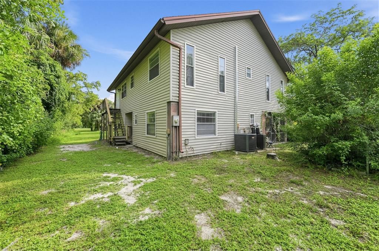
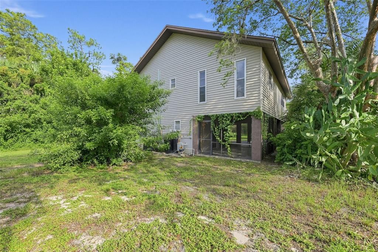
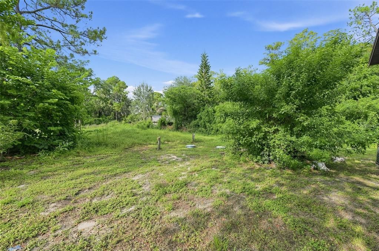
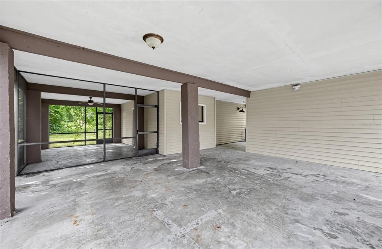
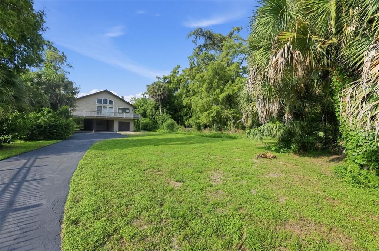
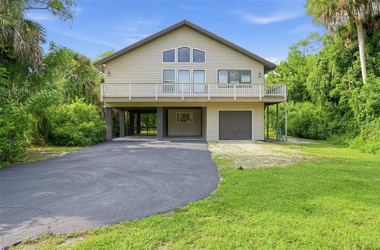
Virtually Staged. A unique Naples home in a tucked away, private locale with 1.14 acres and a distinctive character. Plenty of breathing room come together in one memorable property. This 3 bedroom, 3 bath home offers a sprawling, inviting floorplan that is highlighted by a dramatic tongue-and-groove pine vaulted ceiling that instantly sets the tone. Hardwood flooring adds warmth, while the remodeled kitchen features maple cabinetry, stainless steel appliances, tiled counters and backsplash for a clean, functional finish. Outside is where this property really opens up...an oversized homesite with room to garden, entertain, store your toys or simply enjoy the privacy and elbow room that can be tough to find in Naples. A paved driveway, covered parking and detached 14x14 workshop add even more versatility. Located in Golden Gate Estates with convenient access to shopping, dining, schools and area amenities, this is a property with personality, space and possibilities. Bring your vision and make Westport Lane your own!

Location

Details

Type:
Residential
Parking:
Covered / Driveway
Year Built:
1979
Lot:
1.14 Acres
Heating:
Central
Price/sqft:
$301
Cooling:
Central Air
HOA:
No Data

Highlights

Annual tax
$3,829
2025
View
Trees/Woods
Pets
Allowed
All facts and features
  • Flooring

    • Carpet

    • Marble

    • Tile

    • Hardwood

    Heating

    • Central

    Cooling

    • Central Air

    Appliances

    • Cooktop

    • Dishwasher

    • Disposal

    • Dryer

    • Microwave

    • Range

    • Refrigerator

    • Washer

    Other interior features

    • Built-in Features

    • Vaulted Ceiling(s)

    Bedrooms and bathrooms

    • Bedrooms: 3

    • Full bathrooms: 3

  • Parking

    • Covered

    • Driveway

    Property

    • Levels: Two

    • Exterior Features: Storage

    Lot

    • Lot: 1.14 Acres

    Other Property Information

    • Parcel Number: 38221680006

    • Zoning: E

  • Type and style

    • Property Type: Residential

    • Property Sub Type: Single Family Residence

  • Utility

    • Electricity Connected

    • Private

    • Water Connected

  • Other financial information

    • Annual tax amount: $3,829

  • Source details

    • MLS ID: A4703462

    Other facts

    • Construction Materials: Concrete / Vinyl Siding / Wood Frame

    • Foundation Details: Concrete Perimeter / Stilt/On Piling

    • Laundry Features: Electric Dryer Hookup / Inside / Washer Hookup

    • Lot Features: Oversized Lot

    • Patio And Porch Features: Deck / Patio

    • Direction Faces: North

    • Architectural Style: Other

    • Living Area: 1880

    • Water Source: Private / Well

    • Subdivision Name: GOLDEN GATE ESTATE UNIT 31

Private inquiry
Talk to the advisor on this listing.
Floor plans, HOA docs, off-market comparables, scheduling a private showing — one message, direct to the local specialist.

More like this

For Sale
$409,700
Commercial
0 room(s)
GOLDEN GATE CITY, Naples
2171 Sunshine Boulevard, Naples FL 34116
-$10K
For Sale
$539,000
Townhouse
3 bds · 2 ba · 2,306 sqft
MARBELLA LAKES A CONDO, Naples
6513 Monterey Point # 201, Naples FL 34105
-$196K
For Sale
$609,000
House
3 bds · 2 ba · 1,808 sqft
MARBELLA ISLES, Naples
13458 Sumter Lane, Naples FL 34109

Market around this address

Live counts in the same area.
View all

The multiple listing information is provided by the Stellar MLS from a copyrighted compilation of listings. The compilation of listings and each individual listing are ©2026-present Stellar MLS. All Rights Reserved. The information provided is for consumers' personal, noncommercial use and may not be used for any purpose other than to identify prospective properties consumers may be interested in purchasing. All properties are subject to prior sale or withdrawal. All information provided is deemed reliable but is not guaranteed accurate, and should be independently verified. Listing courtesy of: RE/MAX PROFERE