Sell Your Home
Get a free home valuation
Contact
Tell us about your needs
6151 9TH AVENUE CIRCLE NE

House Active With Contract
$899,900

BTC: 13.80638233

ETH: 472.97439347

156 days
Waterfront
4 bds
3 ba
3,094 sqft

Overview

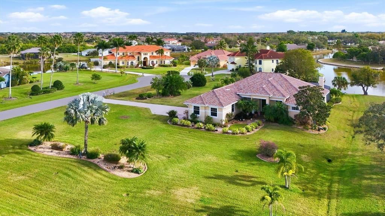
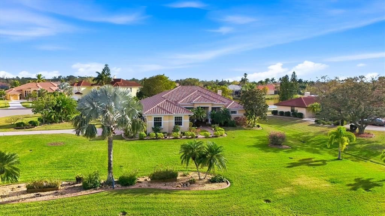
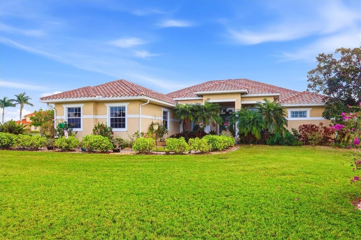
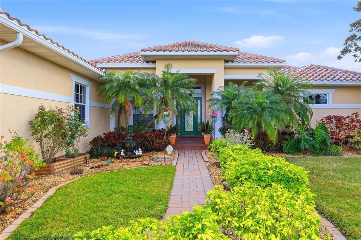
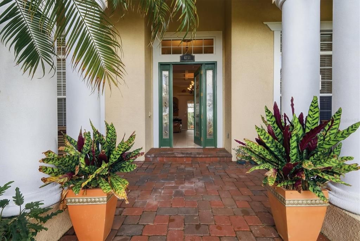
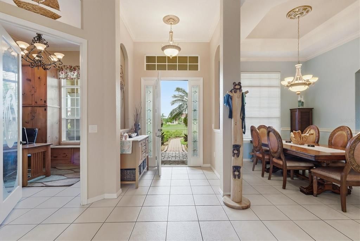
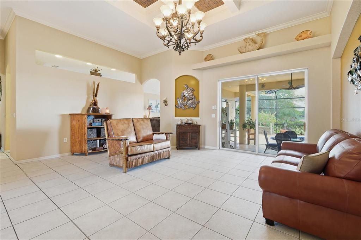
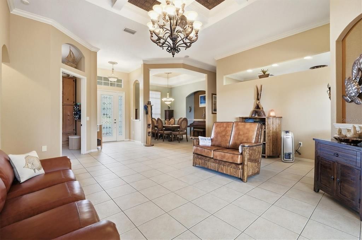
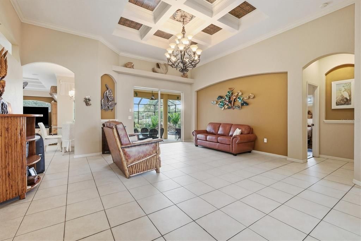
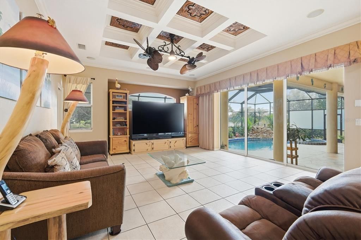
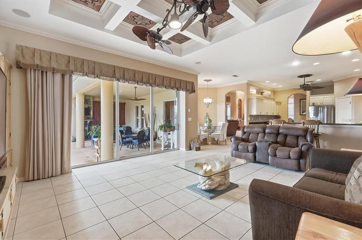
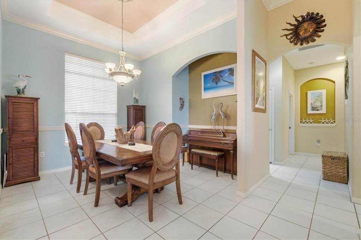
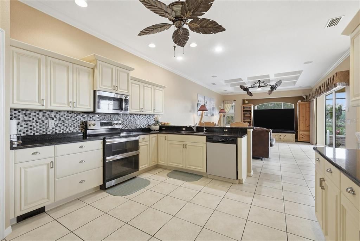
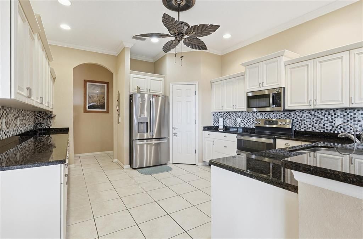
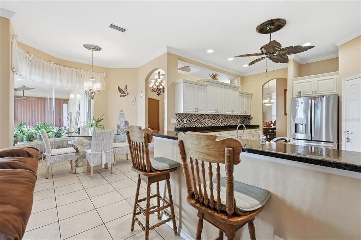
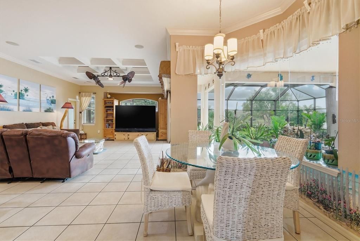
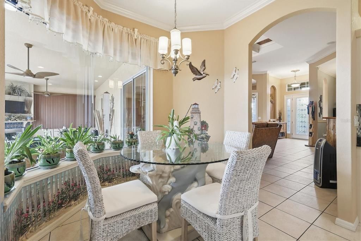
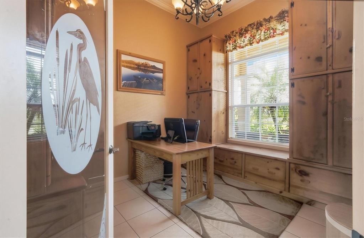
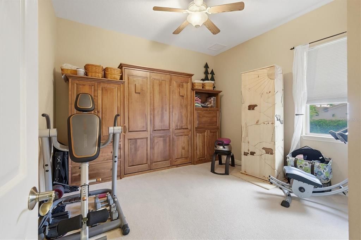
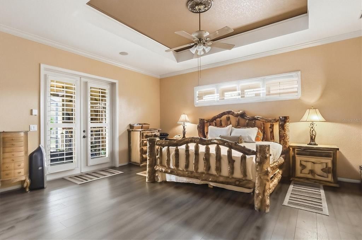
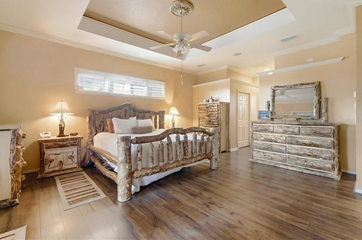
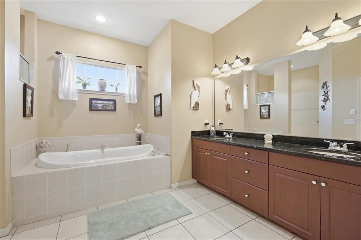
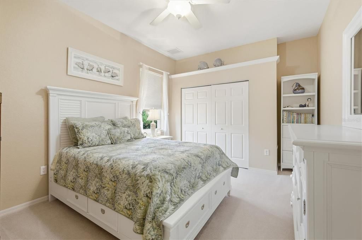
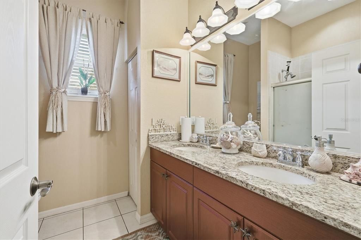
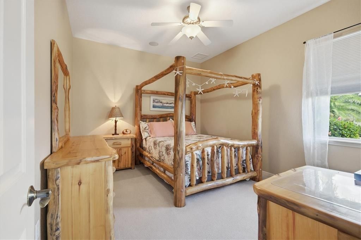
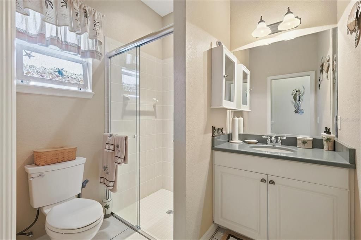
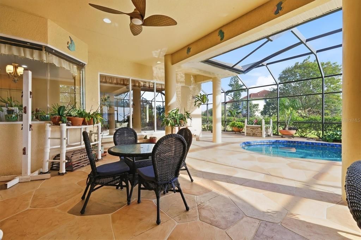
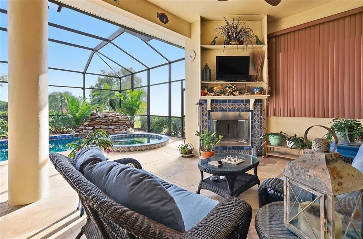
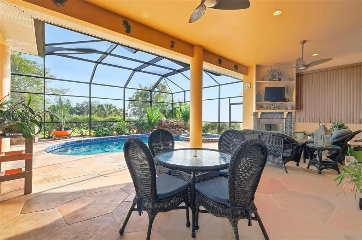
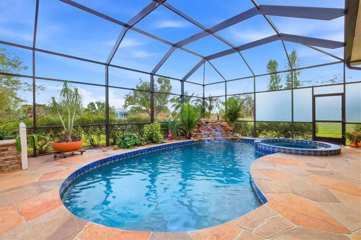
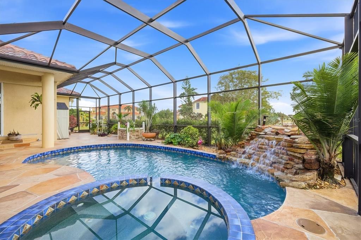
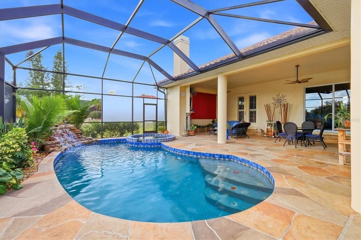
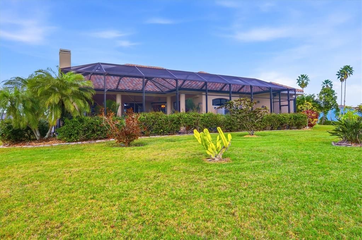
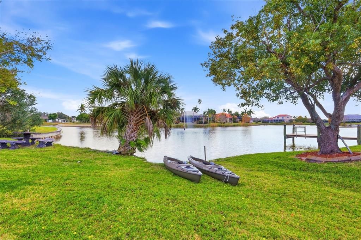
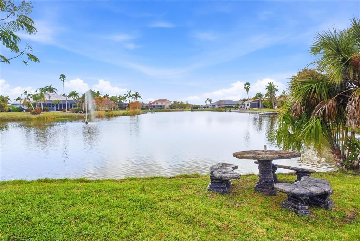
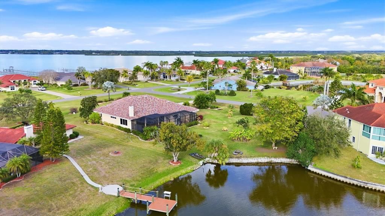
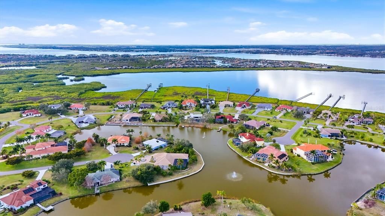
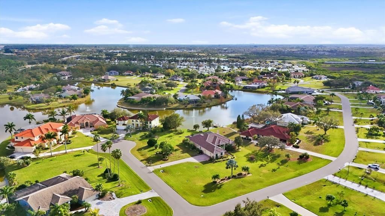
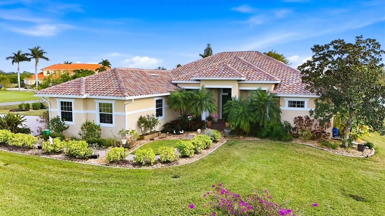
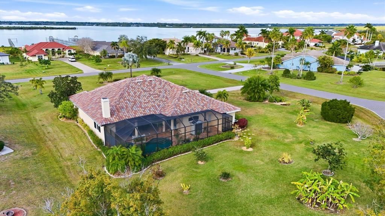
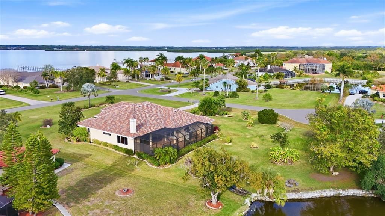
NEW ROOF (2025) Cypress Creek Estates is a secluded, gated Manatee Riverfront enclave comprised of fewer than 90 elegant, upscale homes. The home you are about to see is ideally situated on a peaceful lake, directly across the street from the Manatee River, and positioned on an expansive 1.05-acre corner homesite. Impressive from the street, the welcoming front entry opens into an elegant living room with breathtaking views of a rock waterfall, pool and spa, and a pristine lake featuring a central water display. The well-designed floor plan offers a desirable split layout, providing privacy for the primary suite while the additional bedrooms are thoughtfully separated. The home features four bedrooms, a den, and three bathrooms. The kitchen serves the family room through a large granite breakfast bar, creating a functional and inviting gathering space. The breakfast area, enhanced by an aquarium window, overlooks the pool, lake, and expansive covered lanai, which includes a cozy fireplace and ample room for outdoor entertaining. For those seeking a private enclave with nearby amenities they do not have to financially support, this property presents a rare opportunity. Tennis and golf are just around the corner from the front gate as well as just a few minutes away from Tom Bennett Park. With private roads and no CDD fees, Cypress Creek Estates offers exceptional privacy, freedom, and convenience.
Location

Details

Type:
Residential
Parking:
Driveway / Garage Door Opener / Open / Parking Pad / Tandem
Year Built:
2006
Lot:
1.05 Acres
Heating:
Central / Electric / Zoned
Price/sqft:
$291
Cooling:
Central Air / Zoned
HOA:
$1,800

Valuation

Our model vs. what's actually selling nearby.
Estimate
$950,000
$711K – $1.1M
Confidence Low
List vs. estimate
$50K below estimate
List $899,900 · -5.3%
Our model says this listing is priced below recent comparable activity. Expect competition.
Price per sq ft
$290
+6.4% vs. city median $273
Based on
12 MLS comparables
Median of recent comparable listings. Sold comps use closing price, active listings use list price.

Highlights

Annual tax
$6,100
2025
HOA
$1,800/yr
Escrow Reserves Fund, Private Road, Security
Pool
Gunite
View
Pool, Water
Waterfront
Lake Front
Garage
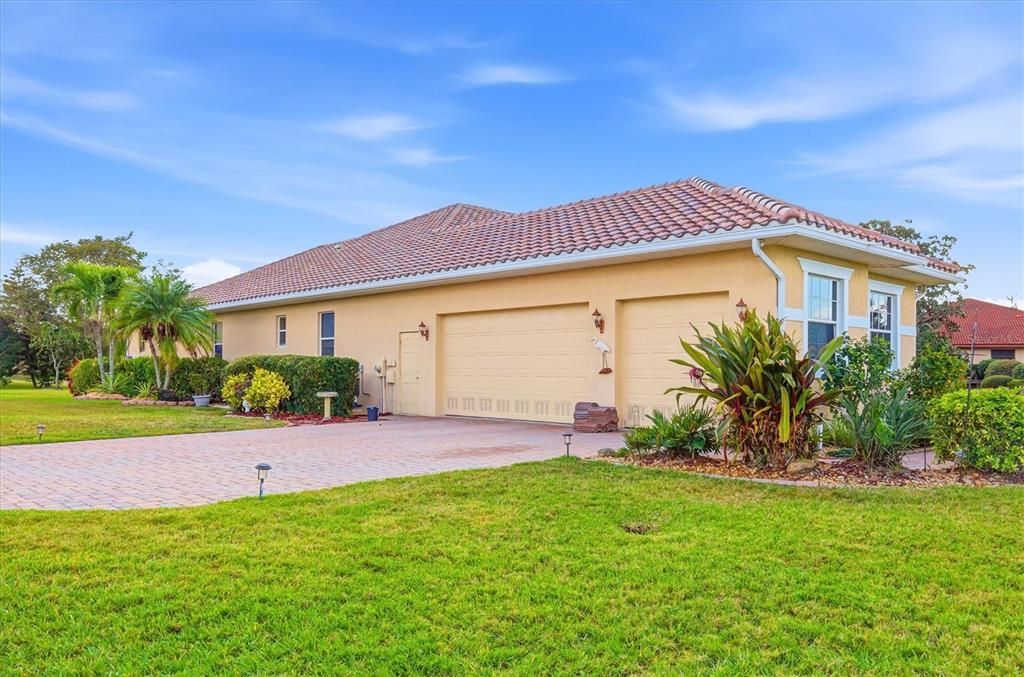
3 car garage
Pets
Allowed
All facts and features
  • Flooring

    • Carpet

    • Ceramic Tile

    Heating

    • Central

    • Electric

    • Zoned

    Cooling

    • Central Air

    • Zoned

    Appliances

    • Dishwasher

    • Disposal

    • Dryer

    • Electric Water Heater

    • Exhaust Fan

    • Microwave

    • Range

    • Refrigerator

    • Washer

    Other interior features

    • Ceiling Fan(s)

    • Central Vacuum

    • Crown Molding

    • High Ceilings

    • Kitchen/Family Room Combo

    • Open Floorplan

    • Split Bedroom

    • Stone Counters

    • Tray Ceiling(s)

    • Walk-In Closet(s)

    • Window Treatments

    Bedrooms and bathrooms

    • Bedrooms: 4

    • Full bathrooms: 3

  • Parking

    • Driveway

    • Garage Door Opener

    • Open

    • Parking Pad

    • Tandem

    Property

    • Levels: One

    • Pool Private: Yes

    • Exterior Features: French Doors / Irrigation System / Lighting / Rain Gutters / Sliding Doors

    Lot

    • Lot: 1.05 Acres

    Other Property Information

    • Parcel Number: 1101003802

    • Zoning: RSF1

  • Type and style

    • Property Type: Residential

    • Property Sub Type: Single Family Residence

  • Utility

    • Cable Connected

    • Electricity Connected

    • Phone Available

    • Sprinkler Well

    • Street Lights

    Green energy

    • Water Heater

    • Windows

  • Other financial information

    • HOA: $1,800

    • HOA Frequency: Annually

    • Annual tax amount: $6,100

  • Source details

    • MLS ID: A4679811

    Other facts

    • Construction Materials: Block / Stucco

    • Foundation Details: Slab

    • Fireplace Features: Outside

    • Laundry Features: Inside

    • Lot Features: Corner Lot / Cul-De-Sac / Level / Oversized Lot

    • Patio And Porch Features: Covered / Deck / Patio / Porch / Screened

    • Pool Features: Gunite / Heated / In Ground / Other / Salt Water / Screen Enclosure

    • Window Features: Window Treatments

    • Direction Faces: East

    • Architectural Style: Custom / Ranch

    • Waterfront: Yes

    • Garage Spaces: 3

    • Attached Garage: Yes

    • Garage: Yes

    • Living Area: 3094

    • Water Source: Public / Well

    • Lot Size Dimensions: 160 x 300+

    • Subdivision Name: CYPRESS CREEK ESTATES

Private inquiry
Talk to the advisor on this listing.
Floor plans, HOA docs, off-market comparables, scheduling a private showing — one message, direct to the local specialist.

More like this

New
Active With Contract
$675,000
House
3 bds · 2 ba · 1,962 sqft
MAGNOLIA MANOR UNREC, BRADENTON
6304 18TH AVENUE E
New
Active With Contract
$1,150,000
House
4 bds · 4 ba · 3,608 sqft
ACREAGE, PARRISH
1811 80TH AVENUE E
Active With Contract
$689,000
House
4 bds · 3 ba · 2,287 sqft
HERITAGE HARBOUR SUBPHASE J, BRADENTON
6749 WILD LAKE TERRACE
Active With Contract
$849,000
Lots/Land
10.45 acres
ACREAGE, PARRISH
10900 OLD TAMPA ROAD
Active With Contract
$1,095,000
House
3 bds · 3 ba · 3,565 sqft
TIDEWATER PRESERVE PH I, BRADENTON
5122 TIDEWATER PRESERVE BOULEVARD
Active With Contract
$750,000
House
3 bds · 2 ba · 1,924 sqft
MISC. ACREAGE, PARRISH
9704 25TH STREET E
Active With Contract
$1,150,000
Lots/Land
0.15 acres
VILLAGE SQUARE LAND CONDO, PARRISH
10030 US HIGHWAY 301 N
-$5K
Active With Contract
$774,900
House
4 bds · 3 ba · 2,195 sqft
RIVER STRAND, BRADENTON
431 GRAND PRESERVE CV

Market around this address

Live counts in the same area.
View all

The multiple listing information is provided by the Stellar MLS from a copyrighted compilation of listings. The compilation of listings and each individual listing are ©2026-present Stellar MLS. All Rights Reserved. The information provided is for consumers' personal, noncommercial use and may not be used for any purpose other than to identify prospective properties consumers may be interested in purchasing. All properties are subject to prior sale or withdrawal. All information provided is deemed reliable but is not guaranteed accurate, and should be independently verified. Listing courtesy of: KW SUNCOAST