Sell Your Home
Get a free home valuation
Contact
Tell us about your needs
6151 BAYOU GRANDE BOULEVARD NE

House For Sale
$4,724,000

BTC: 59.05000000

ETH: 1,889.60000000

-$474K (2026/07/09)
553 days
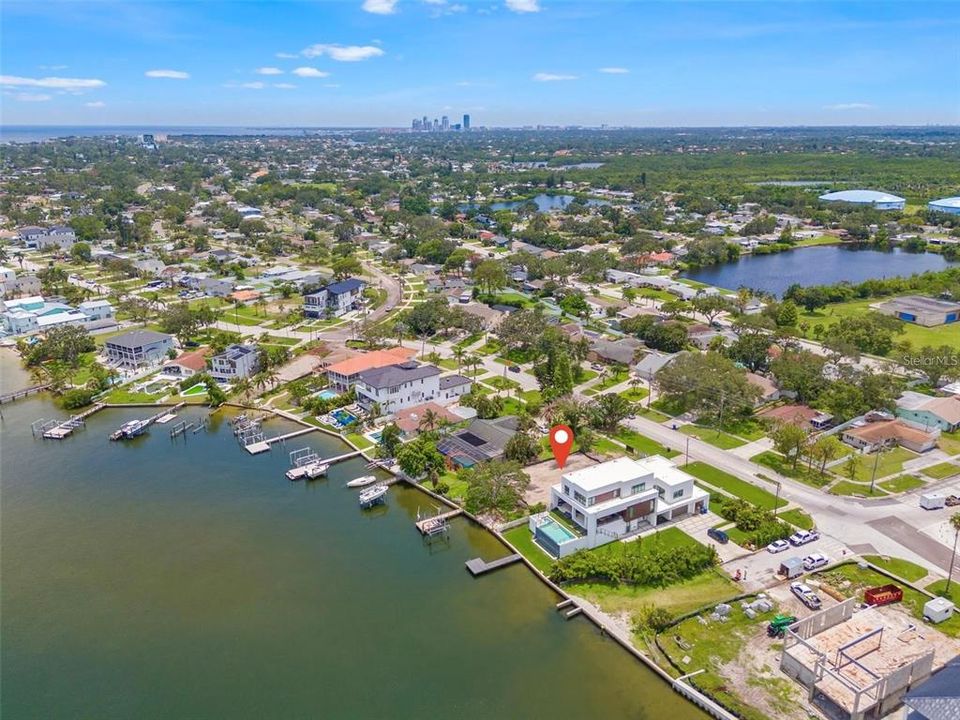
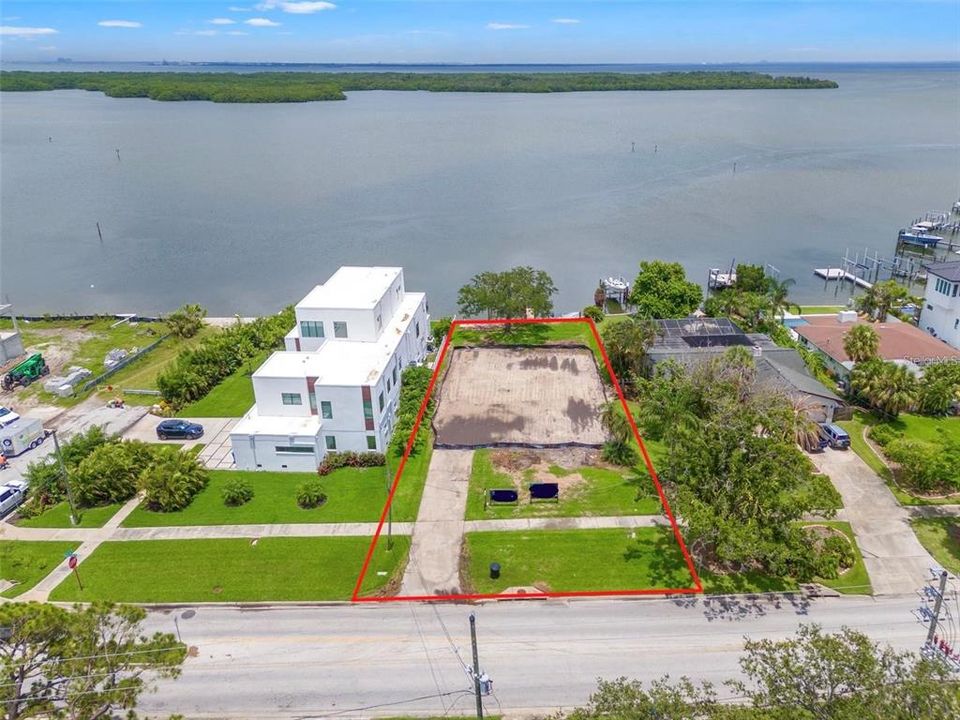
Waterfront
4 bds
4 ba
4,036 sqft

Overview

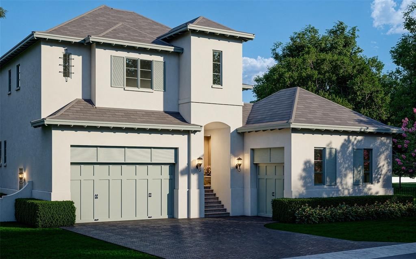
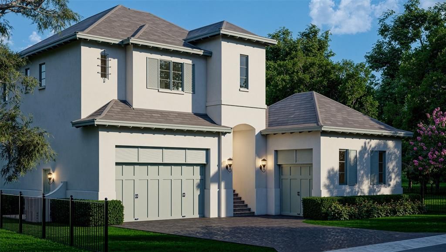
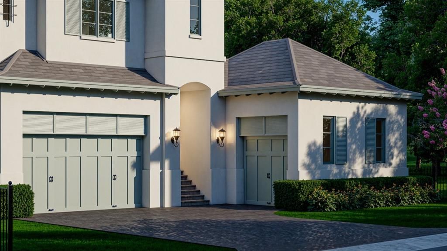
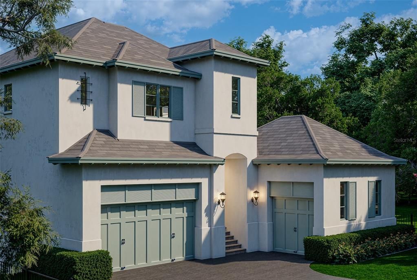
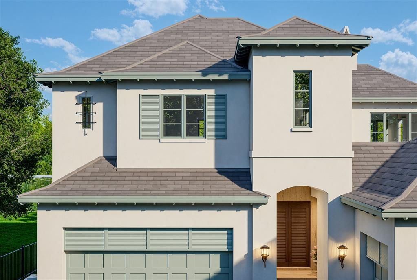
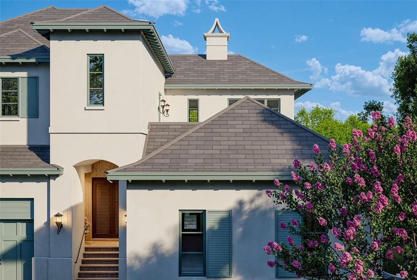
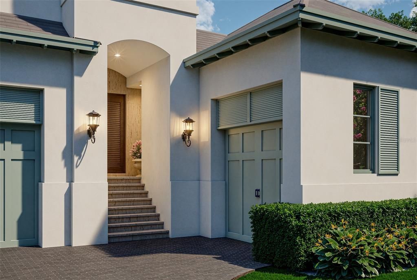
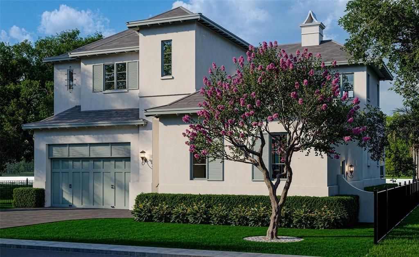
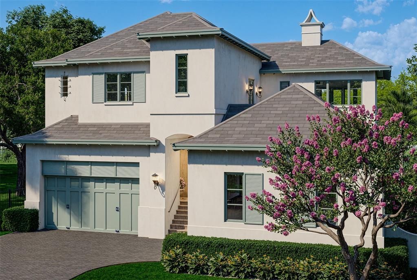
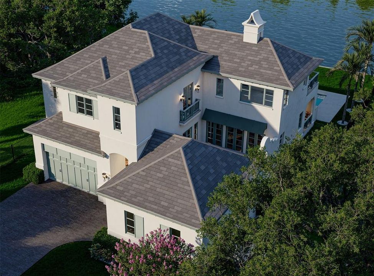
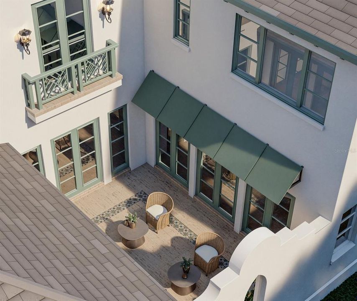
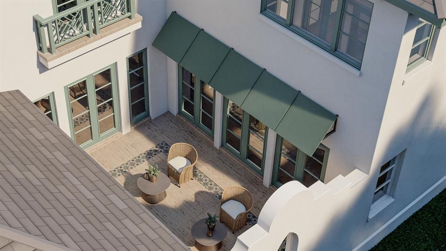
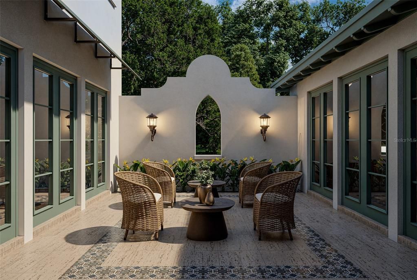
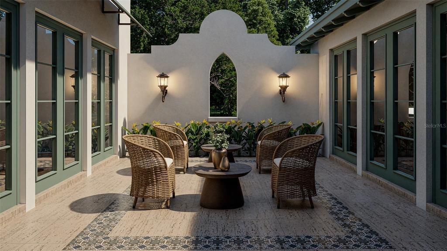
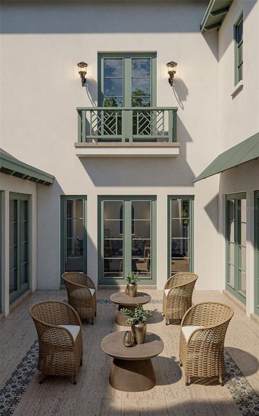
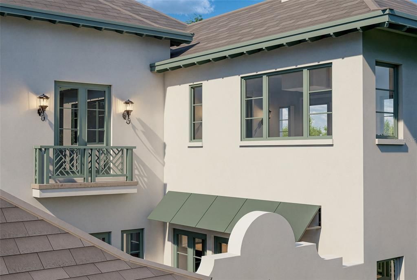
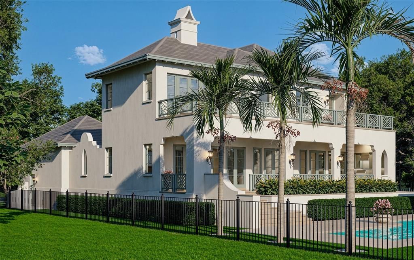
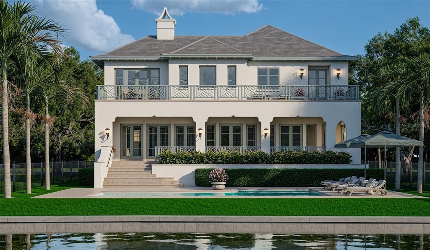
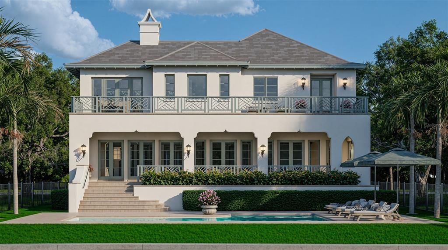
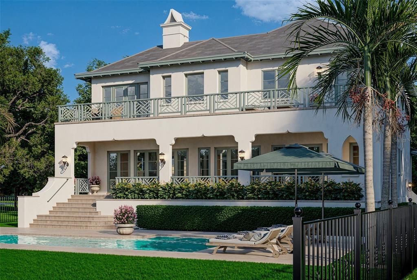
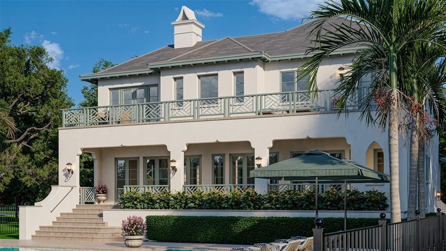
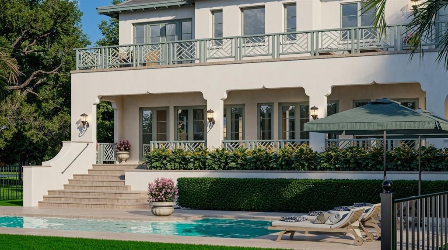
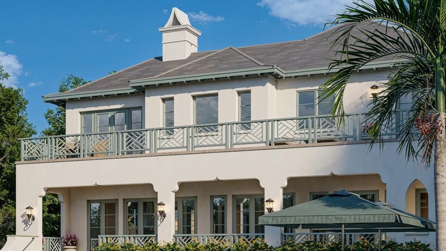
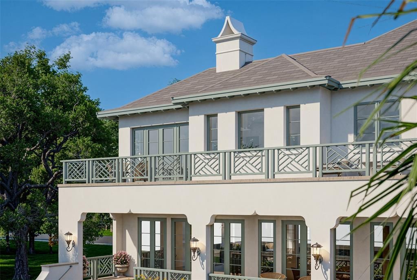
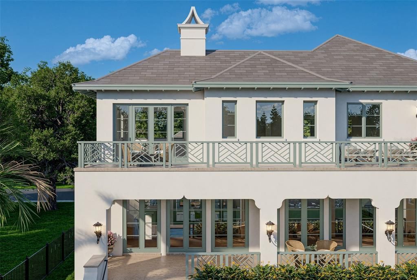
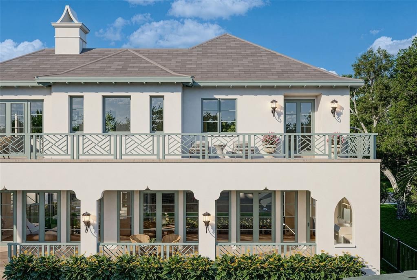
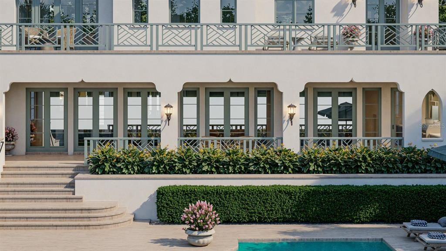
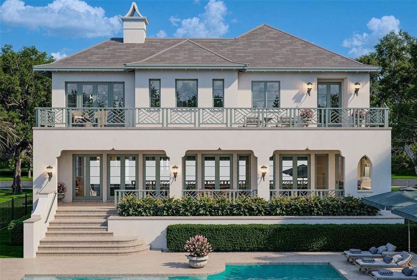
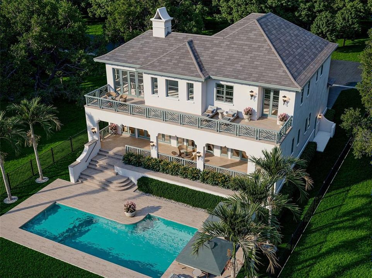
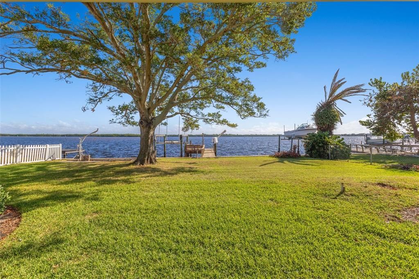
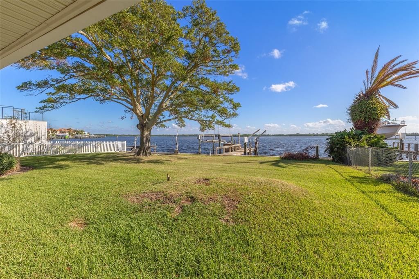
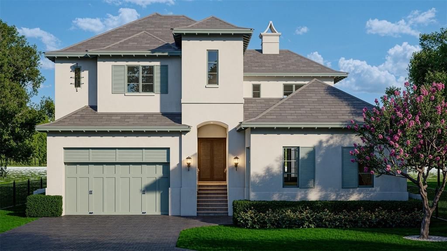
Pre-Construction. To be built. LOT/LAND CAN BE PURCHASED SEPARATELY AND INDEPENDENTLY FROM WHAT YOU SEE HERE AS A HOME BUILD PACKAGE. LAND MLS#TB8317783 An Architectural Masterpiece by AWARD WINNING WINDSTAR HOMES is a stunning embodiment of luxury, innovation, and timeless design. This magnificent estate features over 4,000 square feet of elegantly designed living space and more than 5,600 square feet of total under-roof space area, seamlessly connecting indoor and outdoor living to celebrate Florida’s natural beauty. With a legacy of excellence and a reputation for meticulous craftsmanship, Windstar Homes has once again set a new standard in luxury living. Inspired by British West Indies architecture, the Apple boasts a distinct and polished exterior. The design artfully integrates open spaces, expansive glass elements, and clean lines, creating a seamless connection between the interior and the lush outdoors. A captivating courtyard serves as the heart of the home, visible from three different areas, allowing natural light to flow freely offering serene garden views. The home features FOUR GENEROUSLY SIZED ENSUITE BEDROOMS, four full bathrooms with one stylish powder room, each thoughtfully designed to provide privacy and luxury. Premium fixtures and exquisite finishes are standard, reflecting a commitment to quality and refinement. The GOURMET KITCHEN is a culinary enthusiast’s dream, equipped with Wolf and Sub-Zero appliances and designed as an open layout that seamlessly connects to the main living areas, promoting effortless entertaining. A thoughtfully positioned beverage center enhances convenience and luxury, while the elevator ensures easy access across both floors, combining functionality with elegance. The home also includes a THREE-CAR GARAGE, providing ample space for vehicles and storage. Designed for both relaxation and entertainment, the outdoor spaces are nothing short of spectacular. A magnificent resort-style swimming pool is surrounded by tropical landscaping, creating a private oasis that blends perfectly with the natural setting. An expansive covered loggia and a matching open sun deck above provide versatile spaces for alfresco dining and sun-soaked lounging, while a fully equipped outdoor kitchen makes it easy to transition from indoor gatherings to outdoor celebrations. With almost three decades of building award-winning homes, Windstar has mastered the art of creating bespoke residences that reflect both luxury and the unique lifestyle of each homeowner. The Apple is a testament to this legacy—offering an unparalleled blend of sophistication, craftsmanship, and connection to the natural surroundings. Experience a new pinnacle of luxury living with The Apple—where every detail is designed to inspire, and every space invites you to savor life’s finest moments.
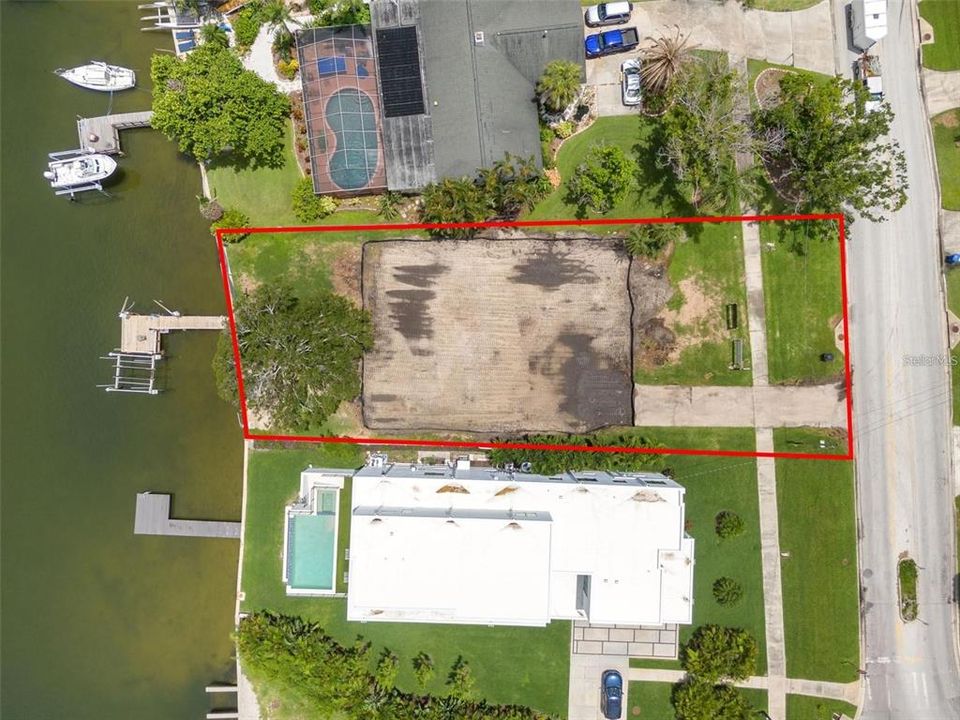
Location

Details

Type:
Residential
Parking:
Garage Door Opener / Garage Faces Side
Year Built:
2026
Lot:
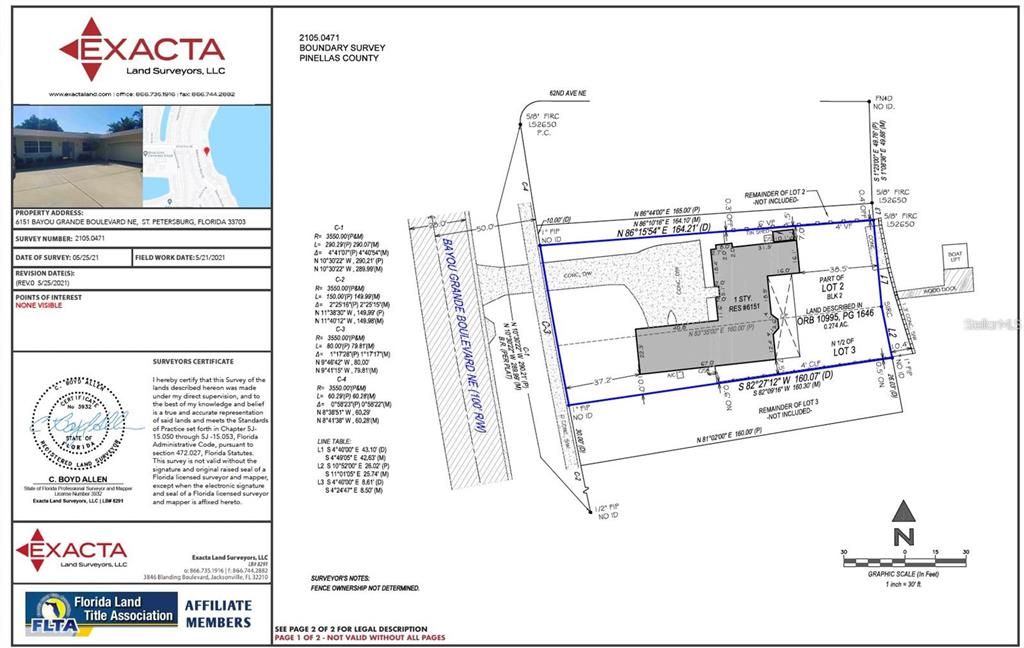
0.27 Acres
Heating:
Central / Electric
Price/sqft:
$1,170
Cooling:
Central Air
HOA:
No Data

Valuation

Our model vs. what's actually selling nearby.
Estimate
$1,742,500
$1.4M – $3.9M
Confidence Low
List vs. estimate
$3.0M above estimate
List $4,724,000 · +171.1%
Our model says this listing is priced above recent comparable activity. Room to negotiate.
Price per sq ft
$1,170
+252.3% vs. city median $332
Based on
8 MLS comparables
Median of recent comparable listings. Sold comps use closing price, active listings use list price.

Highlights

Annual tax
$4,740
2023
Pool
Gunite
View
Water
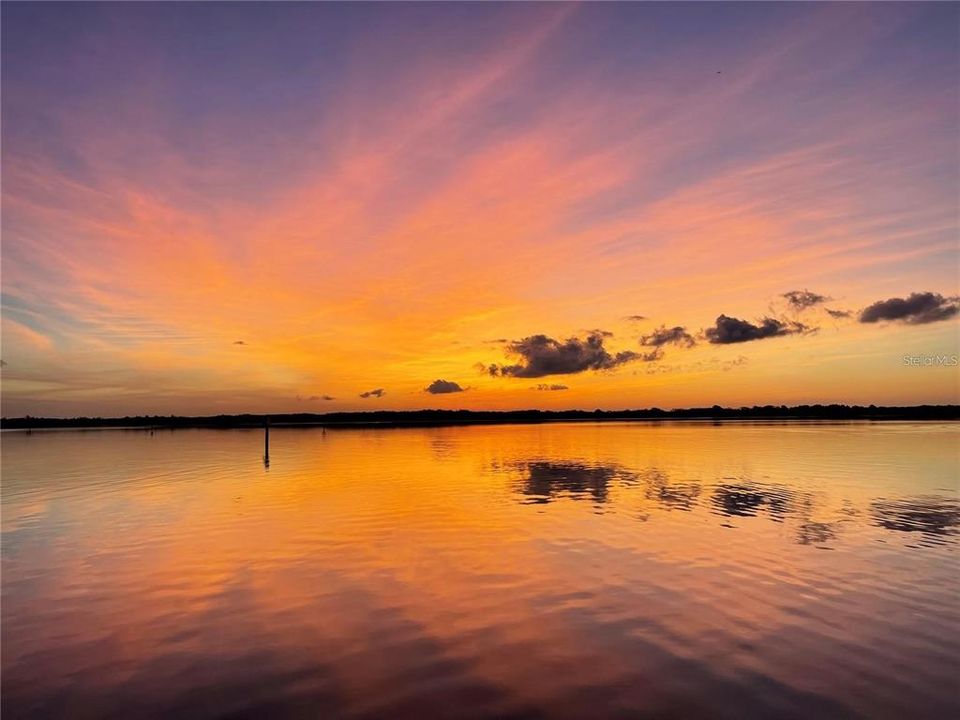
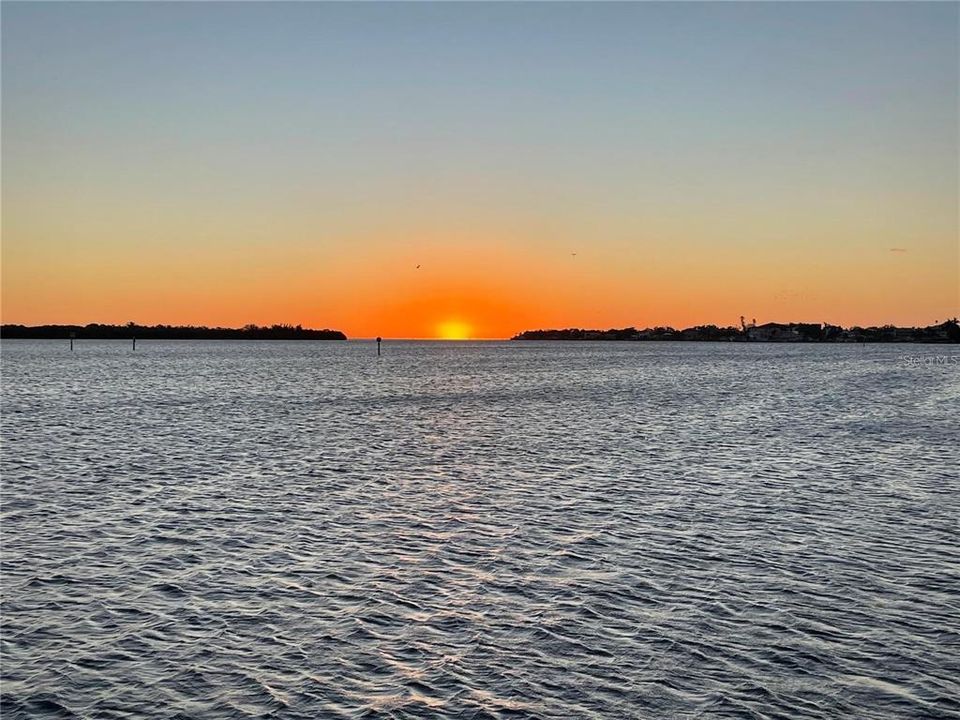
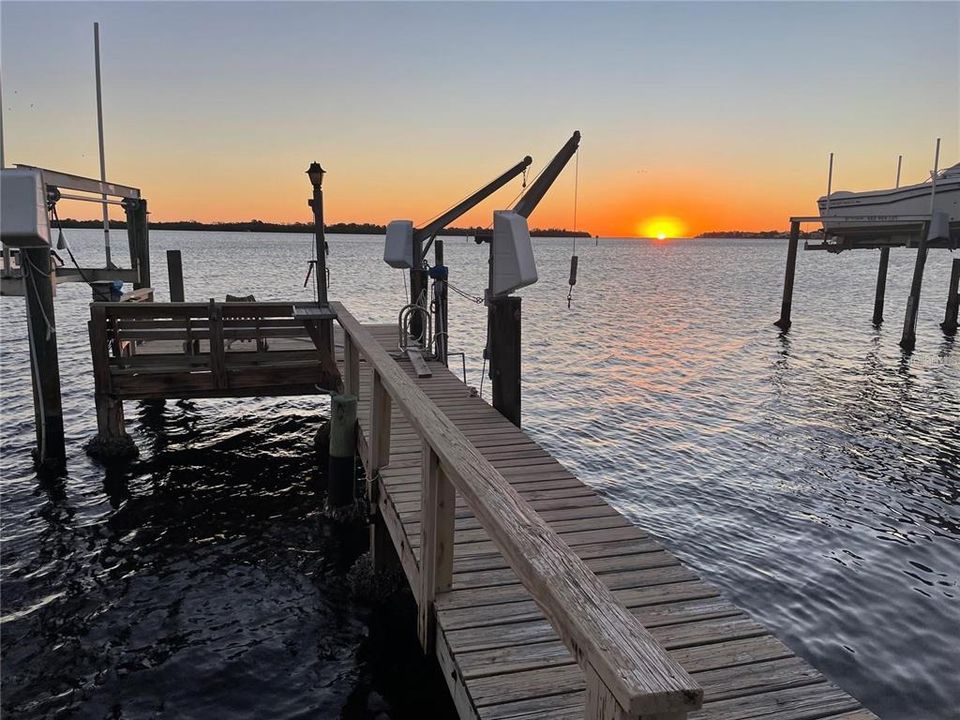
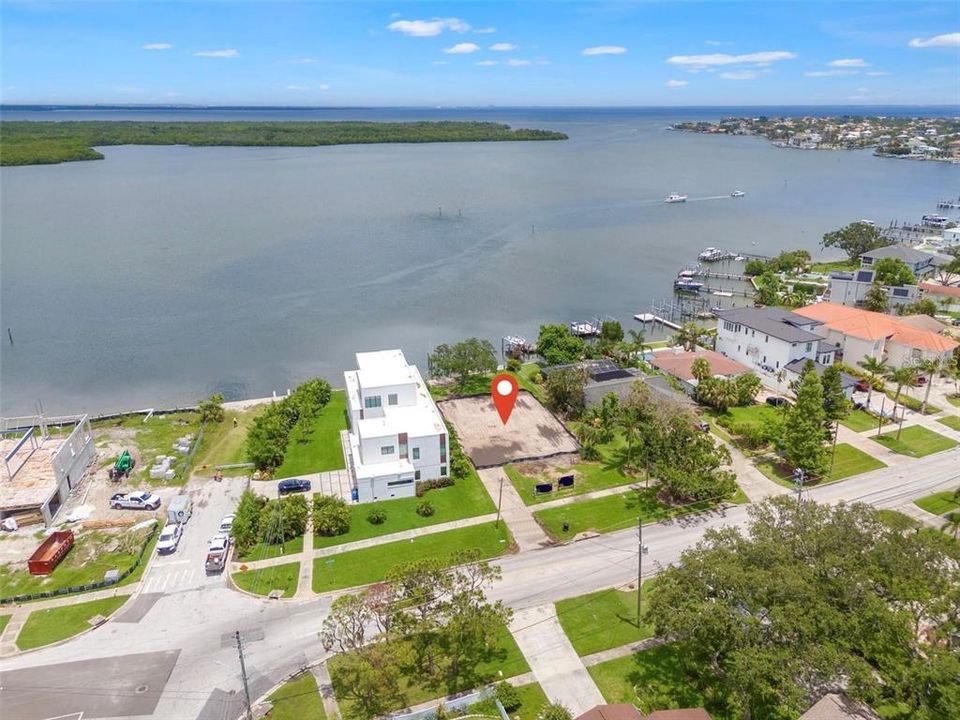
Waterfront
Bay/Harbor
Garage
3 car garage
All facts and features
  • Flooring

    • Tile

    Heating

    • Central

    • Electric

    Cooling

    • Central Air

    Appliances

    • Built-In Oven

    • Convection Oven

    • Cooktop

    • Dishwasher

    • Disposal

    • Electric Water Heater

    • Exhaust Fan

    • Microwave

    • Refrigerator

    • Tankless Water Heater

    • Wine Refrigerator

    Other interior features

    • Attic Fan

    • Built-in Features

    • Ceiling Fan(s)

    • Central Vacuum

    • Crown Molding

    • Eating Space In Kitchen

    • Elevator

    • High Ceilings

    • Living Room/Dining Room Combo

    • PrimaryBedroom Upstairs

    • Solid Surface Counters

    • Thermostat

    • Window Treatments

    Bedrooms and bathrooms

    • Bedrooms: 4

    • Bathrooms: 1

    • Full bathrooms: 4

  • Parking

    • Garage Door Opener

    • Garage Faces Side

    Property

    • Levels: Two

    • Pool Private: Yes

    • Exterior Features: Awning(s) / Balcony / Courtyard / French Doors / Irrigation System / Lighting / Outdoor Grill / Outdoor Kitchen / Outdoor Shower / Sliding Doors / Sprinkler Metered / Storage

    Lot

    • Lot: 0.27 Acres

    Other Property Information

    • Parcel Number: 333017812340020020

  • Type and style

    • Property Type: Residential

    • Property Sub Type: Single Family Residence

  • Utility

    • Cable Available

    • Electricity Available

    • Electricity Connected

    • Phone Available

    • Sewer Available

    • Sewer Connected

    • Sprinkler Meter

    • Street Lights

    • Underground Utilities

  • Other financial information

    • Annual tax amount: $4,740

  • Source details

    • MLS ID: TB8361090

    Other facts

    • Construction Materials: Concrete

    • Foundation Details: Stilt/On Piling

    • Fireplace Features: Gas

    • Laundry Features: Inside / Laundry Room

    • Lot Features: FloodZone / City Lot / In County

    • Pool Features: Gunite / Heated / Lighting / Outside Bath Access / Salt Water

    • Window Features: Shades / Shutters

    • Direction Faces: West

    • Waterfront: Yes

    • Fireplace: Yes

    • Water Body Name: TAMPA BAY

    • Garage Spaces: 3

    • Attached Garage: Yes

    • Garage: Yes

    • Living Area: 4036

    • Water Source: Public

    • Lot Size Dimensions: 69 x 163

    • Subdivision Name: SHORE ACRES BAYOU GRANDE SEC

Private inquiry
Talk to the advisor on this listing.
Floor plans, HOA docs, off-market comparables, scheduling a private showing — one message, direct to the local specialist.

More like this

For Sale
$5,795,000
House
5 bds · 5 ba · 4,981 sqft
VENETIAN ISLES, ST PETERSBURG
2001 IOWA AVENUE NE
For Sale
$5,345,000
House
5 bds · 5 ba · 5,712 sqft
VENETIAN ISLES, ST PETERSBURG
2051 ILLINOIS AVENUE NE
For Sale
$3,695,000
House
5 bds · 5 ba · 5,206 sqft
SNELL ISLE BRIGHTBAY, ST PETERSBURG
456 RAFAEL BOULEVARD NE
-$275K
For Sale
$3,925,000
House
4 bds · 4 ba · 5,640 sqft
SNELL ISLE BRIGHTWATERS REP PTS OF SEC 1 & 2, ST PETERSBURG
401 SNELL ISLE BOULEVARD NE
For Sale
$3,995,000
House
5 bds · 5 ba · 4,325 sqft
EDEN SHORES SEC 4, ST PETERSBURG
601 CORDOVA BOULEVARD NE
For Sale
$4,425,000
House
4 bds · 4 ba · 3,622 sqft
NORTH EAST PARK PLACIDO SHORES, ST PETERSBURG
874 PLACIDO WAY NE
-$400K
For Sale
$5,495,000
House
4 bds · 4 ba · 5,310 sqft
SNELL PARK ESTS, ST PETERSBURG
460 COFFEE POT RIVIERA NE
-$400K
For Sale
$3,995,000
House
6 bds · 5 ba · 5,186 sqft
SHORE ACRES OVERLOOK SEC, ST PETERSBURG
3830 SHORE ACRES BOULEVARD NE

Market around this address

Live counts in the same area.
View all

The multiple listing information is provided by the Stellar MLS from a copyrighted compilation of listings. The compilation of listings and each individual listing are ©2026-present Stellar MLS. All Rights Reserved. The information provided is for consumers' personal, noncommercial use and may not be used for any purpose other than to identify prospective properties consumers may be interested in purchasing. All properties are subject to prior sale or withdrawal. All information provided is deemed reliable but is not guaranteed accurate, and should be independently verified. Listing courtesy of: KELLER WILLIAMS ST PETE REALTY