Sell Your Home
Get a free home valuation
Contact
Tell us about your needs
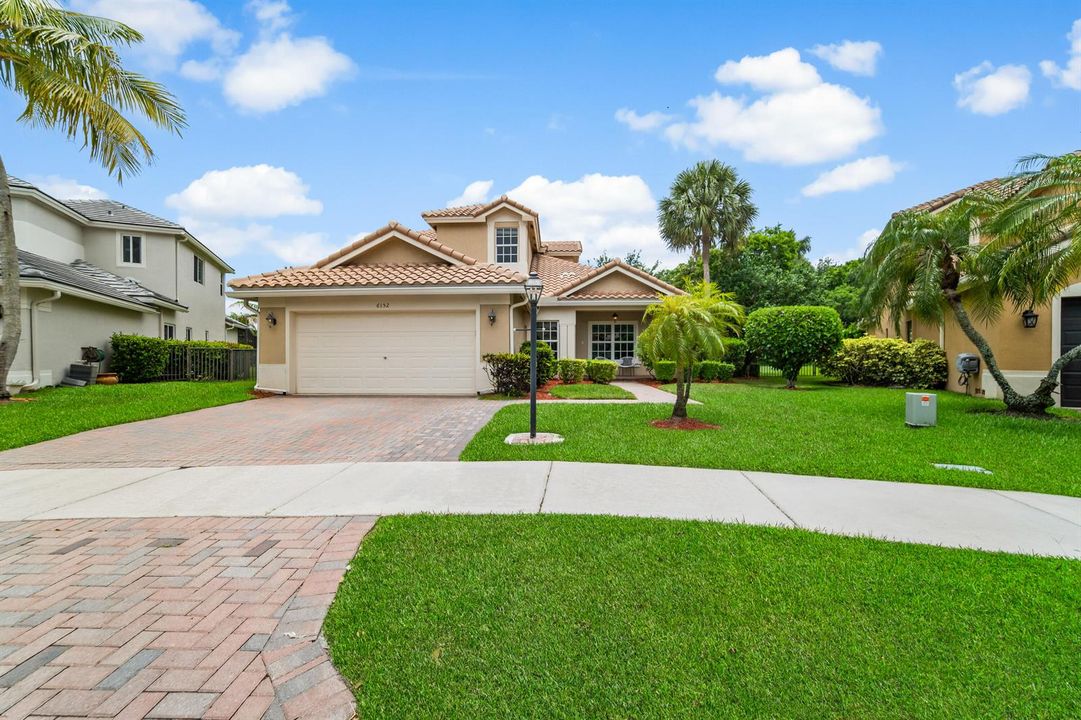
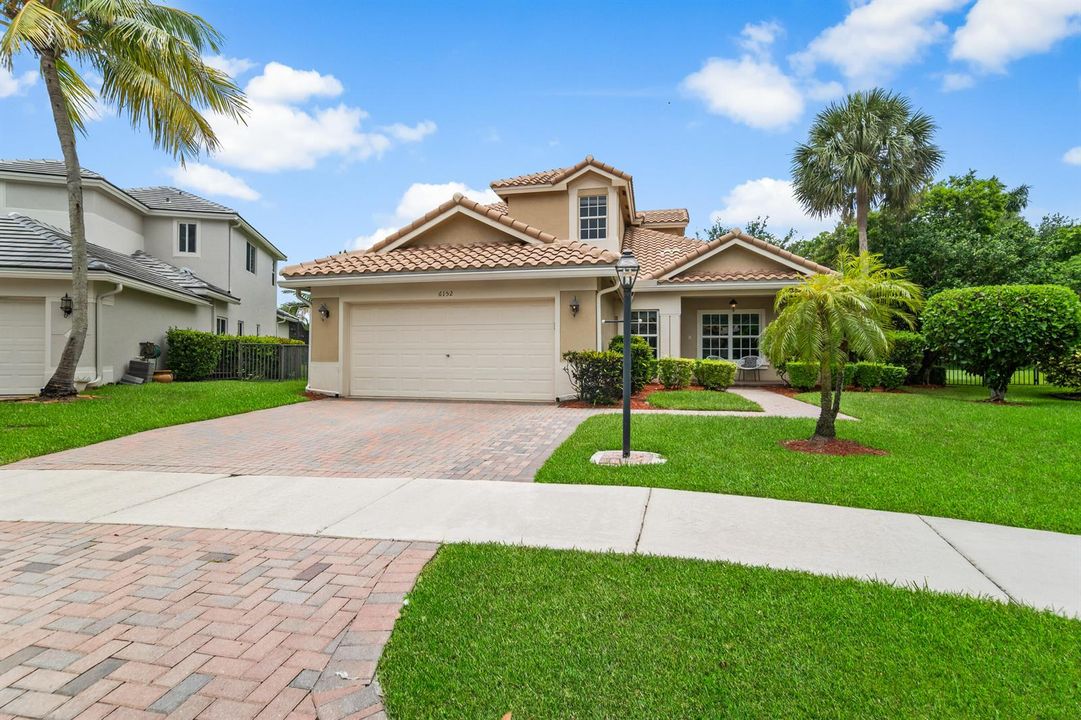
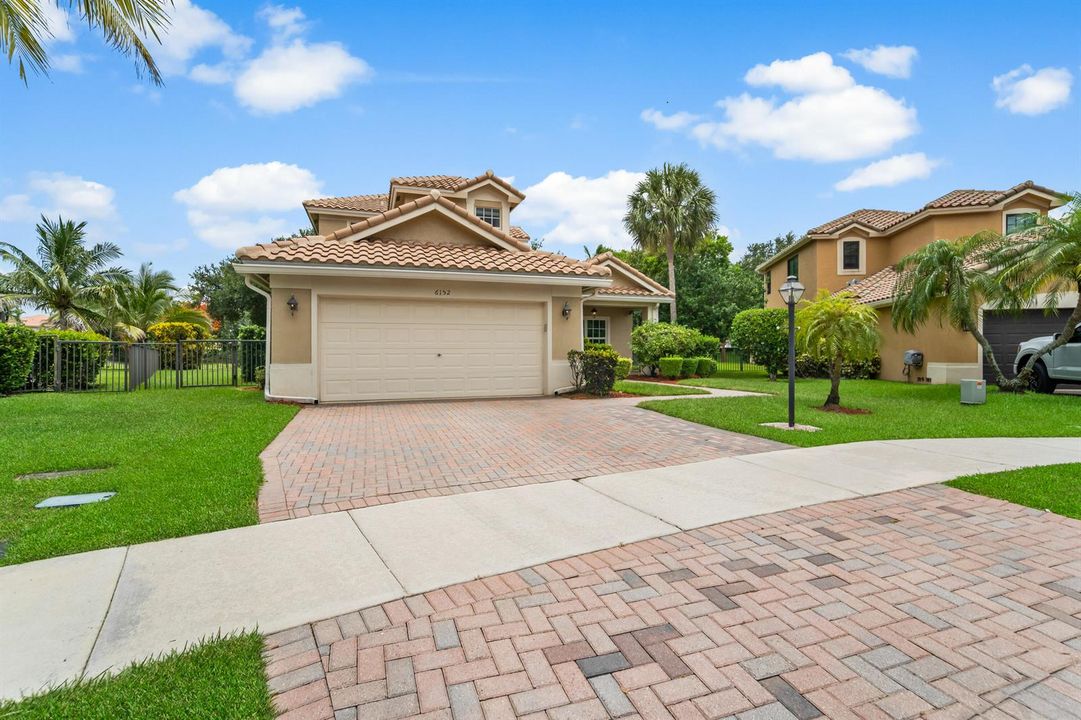
6152 NW 108th Way, Parkland FL 33076

House Recently Sold
$950,000

BTC: 11.44578313

ETH: 390.62500000

Sold on: 2026-07-10
5 days
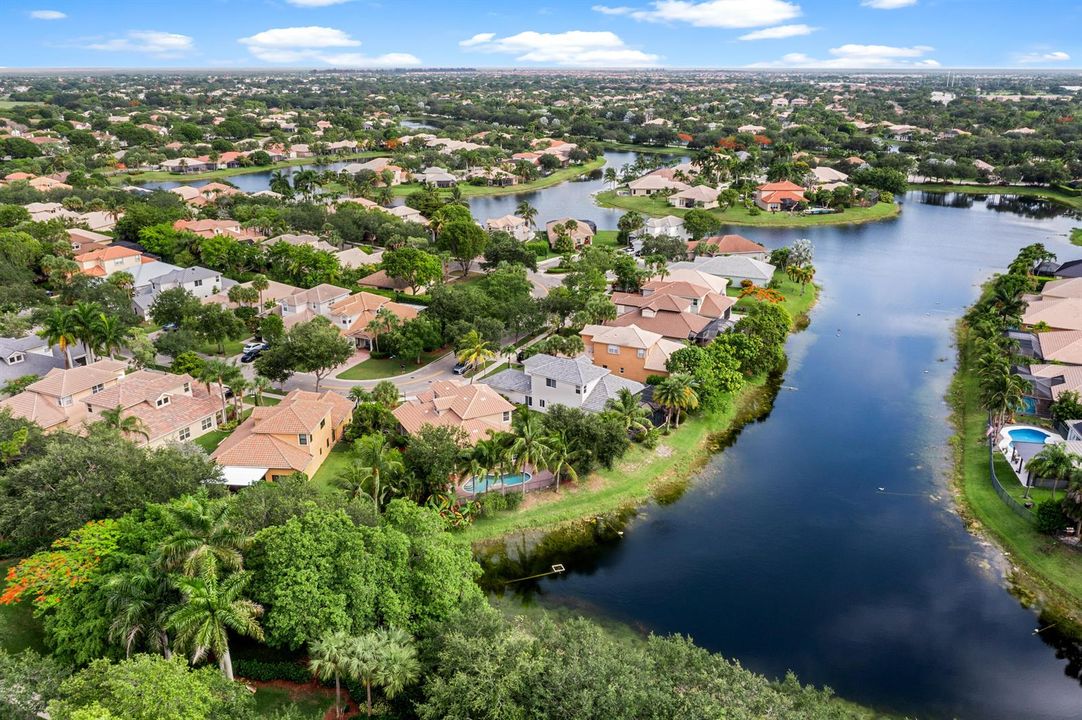
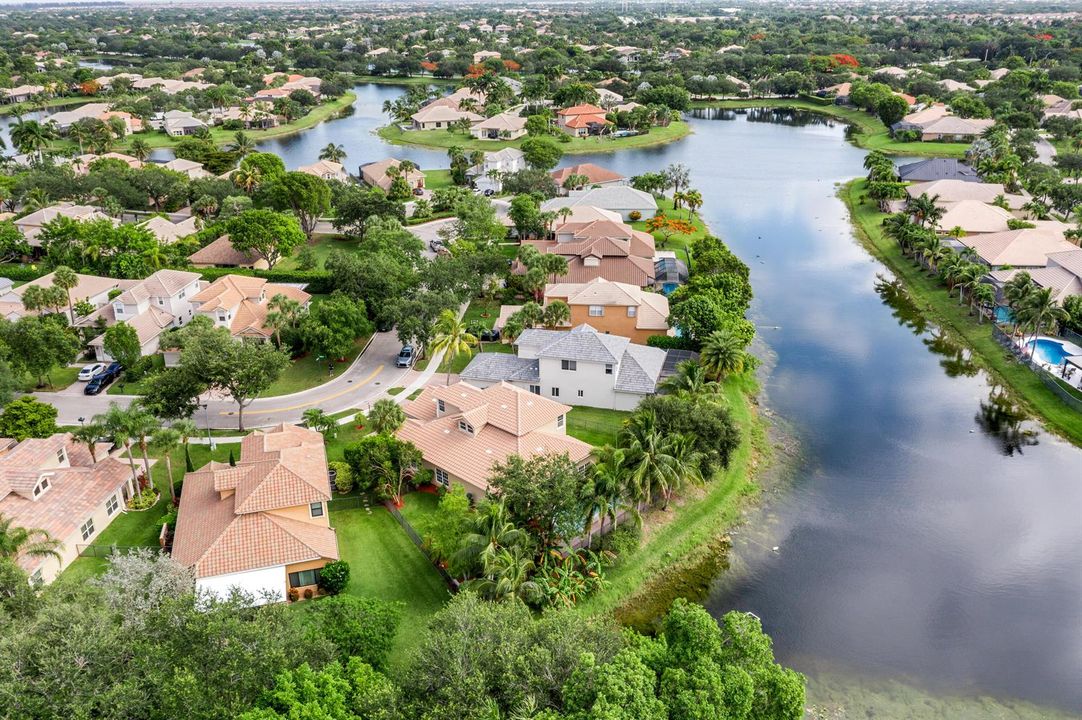
Waterfront
4 bds
3 ba
2,756 sqft

Overview

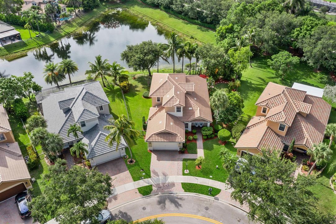
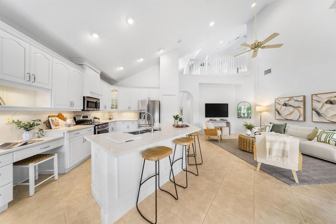
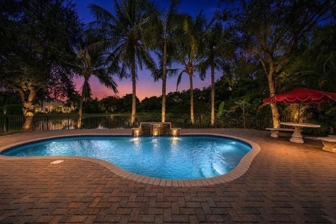
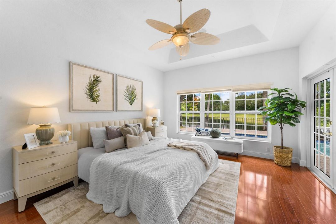
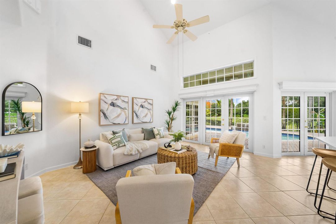
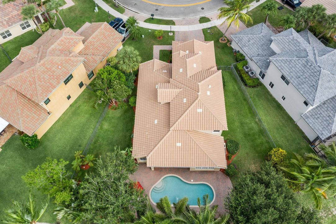
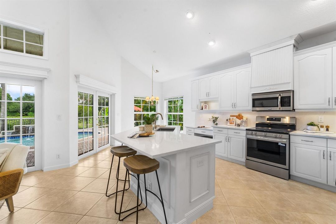
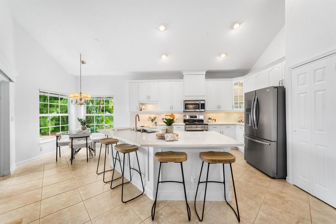
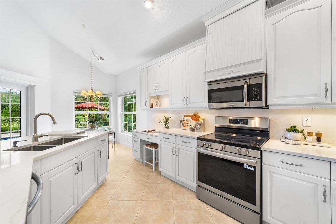
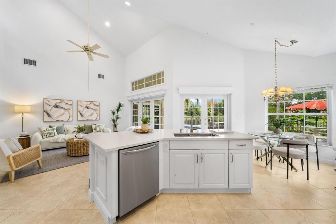
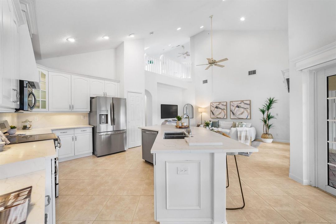
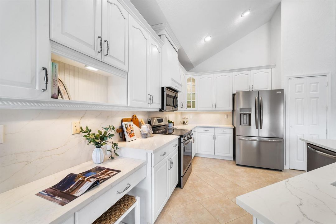
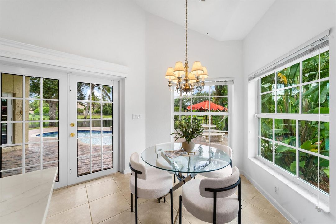
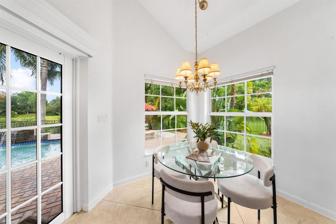
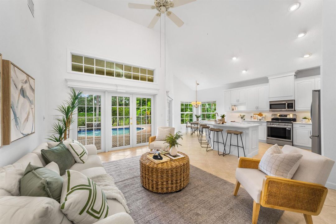
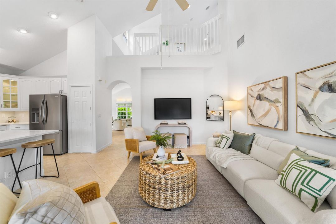
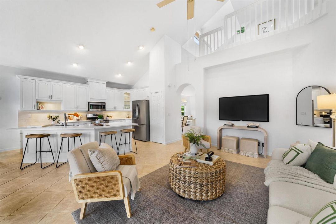
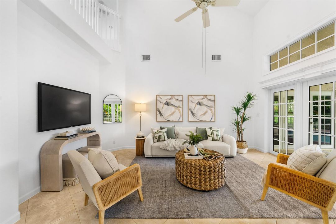
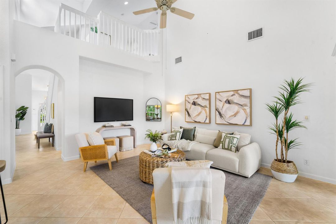
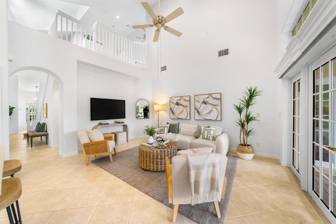
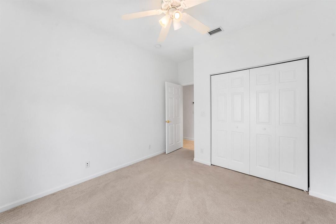
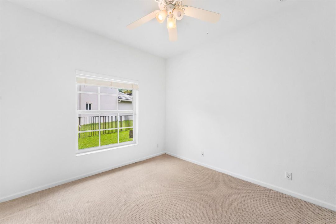
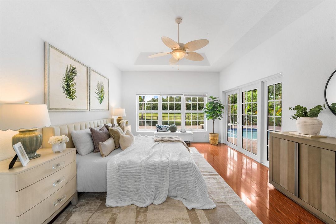
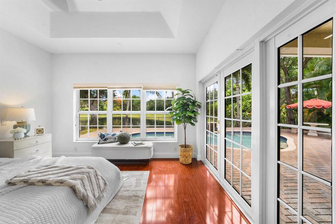
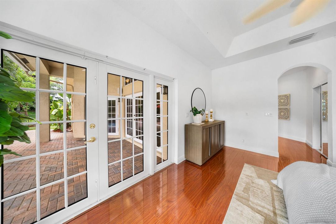
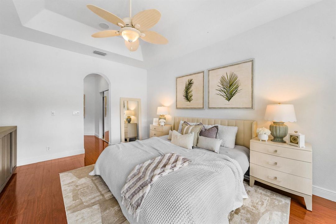
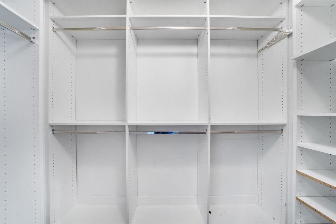
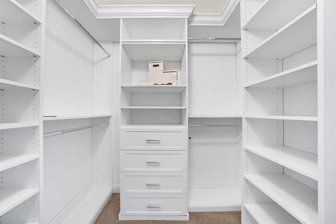
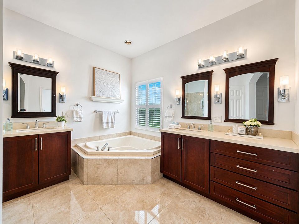
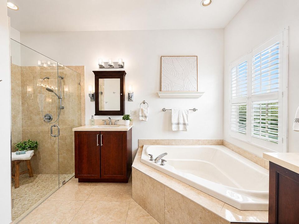
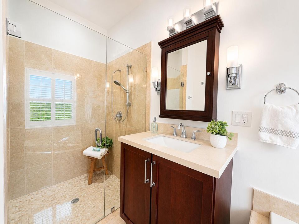
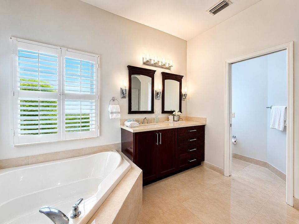
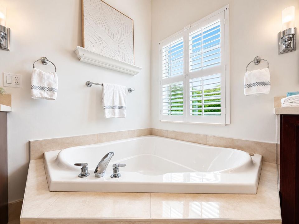
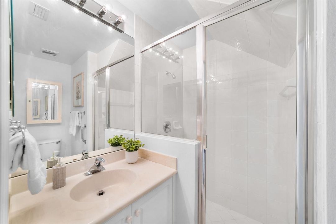
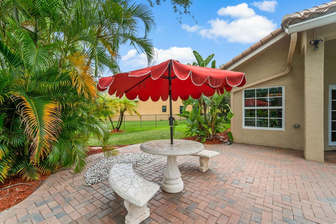
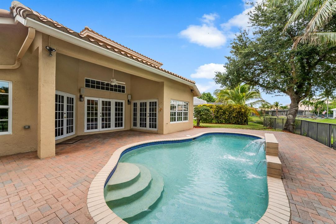
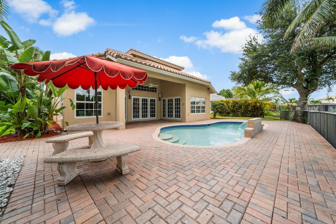
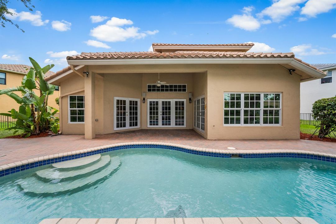
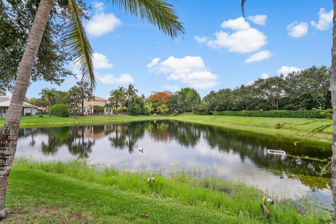
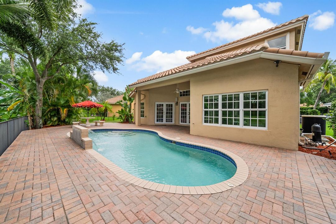
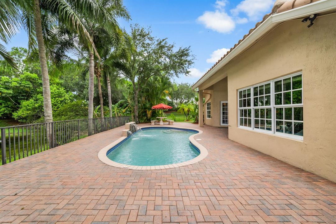
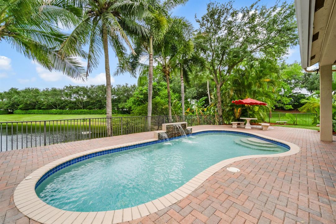
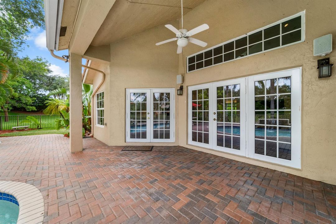
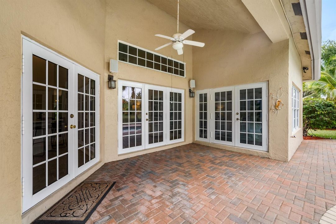
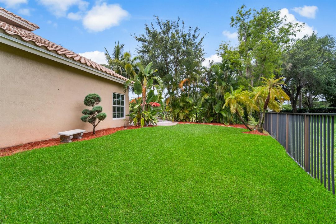
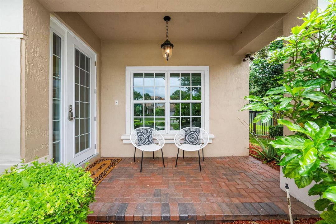
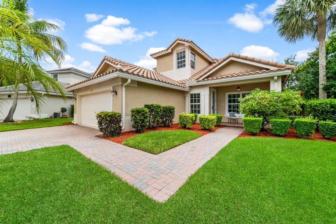
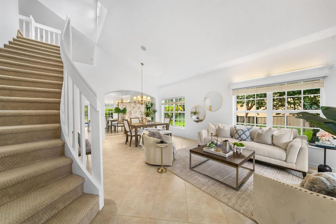
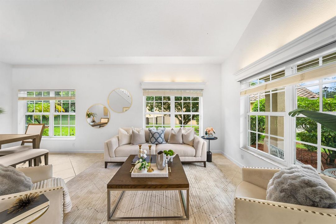
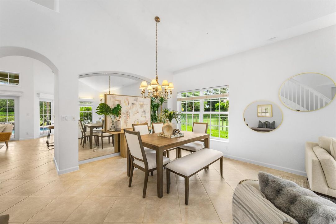
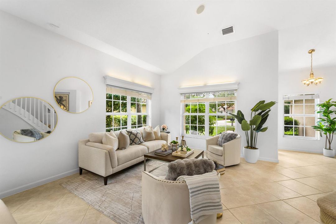
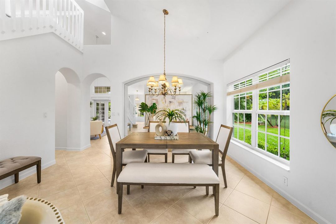
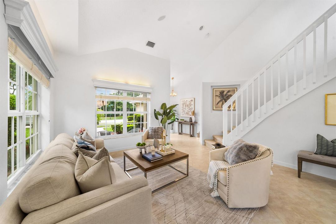
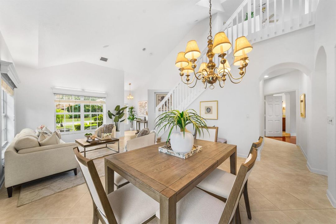
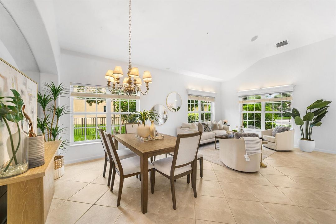
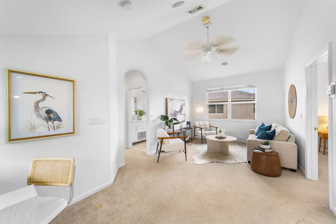
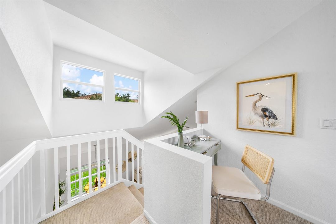
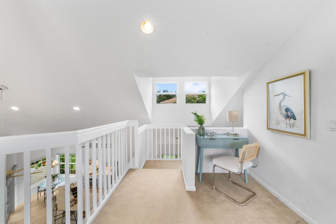
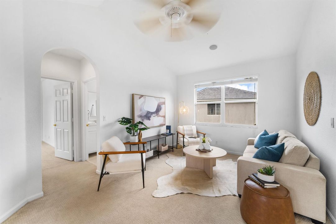
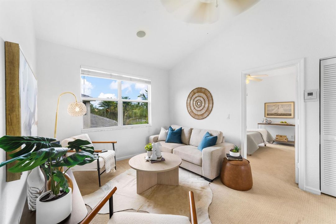
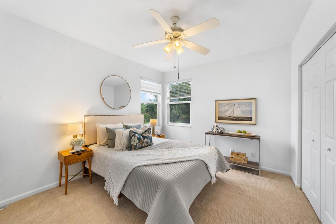
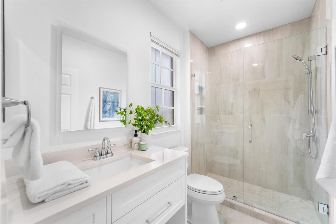
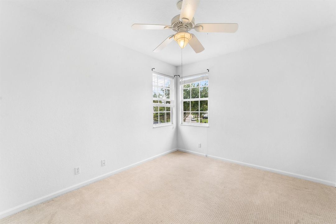
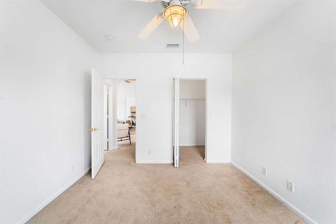
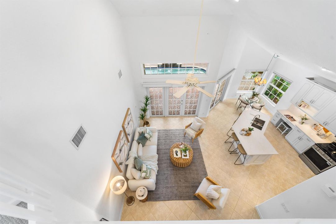
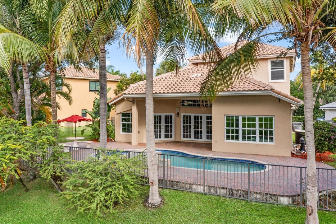
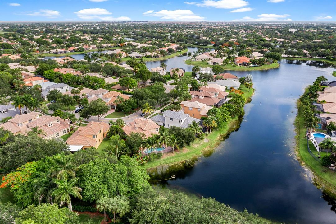
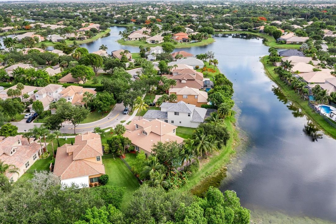
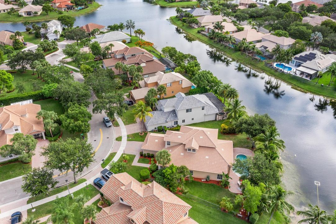
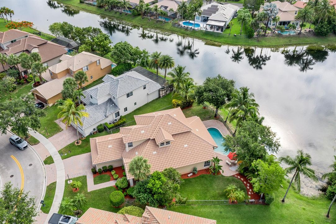
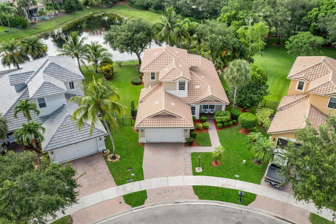
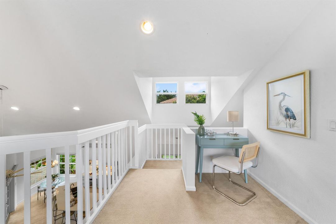
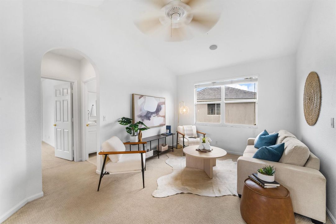
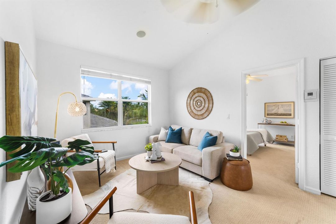
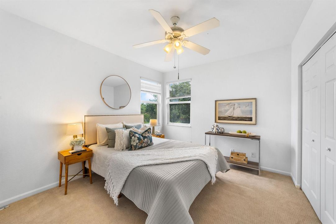
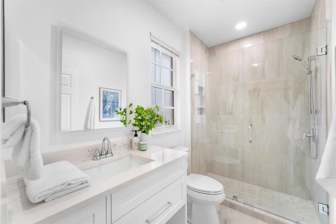
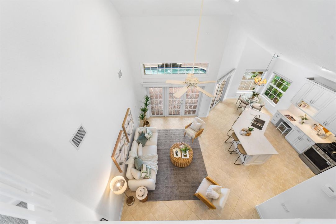
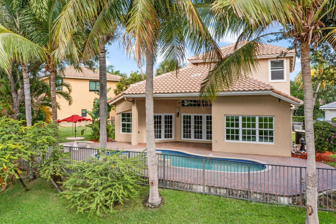
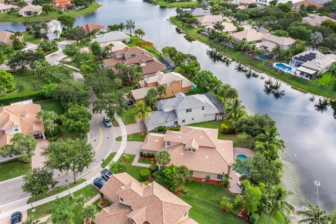
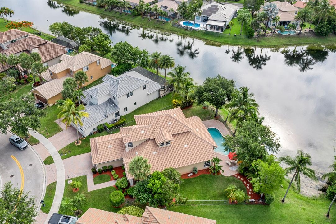
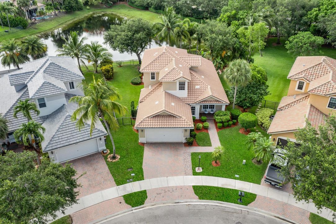
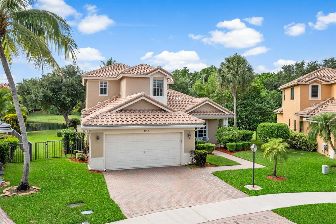
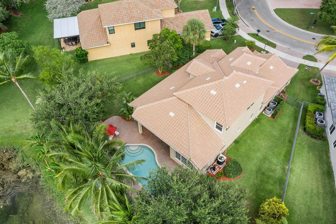
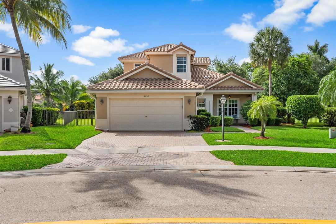
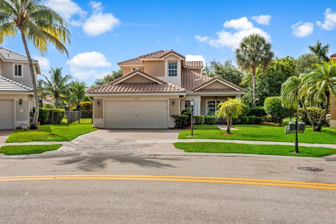
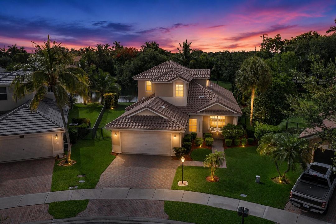
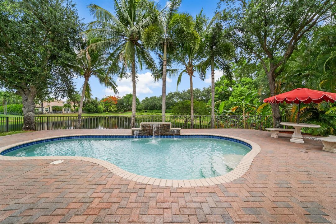
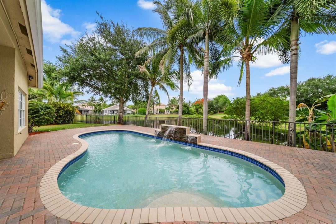
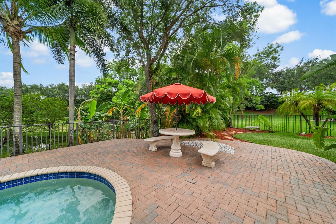
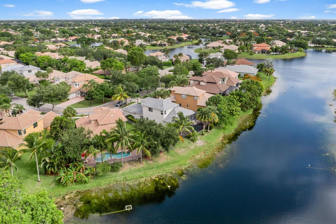
Stunning Islamorada Model w/4Beds & 3 Baths Pool Home On A Rare Oversized Waterfront Lot. Newer 2020 Roof, Impact Windows & Doors. Upgraded Kitchen w/Quartz Countertops, Island, SS Appliances & Ample Cabinetry. Spacious Primary Suite w/Cherry Wood Flooring, Sitting Area Walk-In Closets, Dual Sinks & Vanities & Separate Tub & Shower. Extended Pavered Patio w/Pool Overlooking Breathtaking Water Views Ideal For Entertaining. Built-Ins Throughout, Epoxy Garage Floor & Newer Fixtures. 24-Hour Guard Gated Community, Resort Style Amenities, Clubhouse, Pool & Spa, Fitness Center, Tennis, Basketball & More. Low HOA Includes Comcast High Speed Internet, Cable & ADT Alarm System. Bordered By 3 Of Parkland's A-Rated Schools, Close To Major Shopping, Restaurants, Houses Of Worship & Highways.
Location

Details

Type:
Residential
Parking:
2 Or More Spaces / Driveway / Parking Garage / Paver Block
Year Built:
2001
Lot:
0.21 Acres
Heating:
Central / Electric
Price/sqft:
$345
Cooling:
Ceiling Fan(s) / Central Air / Electric
HOA:
$343

Valuation

Our model vs. what's actually selling nearby.
Estimate
$1,100,000
$909K – $1.2M
Confidence Low
List vs. estimate
$150K below estimate
List $950,000 · -13.6%
Our model says this listing is priced below recent comparable activity. Expect competition.
Price per sq ft
$344
-14.8% vs. city median $404
Based on
9 MLS comparables
Median of recent comparable listings. Sold comps use closing price, active listings use list price.

Highlights

Annual tax
$16,562
2025
HOA
$343/mo
Pool
Community
View
Lake, Pool
Waterfront
Yes
Garage
2 car garage
Pets
Allowed
All facts and features
  • Flooring

    • Carpet

    • Tile

    • Wood

    Heating

    • Central

    • Electric

    Cooling

    • Ceiling Fan(s)

    • Central Air

    • Electric

    Appliances

    • Electric Water Heater

    • Dishwasher

    • Disposal

    • Dryer

    • Ice Maker

    • Microwave

    • Electric Range

    • Refrigerator

    • Self Cleaning Oven

    • Wall Oven

    • Washer

    Other interior features

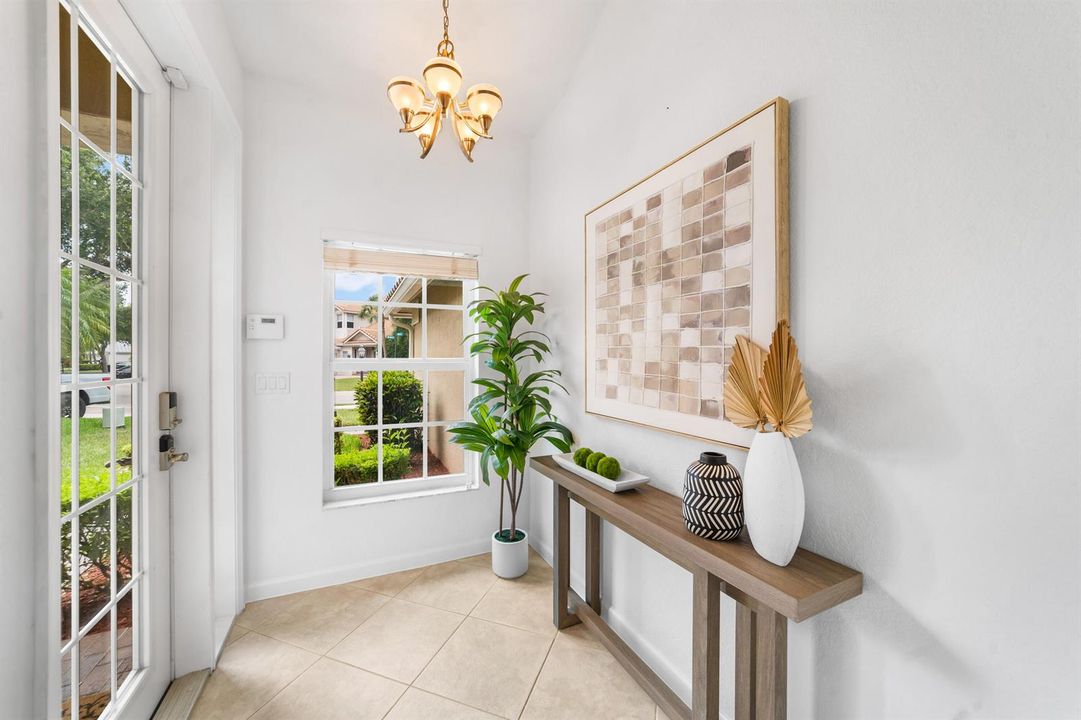
    • Lobby

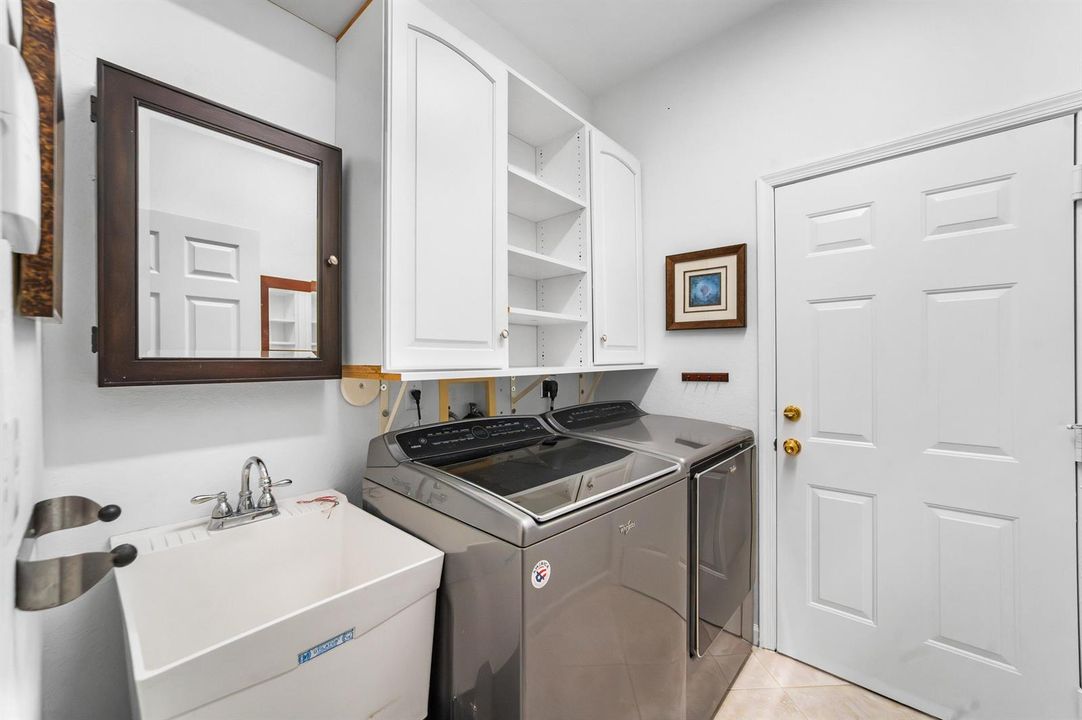
    • Laundry Tub

    • Pantry

    • Roman Tub

    • Volume Ceilings

    • Walk-In Closet(s)

    • Family Room

    • Loft

    • Utility Room

    Bedrooms and bathrooms

    • Bedrooms: 4

    • Full bathrooms: 3

  • Parking

    • 2 Or More Spaces

    • Driveway

    • Parking Garage

    • Paver Block

    Property

    • Levels: 2

    • Pool Private: Yes

    Lot

    • Lot: 0.21 Acres

    Other Property Information

    • Parcel Number: 484105044260

    • Zoning: RS-6

  • Type and style

    • Property Type: Residential

    • Property Sub Type: Single Family Residence

  • Utility

    • Cable Connected

    • Electricity Connected

    • Phone Connected

    • Sewer Connected

    • Water Connected

    • Cable Available

    • Electricity Available

    • Phone Available

    • Sewer Available

    • Water Available

  • Other financial information

    • HOA: $343

    • HOA Frequency: Monthly

    • Annual tax amount: $16,562

  • Source details

    • MLS ID: B26040039

    Other facts

    • Construction Materials: CBS Construction

    • Laundry Features: Laundry Tub

    • Lot Features: Less Than 1/4 Acre Lot / Less Than 1 Acre

    • Patio And Porch Features: Patio

    • Pool Features: Community / Heated

    • Window Features: Complete Impact Glass / Blinds / Verticals
    • Direction Faces: Northwest

    • Other Structures: Livable

    • Architectural Style: Two Story

    • Waterfront: Yes

    • Garage Spaces: 2

    • Attached Garage: Yes

    • Garage: Yes

    • Living Area: 2756

    • Water Source: Public

    • Subdivision Name: PARKLAND ISLES

Private inquiry
Talk to the advisor on this listing.
Floor plans, HOA docs, off-market comparables, scheduling a private showing — one message, direct to the local specialist.

More like this

Recently Sold
$690,000
House
4 bds · 2 ba · 2,623 sqft
PINE RIDGE,Pine Ridge, Coral Springs
8660 NW 54th Street, Coral Springs FL 33067
4300 NW 83rd Lane, Coral Springs FL 33065
New
Recently Sold
$860,000
House
4 bds · 2 ba · 2,378 sqft
ROYAL LAND AMENDED,CARRIAGE POINTE, Coral Springs
4300 NW 83rd Lane, Coral Springs FL 33065
10018 NW 56th Court, Coral Springs FL 33076
New
Recently Sold
$770,000
House
4 bds · 2 ba · 2,412 sqft
WESTVIEW VILLAGE, Coral Springs
10018 NW 56th Court, Coral Springs FL 33076
New
Recently Sold
$685,000
House
4 bds · 2 ba · 2,111 sqft
WEST VIEW ESTATES,Westview Estates, Coral Springs
9811 NW 53rd Court, Coral Springs FL 33076
New
Recently Sold
$1,050,000
House
4 bds · 3 ba · 3,337 sqft
WHISPERING WOODS, Coral Springs
5044 NW 81st Avenue, Coral Springs FL 33067
9901 NW 37th Street, Coral Springs FL 33065
New
Recently Sold
$685,500
House
3 bds · 2 ba · 1,978 sqft
CORAL SPRINGS LAKES, Coral Springs
9901 NW 37th Street, Coral Springs FL 33065
11929 NW 53rd Court, Coral Springs FL 33076
New
Recently Sold
$725,000
House
4 bds · 2 ba · 2,215 sqft
Wyndham Lakes - The Island,The Island, Coral Springs
11929 NW 53rd Court, Coral Springs FL 33076
11955 NW 78th Pl, Parkland FL 33076
New
Recently Sold
$865,000
House
6 bds · 3 ba · 2,718 sqft
HERON BAY CENTRAL, Parkland
11955 NW 78th Pl, Parkland FL 33076

Market around this address

Live counts in the same area.
View all

The multiple listing information is provided by the Miami Association of REALTORS® from a copyrighted compilation of listings. The compilation of listings and each individual listing are ©2026-present Miami Association of REALTORS®. All Rights Reserved. The information provided is for consumers' personal, noncommercial use and may not be used for any purpose other than to identify prospective properties consumers may be interested in purchasing. All properties are subject to prior sale or withdrawal. All information provided is deemed reliable but is not guaranteed accurate, and should be independently verified. Listing courtesy of: Parrot Realty LLC