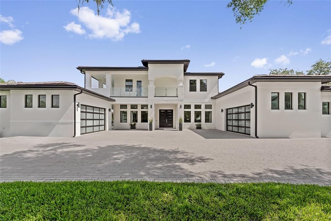
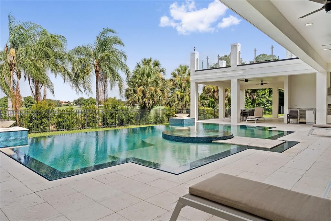
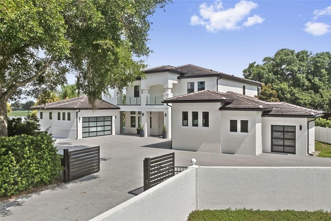
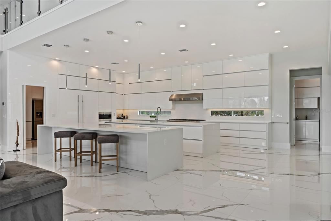
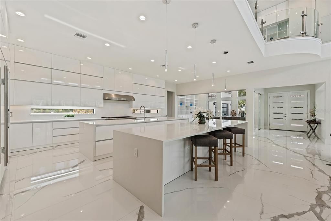
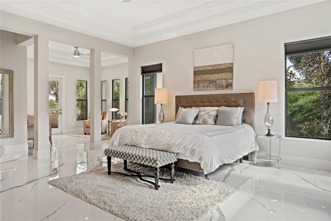
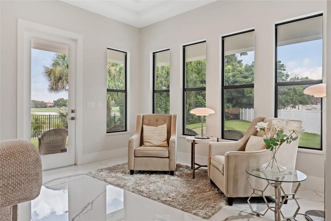
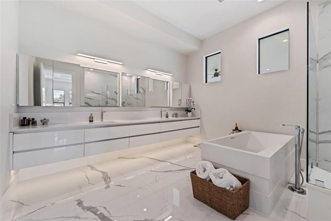
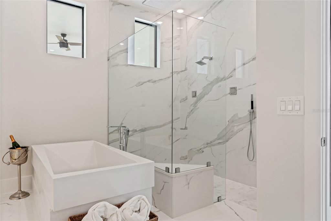
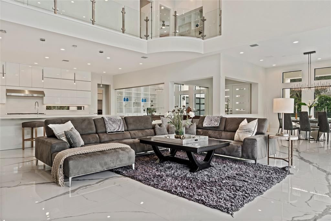
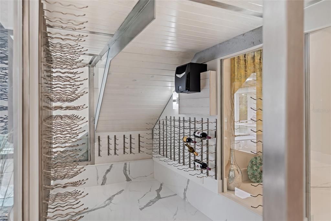
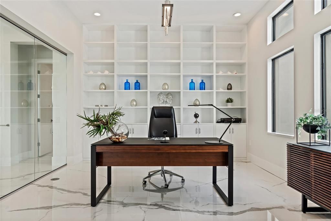
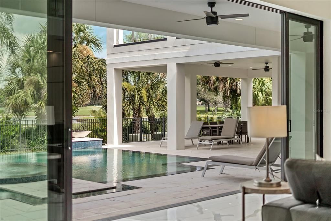
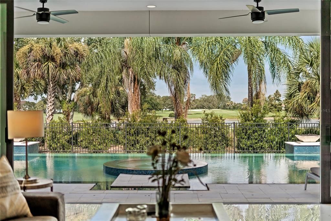
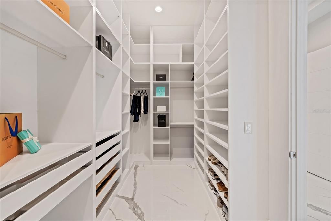
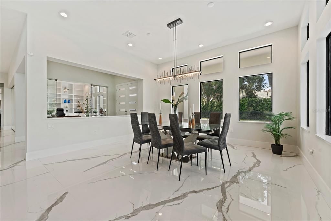
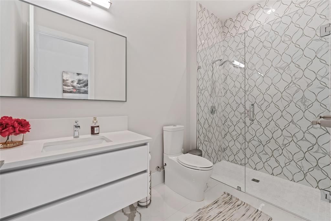
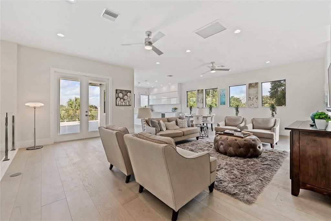
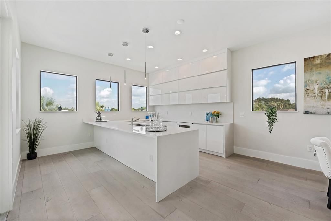
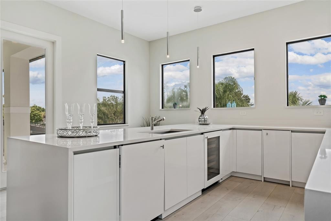
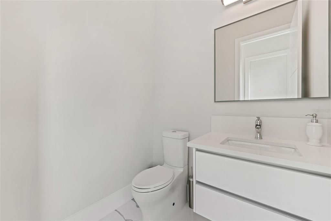
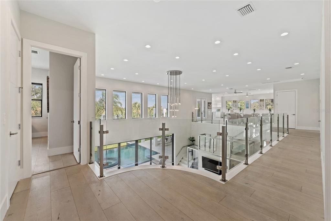
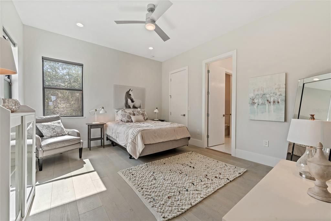
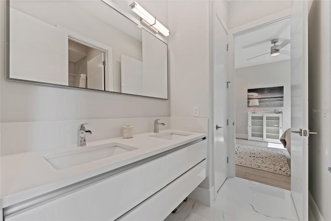
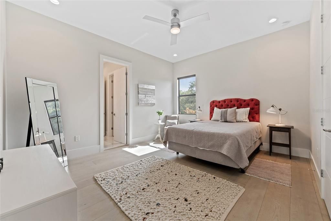
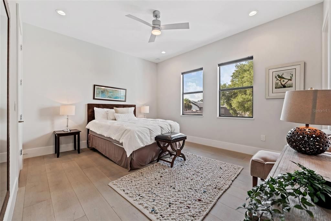
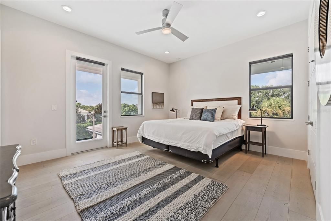
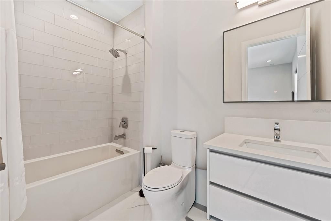
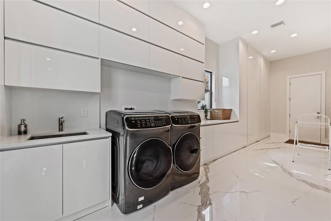
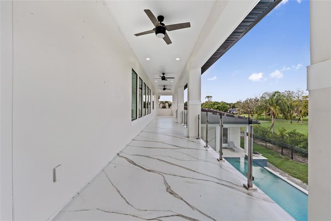
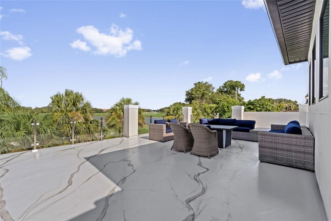
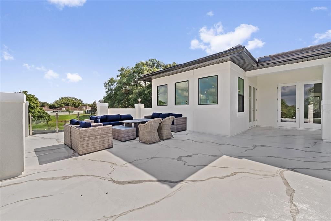
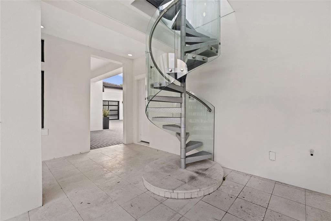
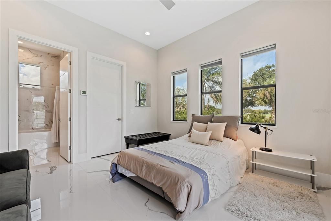
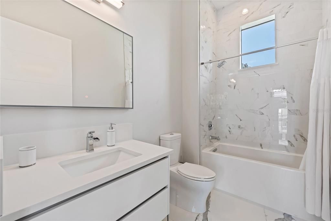
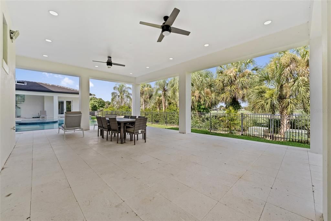
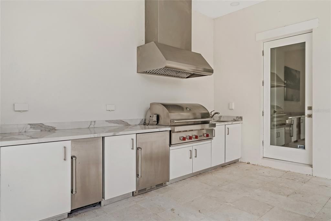
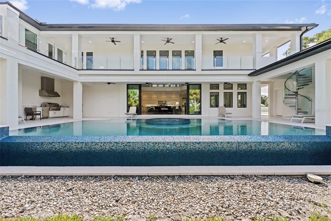
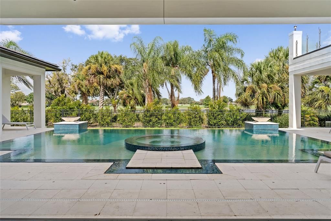
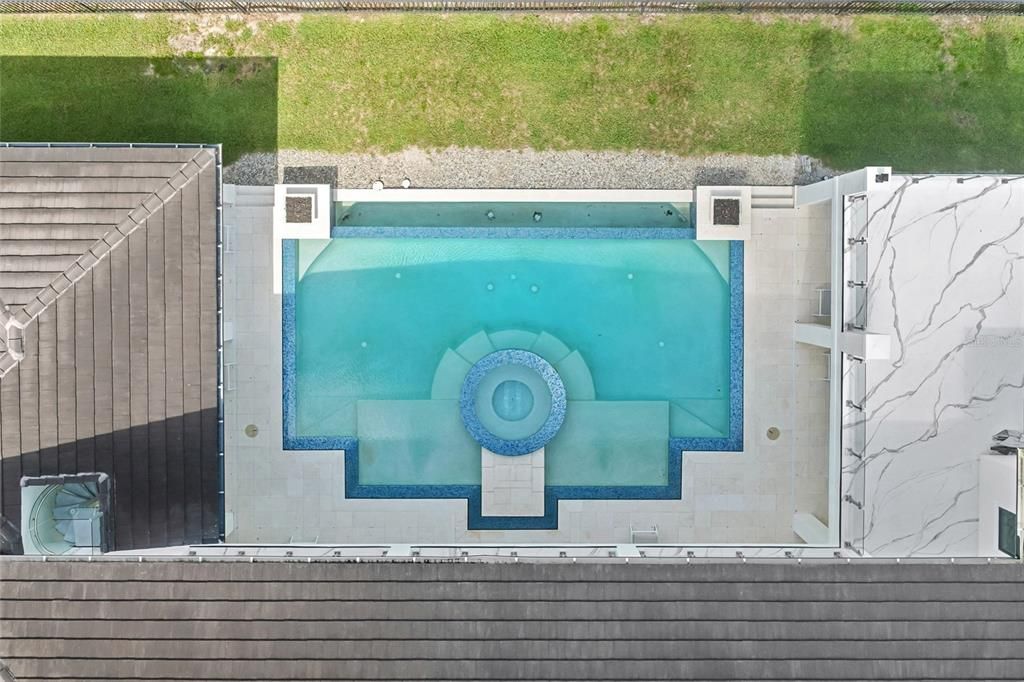
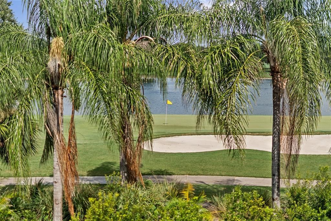
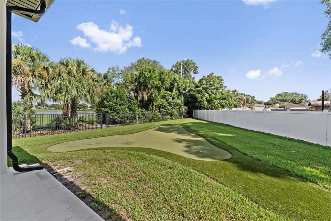
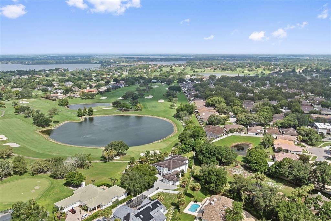
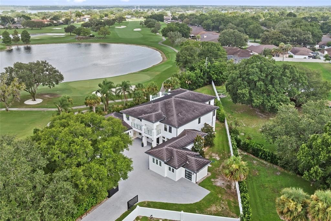
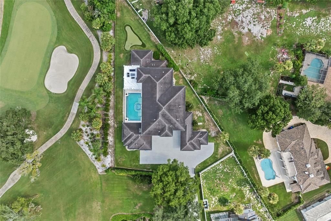
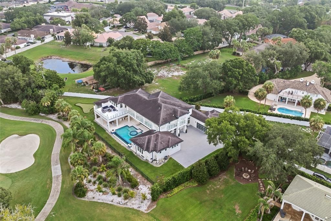
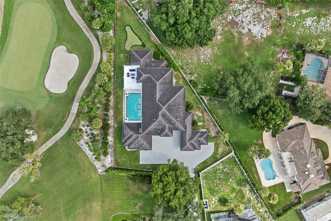
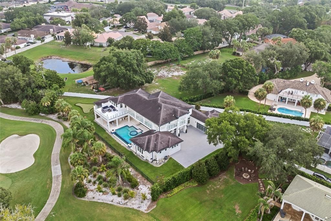
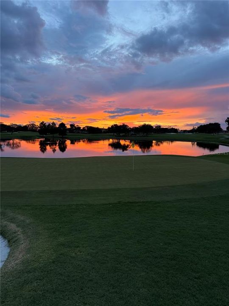
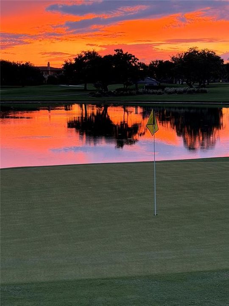
*Seller is Motivated* Welcome to elevated luxury, situated on the 11th green of one of the world's most iconic golf courses: Arnold Palmer's Bay Hill Club and Lodge, home of the PGA Tour’s Arnold Palmer Invitational since 1979. Located at the end of a private, gated cul-de-sac, this newly constructed six-bedroom, seven-bath estate is designed for high-end entertaining. Melding a clean, modern aesthetic with a highly functional floor plan, this steel-reinforced estate redefines luxury living on the fairway. Carrara porcelain tile flows seamlessly throughout the entire first floor, offering timeless beauty with effortless durability. Dramatic 22-foot soaring ceilings and double-height glazing frame uncompromised vistas of the golf course and shimmering infinity pool. A symphony of light and leisure, the sprawling floor plan is meticulously engineered for fluid indoor-outdoor living. Massive 9-foot glass walls slide away to merge the sleek, open-concept family spaces with a resort-caliber outdoor oasis. Boasting a coveted northern and northwestern rear orientation, the panoramic pool deck catches the breathtaking colors of Central Florida’s sunsets. Built for the ultimate host, the main gourmet kitchen features dual islands, two dishwashers, Sub-Zero refrigeration and a Wolf gas oven, complemented by an adjacent 534-bottle, climate-controlled glass wine display. A fully equipped back kitchen with an additional full-size catering refrigerator ensures seamless, discreet event prep away from your primary living space. Enter the double doors to the exclusive owner's retreat for the ultimate sanctuary featuring dual custom closets, a dedicated lounging area with a private lanai, a spa-like bath with a soaking tub, a seamless glass smart shower and LED light inlay mirrors above the double vanities. The residence transitions effortlessly to warm engineered hardwood on the second level, beautifully bridging structural minimalism with residential warmth. This upper floor functions as a complete private sanctuary, offering an additional kitchen, living room and ensuite bedrooms perfectly suited for family or guests. No detail in luxury or efficiency was overlooked. This custom-engineered estate features a state-of-the-art tankless propane gas hot water system flawlessly supplying all baths, high-efficiency thermal windows and an aerobic water treatment system. An expansive covered lanai creates the ultimate backdrop for year-round entertaining, overlooking a mosaic-tiled infinity pool with a heated spa, dancing fire, water and light features, a full outdoor summer kitchen and a detached pool house complete with its own private en suite. Car enthusiasts and active golfers will appreciate the expansive 4-car garage, complete with a dedicated golf cart bay. Secluded behind this property offers supreme privacy, set on nearly an acre, yet just minutes from fine dining along famed Restaurant Row, high-end shopping, Universal Studios, Walt Disney World and Orlando International Airport, a short 20-minute drive. Optional private membership to Bay Hill unlocks premier resort amenities, including championship golf, tennis, pickleball, a state-of-the-art fitness center, a full-service marina, fine dining and dynamic social events, all right in your backyard.
Floor plans, HOA docs, off-market comparables, scheduling a private showing — one message, direct to the local specialist.
Highlights
Annual tax
$59,699
2025
HOA
$1,125/yr
Manager
Pool
Child Safety Fence
View
Golf Course
Garage
4 car garage
Pets
Allowed
All facts and features
Flooring
• Engineered Hardwood
• Marble
• Porcelain Tile
• Hardwood
Heating
• Central
• Electric
• Zoned
Cooling
• Central Air
• Zoned
Appliances
• Bar Fridge
• Convection Oven
• Dishwasher
• Disposal
• Dryer
• Freezer
• Gas Water Heater
• Ice Maker
• Indoor Grill
• Microwave
• Range
• Range Hood
• Refrigerator
• Tankless Water Heater
• Washer
• Wine Refrigerator
Other interior features
• Built-in Features
• Ceiling Fan(s)
• Eating Space In Kitchen
• High Ceilings
• Open Floorplan
• Primary Bedroom Main Floor
• Solid Surface Counters
• Solid Wood Cabinets
• Thermostat
• Walk-In Closet(s)
• Wet Bar
Bedrooms and bathrooms
• Bedrooms: 6
• Bathrooms: 1
• Full bathrooms: 6
Parking
• Circular Driveway
• Covered
• Driveway
• Garage Door Opener
• Garage Faces Side
• Golf Cart Garage
• Golf Cart Parking
• Ground Level
• Guest
• Oversized
• RV Parking
Property
• Levels: Two
• Pool Private: Yes
• Exterior Features: Balcony / Courtyard / Dog Run / Fire Pit / French Doors / Irrigation System / Lighting / Outdoor Grill / Outdoor Kitchen / Private Entrance / Private Mailbox / Private Yard / Rain Gutters / Sliding Doors / Storage
Lot
• Lot: 0.68 Acres
Other Property Information
• Parcel Number: 272328050000050
• Zoning: P-D
Type and style
• Property Type: Residential
• Property Sub Type: Single Family Residence
Utility
• BB/HS Internet Available
• Cable Available
• Electricity Connected
• Fiber Optics
• Propane
• Street Lights
• Underground Utilities
• Water Connected
Other financial information
• HOA: $1,125
• HOA Frequency: Annually
• Annual tax amount: $59,699
Source details
• MLS ID: O6425809
Other facts
• Construction Materials: Block / Stucco
• Foundation Details: Slab
• Laundry Features: Inside / Laundry Room
• Lot Features: Corner Lot / Cul-De-Sac / In County / Landscaped / Level / Near Golf Course / Near Marina / On Golf Course / Oversized Lot / Private / Street Dead-End
• Patio And Porch Features: Covered / Front Porch / Patio / Porch / Rear Porch / Wrap Around
• Pool Features: Child Safety Fence / Deck / Fiber Optic Lighting / Gunite / Heated / In Ground / Infinity / Lighting / Other / Outside Bath Access / Pool Sweep / Salt Water
• Window Features: Double Pane Windows / Insulated Windows / Thermal Windows
• Direction Faces: Southwest
• Other Structures: Guest House / Outdoor Kitchen / Storage
• Architectural Style: Contemporary / Custom / Traditional
• Garage Spaces: 4
• Attached Garage: Yes
• Garage: Yes
• Living Area: 6643
• Water Source: Public
• Subdivision Name: BAY HILL
Private inquiry
Talk to the advisor on this listing.
Floor plans, HOA docs, off-market comparables, scheduling a private showing — one message, direct to the local specialist.