Sell Your Home
Get a free home valuation
Contact
Tell us about your needs
6159 MARSH TRAIL

House Active With Contract
$1,149,900

BTC: 15.13026316

ETH: 459.96000000

-$240K (2026/06/13)
118 days
5 bds
3 ba
4,481 sqft

Overview

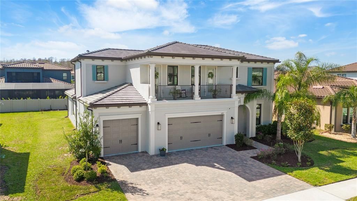
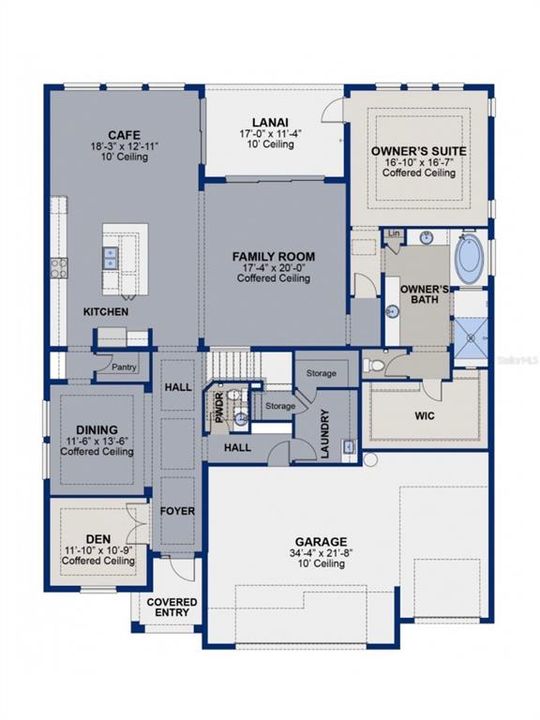
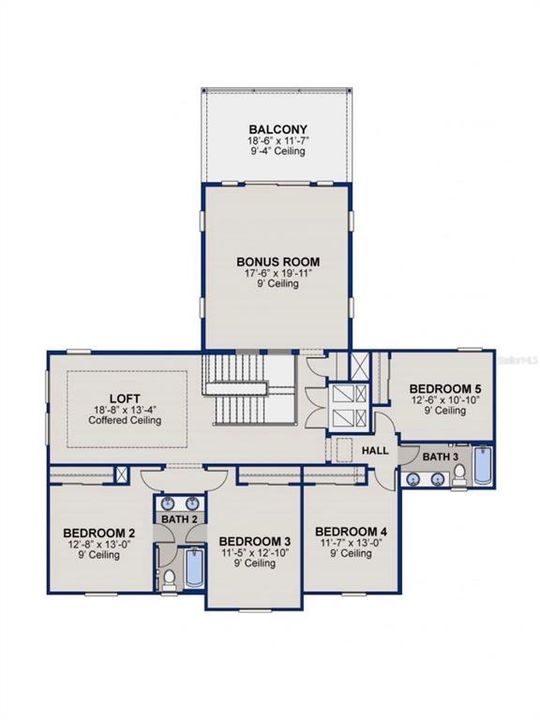
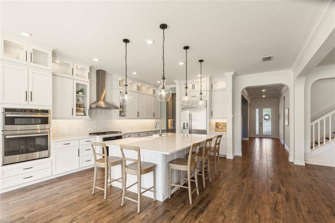
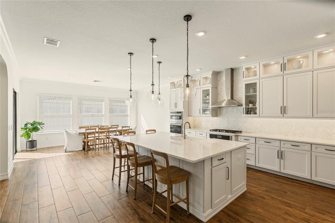
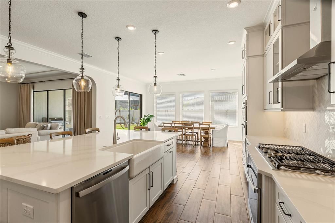
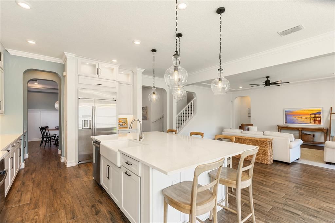
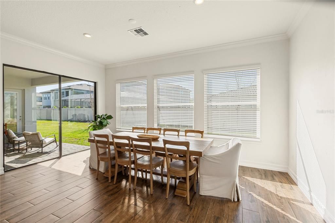
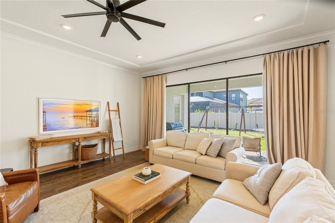
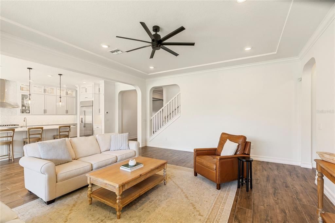
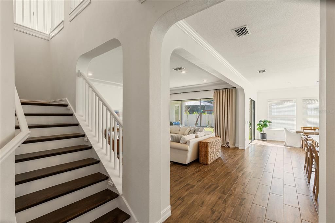
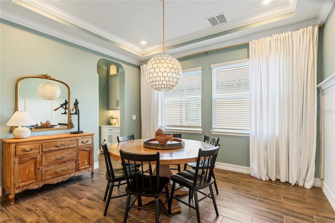
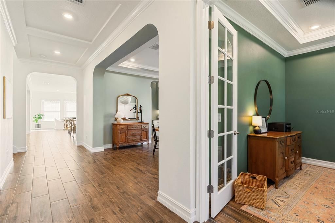
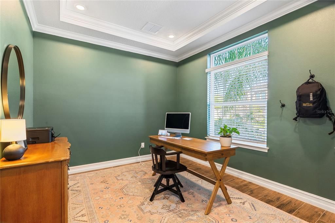
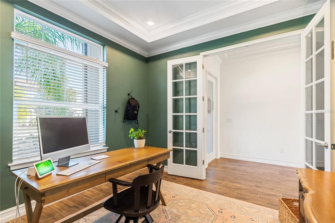
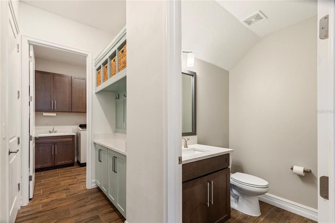
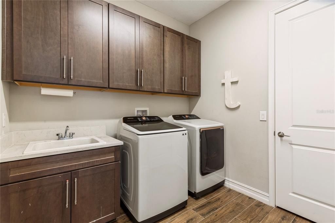
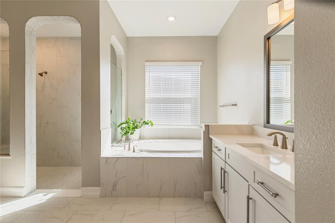
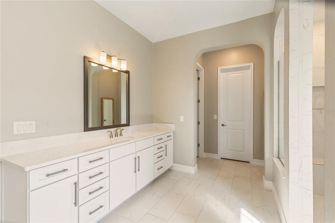
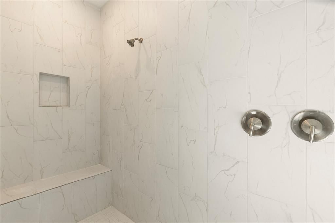
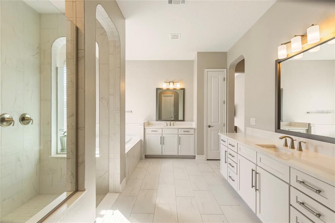
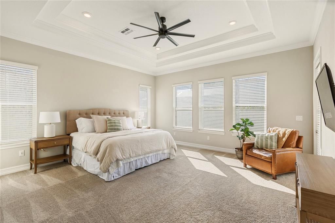
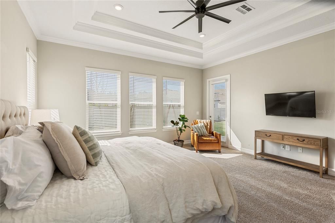
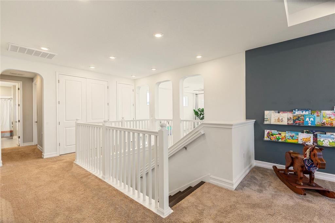
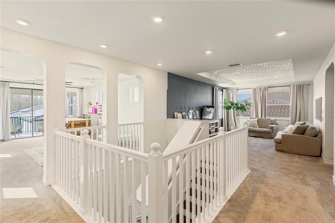
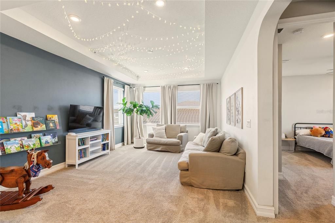
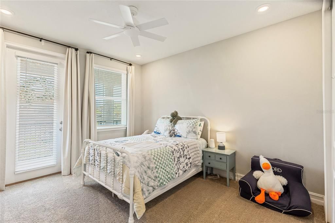
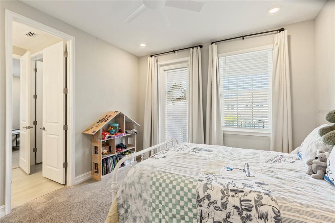
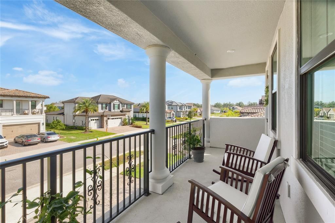
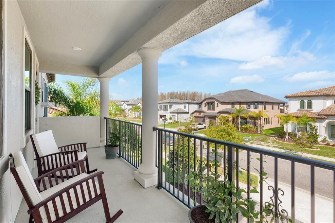
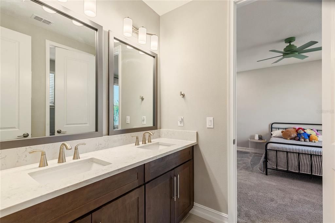
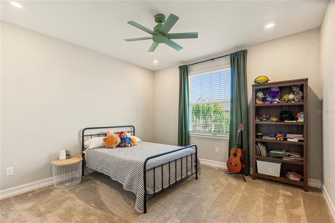
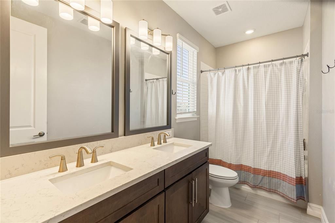
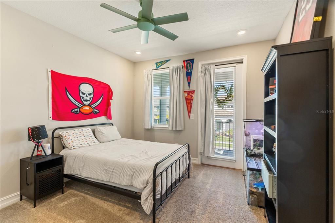
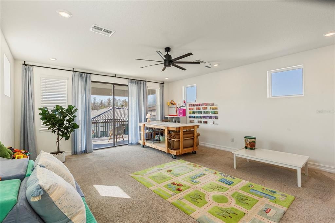
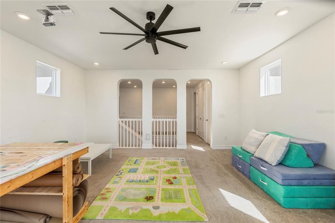
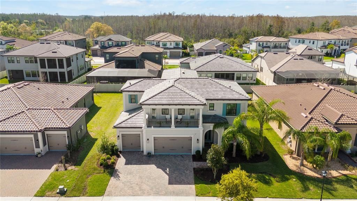
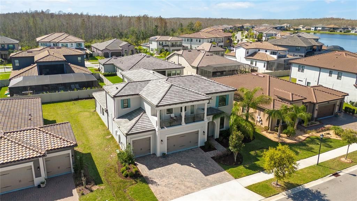
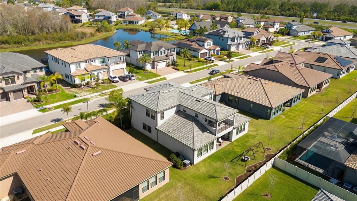
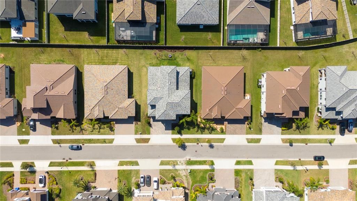
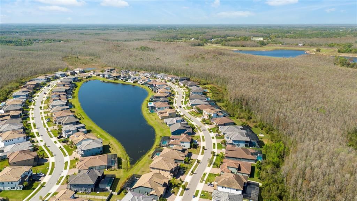
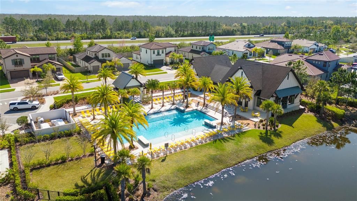
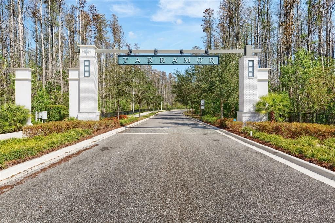
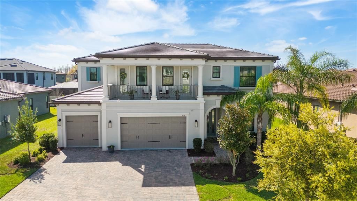
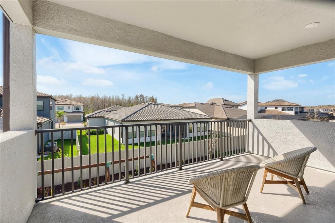
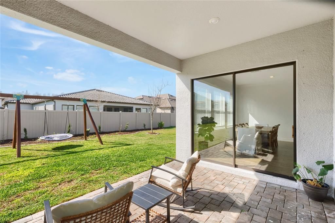
Under contract-accepting backup offers. Located in Tarramor, a sought-after gated community in Odessa, this stunning Mediterranean-inspired residence showcases exceptional design and curb appeal with its arched entryway, clay tile roof and decorative window shutters. This spacious 5-bedroom, 3.5-bath home with a 3-car garage features a thoughtfully designed layout including a first-floor den/office, formal dining room and an elegant foyer entrance. The open-concept living area is ideal for both everyday living and entertaining, highlighted by a large family room that flows seamlessly into the kitchen and casual dining nook. The chef’s kitchen features an oversized center island with single bowl apron sink, Quartz countertops, 42" Alpine cabinetry with soft-close drawers, custom backsplash, stacked cabinets with glass inserts, LED lighting package, crown molding and a walk-in pantry. Stainless steel appliances include a gas cooktop, built-in ovens, refrigerator and dishwasher. Beautiful wood-plank tile flooring enhances the main living areas. The luxurious first-floor owner’s suite is privately positioned and offers a relaxing retreat, while the second floor features additional bedrooms along with a spacious loft and bonus room that opens to a private balcony. Additional upscale features include tray ceilings, French doors, Silestone and granite bathroom countertops, 5-inch baseboards, and a large downstairs laundry room with sink. The exterior offers paver driveway and patio spaces perfect for enjoying Florida living. Enhancing comfort and convenience, the home is equipped with a Vivint SmartHome Security System and a Kinetico full-home water softener and treatment center, delivering modern smart-home functionality and high-quality water throughout the entire residence. This exceptional home offers the perfect combination of elegance, space and modern amenities within one of Odessa’s most desirable gated communities.
Location

Details

Type:
Residential
Parking:
Common / Driveway / Garage Door Opener / Ground Level
Year Built:
2022
Lot:
0.23 Acres
Heating:
Central / Natural Gas
Price/sqft:
$257
Cooling:
Central Air / Zoned
HOA:
$518

Valuation

Our model vs. what's actually selling nearby.
Estimate
$1,100,000
$704K – $1.4M
Confidence Low
List vs. estimate
$49K above estimate
List $1,149,900 · +4.5%
Our model says this listing is priced above recent comparable activity. Room to negotiate.
Price per sq ft
$256
-10.2% vs. city median $285
Based on
9 MLS comparables
Median of recent comparable listings. Sold comps use closing price, active listings use list price.

Highlights

Annual tax
$13,763
2025
HOA
$517/qtr
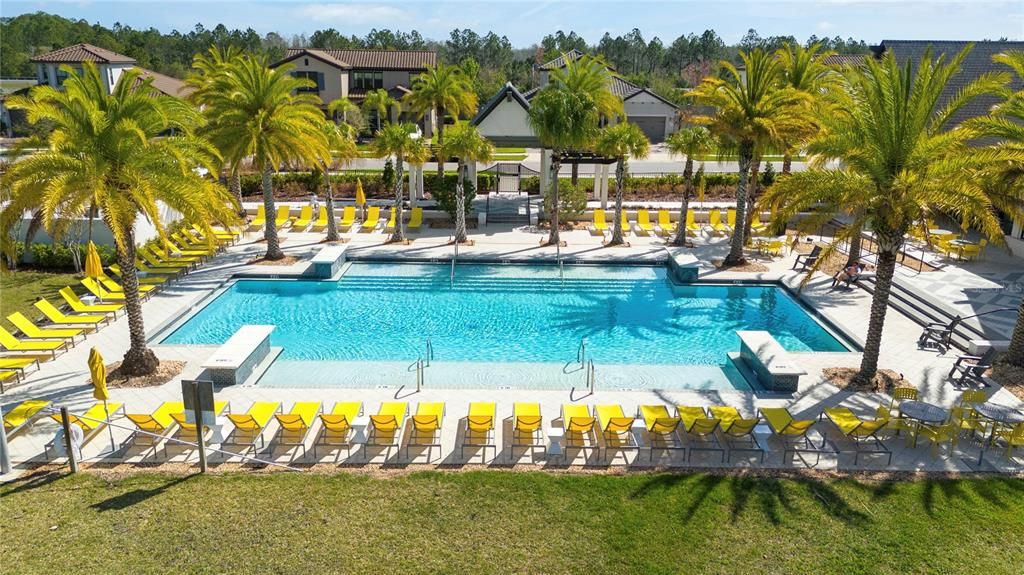
Common Area Taxes, Community Pool, Escrow Reserves Fund
Garage
3 car garage
Pets
Allowed
All facts and features
  • Flooring

    • Carpet

    • Porcelain Tile

    Heating

    • Central

    • Natural Gas

    Cooling

    • Central Air

    • Zoned

    Appliances

    • Built-In Oven

    • Convection Oven

    • Dishwasher

    • Disposal

    • Electric Water Heater

    • Exhaust Fan

    • Freezer

    • Ice Maker

    • Microwave

    • Range

    • Refrigerator

    • Tankless Water Heater

    • Water Filtration System

    • Water Purifier

    • Water Softener

    Other interior features

    • Ceiling Fan(s)

    • Coffered Ceiling(s)

    • Crown Molding

    • Eating Space In Kitchen

    • High Ceilings

    • In Wall Pest System

    • Kitchen/Family Room Combo

    • Living Room/Dining Room Combo

    • Open Floorplan

    • Primary Bedroom Main Floor

    • Smart Home

    • Solid Surface Counters

    • Solid Wood Cabinets

    • Split Bedroom

    • Stone Counters

    • Thermostat

    • Tray Ceiling(s)

    • Walk-In Closet(s)

    Bedrooms and bathrooms

    • Bedrooms: 5

    • Bathrooms: 1

    • Full bathrooms: 3

  • Parking

    • Common

    • Driveway

    • Garage Door Opener

    • Ground Level

    Property

    • Levels: Two

    • Exterior Features: Balcony / Hurricane Shutters / Irrigation System / Lighting / Playground / Rain Gutters / Sidewalk / Sliding Doors

    Lot

    • Lot: 0.23 Acres

    Other Property Information

    • Parcel Number: U062718B3HD0000000048.8

    • Zoning: PD

  • Type and style

    • Property Type: Residential

    • Property Sub Type: Single Family Residence

  • Utility

    • BB/HS Internet Available

    • Cable Connected

    • Electricity Connected

    • Natural Gas Connected

    • Phone Available

    • Sewer Connected

    • Underground Utilities

    • Water Connected

    Green energy

    • Thermostat

  • Other financial information

    • HOA: $518

    • HOA Frequency: Quarterly

    • Annual tax amount: $13,764

  • Source details

    • MLS ID: TB8485388

    Other facts

    • Construction Materials: Block / Stucco

    • Foundation Details: Block / Slab

    • Laundry Features: Electric Dryer Hookup / Gas Dryer Hookup / Laundry Room / Washer Hookup

    • Lot Features: Sidewalk

    • Patio And Porch Features: Covered / Front Porch / Rear Porch

    • Window Features: Blinds / Double Pane Windows / Insulated Windows / Storm Window(s) / Window Treatments

    • Direction Faces: North

    • Architectural Style: Mediterranean

    • Garage Spaces: 3

    • Attached Garage: Yes

    • Garage: Yes

    • Living Area: 4481

    • Water Source: Public

    • Subdivision Name: TARRAMOR PHASE 1

Private inquiry
Talk to the advisor on this listing.
Floor plans, HOA docs, off-market comparables, scheduling a private showing — one message, direct to the local specialist.

More like this

Active With Contract
$819,000
House
4 bds · 3 ba · 2,898 sqft
ASTURIA PH 1A, ODESSA
14823 CARAVAN AVENUE
-$25K
Active With Contract
$944,900
House
4 bds · 3 ba · 3,033 sqft
TARRAMOR, ODESSA
6167 MARSH TRAIL DRIVE

Market around this address

Live counts in the same area.
View all

The multiple listing information is provided by the Stellar MLS from a copyrighted compilation of listings. The compilation of listings and each individual listing are ©2026-present Stellar MLS. All Rights Reserved. The information provided is for consumers' personal, noncommercial use and may not be used for any purpose other than to identify prospective properties consumers may be interested in purchasing. All properties are subject to prior sale or withdrawal. All information provided is deemed reliable but is not guaranteed accurate, and should be independently verified. Listing courtesy of: EXP REALTY LLC