Sell Your Home
Get a free home valuation
Contact
Tell us about your needs
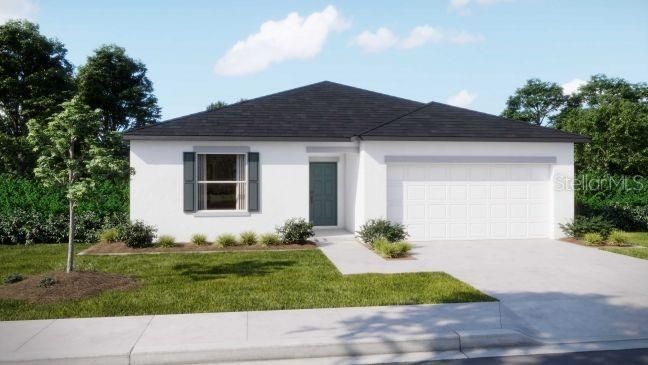
616 BROADOAK DRIVE

House Active With Contract
$275,990

BTC: 3.43698630

ETH: 110.39600000

115 days
3 bds
2 ba
1,443 sqft

Overview

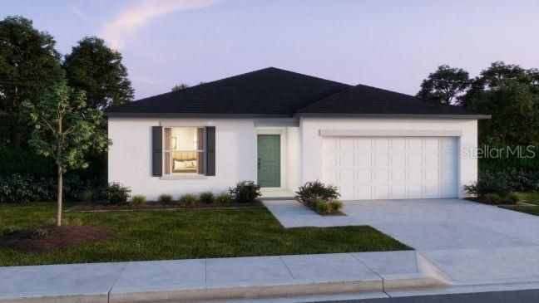
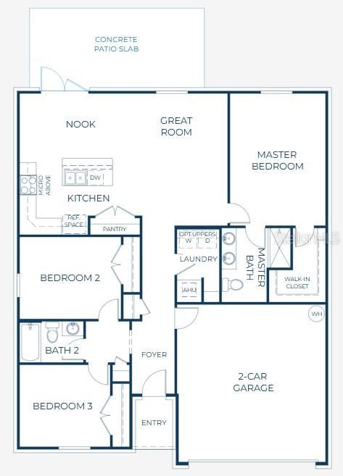
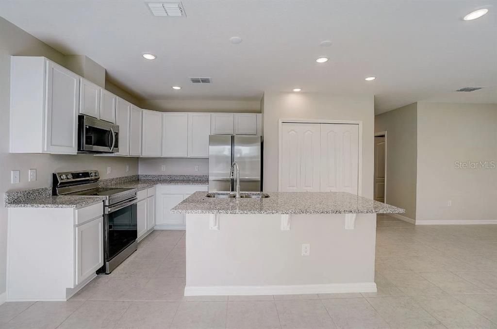
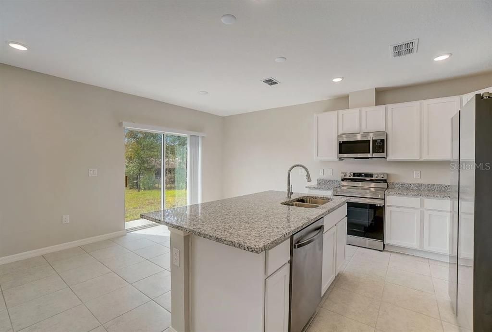
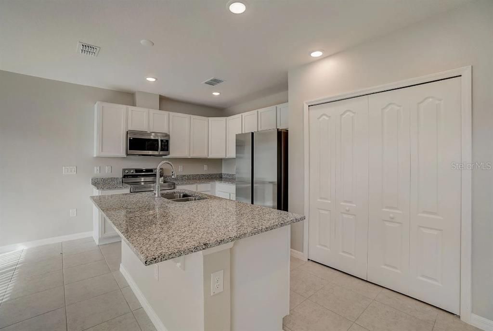
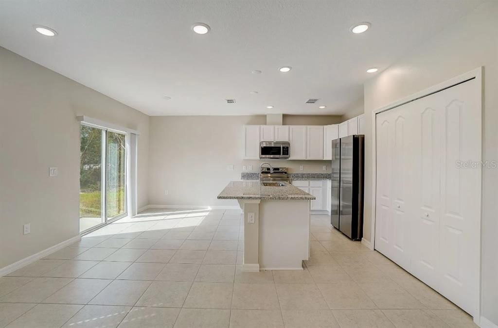
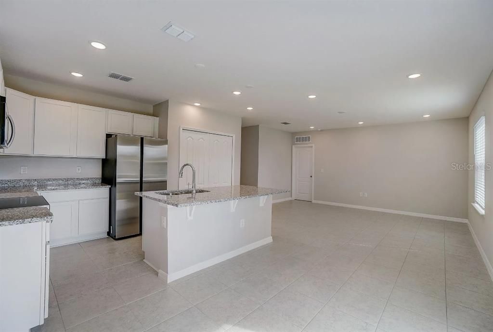
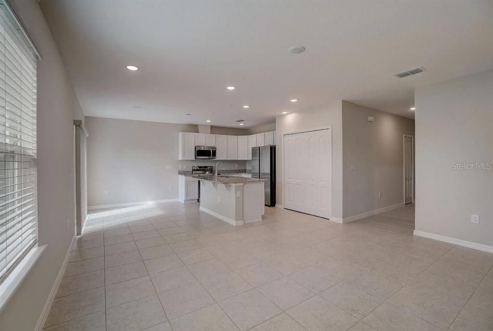
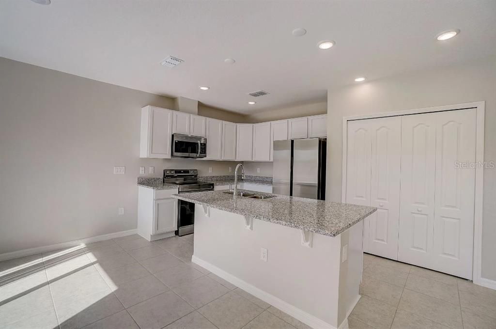
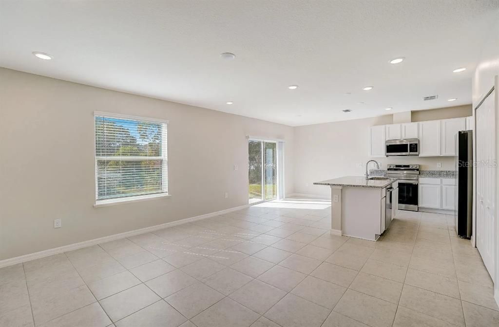
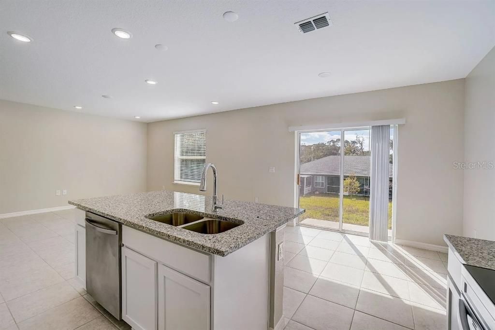
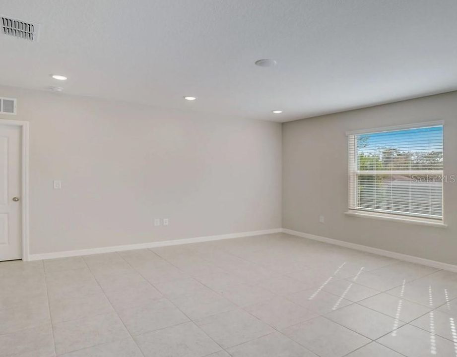
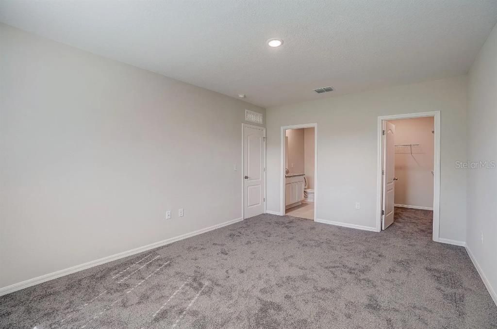
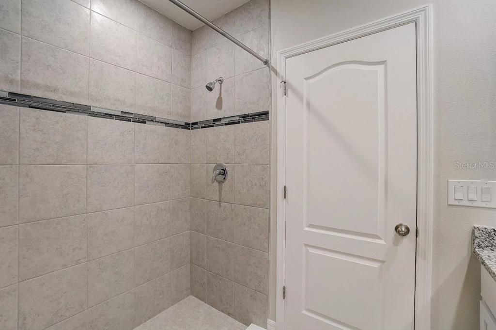
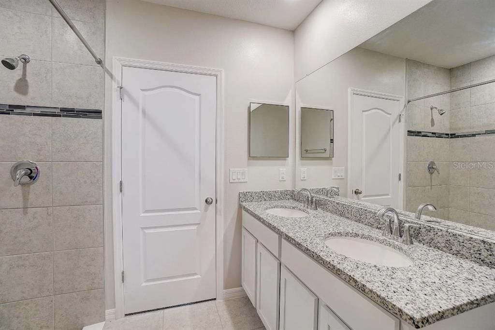
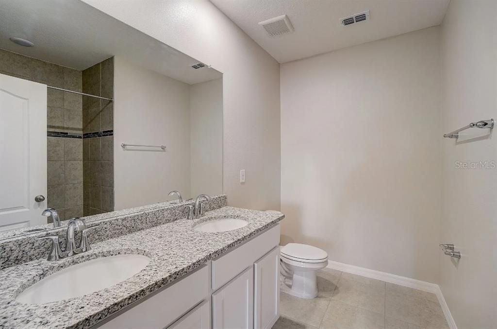
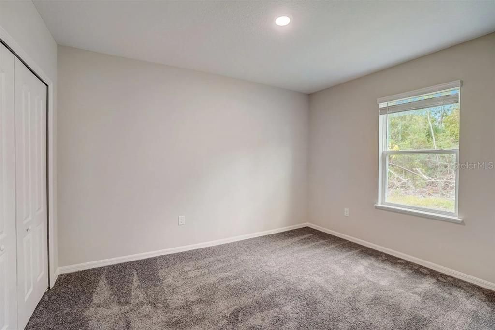
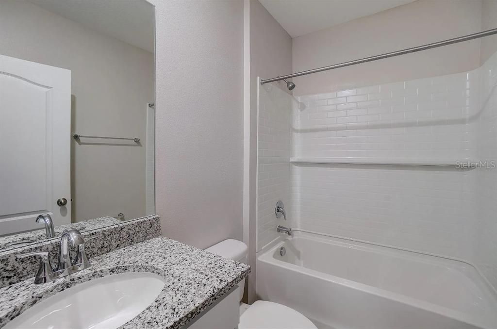
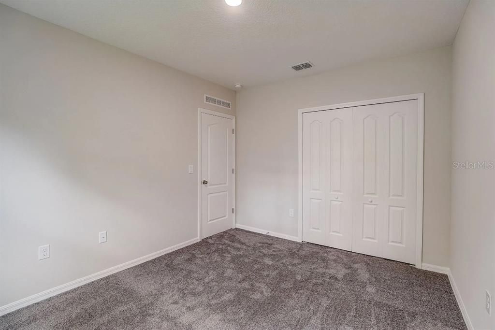
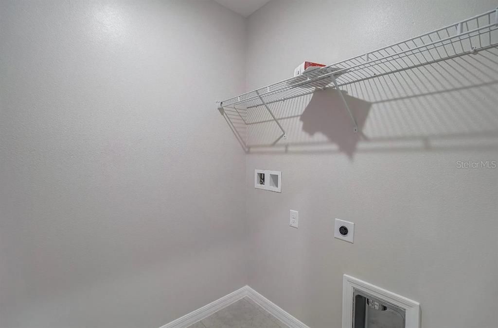
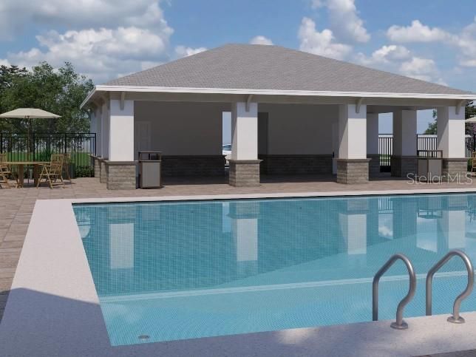
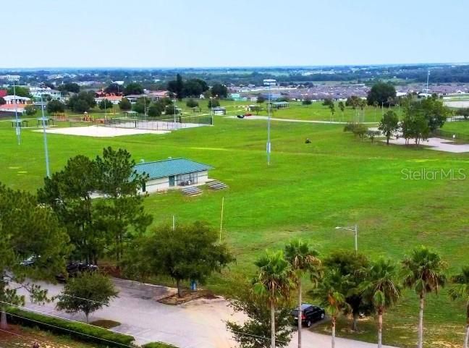
Quick Move In Home. Fall in love with The Oak floor plan in Woodland Ranch, a vibrant community designed for comfort, convenience, and recreation. Residents enjoy a resort style swimming pool w/cabana, a play lawn for recreation, sidewalks, and a pet friendly environment. East Central Park is just 1.8 miles away, with quick access to US 27 only five minutes from the community, making this an ideal location to enjoy everything Dundee has in store. The Oak greets you with a formal entryway that sets a welcoming and elegant tone. Its thoughtfully designed split floor plan creates a sense of openness and functionality, while the open concept great room flows effortlessly into the dining area, perfect for entertaining or everyday living. The kitchen features a spacious island, granite countertops, and stainless steel appliances. Just beyond the dining area, an extended patio provides an inviting space for outdoor relaxation and gatherings. Privately positioned at the back corner of the home, the owner’s suite provides a peaceful retreat with a large walk-in closet and ensuite bath with a walk-in shower. Two additional bedrooms and a full bathroom at the front of the home provide comfort and convenience, while a centrally located laundry room with washer & dryer already installed makes daily chores easy. Modern touches include a built-in Smart Home Package with Ring Video Doorbell, Smart Thermostat, Keyless Entry Smart Door Lock, and Deako switches. Architectural shingles, professional landscaping with irrigation, and a full builder warranty provide lasting quality and peace of mind. With its thoughtful design, modern features, and inviting outdoor spaces, The Oak at Woodland Ranch is ready to become your new home.

Location

Details

Type:
Residential
Parking:
Driveway / Garage Door Opener
Year Built:
2026
Lot:
0.13 Acres
Heating:
Central / Electric
Price/sqft:
$191
Cooling:
Central Air
HOA:
$780

Valuation

Our model vs. what's actually selling nearby.
Estimate
$285,495
$260K – $311K
Confidence Medium
List vs. estimate
$9K below estimate
List $275,990 · -3.3%
Our model says this listing is priced below recent comparable activity. Expect competition.
Price per sq ft
$191
+18.5% vs. city median $161
Based on
56 MLS comparables
Median of recent comparable listings. Sold comps use closing price, active listings use list price.

Highlights

HOA
$780/yr
Garage
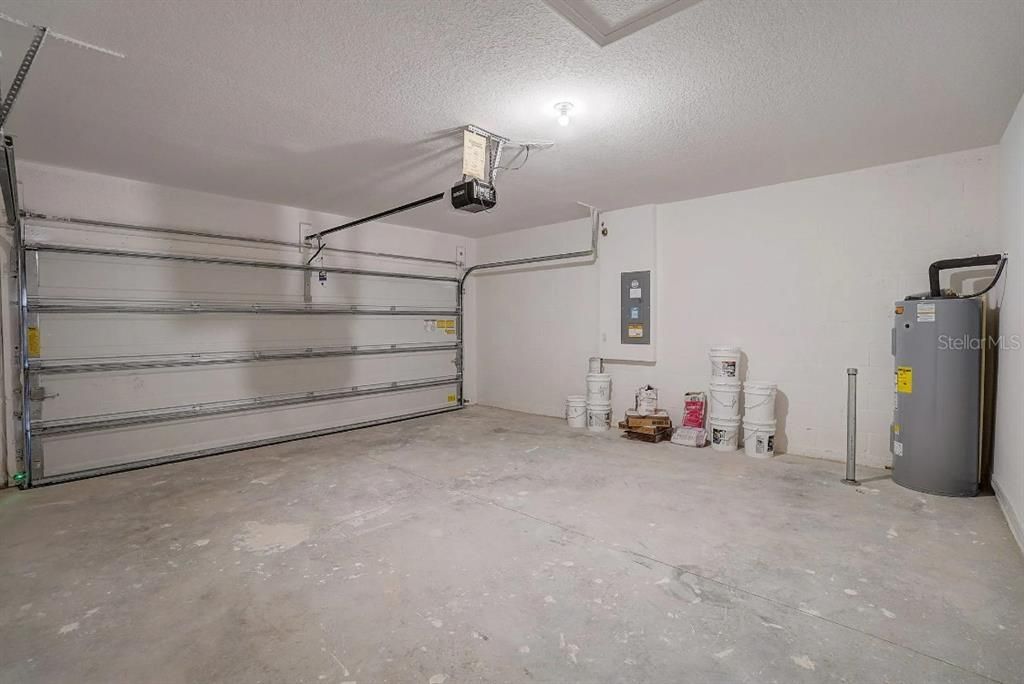
2 car garage
Pets
Allowed
All facts and features
  • Flooring

    • Carpet

    • Ceramic Tile

    Heating

    • Central

    • Electric

    Cooling

    • Central Air

    Appliances

    • Dishwasher

    • Disposal

    • Dryer

    • Electric Water Heater

    • Microwave

    • Range

    • Washer

    Other interior features

    • Eating Space In Kitchen

    • Open Floorplan

    • Primary Bedroom Main Floor

    • Smart Home

    • Solid Surface Counters

    • Thermostat

    • Walk-In Closet(s)

    Bedrooms and bathrooms

    • Bedrooms: 3

    • Full bathrooms: 2

  • Parking

    • Driveway

    • Garage Door Opener

    Property

    • Levels: One

    • Exterior Features: Irrigation System / Sliding Doors

    Lot

    • Lot: 0.13 Acres

    Other Property Information

    • Parcel Number: 272825835110001330

    • Zoning: RES

  • Type and style

    • Property Type: Residential

    • Property Sub Type: Single Family Residence

  • Utility

    • Cable Available

  • Other financial information

    • HOA: $780

    • HOA Frequency: Annually

  • Source details

    • MLS ID: O6406942

    Other facts

    • Construction Materials: Block / Stucco

    • Foundation Details: Slab

    • Laundry Features: Laundry Room

    • Lot Features: Landscaped / Level

    • Patio And Porch Features: Patio

    • Window Features: Blinds / Insulated Windows

    • Direction Faces: North

    • Architectural Style: Florida

    • Garage Spaces: 2

    • Attached Garage: Yes

    • Garage: Yes

    • Living Area: 1443

    • Water Source: Public

    • Subdivision Name: WOODLAND RANCH ESTATES PHASE ONE

Private inquiry
Talk to the advisor on this listing.
Floor plans, HOA docs, off-market comparables, scheduling a private showing — one message, direct to the local specialist.

More like this

Active With Contract
$250,000
House
3 bds · 2 ba · 2,008 sqft
DUNDEE, DUNDEE
710 HIGHLAND AVENUE
Active With Contract
$329,000
House
4 bds · 2 ba · 2,168 sqft
HAMILTON BLUFF, LAKE HAMILTON
3381 LINGER LANE
New
Active With Contract
$270,140
House
4 bds · 2 ba · 1,733 sqft
GROVES AT GRENELEFE 60S MAJOR, HAINES CITY
693 RUTH AVENUE
New
Active With Contract
$239,900
4 bds · 2 ba · 1,875 sqft
ACREAGE, HAINES CITY
3561 KOKOMO ROAD
New
Active With Contract
$323,890
House
5 bds · 3 ba · 2,238 sqft
GROVES AT GRENELEFE 60S MAJOR, HAINES CITY
712 RUTH AVENUE
New
Active With Contract
$315,000
House
4 bds · 2 ba · 1,710 sqft
FLA HIGHLANDS CO SUB, DUNDEE
923 FLORIDA AVENUE
New
Active With Contract
$295,990
House
4 bds · 2 ba · 1,665 sqft
HAMILTON BLUFF, HAINES CITY
1179 CUMBERLAND TRAIL DRIVE
New
Active With Contract
$297,990
House
4 bds · 2 ba · 1,665 sqft
HAMILTON BLUFF SUBDIVISION PHASES 1 & 2, LAKE HAMILTON
1774 GRANDIOSE DRIVE

Market around this address

Live counts in the same area.
View all

The multiple listing information is provided by the Stellar MLS from a copyrighted compilation of listings. The compilation of listings and each individual listing are ©2026-present Stellar MLS. All Rights Reserved. The information provided is for consumers' personal, noncommercial use and may not be used for any purpose other than to identify prospective properties consumers may be interested in purchasing. All properties are subject to prior sale or withdrawal. All information provided is deemed reliable but is not guaranteed accurate, and should be independently verified. Listing courtesy of: NEW HOME STAR FLORIDA LLC