Sell Your Home
Get a free home valuation
Contact
Tell us about your needs
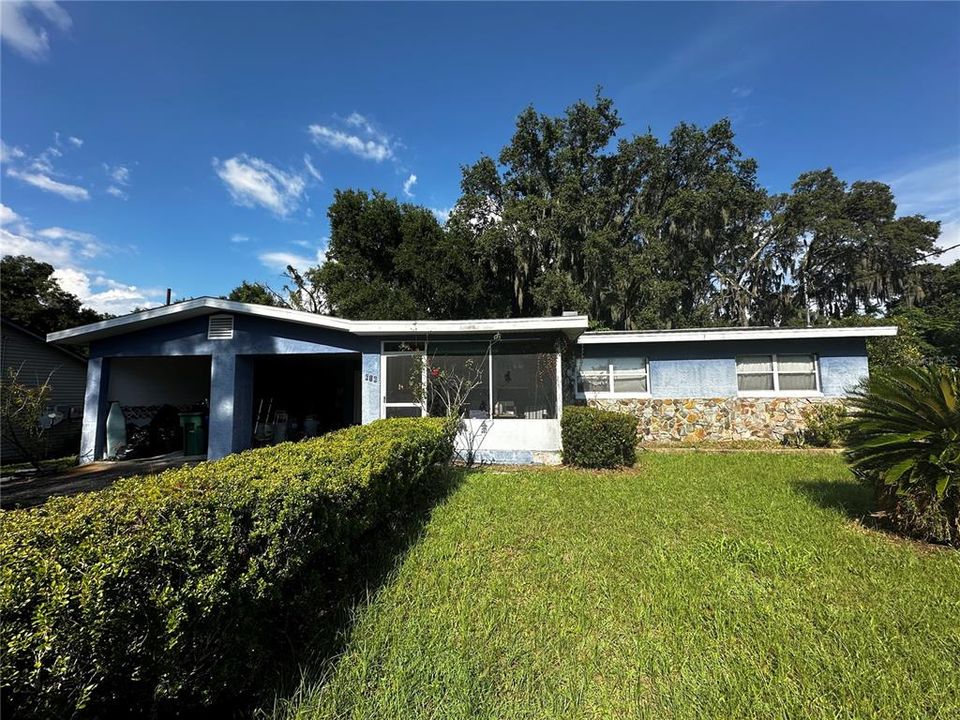
616 STANLEY AVENUE

House Recently Sold
$175,000

BTC: 2.09280077

ETH: 71.95723684

Sold on: 2024-08-09
3 days
3 bds
1 ba
1,356 sqft

Overview

**INVESTOR SPECIAL** 3 bed/1 bath BLOCK home on DOUBLE LOT, just outside The Villages and Downtown Wildwood! City of Wildwood confirmed the parcel can be split into two lots! Come fix up one home and build another!! Being sold AS IS, CASH OFFERS ONLY. City of Wildwood has many exciting things in the works! Enjoy the newly built Home Depot just down the street, WAWA and Target coming in soon and many new restaurants and shopping will be coming in near future. Don't wait, come envision the possibilities of this great property!

Location

Details

Type:
Residential
Parking:
No Data
Year Built:
1957
Lot:
0.45 Acres
Heating:
Central
Price/sqft:
$111
Cooling:
Central Air
HOA:
No Data

Valuation

Our model vs. what's actually selling nearby.
Estimate
$345,000
$191K – $658K
Confidence Low
List vs. estimate
$195K below estimate
List $149,900 · -56.6%
Our model says this listing is priced below recent comparable activity. Expect competition.
Price per sq ft
$110
-38.0% vs. city median $178
Based on
6 MLS comparables
Median of recent comparable listings. Sold comps use closing price, active listings use list price.

Highlights

Annual tax
$356
2023
All facts and features
  • Flooring

    • Carpet

    Heating

    • Central

    Cooling

    • Central Air

    Appliances

    • Cooktop

    • Electric Water Heater

    • Refrigerator

    Other interior features

    • Ceiling Fan(s)

    Bedrooms and bathrooms

    • Bedrooms: 3

    • Full bathrooms: 1

  • Property

    • Levels: One

    • Exterior Features: Lighting

    Lot

    • Lot: 0.45 Acres

    Other Property Information

    • Parcel Number: G05C104

    • Zoning: R3

  • Type and style

    • Property Type: Residential

    • Property Sub Type: Single Family Residence

  • Utility

    • Cable Available

    • Electricity Connected

    • Sewer Connected

    • Water Connected

  • Other financial information

    • Annual tax amount: $356

  • Source details

    • MLS ID: G5083917

    Other facts

    • Construction Materials: Block / Stucco

    • Foundation Details: Slab

    • Laundry Features: Laundry Closet

    • Direction Faces: West

    • Living Area: 1356

    • Water Source: Public

    • Lot Size Dimensions: 107 x 145

    • Subdivision Name: HIGHLAND VIEW

Private inquiry
Talk to the advisor on this listing.
Floor plans, HOA docs, off-market comparables, scheduling a private showing — one message, direct to the local specialist.

More like this

Recently Sold
$108,000
2 bds · 2 ba · 1,200 sqft
HEARTY HOST LAKE RESORT, WILDWOOD
5673 HANCOCK DRIVE
Recently Sold
$110,000
Lots/Land
0.19 acres
WILDWOOD
TBD US 301
Recently Sold
$120,000
2 bds · 2 ba · 768 sqft
MANULKIN MH ESTATES, WILDWOOD
927 VILLAGE DRIVE
Recently Sold
$160,000
Lots/Land
1.74 acres
WILDWOOD COUNTRY ESTATES PH I, WILDWOOD
TBD CR 243B
Recently Sold
$115,000
House
3 bds · 2 ba · 1,665 sqft
GRAY PORTER SUB, WILDWOOD
503 GRAY AVENUE
Recently Sold
$165,000
Condo/Co-op
2 bds · 2 ba · 1,402 sqft
COMPASS POINTE VILLAS LAKE MIONA, OXFORD
5476 COMPASS POINT UNIT 07
New
Recently Sold
$151,000
House
3 bds · 2 ba · 1,256 sqft
HIGHLANDVIEW ADD, WILDWOOD
612 STANLEY AVENUE
New
Recently Sold
$120,000
House
3 bds · 1 ba · 919 sqft
PLEASANTDALE SUB, WILDWOOD
605 PLEASANTDALE DRIVE

Market around this address

Live counts in the same area.
View all

The multiple listing information is provided by the Stellar MLS from a copyrighted compilation of listings. The compilation of listings and each individual listing are ©2026-present Stellar MLS. All Rights Reserved. The information provided is for consumers' personal, noncommercial use and may not be used for any purpose other than to identify prospective properties consumers may be interested in purchasing. All properties are subject to prior sale or withdrawal. All information provided is deemed reliable but is not guaranteed accurate, and should be independently verified. Listing courtesy of: NEXTHOME SALLY LOVE REAL ESTATE