
Sell Your Home
Get a free home valuation
Contact
Tell us about your needs
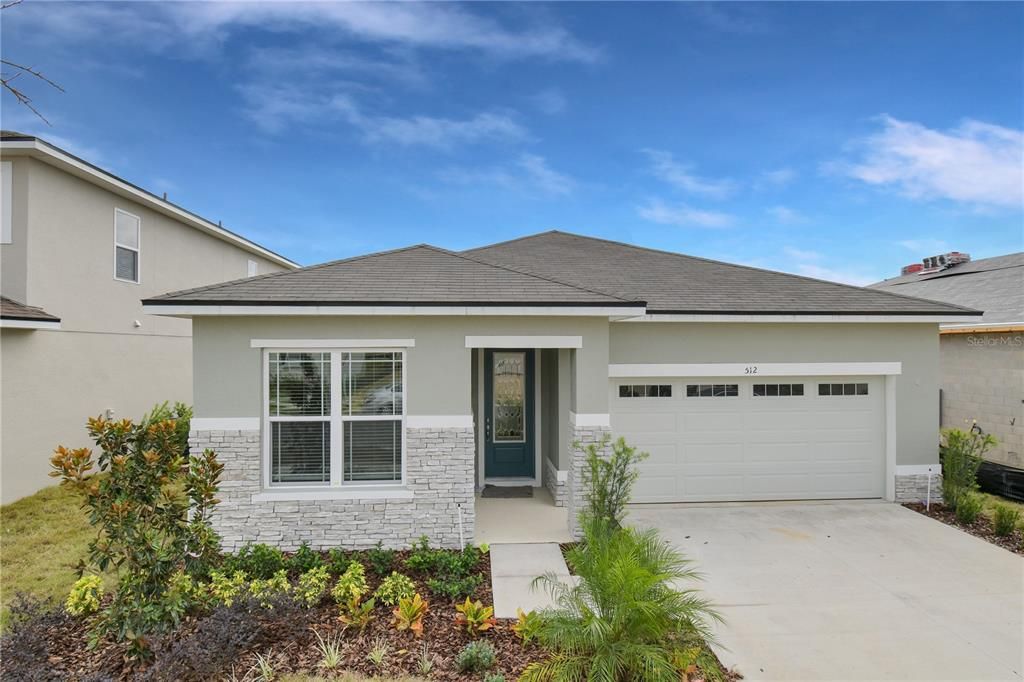
617 BUCHANNAN DRIVE

House Recently Sold
$345,000

BTC: 4.14962713

ETH: 130.18867925

Sold on: 2021-12-06
60 days
3 bds
2 ba
1,610 sqft

Overview

This MODEL HOME includes upgraded elevation “C” with stones, 9ft 4in ceilings, 8 ft doors throughout, HERS energy score of 68 (Industry standard is 100) = Electrical bill averaging $90.00 monthly, large covered patio, tech center office with cabinets and quartz, optional windows in great room, barn door on owners bathroom, gray wood grain tile flooring throughout the house, white Quartz kitchen counter, extended kitchen buffet, dark cabinets matching in kitchen and bathrooms, tile in showers SLATE GE appliances in kitchen and washer, dryer and lighting package – TV mount wiring, kitchen pendant light prewire, ceiling fan prewiring in every room, master shower has a glass door, large walk-in closet. Sample Photos ... Updated photos Coming soon! Make your appointment today

Location

Details

Type:
Residential
Parking:
No Data
Year Built:
2018
Lot:
0.13 Acres
Heating:
Central
Price/sqft:
$217
Cooling:
Central Air
HOA:
$100

Valuation

Our model vs. what's actually selling nearby.
Estimate
$232,820
$219K – $312K
Confidence Low
List vs. estimate
$117K above estimate
List $349,900 · +50.3%
Our model says this listing is priced above recent comparable activity. Room to negotiate.
Price per sq ft
$217
Based on
10 MLS comparables
Median of recent comparable listings. Sold comps use closing price, active listings use list price.

Highlights

Annual tax
$6,530
2020
HOA
$100/yr
Garage
2 car garage
Pets
Allowed
All facts and features
  • Flooring

    • Carpet

    • Ceramic Tile

    Heating

    • Central

    Cooling

    • Central Air

    Appliances

    • Dishwasher

    • Disposal

    • Dryer

    • Range

    • Refrigerator

    • Washer

    Other interior features

    • High Ceilings

    • Primary Bedroom Main Floor

    • Open Floorplan

    • Walk-In Closet(s)

    Bedrooms and bathrooms

    • Bedrooms: 3

    • Full bathrooms: 2

  • Property

    • Levels: One

    • Exterior Features: Other

    Lot

    • Lot: 0.13 Acres

    Other Property Information

    • Parcel Number: 272705726006001590

  • Type and style

    • Property Type: Residential

    • Property Sub Type: Single Family Residence

  • Utility

    • BB/HS Internet Available

    • Cable Available

    • Electricity Available

  • Other financial information

    • HOA: $100

    • HOA Frequency: Annually

    • Annual tax amount: $6,530

  • Source details

    • MLS ID: S5057304

    Other facts

    • Construction Materials: Block

    • Foundation Details: Slab

    • Direction Faces: East

    • Garage Spaces: 2

    • Attached Garage: Yes

    • Garage: Yes

    • Living Area: 1610

    • Water Source: Public

    • Subdivision Name: SEASONS NORTHRIDGE ESTATES

Private inquiry
Talk to the advisor on this listing.
Floor plans, HOA docs, off-market comparables, scheduling a private showing — one message, direct to the local specialist.

More like this

Recently Sold
$308,000
House
3 bds · 2 ba · 1,589 sqft
ORCHID GROVE, DAVENPORT
744 ORCHID GROVE BOULEVARD
Recently Sold
$337,990
House
4 bds · 2 ba · 1,828 sqft
FOREST LAKE PH 1, DAVENPORT
1244 SUGARWOOD STREET
Recently Sold
$299,990
House
3 bds · 2 ba · 1,874 sqft
STONEWOOD CROSSINGS PH 01, HAINES CITY
444 HAMMERSTONE AVENUE
Recently Sold
$300,650
House
3 bds · 2 ba · 1,491 sqft
ORCHID TERRACE, HAINES CITY
349 GUADLUPE STREET
New
Recently Sold
$321,000
House
4 bds · 2 ba · 1,760 sqft
HIGHLAND MDWS PH 2, DAVENPORT
329 HIGHLAND MEADOWS DRIVE
New
Recently Sold
$410,000
House
5 bds · 3 ba · 2,345 sqft
MARBELLA AT DAVENPORT, DAVENPORT
529 CADIZ LOOP
New
Recently Sold
$302,000
House
4 bds · 2 ba · 1,855 sqft
HOLLY HILL ESTATES, DAVENPORT
744 LOBELIA DRIVE
New
Recently Sold
$325,000
House
3 bds · 2 ba · 1,968 sqft
RIDGE/HLND MDWS, HAINES CITY
929 FALLON HILLS DRIVE

Market around this address

Live counts in the same area.
View all

The multiple listing information is provided by the Stellar MLS from a copyrighted compilation of listings. The compilation of listings and each individual listing are ©2026-present Stellar MLS. All Rights Reserved. The information provided is for consumers' personal, noncommercial use and may not be used for any purpose other than to identify prospective properties consumers may be interested in purchasing. All properties are subject to prior sale or withdrawal. All information provided is deemed reliable but is not guaranteed accurate, and should be independently verified. Listing courtesy of: BETTER HOMES REALTY PREMIER