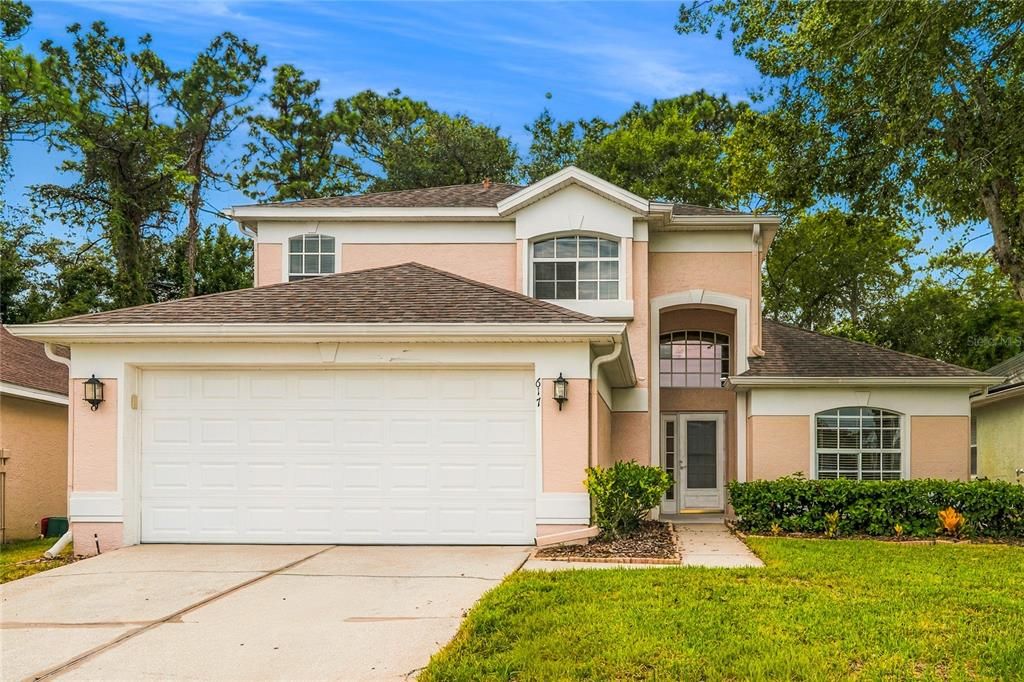
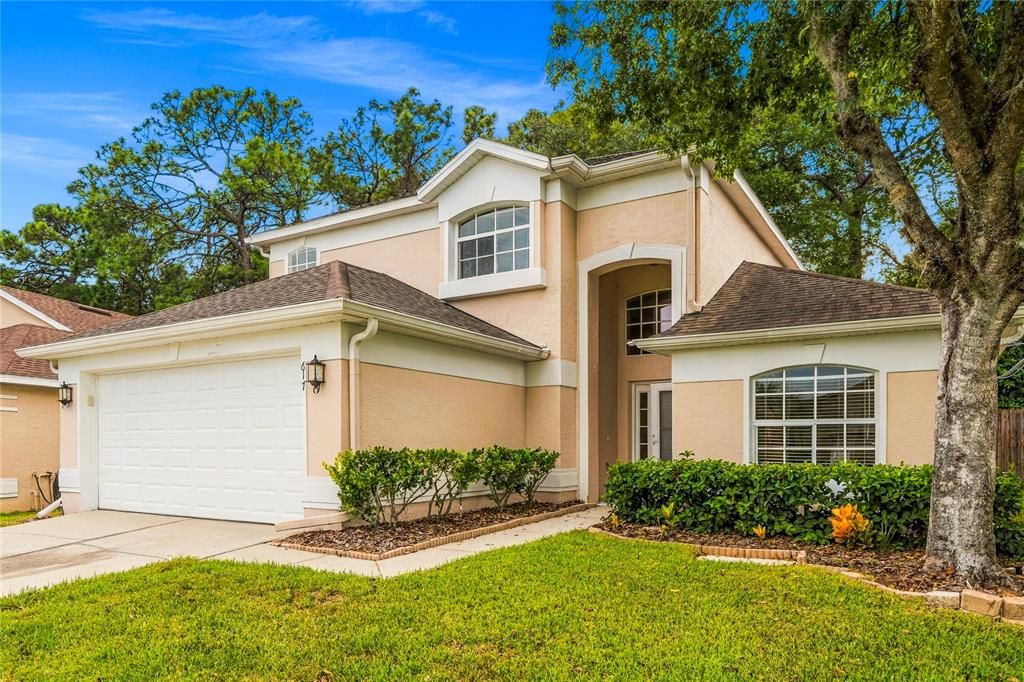
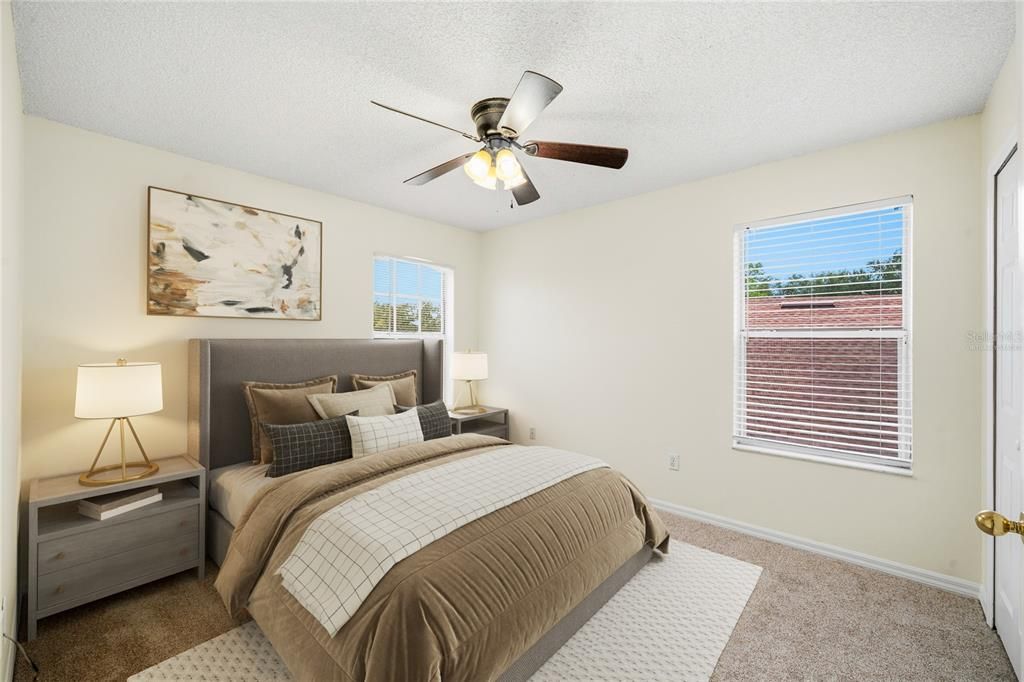
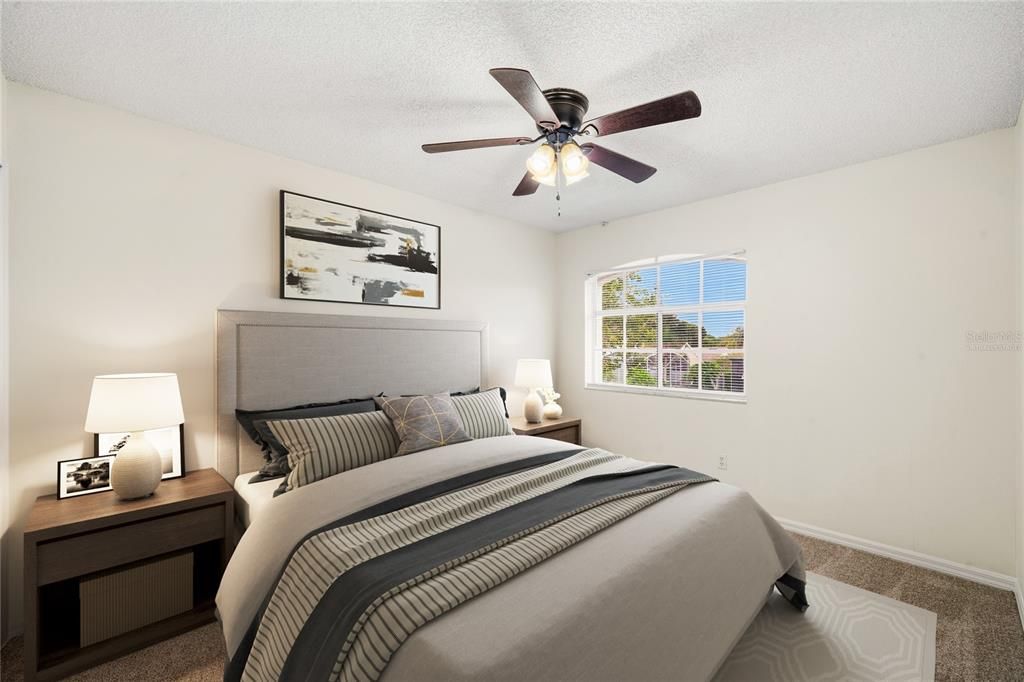
Virtually Staged. Look no further, your Lake Mary lifestyle starts here! Tucked within the desirable, established community of Manderley, this inviting residence offers the perfect combination of privacy, comfort, and convenience, all just minutes from top-rated Seminole County schools, shopping, dining, major highways, and everyday essentials. Manderley is a charming community of approximately 200 homes, ideally positioned near Rinehart Road, I-4, SR 417, Sun Rail, and the many amenities that make Lake Mary one of Central Florida’s most sought-after places to call home.
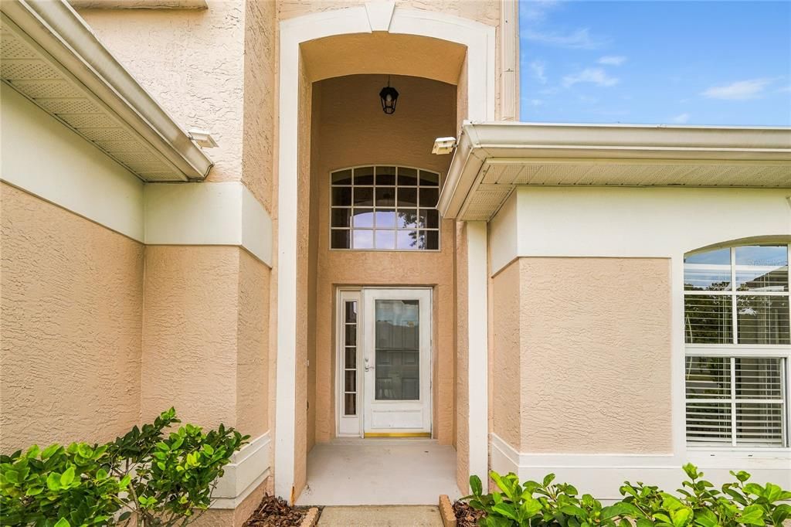
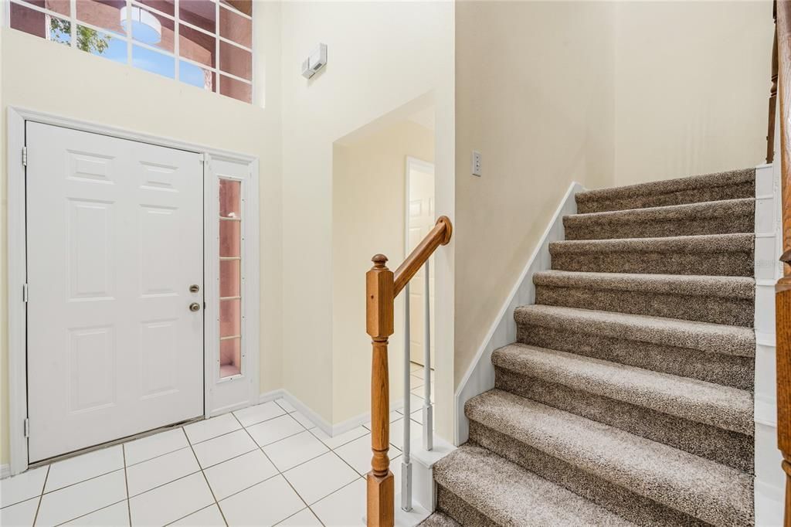
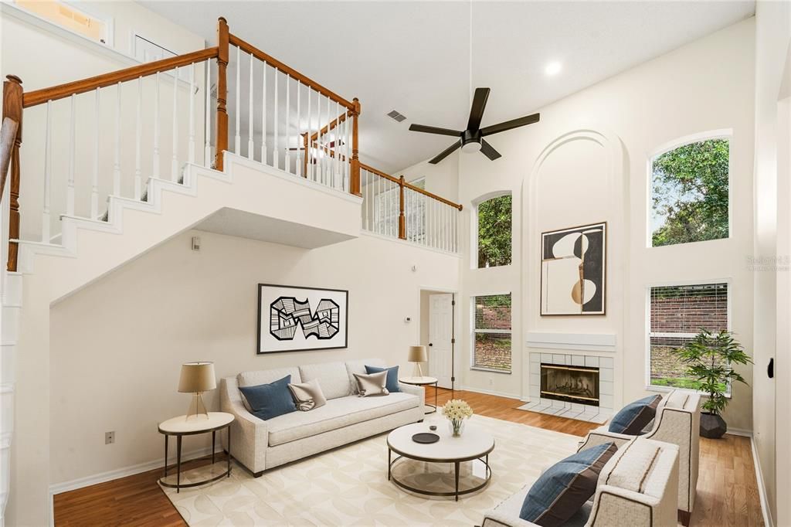
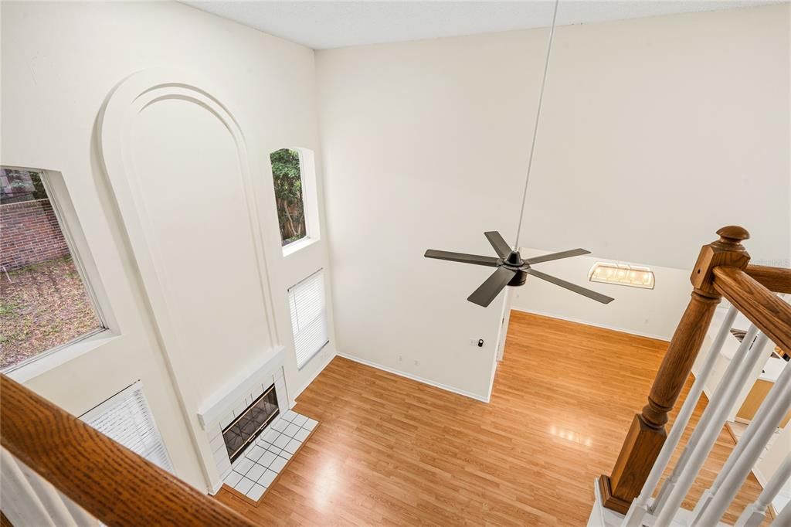
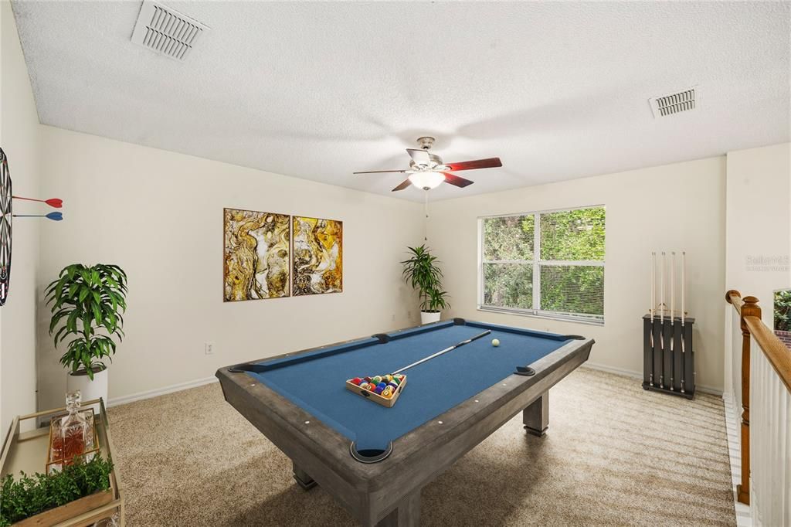
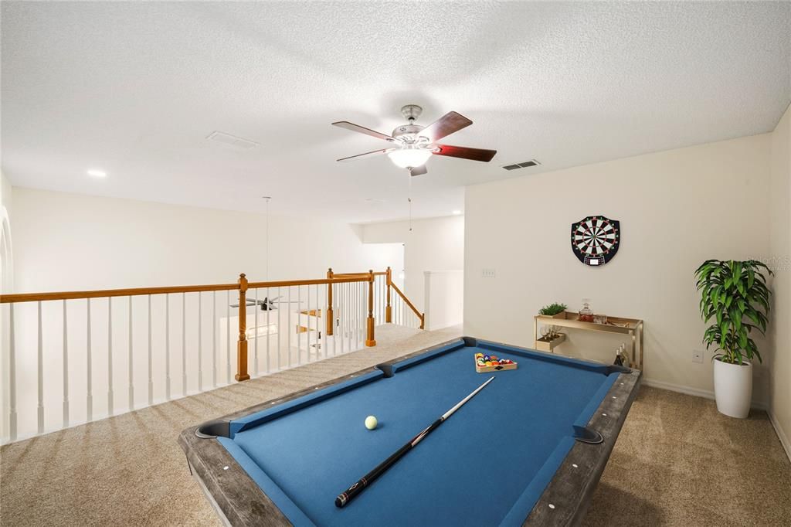
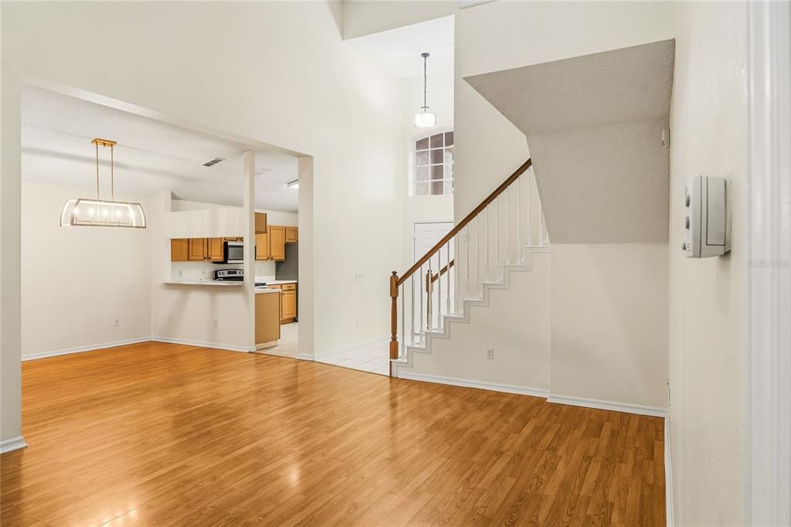
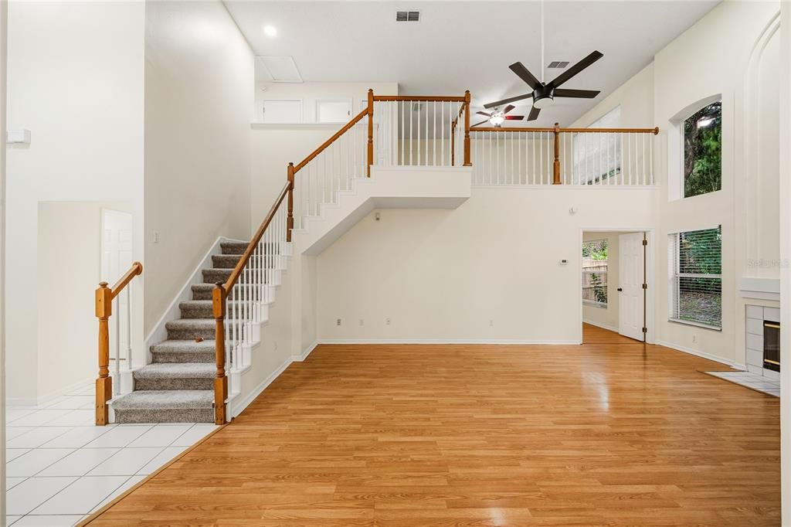
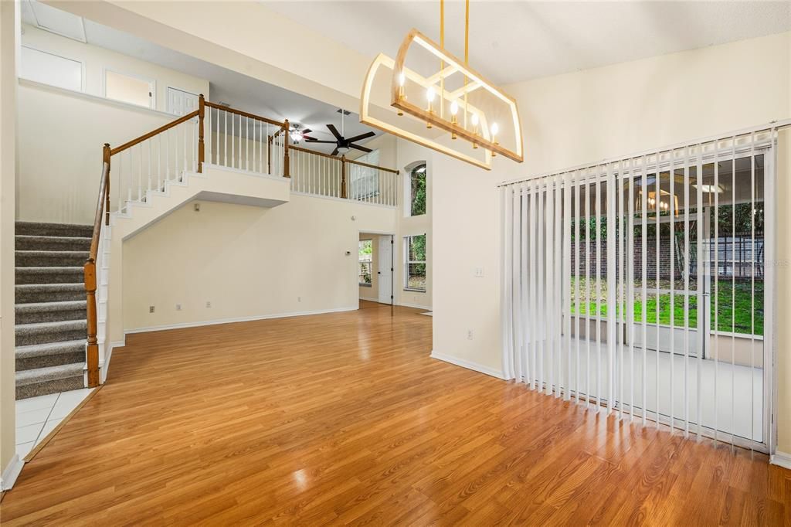
From the moment you step inside, you’ll appreciate the spacious, open design and soaring ceilings that create an exceptional sense of volume and natural light. Offering just under 2,000 square feet of thoughtfully designed living space, this three-bedroom, two-bath home also features a versatile second-floor bonus loft, perfect for a home office, reading retreat, play area, or additional living space.
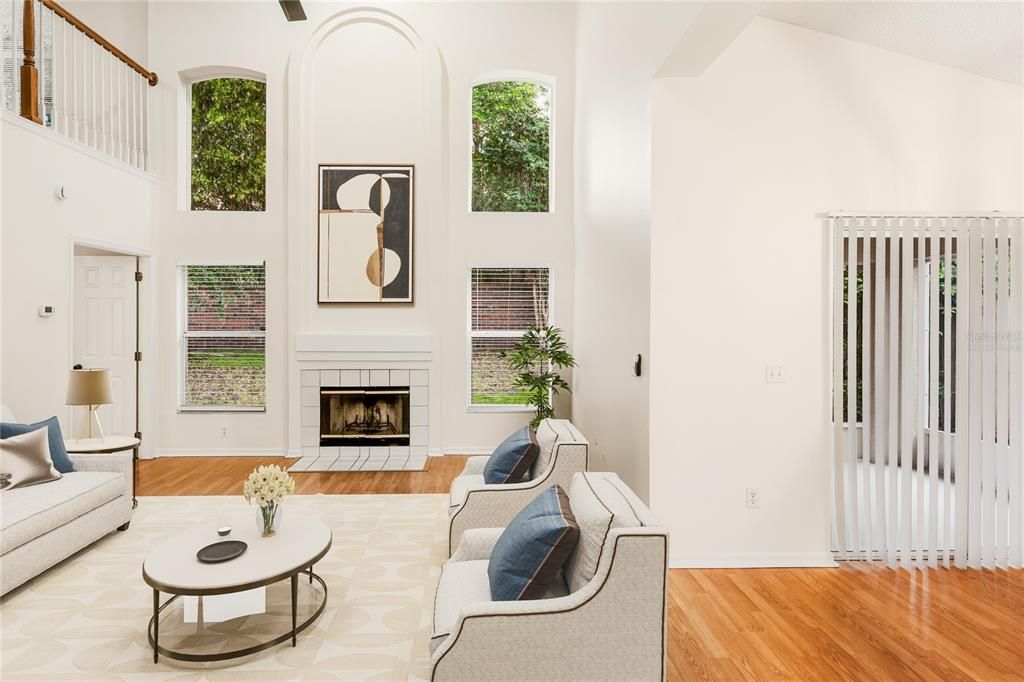
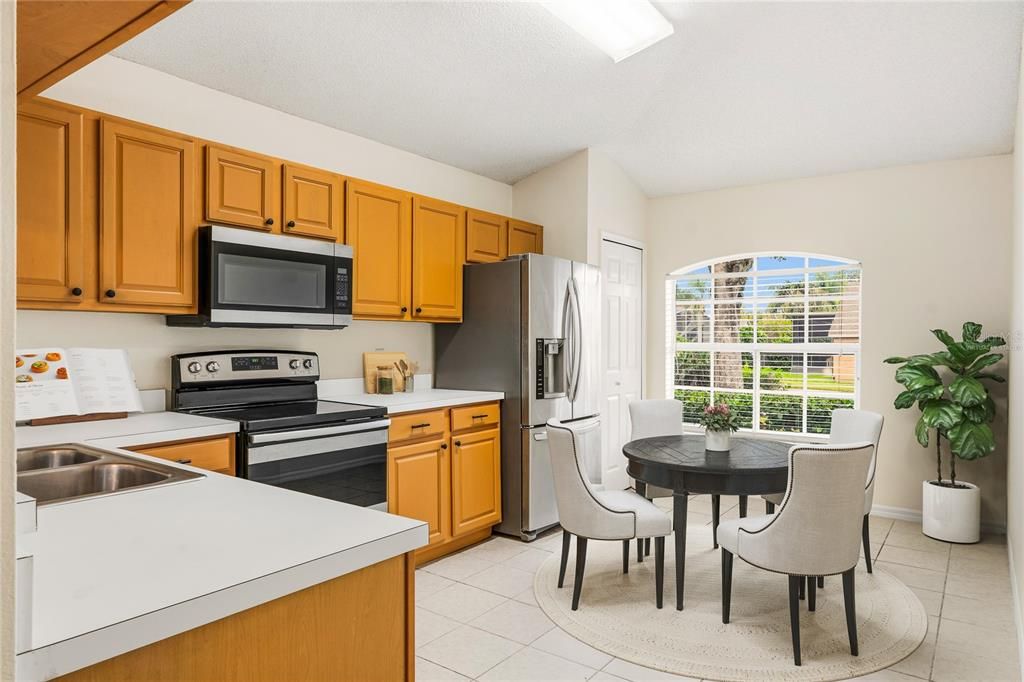
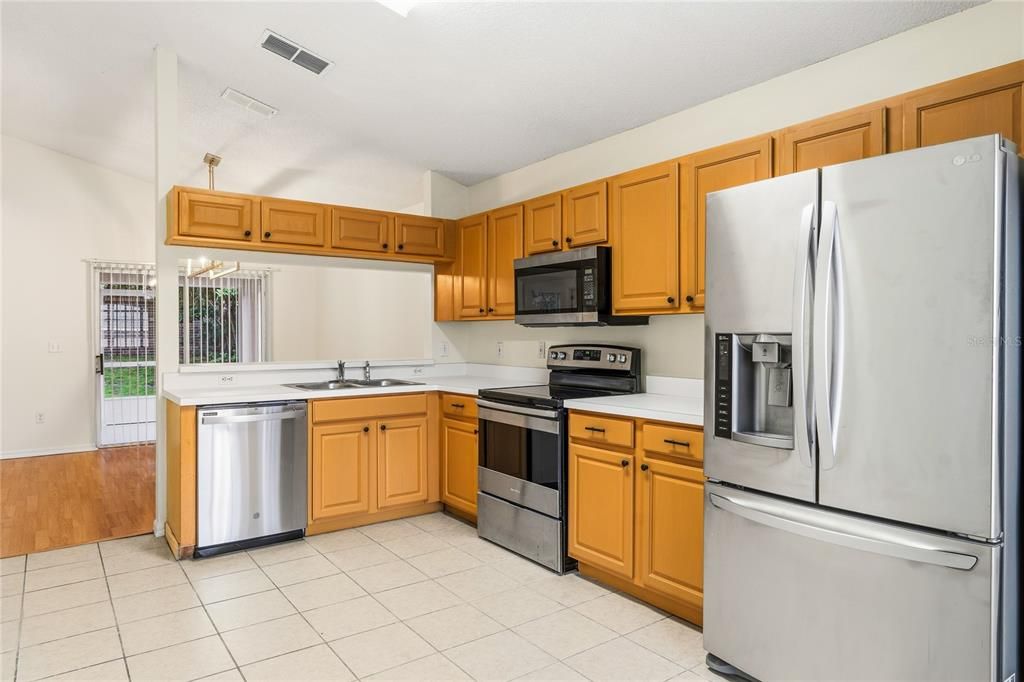
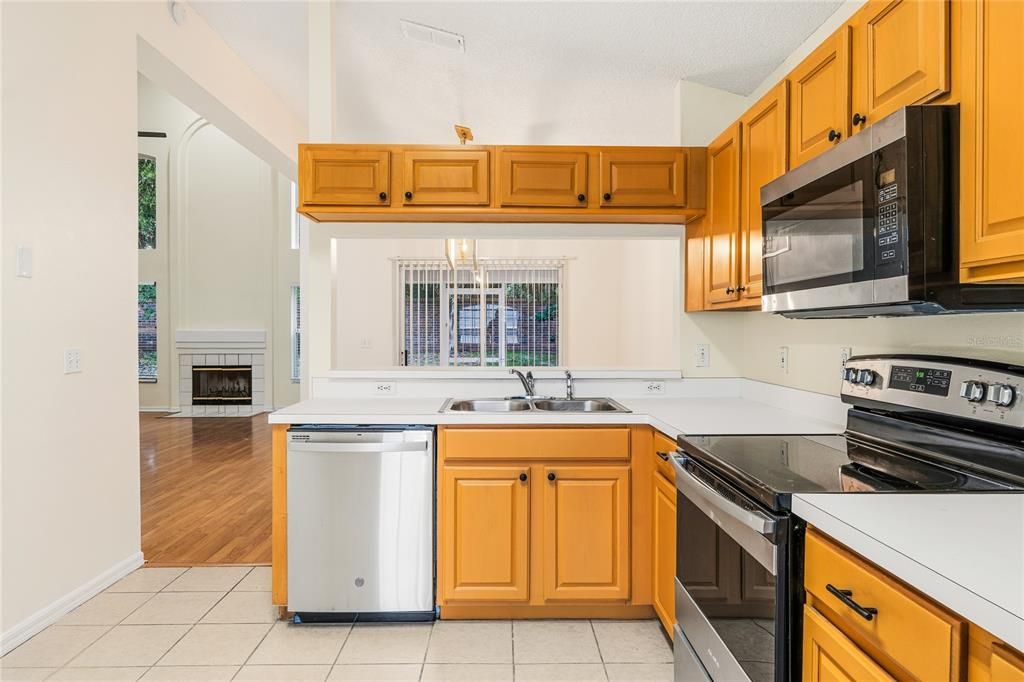
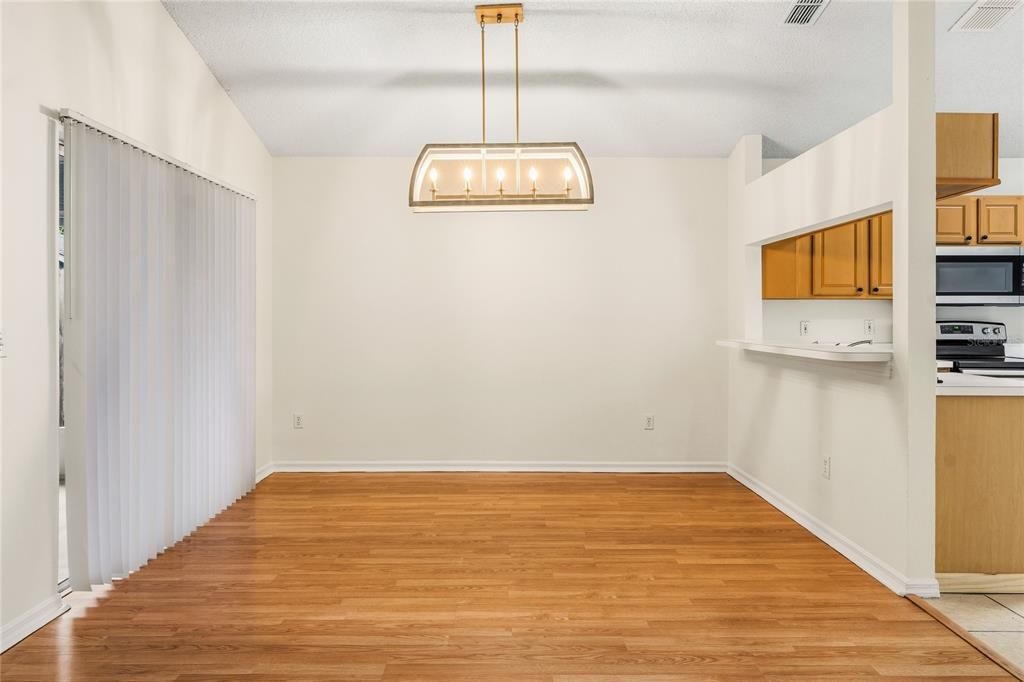
The heart of the home is the spacious kitchen, complete with abundant cabinetry, generous workspace, and a convenient breakfast bar that opens naturally to the dining area. The bright and airy living room is designed for both everyday living and memorable gatherings, highlighted by a cozy wood-burning fireplace and oversized windows that fill the space with beautiful natural light. The fireplace adds warmth and character, creating an inviting backdrop for relaxing evenings and special occasions with family and friends.
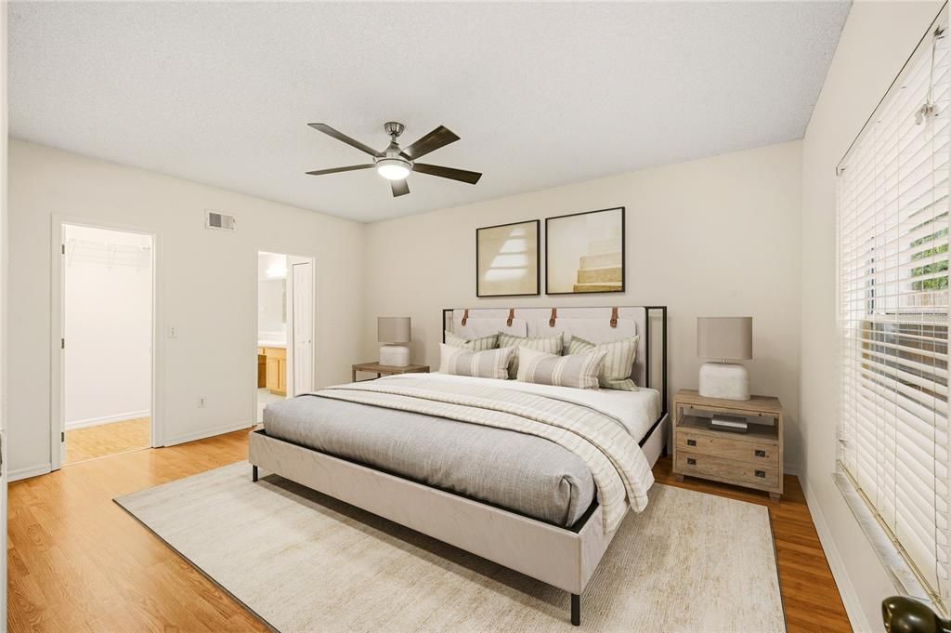
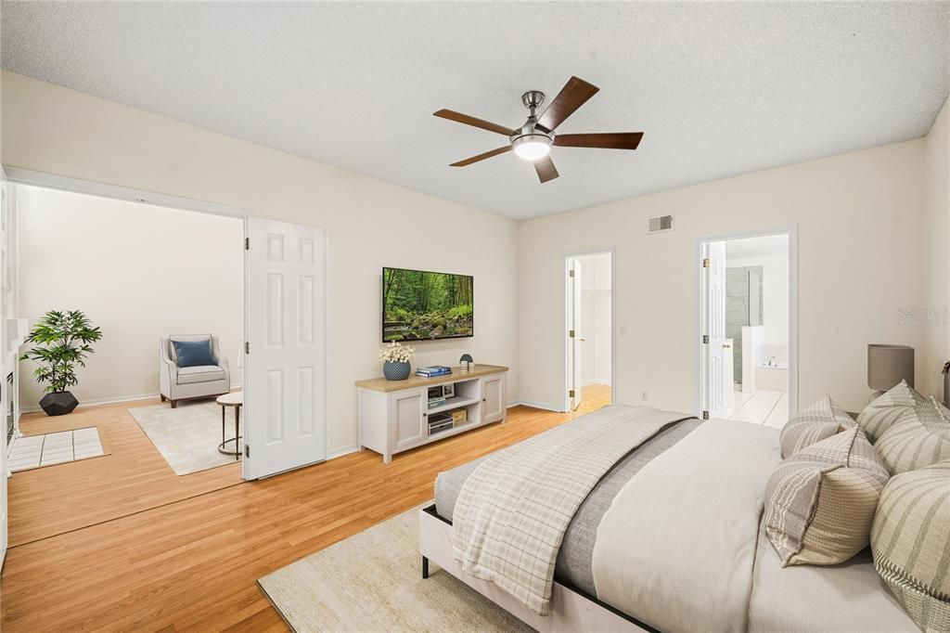
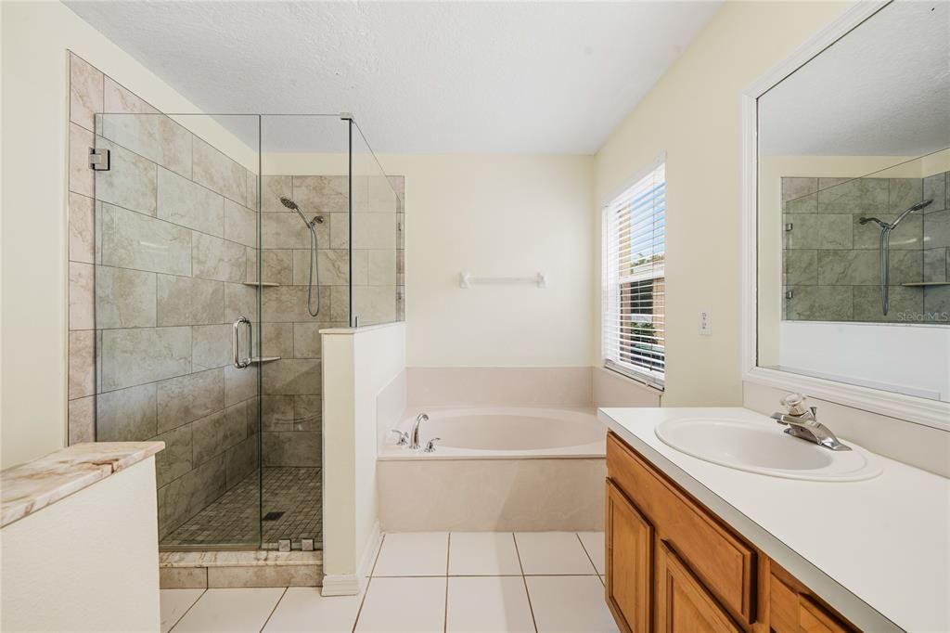
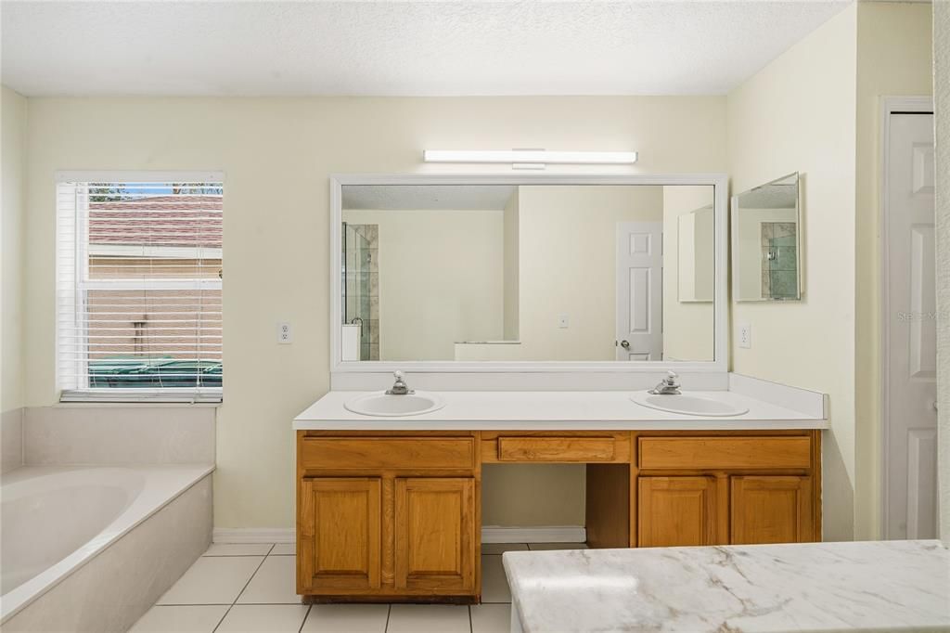
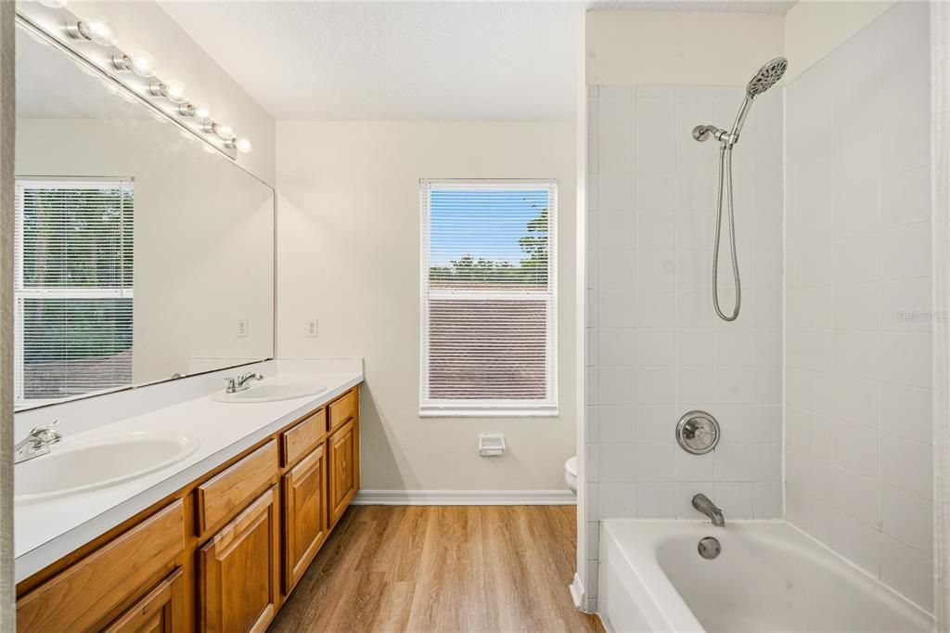
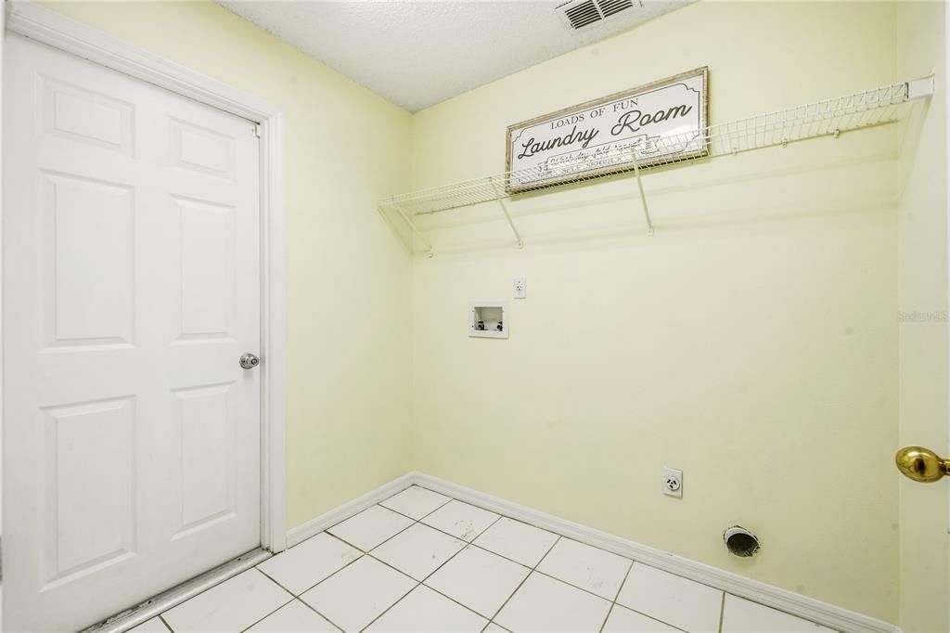
The primary suite is conveniently located on the main level, offering privacy and ease of living. Upstairs, two generously sized bedrooms provide ample closet space and share a beautifully appointed full bath. An indoor laundry room and abundant storage add to the home’s functionality.
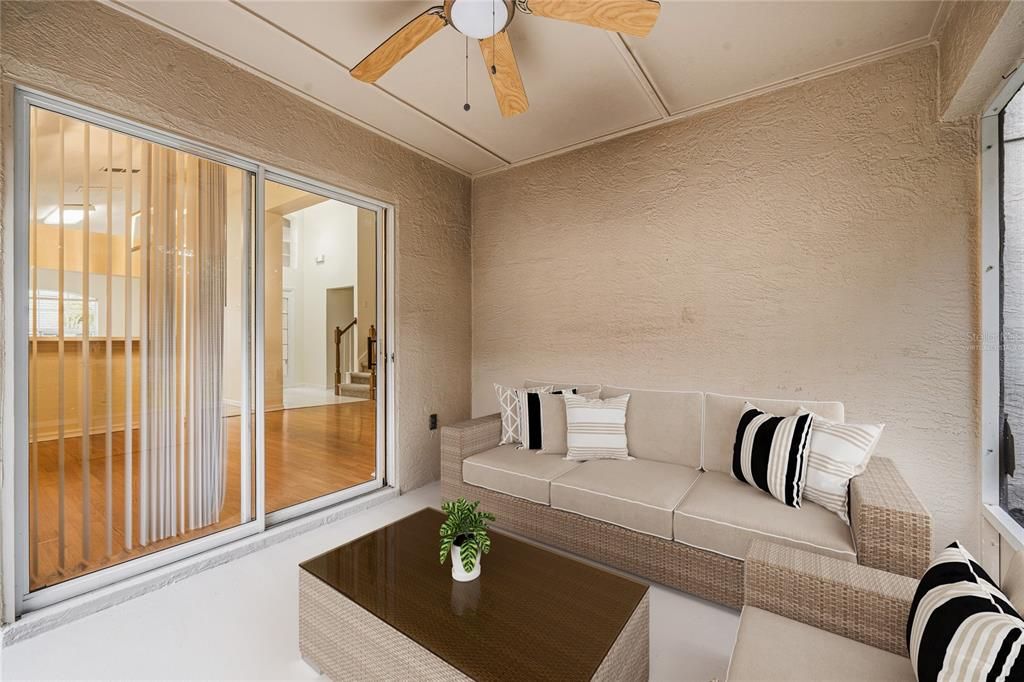
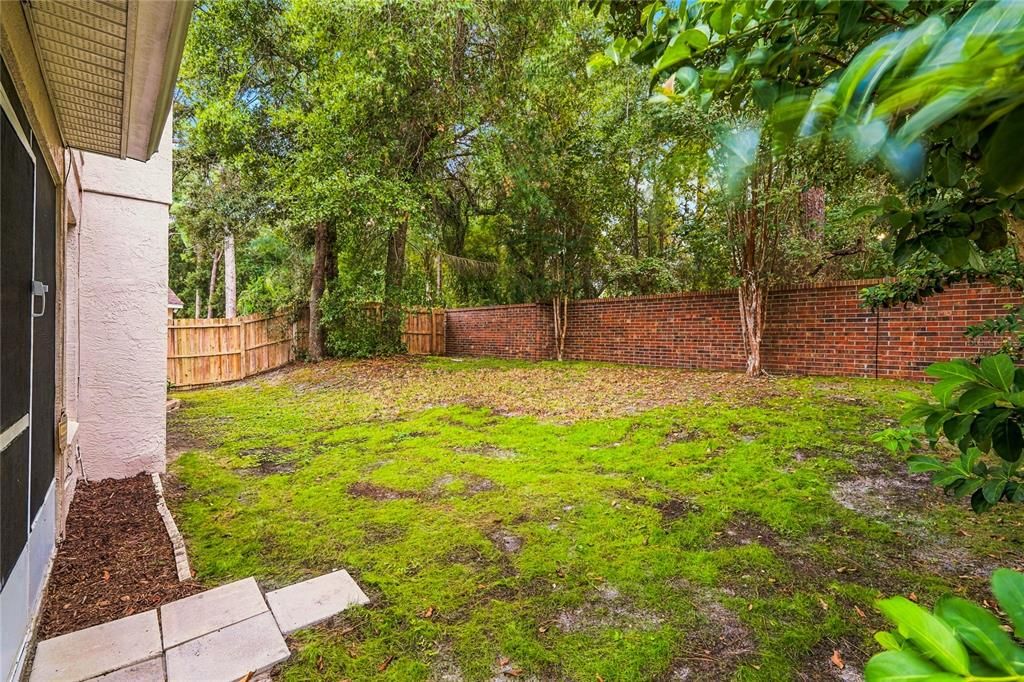
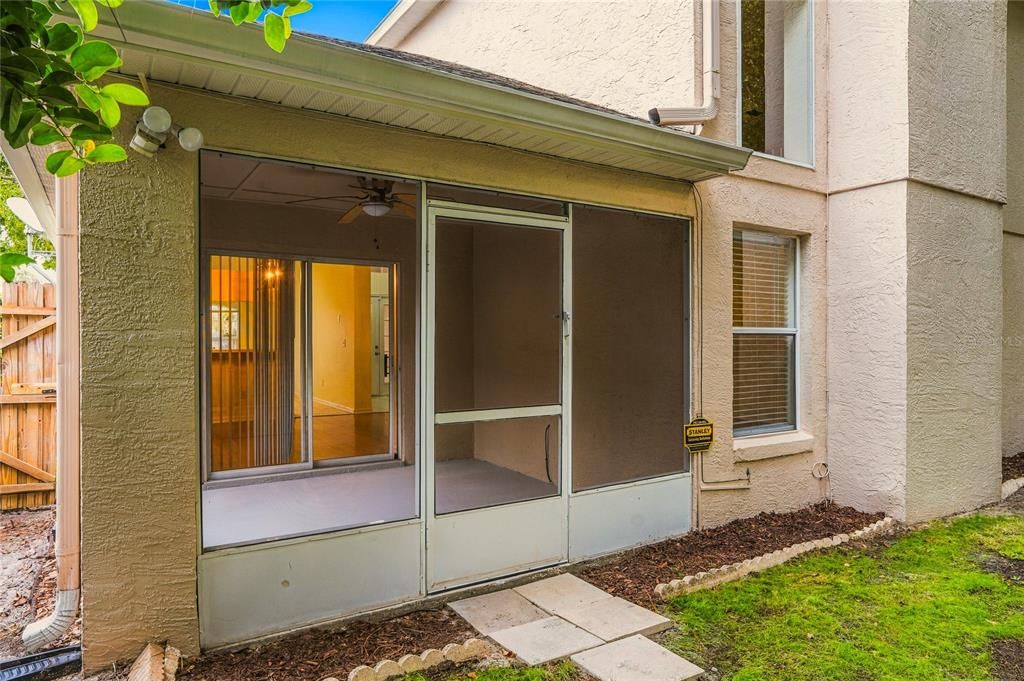
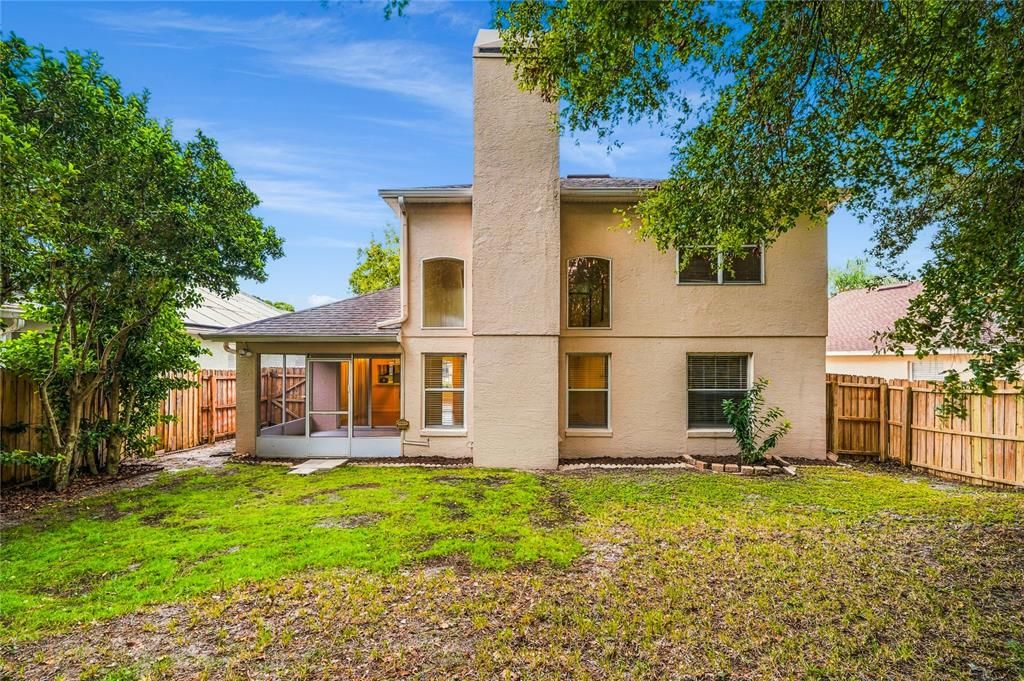
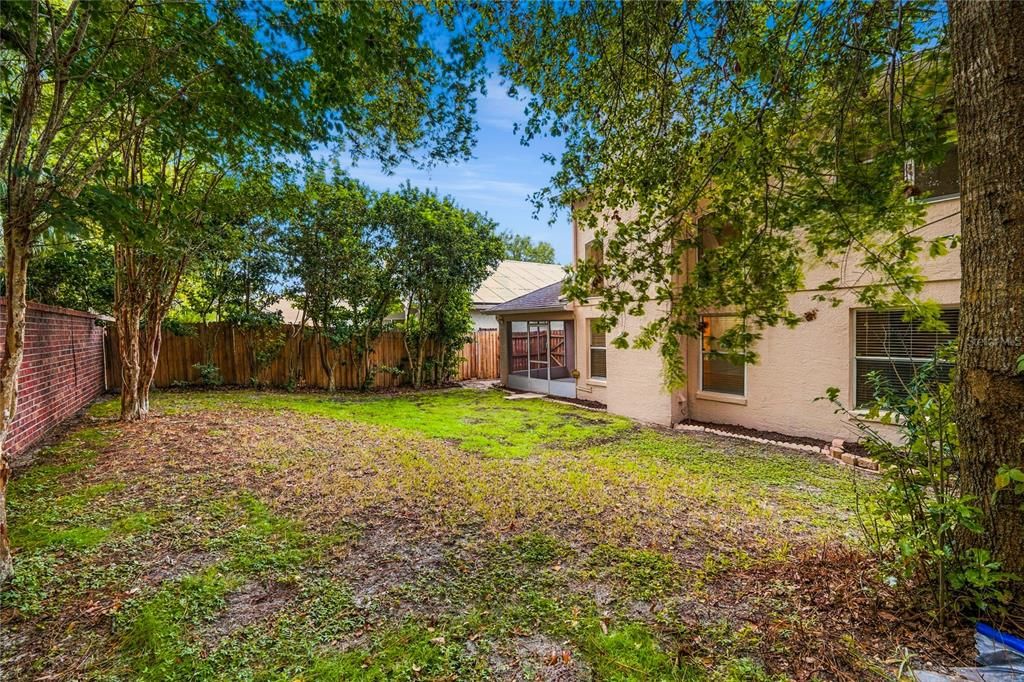
Step outside and discover your own private retreat. The screened-in back porch is the perfect place to enjoy morning coffee, dine al fresco, or unwind at the end of the day while taking in Florida’s year-round outdoor lifestyle. The spacious, fully fenced backyard provides exceptional privacy and a wonderful setting for pets, entertaining, gardening, or simply enjoying the outdoors. The elevated homesite and location on the same power grid as nearby hospitals provide an additional measure of peace of mind during Florida’s storm season.
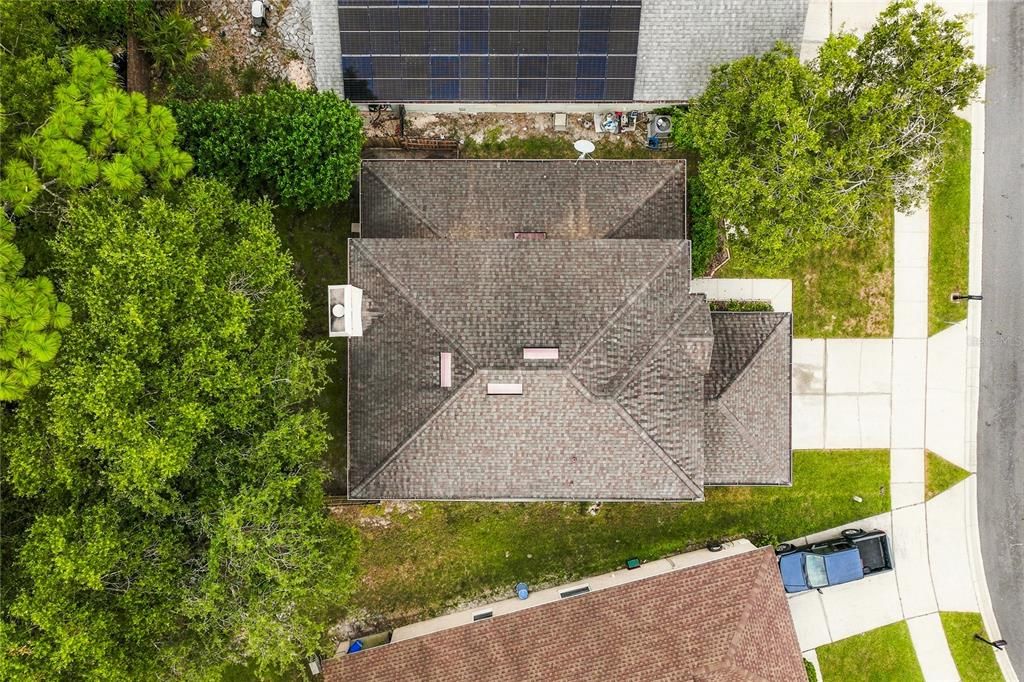
Additional features include a two-car garage, newer paint and carpet, generous storage, and a spacious backyard. The location is exceptional, with convenient access to the Lake Mary Sun Rail station, Rinehart Trail, the new AdventHealth Lake Mary, premier shopping and dining, I-4 and SR 417. Downtown Orlando, Florida’s beautiful beaches, and world-famous theme parks are all easily accessible.