Sell Your Home
Get a free home valuation
Contact
Tell us about your needs

6175 SHAVASANA RD ROAD

House For Sale
$649,000

BTC: 7.61737089

ETH: 244.90566038

New
5 bds
3 ba
3,332 sqft

Overview

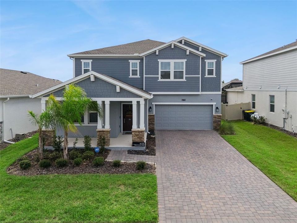
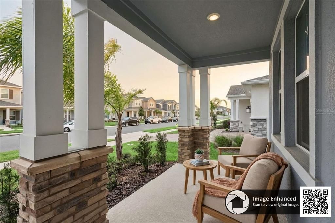
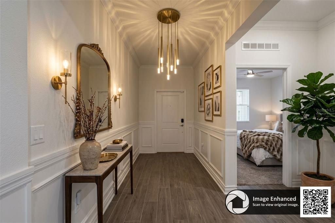
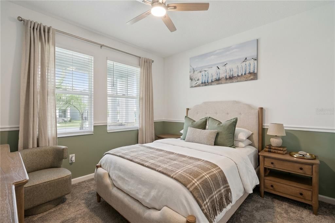
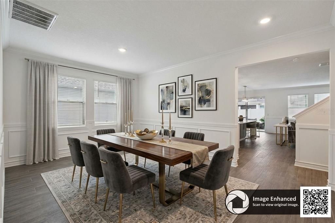
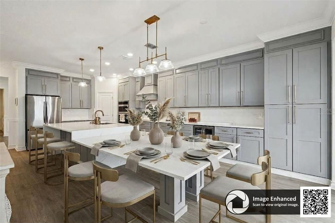
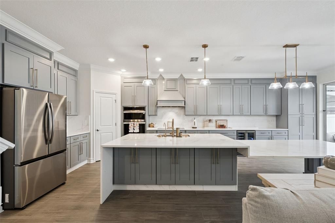
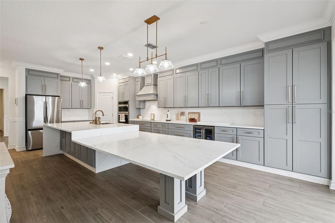
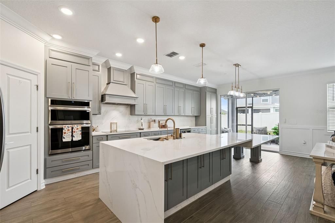
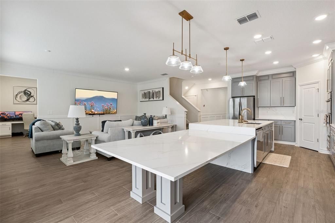
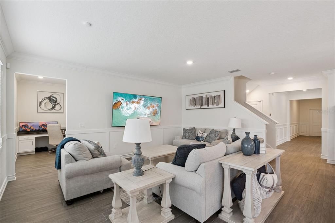
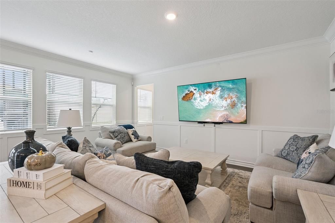
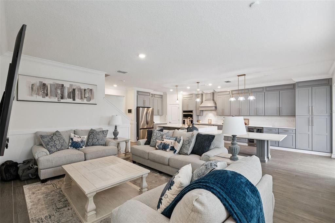
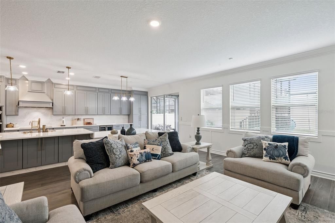
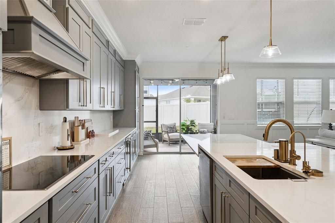
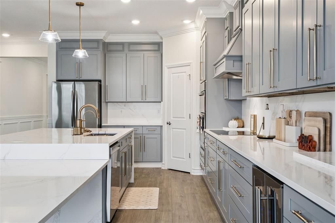
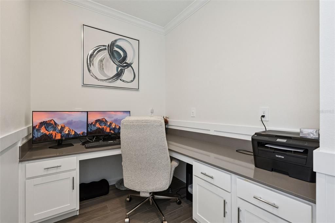
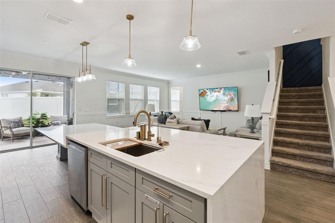
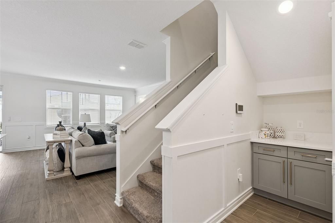
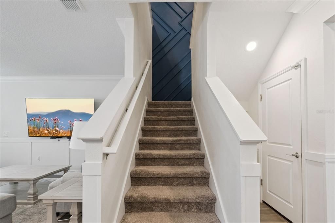
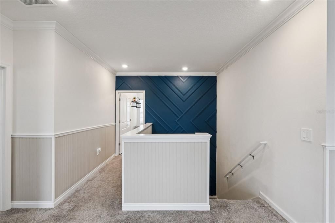
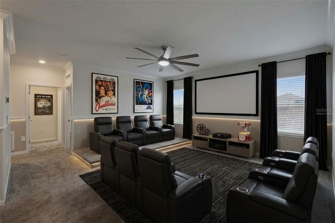
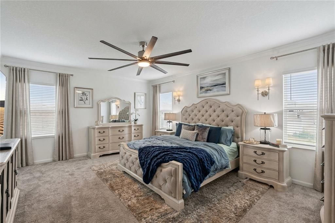
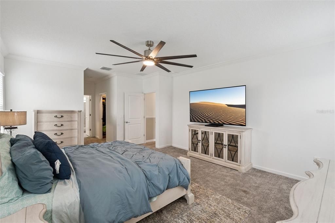
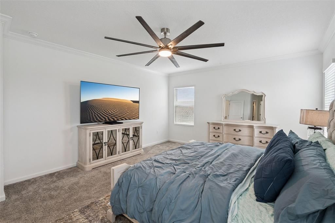
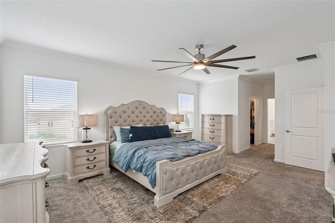
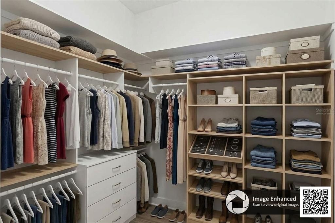
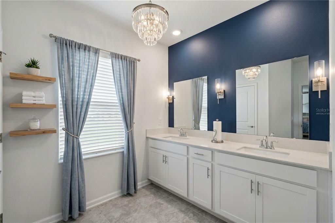
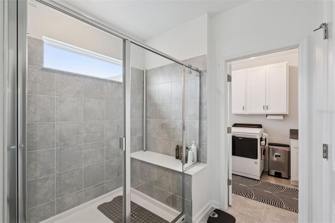
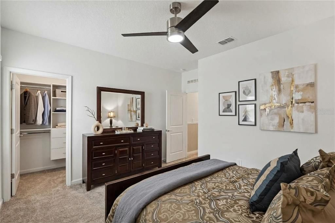
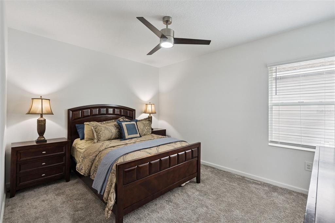
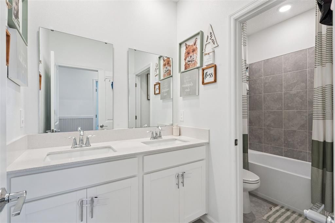
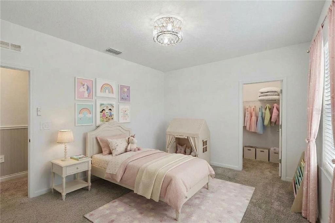
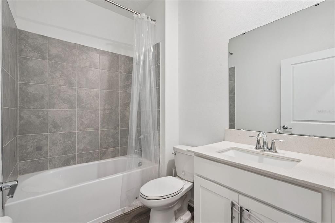
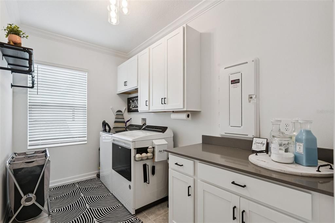
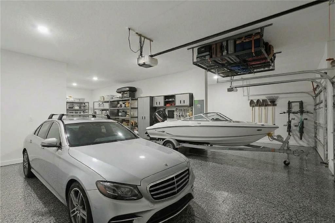
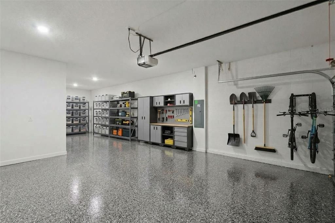
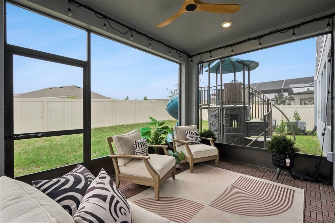
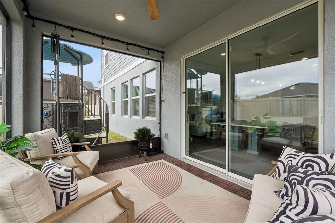
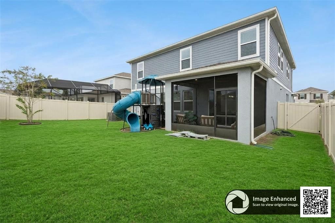
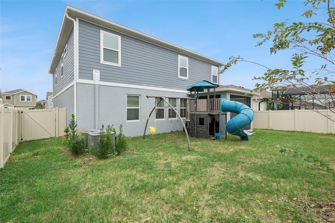
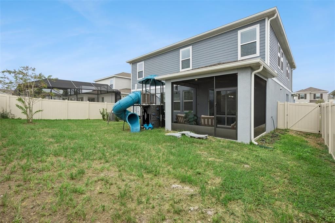
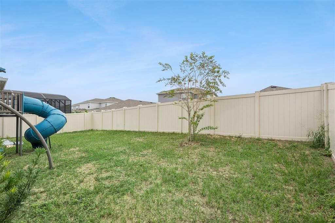
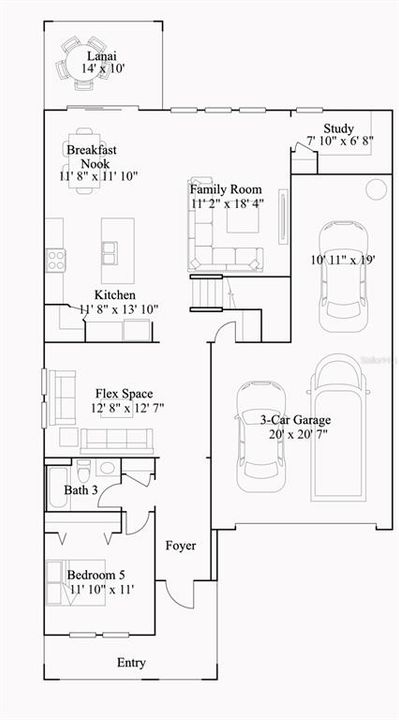
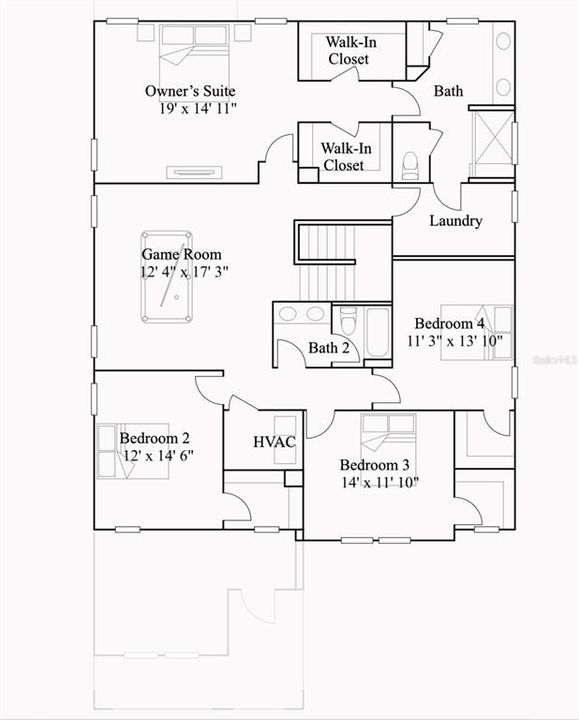
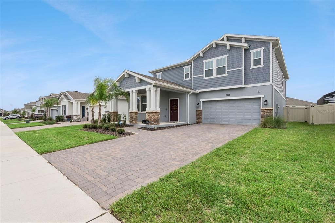
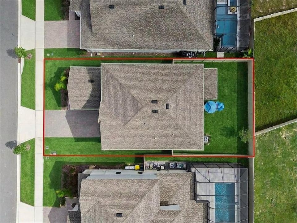
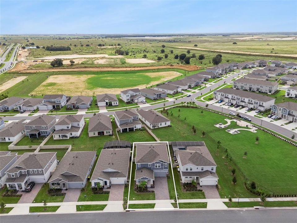
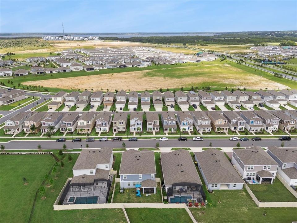
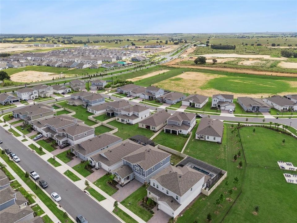
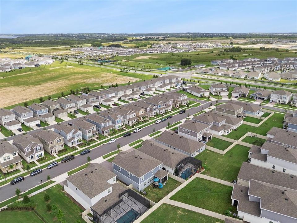
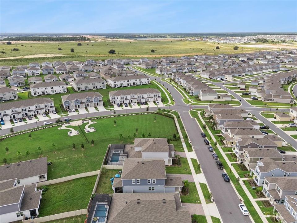
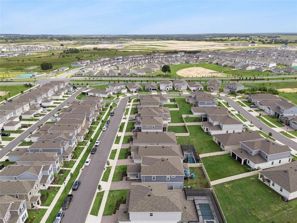
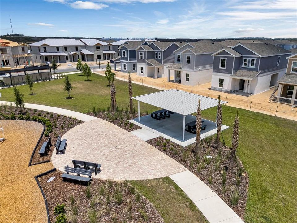
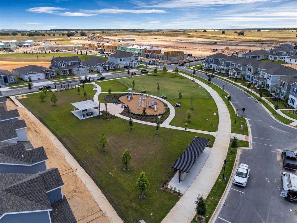
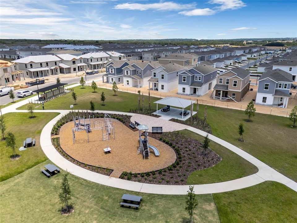
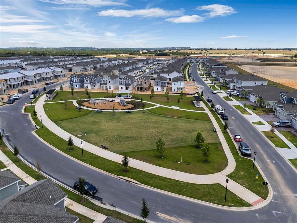
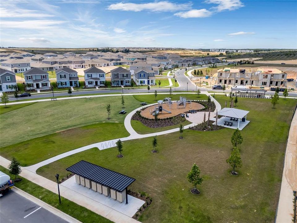
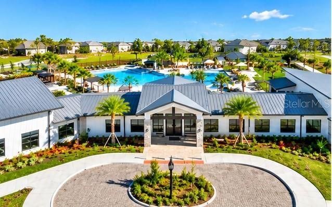
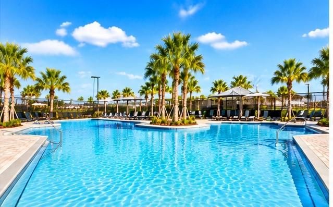
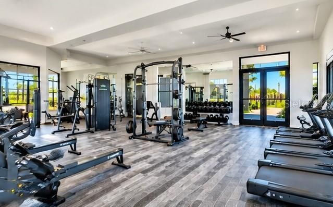
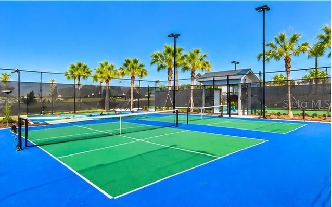
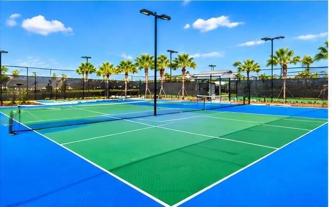
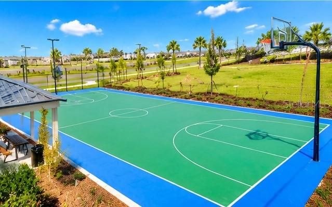
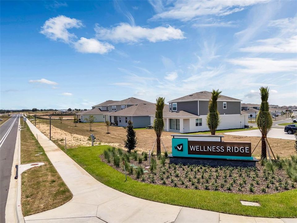
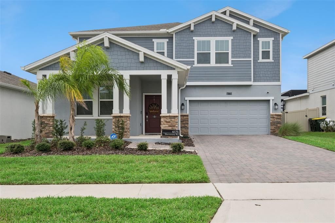
Virtually Staged. *** $10,000 BUYER CONCESSION AVAILABLE WITH ACCEPTABLE OFFER! *** WHY WAIT TO BUILD NEW, this PRISTINE two story home is a RARE OPPORTUNITY, not many are being built with this floor plan, beautifully customized, MOVE IN READY and is waiting for you! Built in 2024 Lennar's Douglas floor plan offers 5 BEDROOMS, 3 FULL BATHS and 3,332 SQ FT, combining the benefits of newer construction with an impressive collection of post construction upgrades already completed. From the moment you enter, the difference is evident. Custom wood plank tile flooring enhances the main living areas downstairs, complemented by upgraded 5 inch crown molding, custom wainscoting and dramatic geometric wall paneling along the staircase. A versatile FLEX ROOM provides the perfect setting for a formal dining room, living room, home office or study. The showpiece of the home is the COMPLETELY RENOVATED GOURMET KITCHEN, featuring premium MARBLE COUNTERTOPS, FULL HEIGHT MARBLE BACKSPLASH, enhanced custom cabinetry with a custom designer vent hood. A unique BUILT IN EXTENSION OF THE ISLAND provides additional space for dining, serving and entertaining. The premium appliance package includes Samsung Smart appliances plus a ZEPHYR DUAL ZONE WINE AND BEVERAGE CENTER. All kitchen appliances are included. The open concept kitchen, breakfast area and family room create an inviting gathering space. Just off the family room is a distinctive TECH AREA WITH BUILT IN DESK, ideal for working from home, doing homework or household organization. A FIRST FLOOR BEDROOM with adjacent FULL BATH offers excellent flexibility for guests or multigenerational living. Upstairs, the spacious OWNER'S SUITE features an ensuite with dual sinks, a window for natural light and TWO LARGE WALK IN CLOSETS. Three additional bedrooms offer plenty of space, with walk-in closets while the HUGE LOFT AND GAME ROOM provides endless possibilities as a media room, game room, fitness area, playroom or second family room. Ceiling fans are installed in every bedroom and the game room. The LARGE LAUNDRY ROOM features custom cabinetry with Whirlpool Smart washer and dryer. Additional upgrades include a WHOLE HOME WATER FILTRATION SYSTEM and a THREE CAR TANDEM GARAGE offering exceptional parking, storage and functionality. Step outside to the COVERED, SCREENED LANAI overlooking a GENEROUSLY SIZED, FULLY FENCED BACKYARD. The fence was thoughtfully positioned to maximize usable yard space, while TWO OVERSIZED 7.5 FT ACCESS GATES provide convenient backyard access. The HOA maintains the FRONT YARD LANDSCAPING, INCLUDING TREES AND SHRUBS, giving you more time to enjoy the Florida lifestyle. WELLNESS WAY, a master plan community located in highly desirable Clermont, FL, known to have some of the highest elevations in Florida. Plenty of lakes, hilly landscapes offer sweeping scenic views. Highly competitive runners, cyclists, swimmers and triathletes come to Clermont from all over the world for high-level training and competitions. The community offers an amenity rich way of life designed to provide a HEALTHY and ACTIVE LIFESTYLE with a CLUBHOUSE, FITNESS CENTER, RESORT STYLE POOL, LAP POOL, PLAYGROUND, MULTI USE TRAILS, BASKETBALL, TENNIS AND PICKLEBALL. THE UPGRADING HAS ALREADY BEEN DONE! Located near the Orange County border with new roads that easily get you to shopping and entertainment at Winter Garden Village and Horizon West, 30 minutes to theme parks. Schedule your private showing today!

Location

Details

Type:
Residential
Parking:
Driveway / Garage Door Opener / Tandem
Year Built:
2024
Lot:
0.14 Acres
Heating:
Central / Electric
Price/sqft:
$195
Cooling:
Central Air
HOA:
$200

Valuation

Our model vs. what's actually selling nearby.
Estimate
$684,500
$646K – $859K
Confidence Low
List vs. estimate
$35K below estimate
List $649,000 · -5.2%
Our model says this listing is priced below recent comparable activity. Expect competition.
Price per sq ft
$194
-13.2% vs. city median $224
Based on
10 MLS comparables
Median of recent comparable listings. Sold comps use closing price, active listings use list price.

Highlights

Annual tax
$10,637
2025
HOA
$200/mo
Community Pool, Maintenance Structure
Garage
3 car garage
Pets
Allowed
All facts and features
  • Flooring

    • Carpet

    • Ceramic Tile

    Heating

    • Central

    • Electric

    Cooling

    • Central Air

    Appliances

    • Built-In Oven

    • Convection Oven

    • Cooktop

    • Dishwasher

    • Disposal

    • Dryer

    • Ice Maker

    • Range Hood

    • Refrigerator

    • Washer

    • Wine Refrigerator

    Other interior features

    • Built-in Features

    • Ceiling Fan(s)

    • Chair Rail

    • Crown Molding

    • Eating Space In Kitchen

    • Kitchen/Family Room Combo

    • PrimaryBedroom Upstairs

    • Smart Home

    • Solid Wood Cabinets

    • Stone Counters

    • Walk-In Closet(s)

    Bedrooms and bathrooms

    • Bedrooms: 5

    • Full bathrooms: 3

  • Parking

    • Driveway

    • Garage Door Opener

    • Tandem

    Property

    • Levels: Two

    • Exterior Features: Irrigation System / Lighting / Rain Gutters / Sidewalk

    Lot

    • Lot: 0.14 Acres

    Other Property Information

    • Parcel Number: 222326001100052700

    • Zoning: P-D

  • Type and style

    • Property Type: Residential

    • Property Sub Type: Single Family Residence

  • Utility

    • Cable Connected

    • Electricity Connected

    • Fiber Optics

    • Public

    • Street Lights

    • Underground Utilities

    • Water Connected

  • Other financial information

    • HOA: $200

    • HOA Frequency: Monthly

    • Annual tax amount: $10,638

  • Source details

    • MLS ID: G5118445

    Other facts

    • Construction Materials: Block / Stone / Stucco

    • Foundation Details: Slab

    • Laundry Features: Inside / Laundry Room / Upper Level

    • Lot Features: Landscaped / Sidewalk

    • Patio And Porch Features: Covered / Front Porch / Patio / Screened

    • Window Features: Blinds / Double Pane Windows

    • Direction Faces: Northwest

    • Garage Spaces: 3

    • Attached Garage: Yes

    • Garage: Yes

    • Living Area: 3332

    • Water Source: Public

    • Subdivision Name: WELLNESS RDG PH 1-B

Private inquiry
Talk to the advisor on this listing.
Floor plans, HOA docs, off-market comparables, scheduling a private showing — one message, direct to the local specialist.

More like this

New
For Sale
$511,590
House
4 bds · 3 ba · 2,341 sqft
LAKEHAVEN ESTATES, CLERMONT
15555 PEACEFUL PINES ALLEY
New
For Sale
$675,000
House
5 bds · 3 ba · 3,045 sqft
CLERMONT DEARCROFT AT LEGENDS SUB, CLERMONT
4240 FAWN MEADOWS CIRCLE
New
For Sale
$689,000
House
5 bds · 3 ba · 3,364 sqft
WELLNESS WAY 50S, CLERMONT
2605 RUNNERS CIRCLE
New
For Sale
$527,840
House
6 bds · 3 ba · 2,643 sqft
WELLNESS WAY 40S, CLERMONT
5976 MEDITATION DRIVE
New
For Sale
$588,940
House
4 bds · 2 ba · 2,532 sqft
WELLNESS WAY 60S, CLERMONT
3184 NAMASTE DRIVE
For Sale
$625,000
House
5 bds · 3 ba · 3,217 sqft
HARTWOOD LNDG, CLERMONT
4484 LIONS GATE AVENUE
For Sale
$489,000
House
4 bds · 2 ba · 2,236 sqft
HARTWOOD LNDG PH 2, CLERMONT
4700 CRAGMERE LOOP
+$500
For Sale
$631,490
House
5 bds · 4 ba · 3,011 sqft
WELLNESS WAY 50S, CLERMONT
2688 MERCY CIRCLE

Market around this address

Live counts in the same area.
View all

The multiple listing information is provided by the Stellar MLS from a copyrighted compilation of listings. The compilation of listings and each individual listing are ©2026-present Stellar MLS. All Rights Reserved. The information provided is for consumers' personal, noncommercial use and may not be used for any purpose other than to identify prospective properties consumers may be interested in purchasing. All properties are subject to prior sale or withdrawal. All information provided is deemed reliable but is not guaranteed accurate, and should be independently verified. Listing courtesy of: PREFERRED RE BROKERS III