
Sell Your Home
Get a free home valuation
Contact
Tell us about your needs
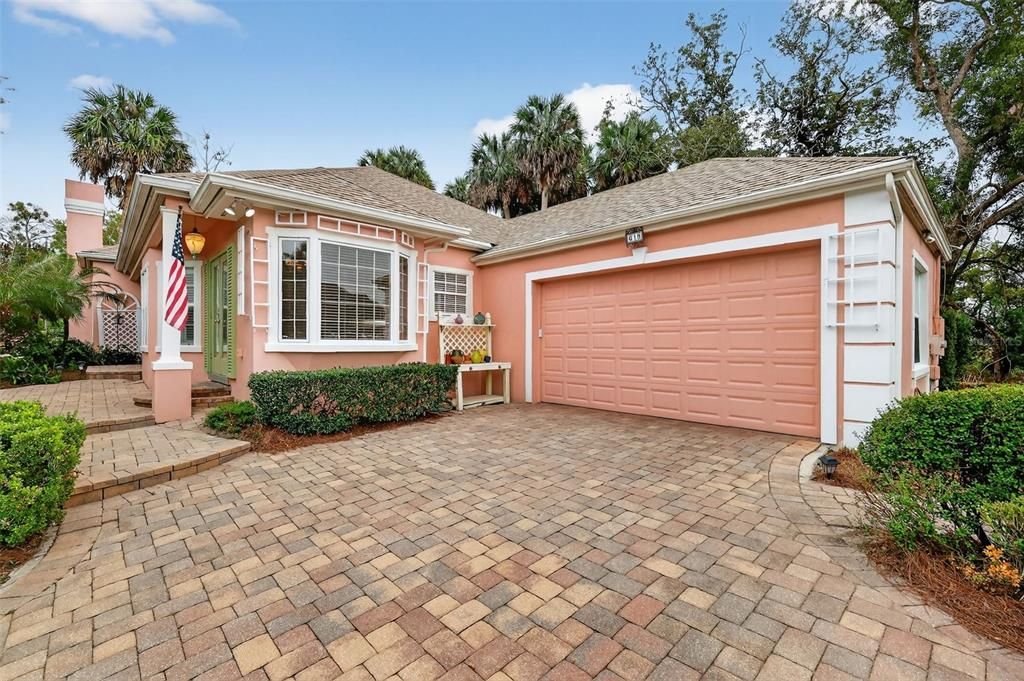
618 HIGH POINT DRIVE

House Recently Rented
$3,000

BTC: 0.04672897

ETH: 1.57675651

/mo
Sold on: 2026-03-26
21 days
3 bds
2 ba
2,356 sqft

Overview

For Lease – High Point at Lake Dora | Downtown Mount Dora Located in the highly desirable High Point at Lake Dora community, this beautifully maintained home offers comfortable living just a short stroll from historic downtown Mount Dora’s shops, restaurants, marina, and waterfront parks. Nestled on a quiet street surrounded by mature trees, the home combines privacy with a prime location near the heart of town. The home features an inviting open layout with spacious living areas ideal for everyday living and entertaining. The living room is anchored by a fireplace and flows easily into the dining area and bright kitchen with a casual eat-in space, gas cooktop, stainless steel appliances and built in microwave and oven. A Florida room provides additional living space and overlooks the private backyard, creating the perfect spot for relaxing or enjoying morning coffee. The primary suite offers a peaceful retreat with generous space and a well-appointed bath featuring a garden tub and separate walk-in shower. Additional bedrooms provide flexibility for guests, home office, or family. French doors open to a private rear patio, perfect for outdoor dining, relaxing with morning coffee, or enjoying Florida’s beautiful weather while overlooking the peaceful backyard setting. Other features include inside utility room with washer and dryer included and 2 car garage. Residents of High Point enjoy access to community amenities including a clubhouse, pool, and a community dock where you can take in beautiful sunsets over Lake Dora. With downtown Mount Dora only minutes away, this home offers the best of small-town charm and convenient living.

Location

Details

Type:
Residential Lease
Parking:
Driveway / Garage Door Opener / Guest
Year Built:
1991
Lot:
0.21 Acres
Heating:
Central / Electric
Price/sqft:
$1
Cooling:
Central Air
HOA:
No Data

Valuation

Our model vs. what's actually selling nearby.
Estimate
$459,900
$391K – $490K
Confidence Medium
List vs. estimate
$456K below estimate
List $3,200 · -99.3%
Our model says this listing is priced below recent comparable activity. Expect competition.
Price per sq ft
$1
-99.4% vs. city median $220
Based on
5 MLS comparables
Median of recent comparable listings. Sold comps use closing price, active listings use list price.

Highlights

Garage
2 car garage
Pets
Not allowed
All facts and features
  • Flooring

    • Ceramic Tile

    • Hardwood

    Heating

    • Central

    • Electric

    Cooling

    • Central Air

    Appliances

    • Built-In Oven

    • Cooktop

    • Dishwasher

    • Dryer

    • Microwave

    • Refrigerator

    • Washer

    Other interior features

    • Ceiling Fan(s)

    • Crown Molding

    • Eating Space In Kitchen

    • Living Room/Dining Room Combo

    • Open Floorplan

    • Primary Bedroom Main Floor

    • Split Bedroom

    • Walk-In Closet(s)

    • Window Treatments

    Bedrooms and bathrooms

    • Bedrooms: 3

    • Bathrooms: 1

    • Full bathrooms: 2

  • Parking

    • Driveway

    • Garage Door Opener

    • Guest

    Property

    • Levels: One

    Lot

    • Lot: 0.21 Acres

    Other Property Information

    • Parcel Number: 311927010000001700

  • Type and style

    • Property Type: Residential Lease

    • Property Sub Type: Single Family Residence

  • Utility

    • BB/HS Internet Available

    • Cable Available

    • Electricity Connected

    • Natural Gas Connected

    • Public

    • Sewer Connected

  • Source details

    • MLS ID: G5109119

    Other facts

    • Fireplace Features: Living Room

    • Laundry Features: Electric Dryer Hookup / Inside / Laundry Room / Washer Hookup

    • Patio And Porch Features: Front Porch / Patio / Rear Porch

    • Window Features: Blinds / Shutters

    • Fireplace: Yes

    • Garage Spaces: 2

    • Attached Garage: Yes

    • Garage: Yes

    • Living Area: 2356

    • Water Source: Public

    • Lot Size Dimensions: 53 x 160

    • Subdivision Name: HIGH POINT AT LAKE DORA

Private inquiry
Talk to the advisor on this listing.
Floor plans, HOA docs, off-market comparables, scheduling a private showing — one message, direct to the local specialist.

More like this

Recently Rented
$2,400 /mo
House
3 bds · 2 ba · 1,990 sqft
SULLIVAN RANCH SUB, MOUNT DORA
20913 SULLIVAN RANCH BOULEVARD
Recently Rented
$2,250 /mo
House
3 bds · 3 ba · 2,556 sqft
COUNTRY CLUB OF MOUNT DORA PH 02-2 BLK C REP, MOUNT DORA
6032 FALCONBRIDGE PLACE
New
Recently Rented
$2,600 /mo
House
4 bds · 2 ba · 2,728 sqft
SYLVAN SHORES, MOUNT DORA
2636 WESTLAND ROAD
New
Recently Rented
$2,250 /mo
House
3 bds · 2 ba · 1,875 sqft
SUMMERBROOKE PH 1, MOUNT DORA
844 HARING LANE
New
Recently Rented
$2,350 /mo
House
4 bds · 3 ba · 2,431 sqft
STONEYBROOK HILLS UN #2, MOUNT DORA
5251 ROYCE DRIVE
New
Recently Rented
$2,100 /mo
House
3 bds · 2 ba · 1,420 sqft
MOUNT DORA, MOUNT DORA
415 S ORANGE STREET
New
Recently Rented
$2,300 /mo
House
2 bds · 2 ba · 1,390 sqft
MOUNT DORA WALLER PARK, MOUNT DORA
1006 E 11TH AVENUE
New
Recently Rented
$2,300 /mo
House
3 bds · 2 ba · 1,554 sqft
SUMMERVIEW/WOLF CRK RDG PH 2B-, MOUNT DORA
3312 WOLF RUN ROAD

Market around this address

Live counts in the same area.
View all

The multiple listing information is provided by the Stellar MLS from a copyrighted compilation of listings. The compilation of listings and each individual listing are ©2026-present Stellar MLS. All Rights Reserved. The information provided is for consumers' personal, noncommercial use and may not be used for any purpose other than to identify prospective properties consumers may be interested in purchasing. All properties are subject to prior sale or withdrawal. All information provided is deemed reliable but is not guaranteed accurate, and should be independently verified. Listing courtesy of: DAVE LOWE REALTY, INC.