Sell Your Home
Get a free home valuation
Contact
Tell us about your needs

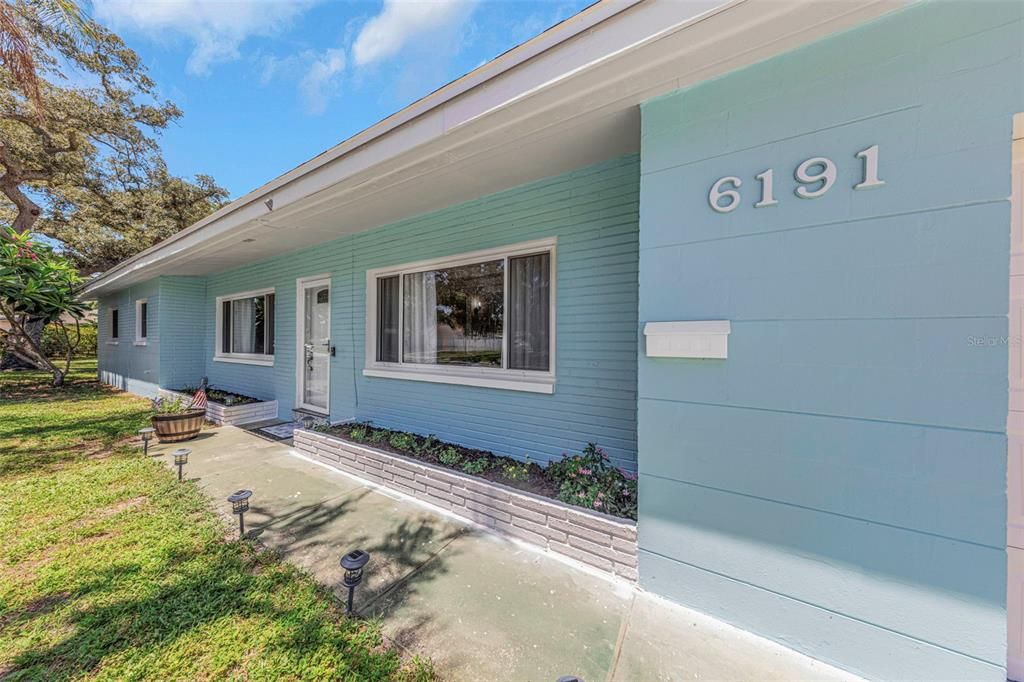
6191 6TH AVENUE S

House For Sale
$499,900

BTC: 7.72404203

ETH: 262.74019257

4 days
2 bds
2 ba
1,424 sqft

Overview

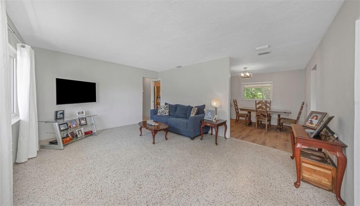
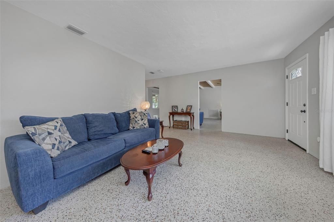
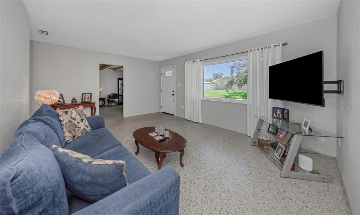
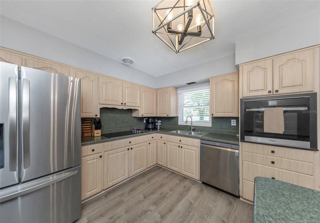
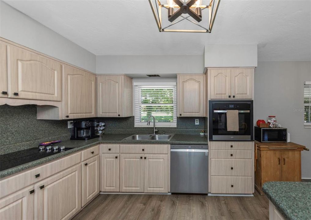
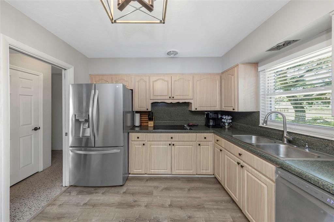
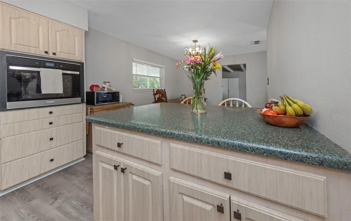
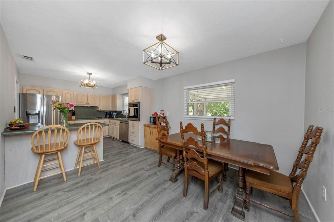
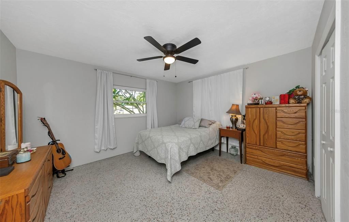
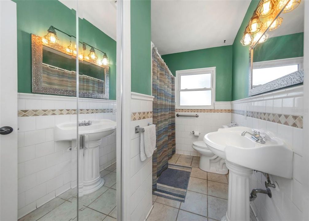
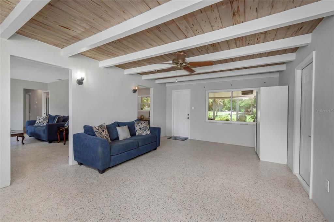
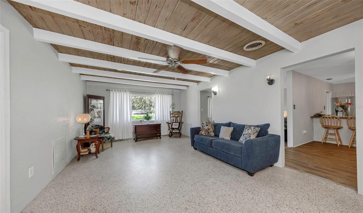
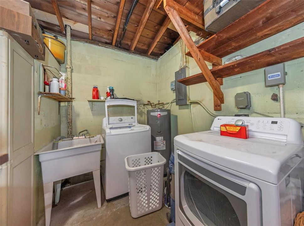
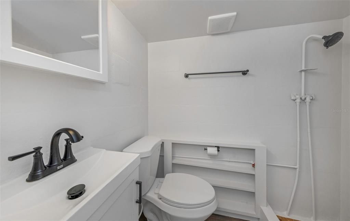
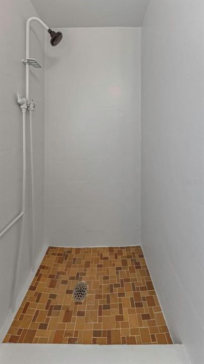
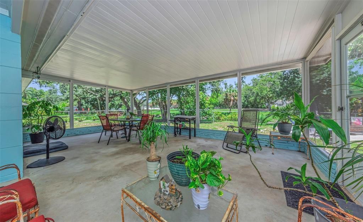
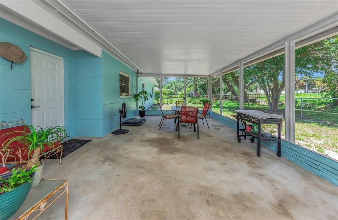
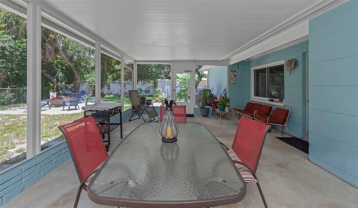
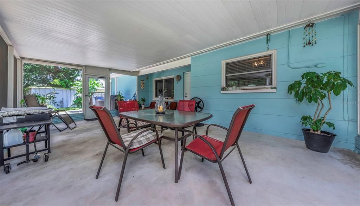
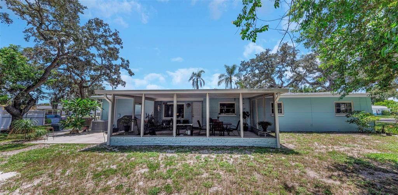
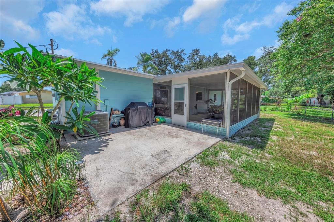
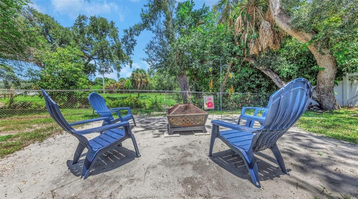
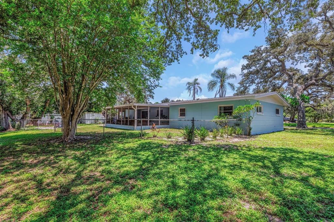
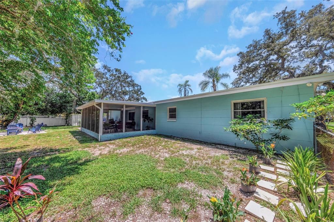
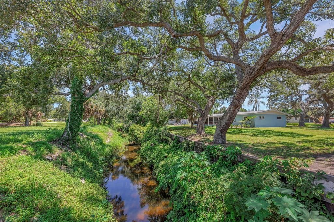
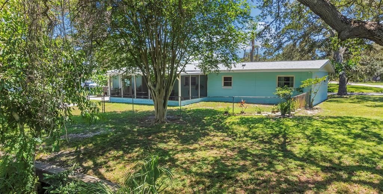
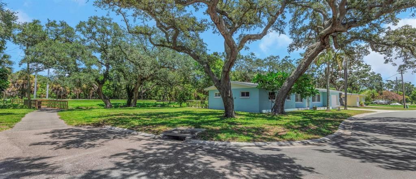
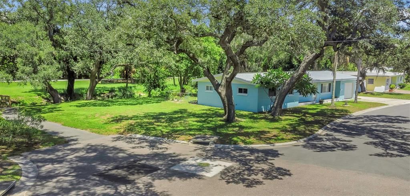
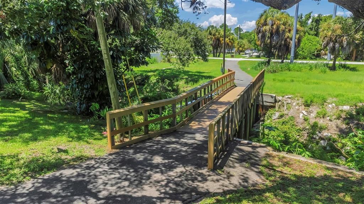
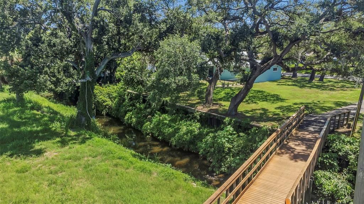
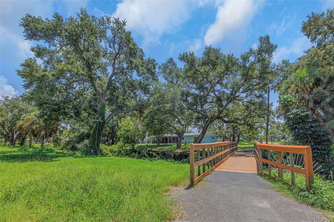
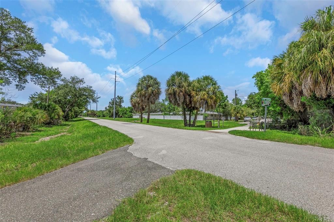
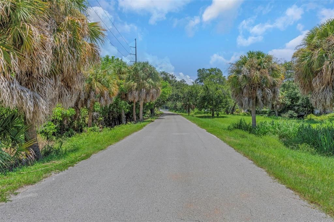
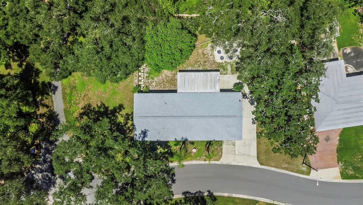
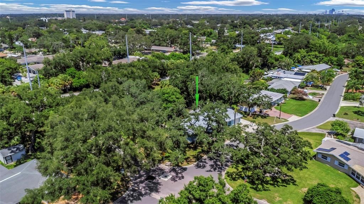
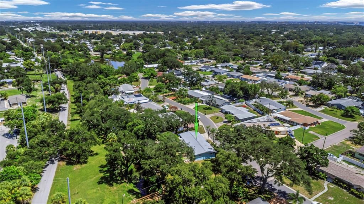
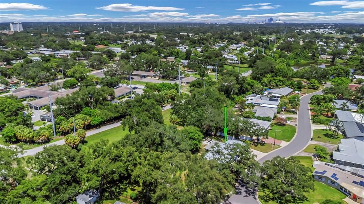
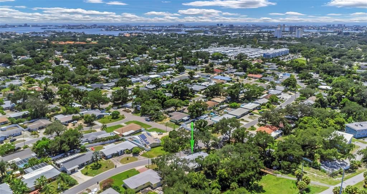
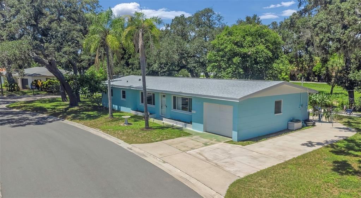
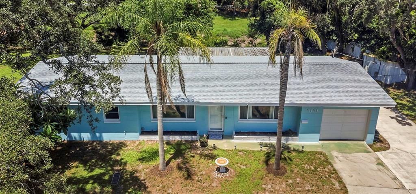
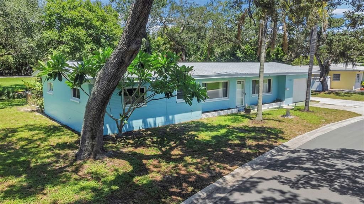
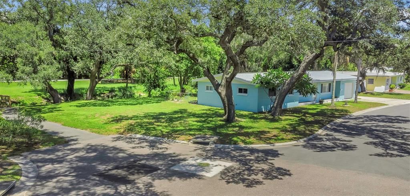
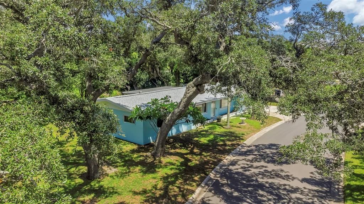
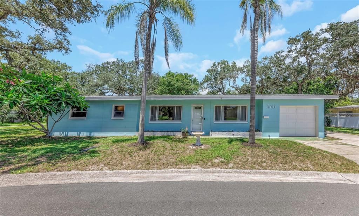
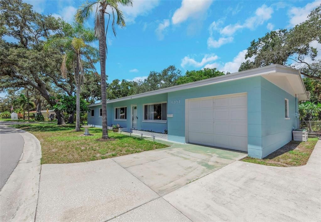
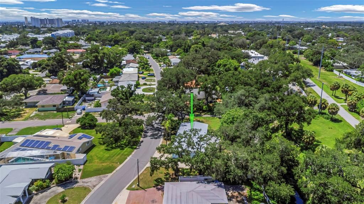
Located in West St. Petersburg, this move in ready masonry home offers an inviting combination of comfort, convenience and Florida outdoor living. Freshly painted and featuring a brand new roof, updated windows and easy care terrazzo floors, this two bedroom, two bath home is ready for its next owner. Inside, the spacious layout offers both a large living room and a generous family room, providing plenty of space for relaxing or entertaining. The kitchen opens to the dining room and features vinyl plank flooring, an island with breakfast bar and a built in oven. The attached oversized one car garage provides room for a vehicle, storage and a convenient laundry area with washer and dryer hookups, along with the home's second bathroom. One of the home's standout features is the expansive screened porch overlooking the backyard and Bear Creek. Generous enough to create separate outdoor living and dining areas, it is the perfect place to enjoy morning coffee, evening dinners or gatherings with friends. Beyond the porch, the backyard offers a cozy firepit and seating area, creating an inviting private retreat. Best of all, the property is located in Flood Zone X, while still enjoying the peaceful views of Bear Creek. Outdoor enthusiasts will love the home's proximity to the Pinellas Trail, the county's celebrated multi use trail system connecting St. Petersburg to communities throughout Pinellas County. The trail offers miles of opportunities for walking, jogging and biking, with access to parks, neighborhoods and some of the area's most scenic natural spaces. The location is equally appealing, just a short drive from the award winning Gulf Beaches, South Pasadena and the Tyrone shopping district, Stetson University's College of Law, approximately five minutes from eclectic downtown Gulfport and less than ten minutes from vibrant downtown St. Petersburg. Gulfport is known for its relaxed waterfront atmosphere, colorful arts scene, independent shops and restaurants, beach, marina and lively calendar of community events, including ArtWalks and seasonal festivals. Whether you're looking for a comfortable full time residence, a home close to the beach and city life, or simply a place where indoor and outdoor living come together, this West St. Petersburg gem offers an exceptional opportunity in a wonderful location.

Location

Details

Type:
Residential
Parking:
Bath In Garage / Driveway
Year Built:
1956
Lot:
0.20 Acres
Heating:
Central
Price/sqft:
$351
Cooling:
Central Air
HOA:
No Data

Valuation

Our model vs. what's actually selling nearby.
Estimate
$379,000
$250K – $543K
Confidence Low
List vs. estimate
$120K above estimate
List $499,900 · +31.9%
Our model says this listing is priced above recent comparable activity. Room to negotiate.
Price per sq ft
$351
+2.5% vs. city median $342
Based on
74 MLS comparables
Median of recent comparable listings. Sold comps use closing price, active listings use list price.

Highlights

Annual tax
$3,828
2025
Garage
1 car garage
All facts and features
  • Flooring

    • Luxury Vinyl

    • Terrazzo

    Heating

    • Central

    Cooling

    • Central Air

    Appliances

    • Built-In Oven

    • Cooktop

    • Dishwasher

    • Range Hood

    • Refrigerator

    Other interior features

    • Ceiling Fan(s)

    Bedrooms and bathrooms

    • Bedrooms: 2

    • Full bathrooms: 2

  • Parking

    • Bath In Garage

    • Driveway

    Property

    • Levels: One

    • Exterior Features: Fire Pit

    Lot

    • Lot: 0.20 Acres

    Other Property Information

    • Parcel Number: 203116186660010010

  • Type and style

    • Property Type: Residential

    • Property Sub Type: Single Family Residence

  • Utility

    • Public

  • Other financial information

    • Annual tax amount: $3,829

  • Source details

    • MLS ID: TB8538422

    Other facts

    • Construction Materials: Block

    • Foundation Details: Slab

    • Laundry Features: In Garage

    • Lot Features: Corner Lot / City Lot

    • Patio And Porch Features: Covered / Rear Porch / Screened

    • Direction Faces: South

    • Garage Spaces: 1

    • Attached Garage: Yes

    • Garage: Yes

    • Living Area: 1424

    • Water Source: Public

    • Lot Size Dimensions: 66 x 128

    • Subdivision Name: COURTS REP

Private inquiry
Talk to the advisor on this listing.
Floor plans, HOA docs, off-market comparables, scheduling a private showing — one message, direct to the local specialist.

More like this

For Sale
$399,900
Lots/Land
0.31 acres
TANGERINE BUS CENTER SUB, GULFPORT
5020 TANGERINE AVENUE S
For Sale
$549,000
House
4 bds · 2 ba · 1,969 sqft
HOLIDAY PARK 6TH ADD, ST PETERSBURG
6450 31ST TERRACE N
New
For Sale
$579,900
House
3 bds · 2 ba · 1,581 sqft
ST PETERSBURG BEACH NORTH UNIT 7, ST PETE BEACH
406 88TH AVENUE
New
For Sale
$399,900
Condo/Co-op
3 bds · 2 ba · 1,700 sqft
TOWN SHORES OF GULFPORT, GULFPORT
5980 SHORE BOULEVARD S UNIT 501
New
For Sale
$390,000
House
5 bds · 2 ba · 1,916 sqft
VINSETTA PARK ADD REV, ST PETERSBURG
4642 10TH AVENUE S
New
For Sale
$489,000
Lots/Land
0.16 acres
ROES W M SUB, ST PETERSBURG
49TH STREET S
New
For Sale
$415,000
House
4 bds · 2 ba · 1,328 sqft
SIRMONS ESTATES, ST PETERSBURG
3766 30TH AVENUE N
New
For Sale
$450,000
Condo/Co-op
3 bds · 3 ba · 1,620 sqft
PELICAN CREEK VILLAGE CONDO, ST PETERSBURG
1328 PELICAN CREEK CROSSING UNIT D

Market around this address

Live counts in the same area.
View all

The multiple listing information is provided by the Stellar MLS from a copyrighted compilation of listings. The compilation of listings and each individual listing are ©2026-present Stellar MLS. All Rights Reserved. The information provided is for consumers' personal, noncommercial use and may not be used for any purpose other than to identify prospective properties consumers may be interested in purchasing. All properties are subject to prior sale or withdrawal. All information provided is deemed reliable but is not guaranteed accurate, and should be independently verified. Listing courtesy of: CALDWELL REALTY