Sell Your Home
Get a free home valuation
Contact
Tell us about your needs

6197 DORSET ROAD

House Active With Contract
$375,000

BTC: 5.75948395

ETH: 197.09456334

3 days
3 bds
2 ba
1,755 sqft

Overview

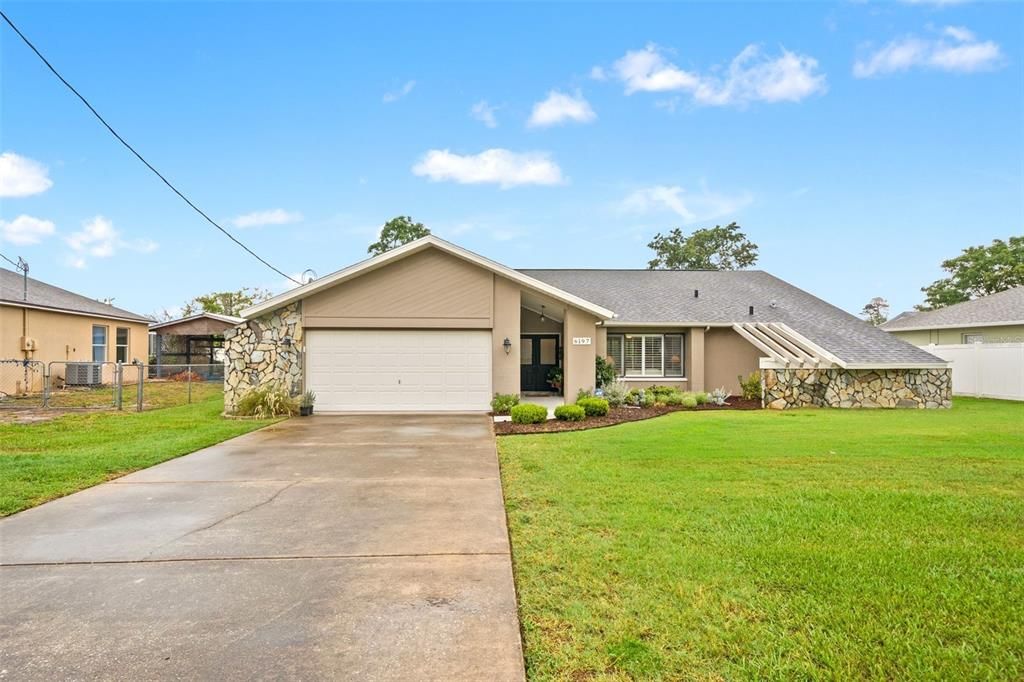
Curb appeal and exceptional craftsmanship welcome you to this impeccably maintained, completely updated, ARTISTIC CUSTOM POOL HOME--original owner! This stunning 3-bedroom residence offers the space, storage, and thoughtful upgrades today's buyers desire. Enter through the beautifully tiled double-door entry into a light-filled living room and family room combination featuring gorgeous LVP flooring throughout, plantation shutters, custom doors, and attention to detail at every turn. Three TV's included. The warm and inviting family room is the perfect gathering space with a gas fireplace, open concept design, and direct access to the pool and lanai. The beautifully appointed kitchen features rich white wood cabinets, concrete countertops, a wood-topped center island, new appliances, and a new low-profile microwave, along with abundant cabinet and counter space for effortless entertaining. The spacious bedrooms provide comfort and privacy for family and guests. The guest bathroom includes a convenient tub/shower combination. The primary suite offers a custom closet and updated bath with tiled shower and double vanity. Outdoor living shines with a designer-lit pool, inviting lanai, and electric fireplace--creating the perfect Florida retreat. Fresh exterior paint in 2024 enhances the home's curb appeal. Additional features include a NEW water softener, central vacuum system, irrigation system, security system, ceiling fans throughout, and an oversized garage offering plenty of space for vehicles, storage, and more. Location, location, location! Conveniently located near shopping, restaurants, hospitals, schools, parks, and golf courses, this home offers everyday convenience in a prime setting. Enjoy the natural beauty of the Weeki Wachee River with endless opportunities for paddleboarding, boating, and fishing. Take in stunning sunsets at Pine Island Beach Park, a perfect nearby escape for relaxation and coastal enjoyment. With easy access to the Suncoast Parkway, Tampa International Airport and all that the Tampa Bay area has to offer are within effortless reach. This exceptional home blends elegance, comfort, and functionality with the quality and care of a true original-owner property. CALL TODAY

Location

Details

Type:
Residential
Parking:
No Data
Year Built:
1993
Lot:
0.24 Acres
Heating:
Central / Electric
Price/sqft:
$214
Cooling:
Central Air
HOA:
No Data

Valuation

Our model vs. what's actually selling nearby.
Estimate
$285,000
$190K – $359K
Confidence Low
List vs. estimate
$90K above estimate
List $375,000 · +31.6%
Our model says this listing is priced above recent comparable activity. Room to negotiate.
Price per sq ft
$213
+10.6% vs. city median $193
Based on
15 MLS comparables
Median of recent comparable listings. Sold comps use closing price, active listings use list price.

Highlights

Annual tax
$1,742
2025
Pool
Gunite
Garage
2 car garage
All facts and features
  • Flooring

    • Luxury Vinyl

    • Tile

    Heating

    • Central

    • Electric

    Cooling

    • Central Air

    Appliances

    • Dishwasher

    • Dryer

    • Electric Water Heater

    • Microwave

    • Range

    • Refrigerator

    • Washer

    • Water Softener

    Other interior features

    • Cathedral Ceiling(s)

    • Ceiling Fan(s)

    • Eating Space In Kitchen

    • Kitchen/Family Room Combo

    • L Dining

    • Living Room/Dining Room Combo

    • Primary Bedroom Main Floor

    • Solid Wood Cabinets

    • Vaulted Ceiling(s)

    • Walk-In Closet(s)

    • Window Treatments

    Bedrooms and bathrooms

    • Bedrooms: 3

    • Full bathrooms: 2

  • Property

    • Levels: One

    • Pool Private: Yes

    • Exterior Features: Irrigation System

    Lot

    • Lot: 0.24 Acres

    Other Property Information

    • Parcel Number: R3232317522015260210

    • Zoning: PDP

  • Type and style

    • Property Type: Residential

    • Property Sub Type: Single Family Residence

  • Utility

    • Cable Connected

    • Electricity Connected

    • Fire Hydrant

    • Public

    • Sprinkler Meter

    • Water Connected

  • Other financial information

    • Annual tax amount: $1,743

  • Source details

    • MLS ID: W7887267

    Other facts

    • Construction Materials: Stucco

    • Foundation Details: Block / Slab

    • Fireplace Features: Decorative

    • Laundry Features: Electric Dryer Hookup / Inside / Laundry Room / Washer Hookup

    • Pool Features: Gunite / In Ground / Screen Enclosure

    • Direction Faces: North

    • Fireplace: Yes

    • Garage Spaces: 2

    • Attached Garage: Yes

    • Garage: Yes

    • Living Area: 1755

    • Water Source: Public

    • Lot Size Dimensions: 78 x 125

    • Subdivision Name: SPRING HILL

Private inquiry
Talk to the advisor on this listing.
Floor plans, HOA docs, off-market comparables, scheduling a private showing — one message, direct to the local specialist.

More like this

Active With Contract
$359,610
House
3 bds · 2 ba · 1,627 sqft
ARBOR MEADOWS, SPRING HILL
3352 DAYBREAK RUN LOOP
New
Active With Contract
$375,000
House
3 bds · 2 ba · 1,880 sqft
SPRING HILL, SPRING HILL
4363 ANDRES STREET
New
Active With Contract
$315,000
House
3 bds · 2 ba · 1,632 sqft
FOREST OAKS, SPRING HILL
7407 PHILATELIC DRIVE
New
Active With Contract
$300,070
House
4 bds · 2 ba · 1,665 sqft
WATERFORD, BROOKSVILLE
11504 MEMORIAL DRIVE
New
Active With Contract
$327,070
House
5 bds · 3 ba · 2,447 sqft
WATERFORD, BROOKSVILLE
11437 MEMORIAL DRIVE
New
Active With Contract
$267,070
House
4 bds · 2 ba · 1,560 sqft
SOMERSET BAY, SPRING HILL
4109 KONA CIRCLE
New
Active With Contract
$285,000
House
3 bds · 2 ba · 1,356 sqft
SPRING HILL, SPRING HILL
10170 NORTHCLIFFE BOULEVARD
New
Active With Contract
$368,900
House
4 bds · 2 ba · 1,887 sqft
SPRING HILL, SPRING HILL
8378 MALTBY ROAD

Market around this address

Live counts in the same area.
View all

The multiple listing information is provided by the Stellar MLS from a copyrighted compilation of listings. The compilation of listings and each individual listing are ©2026-present Stellar MLS. All Rights Reserved. The information provided is for consumers' personal, noncommercial use and may not be used for any purpose other than to identify prospective properties consumers may be interested in purchasing. All properties are subject to prior sale or withdrawal. All information provided is deemed reliable but is not guaranteed accurate, and should be independently verified. Listing courtesy of: RE/MAX ALLIANCE GROUP