Sell Your Home
Get a free home valuation
Contact
Tell us about your needs
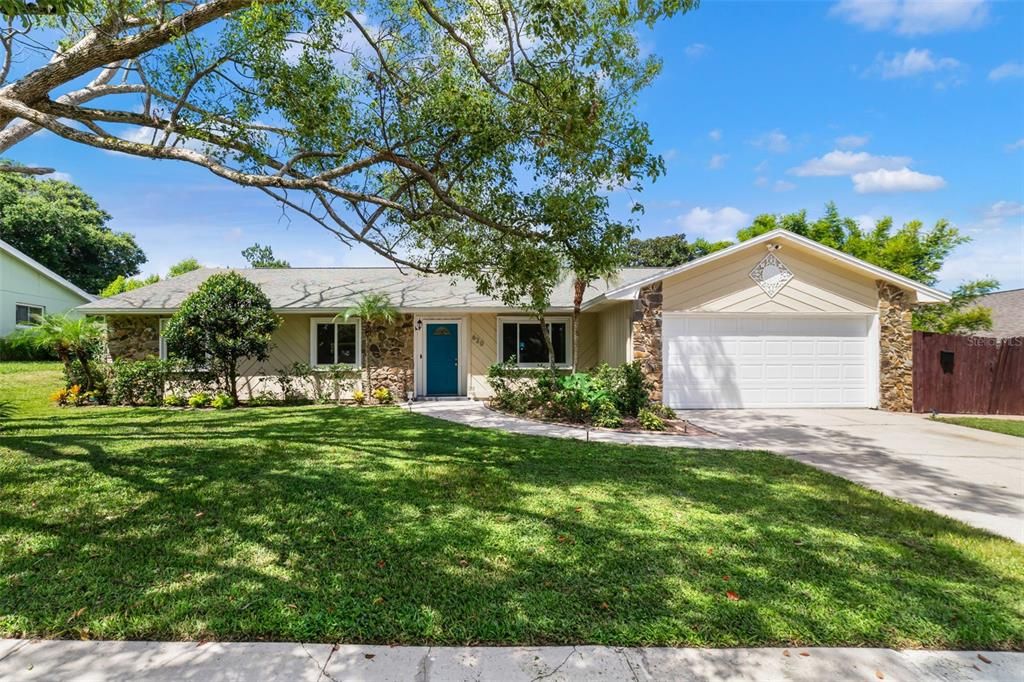
620 ARVERN DRIVE

House For Sale
$485,000

BTC: 6.16656071

ETH: 191.66172693

8 days
3 bds
2 ba
1,804 sqft

Overview

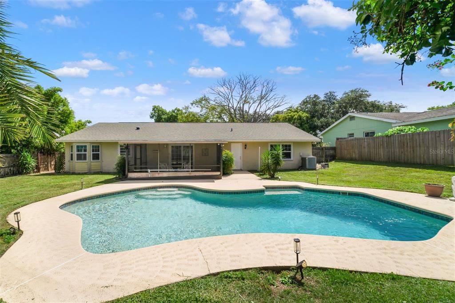
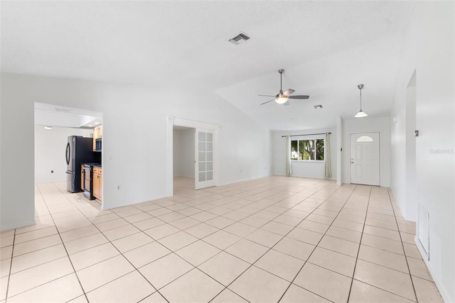
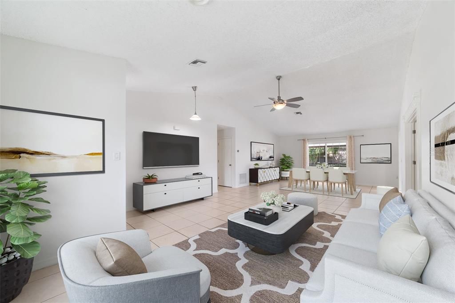
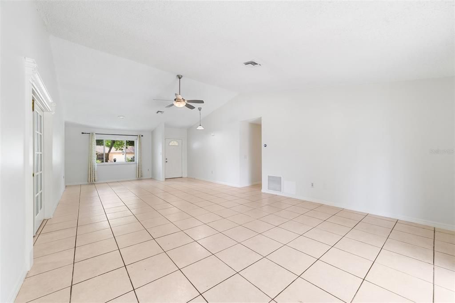
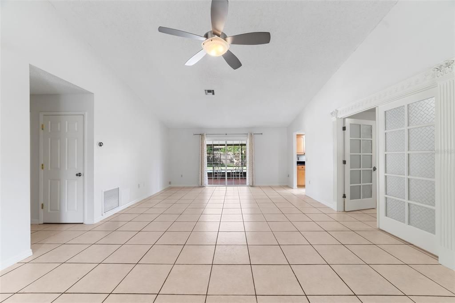
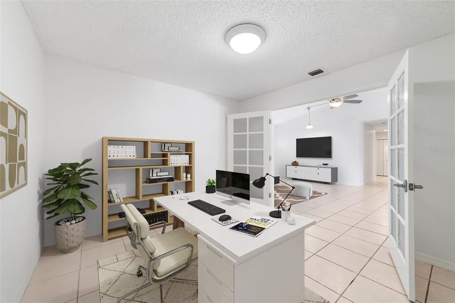
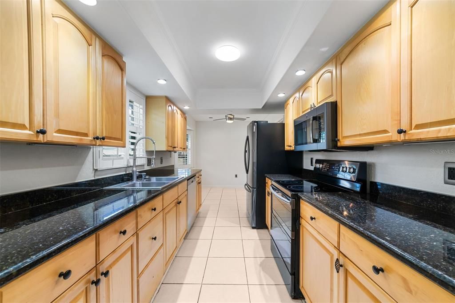
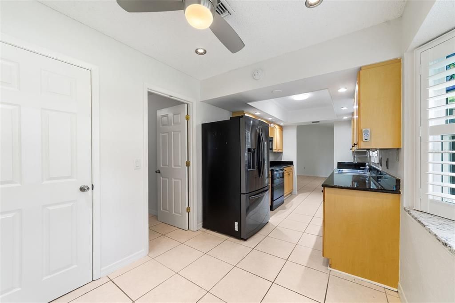
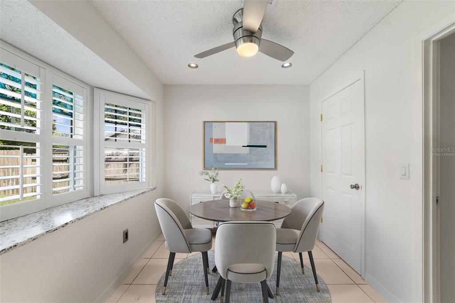
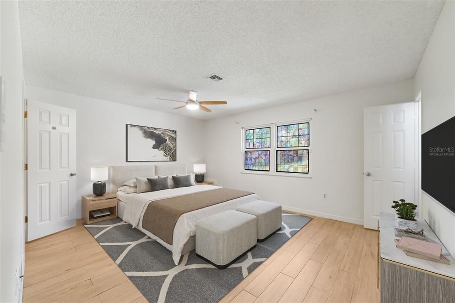
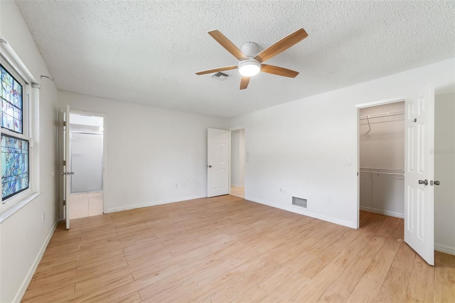
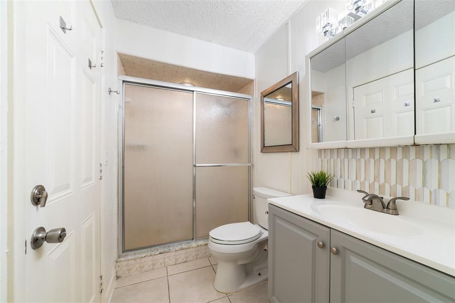
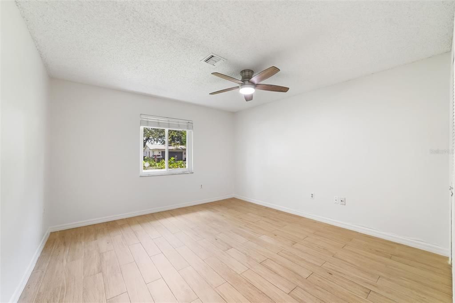
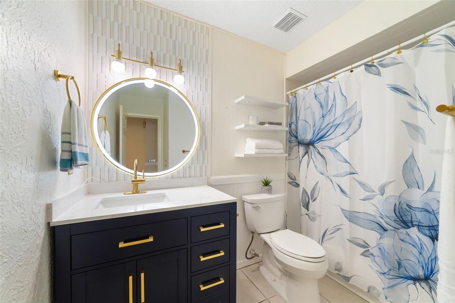
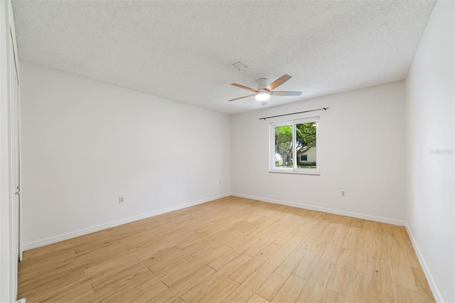
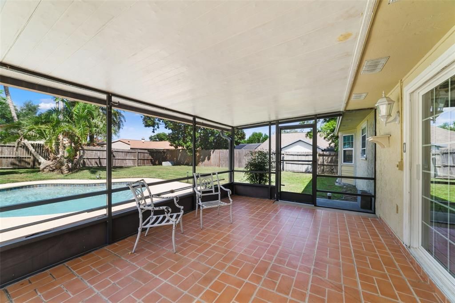
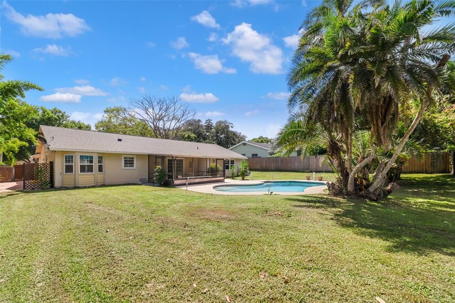
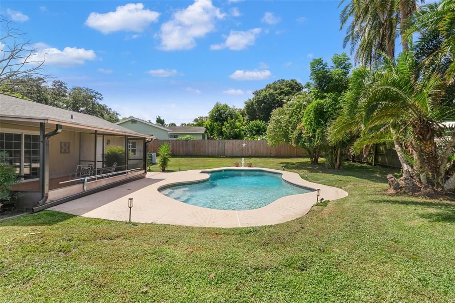
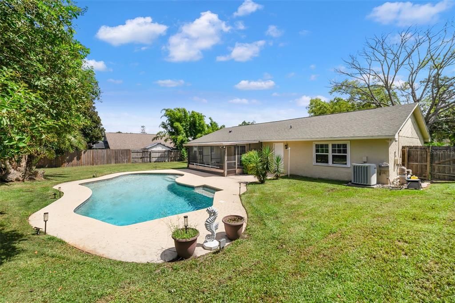
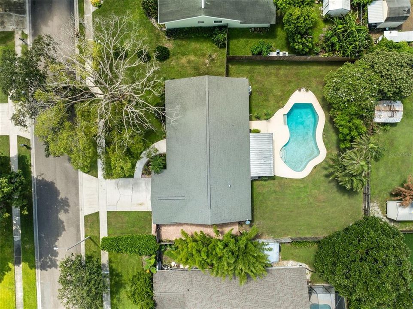
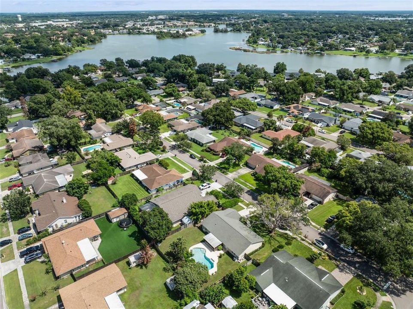
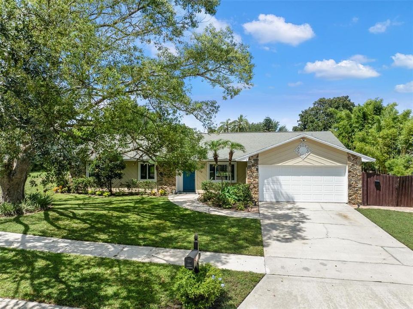
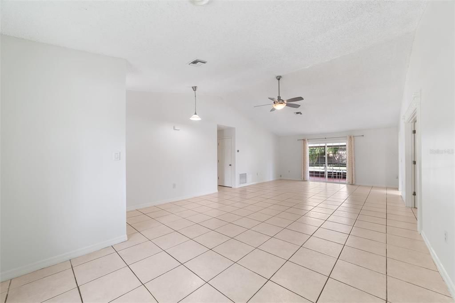
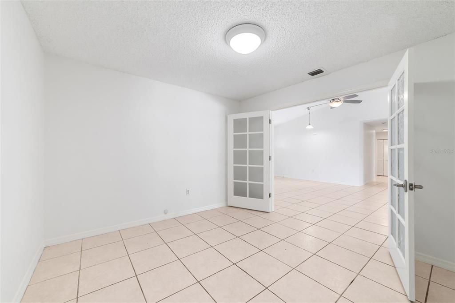
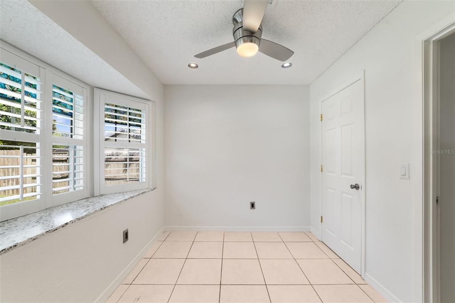
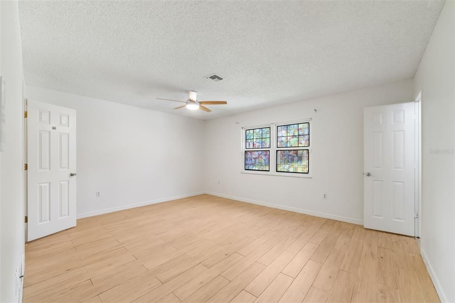
Virtually Staged. PRIVATE POOL, .24-ACRE LOT & NO HOA in the heart of Altamonte Springs! This single-story 3-bedroom + OFFICE, 2-bath, 2-car garage home offers flexible living space, a fully FENCED BACKYARD and a fantastic outdoor setup in the established Barclay Woods community. Notable improvements include an UPDATED ELECTRICAL PANEL (2020), UPDATED BATHROOMS and FRESH INTERIOR PAINT, complemented by PLANTATION SHUTTERS, tile flooring throughout the main living areas and wood-look tile in the bedrooms. Step inside to an open living and dining area where HIGH CEILINGS and abundant natural light create a bright, spacious feel. French doors open to a dedicated OFFICE/FLEX SPACE, perfect for working from home, hobbies or additional living space. The well-equipped galley-style kitchen features wood cabinetry, UPDATED APPLIANCES, pantry storage and a window overlooking the backyard, plus a casual breakfast nook framed by a charming BAY WINDOW. A separate laundry room provides convenient access to the 2-car garage with attic storage. The spacious PRIMARY SUITE overlooks the backyard and features a WALK-IN CLOSET and private EN-SUITE BATH with DIRECT POOL ACCESS. Two additional generously sized bedrooms and an updated full guest bath complete the interior. Outside is where this home really shines! A large SCREENED LANAI opens to the IN-GROUND, OPEN-AIR POOL and expansive FENCED BACKYARD, surrounded by mature trees and greenery for added privacy. With nearly a quarter-acre, there is plenty of room to entertain, relax and enjoy Florida living. Along the side of the home, a large paved PARKING PAD sits behind a DOUBLE GATE, offering valuable additional space for vehicles, recreational toys or other flexible uses. All of this comes with NO HOA and a convenient Altamonte Springs location near Cranes Roost Park, Altamonte Mall, Lake Orienta, shopping, dining, Publix and everyday essentials, with easy access to SR-436, SR-414 and I-4. A PRIVATE POOL, oversized fenced lot, home office and central location make this Barclay Woods home one you won't want to miss! Call today to schedule a tour!

Location

Details

Type:
Residential
Parking:
Driveway / Garage Door Opener / Parking Pad
Year Built:
1978
Lot:
0.24 Acres
Heating:
Central
Price/sqft:
$269
Cooling:
Central Air
HOA:
No Data

Valuation

Our model vs. what's actually selling nearby.
Estimate
$389,900
$304K – $463K
Confidence Low
List vs. estimate
$95K above estimate
List $485,000 · +24.4%
Our model says this listing is priced above recent comparable activity. Room to negotiate.
Price per sq ft
$268
+11.4% vs. city median $241
Based on
45 MLS comparables
Median of recent comparable listings. Sold comps use closing price, active listings use list price.

Highlights

Annual tax
$6,155
2025
Pool
In Ground
Garage
2 car garage
Pets
Allowed
All facts and features
  • Flooring

    • Tile

    Heating

    • Central

    Cooling

    • Central Air

    Appliances

    • Dishwasher

    • Disposal

    • Electric Water Heater

    • Microwave

    • Range

    • Refrigerator

    Other interior features

    • Ceiling Fan(s)

    • Eating Space In Kitchen

    • High Ceilings

    • Living Room/Dining Room Combo

    • Open Floorplan

    • Primary Bedroom Main Floor

    • Thermostat

    • Vaulted Ceiling(s)

    • Walk-In Closet(s)

    • Window Treatments

    Bedrooms and bathrooms

    • Bedrooms: 3

    • Full bathrooms: 2

  • Parking

    • Driveway

    • Garage Door Opener

    • Parking Pad

    Property

    • Levels: One

    • Pool Private: Yes

    • Exterior Features: Irrigation System / Lighting / Private Mailbox / Sidewalk

    Lot

    • Lot: 0.24 Acres

    Other Property Information

    • Parcel Number: 23212951000001320

    • Zoning: R-1AA

  • Type and style

    • Property Type: Residential

    • Property Sub Type: Single Family Residence

  • Utility

    • BB/HS Internet Available

    • Cable Available

    • Electricity Connected

    • Public

    • Sewer Connected

    • Water Connected

  • Other financial information

    • Annual tax amount: $6,155

  • Source details

    • MLS ID: O6438536

    Other facts

    • Construction Materials: Stucco

    • Foundation Details: Slab

    • Laundry Features: Laundry Room

    • Lot Features: Landscaped / Oversized Lot / Sidewalk

    • Patio And Porch Features: Covered / Rear Porch / Screened

    • Pool Features: In Ground

    • Window Features: Blinds / Shutters

    • Direction Faces: East

    • Garage Spaces: 2

    • Attached Garage: Yes

    • Garage: Yes

    • Living Area: 1804

    • Water Source: Public

    • Subdivision Name: BARCLAY WOODS 1ST ADD

Private inquiry
Talk to the advisor on this listing.
Floor plans, HOA docs, off-market comparables, scheduling a private showing — one message, direct to the local specialist.

More like this

For Sale
$489,000
Multi-family
4 bds · 1,565 sqft
BEATRICE VILLAGE, ORLANDO
5331 DAVISSON AVENUE
New
For Sale
$384,000
House
3 bds · 2 ba · 1,129 sqft
MONROE MANOR, ORLANDO
3212 ORANOLE ROAD
New
For Sale
$475,000
House
3 bds · 2 ba · 1,539 sqft
SAN SEBASTIAN HEIGHTS UNIT 3, ALTAMONTE SPRINGS
529 SAN SEBASTIAN PRADO
New
For Sale
$375,000
House
3 bds · 2 ba · 1,285 sqft
RIVERSIDE WOODS, ORLANDO
7767 COMPASS DRIVE
New
For Sale
$415,000
Townhouse
3 bds · 2 ba · 1,751 sqft
ENCLAVE/MAITLAND A-F, MAITLAND
1257 BLESSING STREET
New
For Sale
$415,000
House
3 bds · 2 ba · 1,717 sqft
SANLANDO SPGS, LONGWOOD
453 WILFORD AVENUE
For Sale
$454,900
House
4 bds · 2 ba · 1,458 sqft
SAN SEBASTIAN HEIGHTS UNIT 2, ALTAMONTE SPRINGS
412 MAJORCA AVENUE
For Sale
$365,000
House
3 bds · 2 ba · 1,300 sqft
SANLANDO, ALTAMONTE SPRINGS
421 OAKHURST STREET

Market around this address

Live counts in the same area.
View all

The multiple listing information is provided by the Stellar MLS from a copyrighted compilation of listings. The compilation of listings and each individual listing are ©2026-present Stellar MLS. All Rights Reserved. The information provided is for consumers' personal, noncommercial use and may not be used for any purpose other than to identify prospective properties consumers may be interested in purchasing. All properties are subject to prior sale or withdrawal. All information provided is deemed reliable but is not guaranteed accurate, and should be independently verified. Listing courtesy of: WEMERT GROUP REALTY LLC