
Sell Your Home
Get a free home valuation
Contact
Tell us about your needs
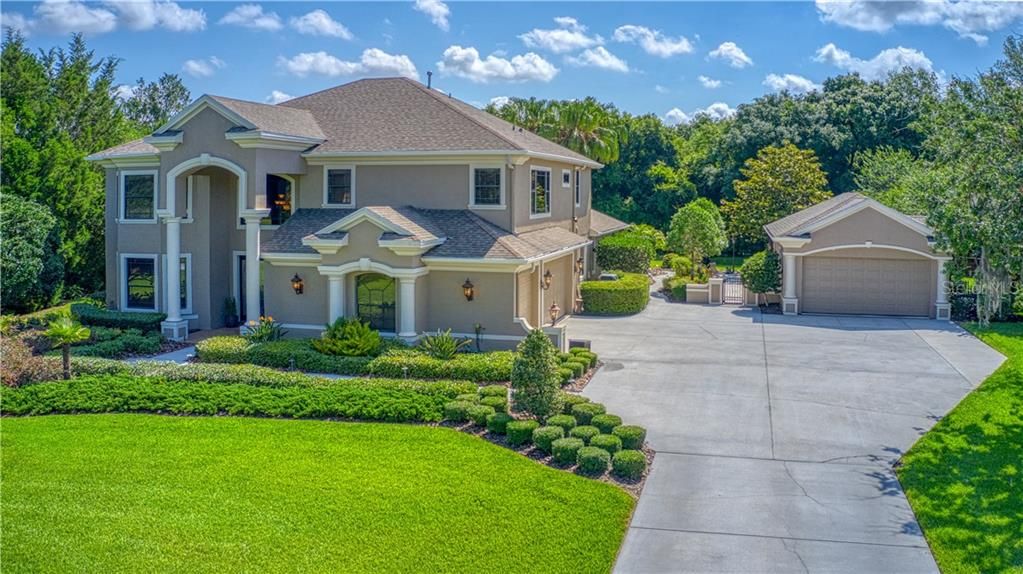
6201 GUILFORD DRIVE

House Recently Sold
$720,000

BTC: 8.66009141

ETH: 271.69811321

Sold on: 2020-01-10
127 days
4 bds
4 ba
4,450 sqft

Overview

MOVE IN READY! New Carpet and Paint!Enjoy Peace & Tranquility in your own Private Estate Located in Secluded Gated Community! Gorgeous, Quality Custom Built Home Features 4 Bedrooms, 4 Bath, Office, Huge Bonus Rm Plus 5 Car Garage! Rare Find!! 3 Car Attached to Home & Detached Oversized 2 Car Garage able to fit Extended Cab Truck + Generator Hook Up! 437 Htd Sq Ft of Fitness Room or possible Flex Space! Beautiful, Bird caged Pool w/ Spillover Spa, able to Add Gas or Electric Heater! Large Pavered Lanai and Private Courtyard! Custom Outdoor Kitchen Includes Gas Grill, Refrigerator & Cooktop... Great for Entertaining! Nestled on Over an Acre of Private Nature Preserve! Invisible Pet Fence Surrounds the Entire Property! First Floor Consists of Formal Living Room/ Dining Room with Crown Molding! Gourmet Kitchen Features Wood Cabinetry, Granite Countertops & Stainless Steel Appliances! 2 Built In Convection Ovens! Gas Cooktop! Plus 2 Large Islands Great for Prep Work! Family Room has Soaring Ceiling, Gas Log Fireplace and Custom Built Ins! Freshly Painted, Neutral Decor! Spacious Master Retreat! Luxurious Master Bath Features Large Soaking Tub, Separate Walk In Shower & Double Vanities! Huge Walk In Custom Closet! Additional Oversized Bedrooms & Bathrooms Upstairs, Plus Huge Bonus Room Includes Built In Bar, Wine Frig, Pool Table & Game Table! 2 A/C Units and Mini Split! Well for Irrigation, Water Softener! Near "A" Rated Schools! Lush Tropical, Mature Landscaping Surrounds this Magnificent Home!

Location

Details

Type:
Residential
Parking:
Garage Door Opener / Garage Faces Rear / Garage Faces Side / Oversized
Year Built:
2002
Lot:
1.14 Acres
Heating:
Electric / Heat Pump / Zoned
Price/sqft:
$173
Cooling:
Central Air / Zoned
HOA:
$250

Highlights

Annual tax
$6,254
2018
HOA
$250/qtr
Pool
Auto Cleaner
Garage
5 car garage
Pets
Allowed
All facts and features
  • Flooring

    • Carpet

    • Ceramic Tile

    • Hardwood

    Heating

    • Electric

    • Heat Pump

    • Zoned

    Cooling

    • Central Air

    • Zoned

    Appliances

    • Built-In Oven

    • Convection Oven

    • Cooktop

    • Dishwasher

    • Disposal

    • Exhaust Fan

    • Gas Water Heater

    • Microwave

    • Range

    • Water Softener

    Other interior features

    • Attic Ventilator

    • Ceiling Fan(s)

    • Crown Molding

    • Eating Space In Kitchen

    • High Ceilings

    • Kitchen/Family Room Combo

    • Primary Bedroom Main Floor

    • Open Floorplan

    • Stone Counters

    • Tray Ceiling(s)

    • Walk-In Closet(s)

    • Window Treatments

    Bedrooms and bathrooms

    • Bedrooms: 4

    • Full bathrooms: 4

  • Parking

    • Garage Door Opener

    • Garage Faces Rear

    • Garage Faces Side

    • Oversized

    Property

    • Levels: Two

    • Pool Private: Yes

    • Exterior Features: Irrigation System / Lighting / Outdoor Grill / Outdoor Kitchen / Rain Gutters

    Lot

    • Lot: 1.14 Acres

    Other Property Information

    • Parcel Number: 3326160030000000270

    • Zoning: R1

  • Type and style

    • Property Type: Residential

    • Property Sub Type: Single Family Residence

  • Utility

    • Cable Connected

    • Electricity Connected

    • Fire Hydrant

    • Private

    • Propane

    • Sprinkler Well

    • Street Lights

    • Underground Utilities

  • Other financial information

    • HOA: $250

    • HOA Frequency: Quarterly

    • Annual tax amount: $6,254

  • Source details

    • MLS ID: U8056121

    Other facts

    • Construction Materials: Block / Stucco / Wood Frame

    • Foundation Details: Slab

    • Fireplace Features: Gas / Other Room

    • Laundry Features: Inside

    • Lot Features: Conservation Area / Corner Lot / In County / Sidewalk

    • Pool Features: Auto Cleaner / Gunite / In Ground / Other / Pool Sweep / Screen Enclosure

    • Window Features: Blinds / Rods / Window Treatments

    • Direction Faces: West

    • Architectural Style: Florida / Traditional

    • Fireplace: Yes

    • Garage Spaces: 5

    • Attached Garage: Yes

    • Garage: Yes

    • Living Area: 4450

    • Water Source: Private

    • Subdivision Name: RESERVE AT OAKRIDGE

Private inquiry
Talk to the advisor on this listing.
Floor plans, HOA docs, off-market comparables, scheduling a private showing — one message, direct to the local specialist.

More like this

Recently Sold
$800,000
House
5 bds · 3 ba · 5,644 sqft
RESERVE AT OAKRIDGE, NEW PORT RICHEY
6000 GUILFORD DRIVE
Recently Sold
$535,000
House
4 bds · 3 ba · 3,241 sqft
CRESCENT OAKS COUNTRY CLUB PH 1, TARPON SPRINGS
1258 BERKSHIRE LANE
Recently Sold
$660,000
House
5 bds · 4 ba · 4,513 sqft
CRESCENT OAKS COUNTRY CLUB PH 1, TARPON SPRINGS
1092 COPELAND COURT
Recently Sold
$730,275
House
6 bds · 6 ba · 7,530 sqft
CYPRESS RUN, TARPON SPRINGS
883 ROYAL BIRKDALE DRIVE
Recently Sold
$795,000
Commercial
0 room(s) · 4,088 sqft
TRINITY
2049 WELBILT
Recently Sold
$575,000
Lots/Land
1.18 acres
TAMPA TARPON SPGS LAND CO, HOLIDAY
US-19 ALT
Recently Sold
$503,500
Lots/Land
2.48 acres
TRINITY
0 WELBILT BOULEVARD

Market around this address

Live counts in the same area.
View all

The multiple listing information is provided by the Stellar MLS from a copyrighted compilation of listings. The compilation of listings and each individual listing are ©2026-present Stellar MLS. All Rights Reserved. The information provided is for consumers' personal, noncommercial use and may not be used for any purpose other than to identify prospective properties consumers may be interested in purchasing. All properties are subject to prior sale or withdrawal. All information provided is deemed reliable but is not guaranteed accurate, and should be independently verified. Listing courtesy of: RE/MAX REALTEC GROUP INC