Sell Your Home
Get a free home valuation
Contact
Tell us about your needs
6201 VINTAGE DRIVE

House For Sale
$309,000

BTC: 4.77441286

ETH: 162.40592020

9 days
3 bds
2 ba
1,109 sqft

Overview

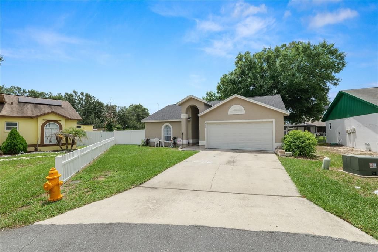
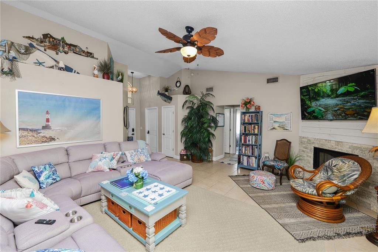
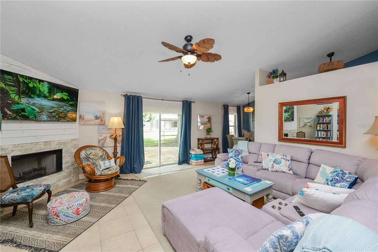
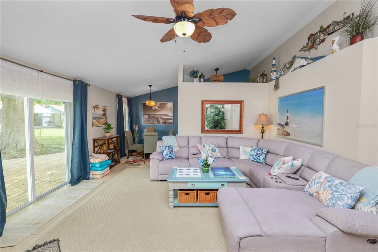
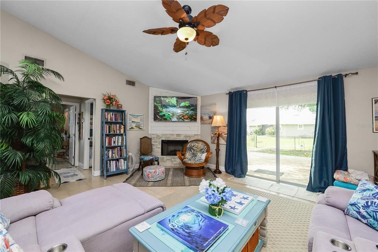
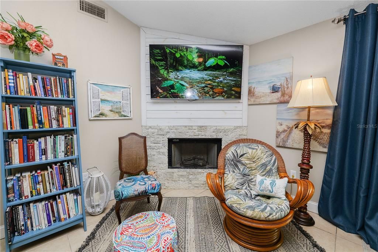
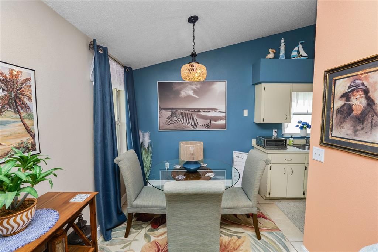
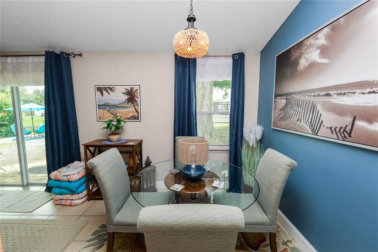
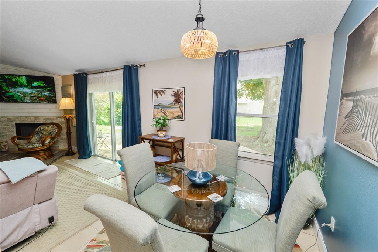
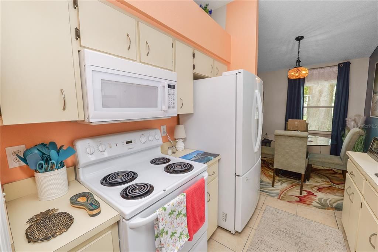
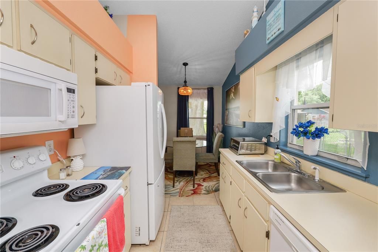
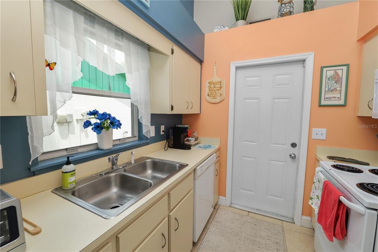
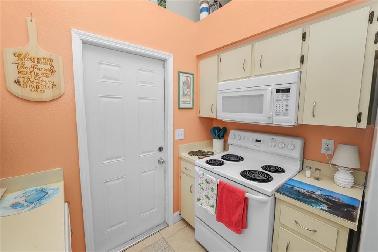
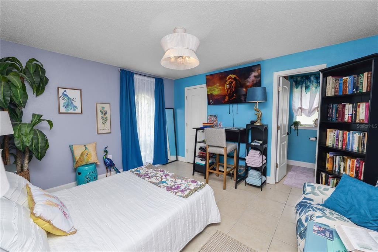
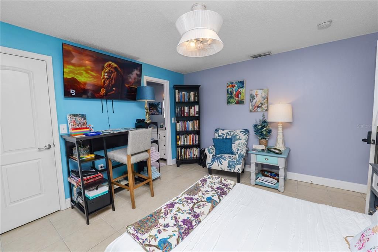
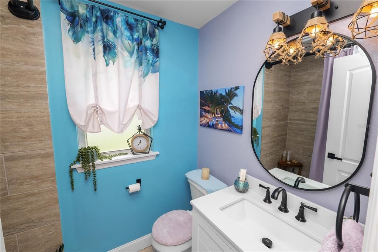
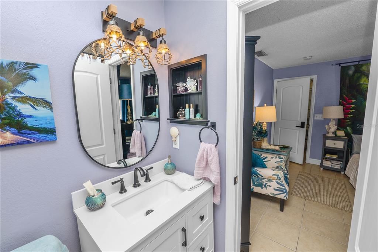
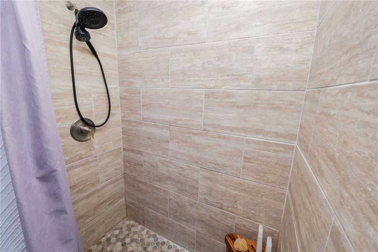
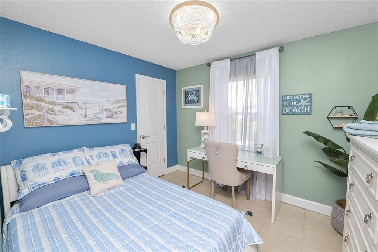
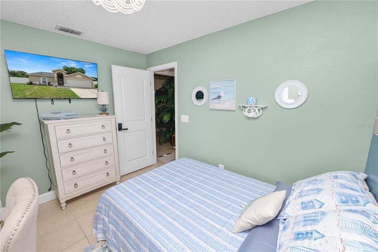
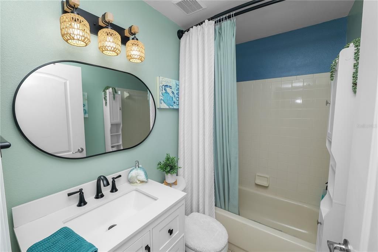
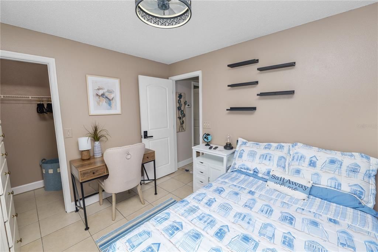
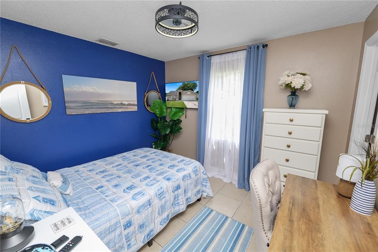
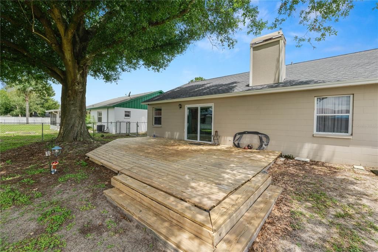
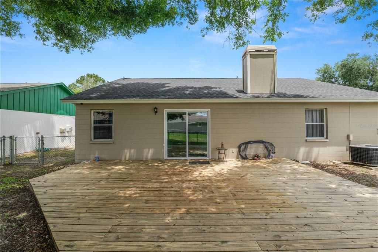
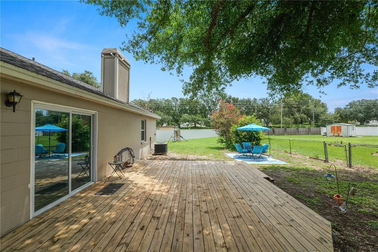
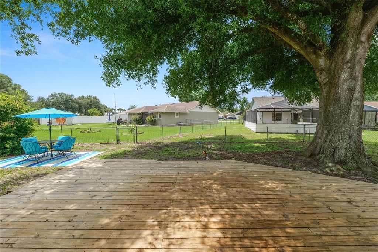
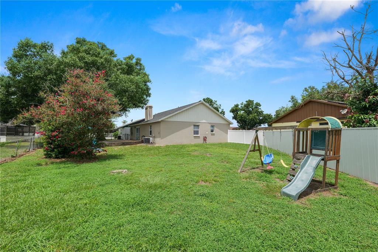
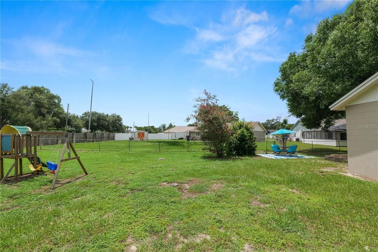
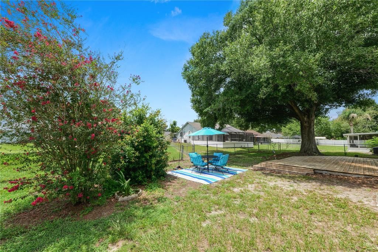
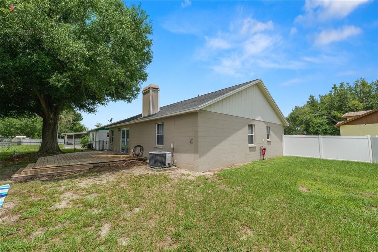
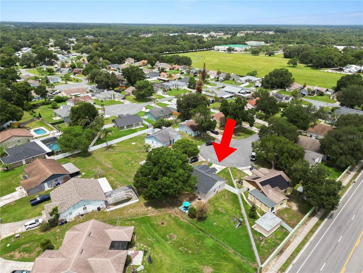
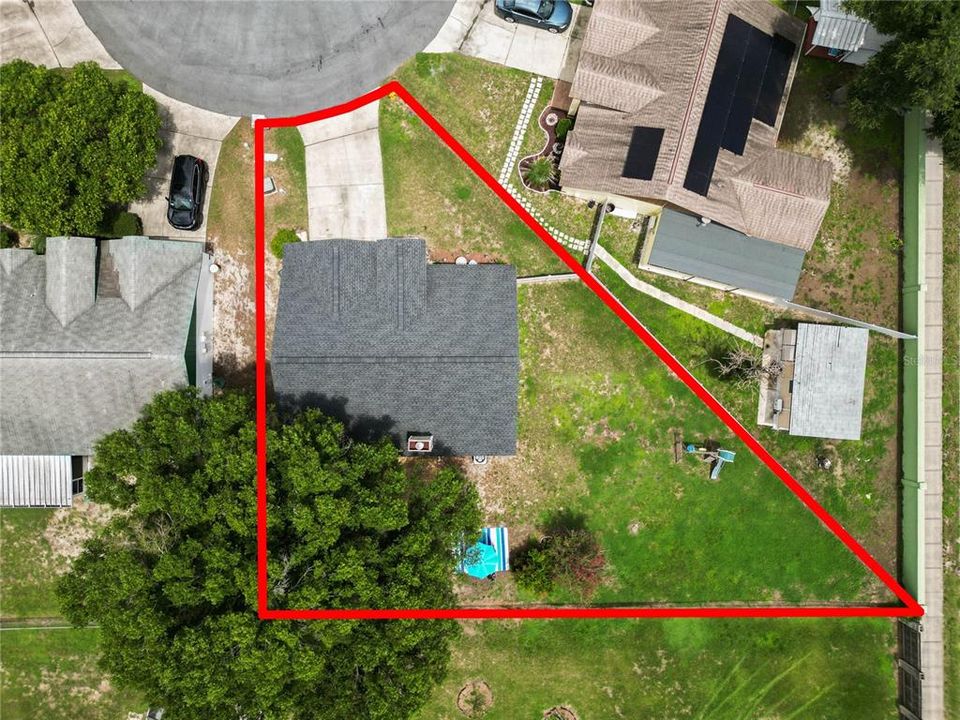
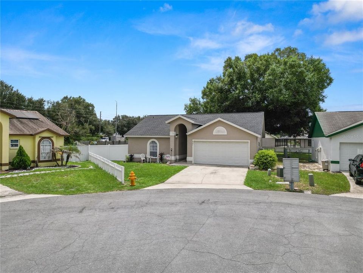
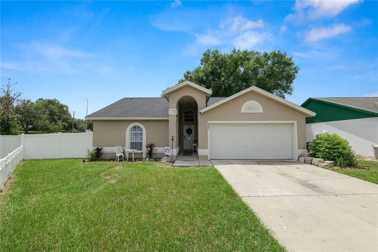
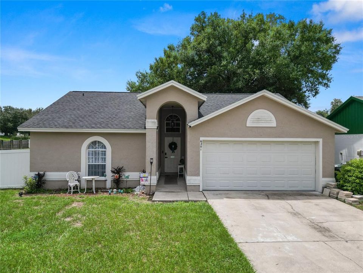
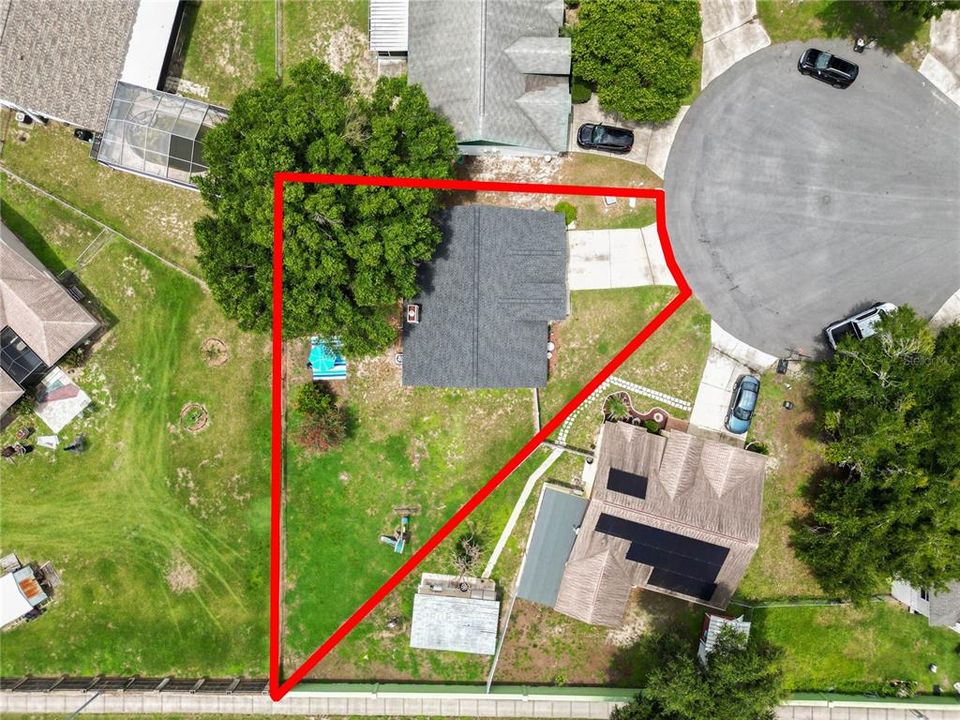
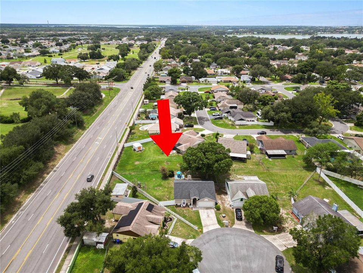
Short Sale. Some homes are easy to picture yourself in, and this is one of them. The living room feels bright and welcoming, with a floor-to-ceiling stone fireplace that gives the space plenty of character. Sliding glass doors open to the oversized backyard deck, making it just as easy to enjoy time outside as it is to relax indoors. The layout just works. The dining area flows naturally into the kitchen, creating a space that's connected without feeling crowded. The kitchen features plenty of cabinet storage and generous counter space, making it easy to prepare meals, entertain, or gather with family and friends. Ceramic tile flooring throughout keeps the home clean, cohesive, and easy to maintain. The split-bedroom floor plan gives the primary suite a little extra privacy, complete with a walk-in closet and an updated en-suite bath with a walk-in shower. The second bathroom has also been updated, giving both spaces a fresh, modern feel. Step outside and you'll find one of the best features of the home. The fully fenced backyard is larger than you might expect, with plenty of room to entertain, garden, or simply enjoy having extra outdoor space. The oversized wood deck is ready for weekend barbecues, morning coffee, or winding down in the evening beneath the shade of the mature oak tree. The roof and water heater were both replaced approximately three years ago, adding even more value and peace of mind. Tucked away on a quiet cul-de-sac in The Vineyard with a low annual HOA, you'll enjoy the peaceful setting while still being just minutes from shopping, dining, parks, and everyday conveniences. Plus, you're only a short drive from Downtown Lakeland, where you'll find local restaurants, boutique shopping, community events, and the city's waterfront. If you've been looking for a home with character, thoughtful updates, and a backyard you'll actually use, this one is definitely worth a visit.
Location

Details

Type:
Residential
Parking:
Driveway / Garage Door Opener
Year Built:
1992
Lot:
0.20 Acres
Heating:
Central / Electric
Price/sqft:
$279
Cooling:
Central Air / Mini-Split Unit(s)
HOA:
$100

Valuation

Our model vs. what's actually selling nearby.
Estimate
$221,000
$184K – $301K
Confidence Low
List vs. estimate
$88K above estimate
List $309,000 · +39.8%
Our model says this listing is priced above recent comparable activity. Room to negotiate.
Price per sq ft
$278
+40.4% vs. city median $198
Based on
5 MLS comparables
Median of recent comparable listings. Sold comps use closing price, active listings use list price.

Highlights

Annual tax
$2,620
2025
HOA
$100/yr
Other
Garage
2 car garage
Pets
Allowed
All facts and features
  • Flooring

    • Ceramic Tile

    Heating

    • Central

    • Electric

    Cooling

    • Central Air

    • Mini-Split Unit(s)

    Appliances

    • Dishwasher

    • Disposal

    • Dryer

    • Electric Water Heater

    • Exhaust Fan

    • Ice Maker

    • Microwave

    • Range

    • Refrigerator

    • Washer

    Other interior features

    • Ceiling Fan(s)

    • High Ceilings

    • Primary Bedroom Main Floor

    • Thermostat

    • Walk-In Closet(s)

    • Window Treatments

    Bedrooms and bathrooms

    • Bedrooms: 3

    • Full bathrooms: 2

  • Parking

    • Driveway

    • Garage Door Opener

    Property

    • Levels: One

    • Exterior Features: Lighting / Sliding Doors

    Lot

    • Lot: 0.20 Acres

    Other Property Information

    • Parcel Number: 242719161357000280

    • Zoning: RA-3

  • Type and style

    • Property Type: Residential

    • Property Sub Type: Single Family Residence

  • Utility

    • Cable Connected

    • Electricity Connected

    • Fire Hydrant

    • Public

    • Sewer Connected

    • Street Lights

    • Water Connected

  • Other financial information

    • HOA: $100

    • HOA Frequency: Annually

    • Annual tax amount: $2,621

  • Source details

    • MLS ID: L4964014

    Other facts

    • Construction Materials: Block

    • Foundation Details: Block

    • Fireplace Features: Living Room / Wood Burning

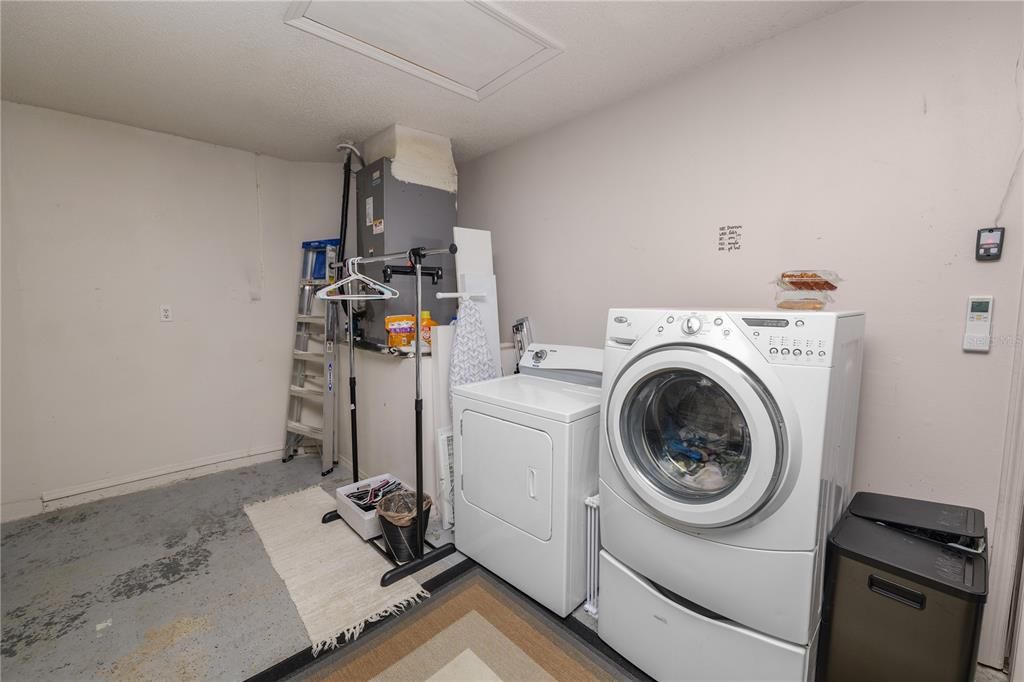
    • Laundry Features: In Garage

    • Lot Features: Cul-De-Sac / City Lot / Landscaped / Near Public Transit / Street Dead-End

    • Patio And Porch Features: Deck

    • Window Features: Drapes / Rods

    • Direction Faces: Northwest

    • Architectural Style: Contemporary / Patio

    • Fireplace: Yes

    • Garage Spaces: 2

    • Attached Garage: Yes

    • Garage: Yes

    • Living Area: 1109

    • Water Source: Public

    • Lot Size Dimensions: 63 x 110

    • Subdivision Name: VINEYARD

Private inquiry
Talk to the advisor on this listing.
Floor plans, HOA docs, off-market comparables, scheduling a private showing — one message, direct to the local specialist.

More like this

New
For Sale
$390,000
House
4 bds · 3 ba · 2,546 sqft
HAMPTON HILLS SOUTH PH 4, LAKELAND
3244 BERWICK LANE
New
For Sale
$330,000
House
3 bds · 2 ba · 1,639 sqft
WATSON OAKS, LAKELAND
1593 WATSON OAKS COURT
New
For Sale
$325,000
House
3 bds · 2 ba · 1,467 sqft
STARLING PLACE, LAKELAND
5563 STARLING LOOP
New
For Sale
$325,000
House
3 bds · 2 ba · 1,741 sqft
GLENRIDGE PH 01, LAKELAND
218 GLENRIDGE LOOP N
New
For Sale
$310,000
House
3 bds · 2 ba · 1,577 sqft
PALMORE ESTATES UN #2, LAKELAND
1723 BRANGUS DRIVE
New
For Sale
$259,900
Townhouse
3 bds · 2 ba · 1,771 sqft
HAMPTON HILLS SOUTH PH 03, LAKELAND
3806 EXETER LANE
-$10K
For Sale
$359,900
House
4 bds · 2 ba · 2,103 sqft
HUNTERS CROSSING PH 01, LAKELAND
530 BUCKSHOT LANE
For Sale
$299,900
House
3 bds · 2 ba · 1,658 sqft
VILLAGES/BRIDGEWATER VILLAGE 3, LAKELAND
2403 CASPIAN DRIVE

Market around this address

Live counts in the same area.
View all

The multiple listing information is provided by the Stellar MLS from a copyrighted compilation of listings. The compilation of listings and each individual listing are ©2026-present Stellar MLS. All Rights Reserved. The information provided is for consumers' personal, noncommercial use and may not be used for any purpose other than to identify prospective properties consumers may be interested in purchasing. All properties are subject to prior sale or withdrawal. All information provided is deemed reliable but is not guaranteed accurate, and should be independently verified. Listing courtesy of: EXP REALTY LLC