Sell Your Home
Get a free home valuation
Contact
Tell us about your needs
6203 FARTHING STREET

House Active With Contract
$450,000

BTC: 5.50290431

ETH: 185.03289474

-$40K (2026/09/21)
49 days
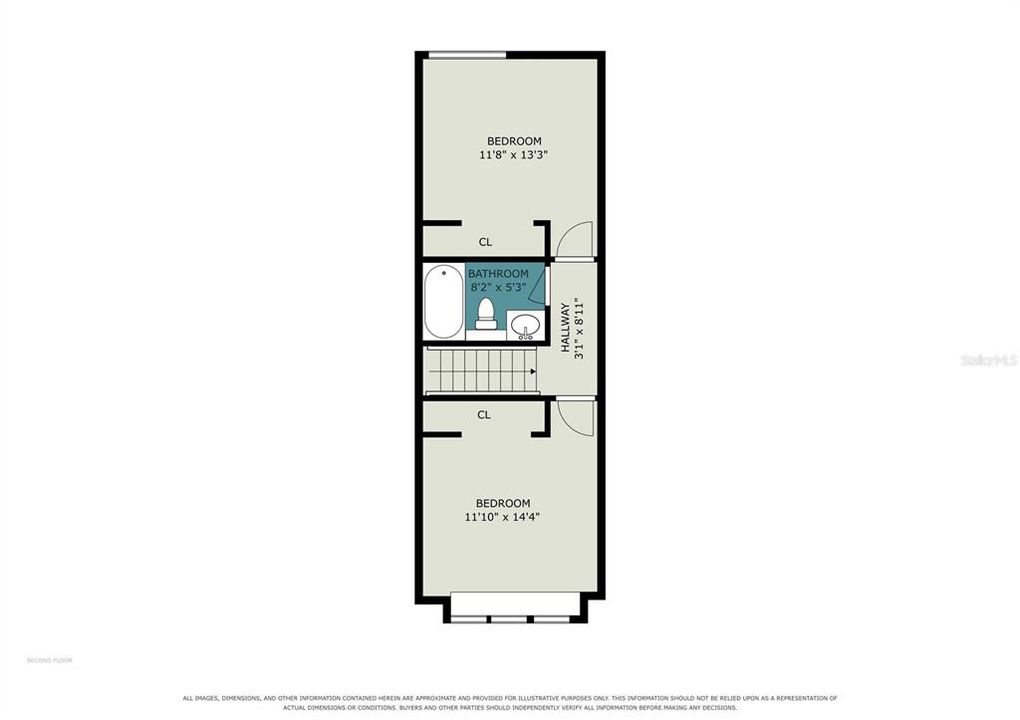
3 bds
3 ba
2,213 sqft

Overview

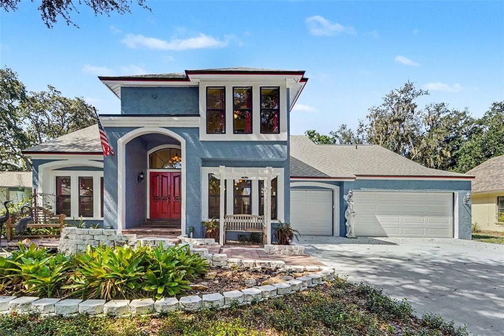
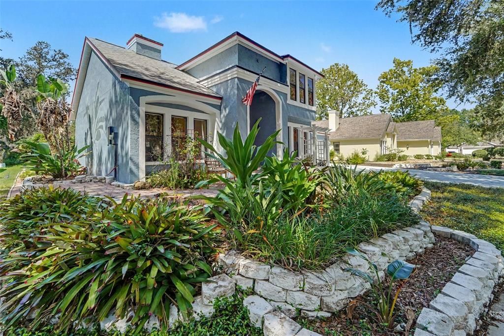
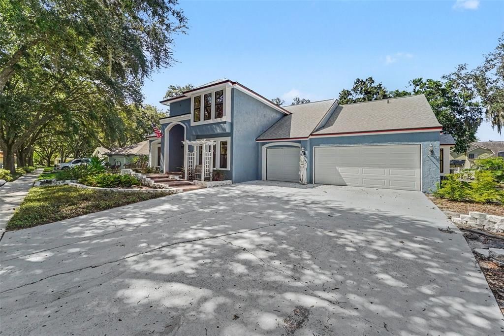
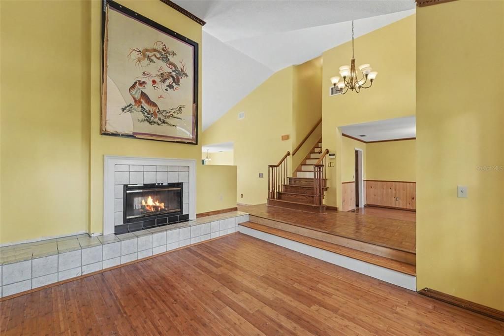
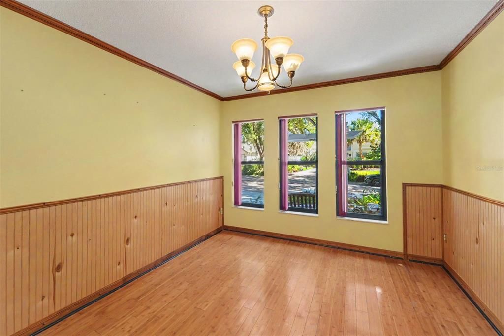
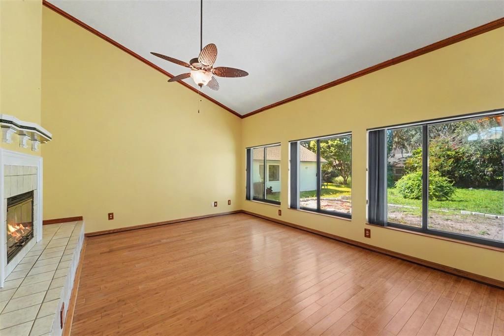
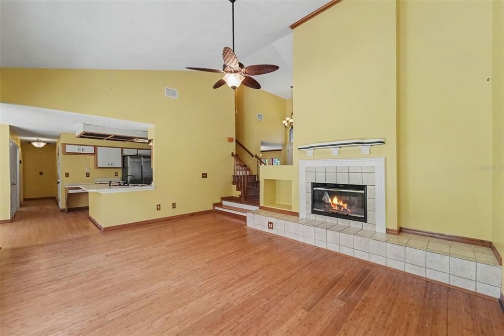
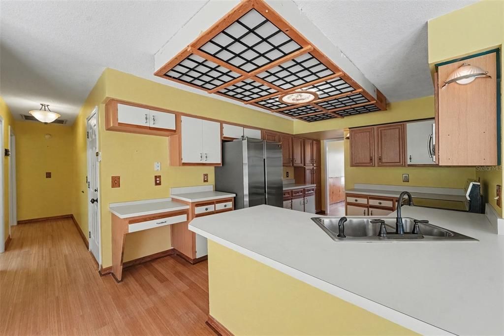
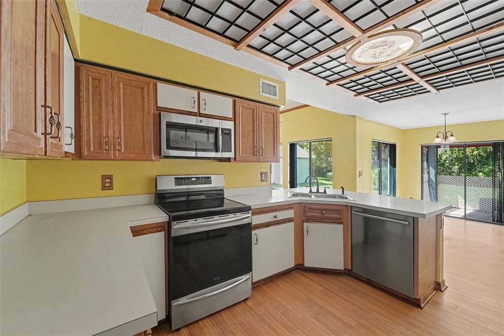
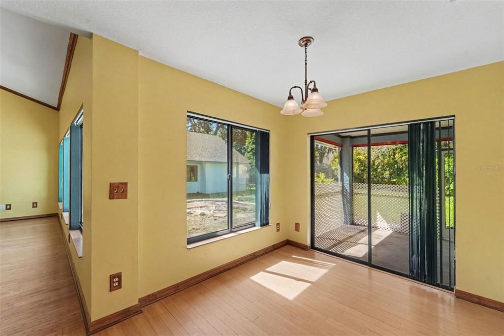
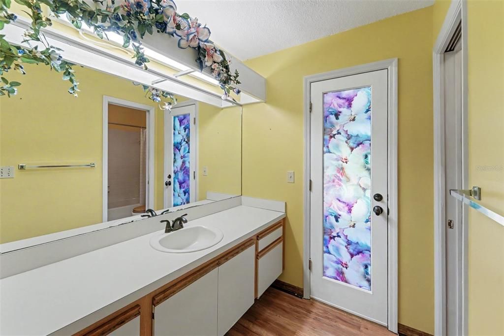
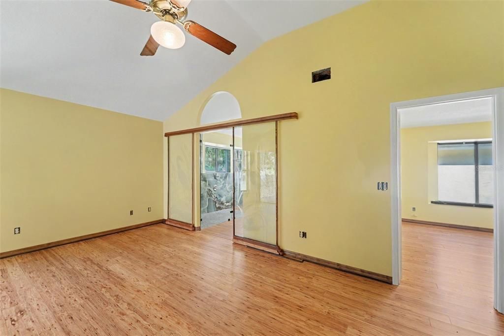
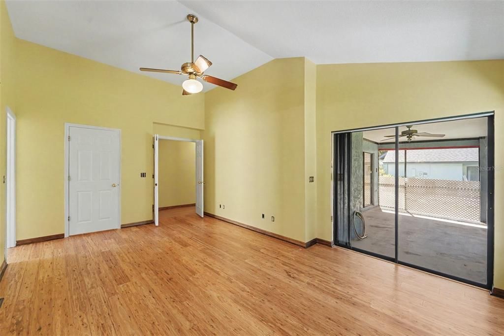
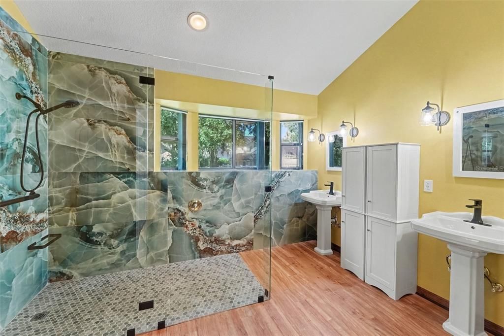
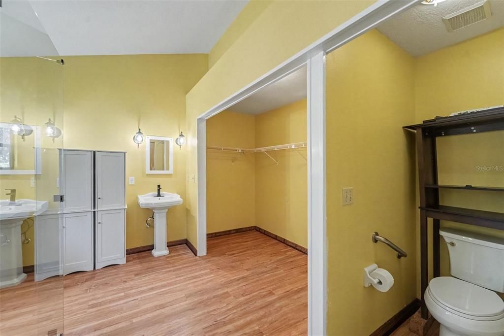
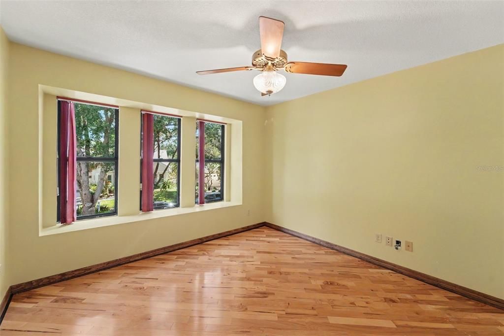
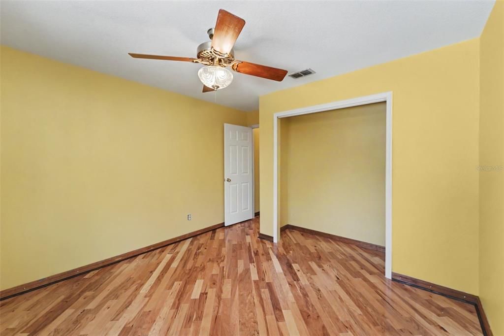
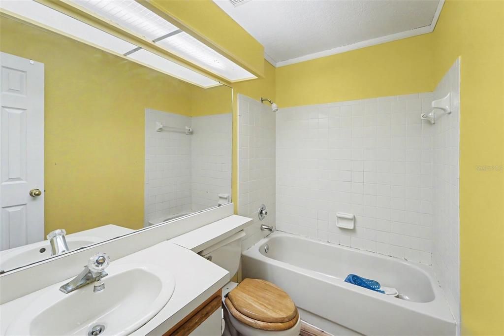
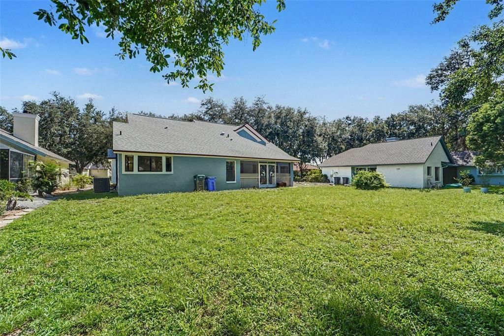
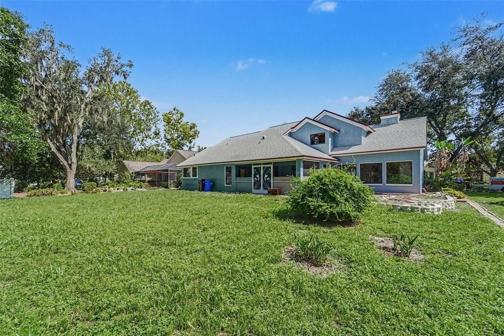
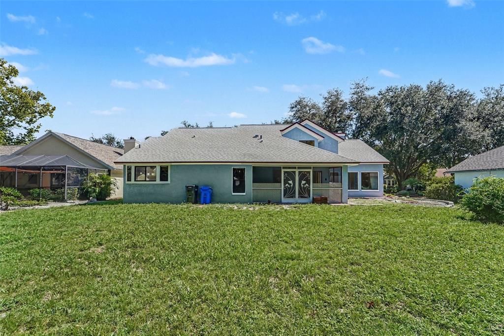
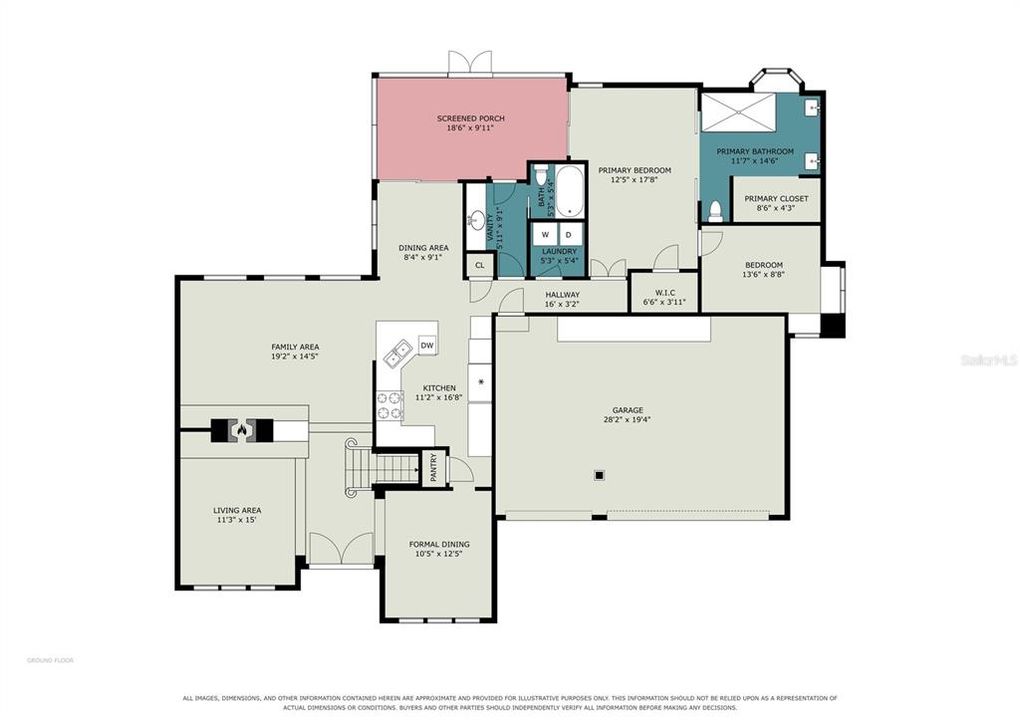
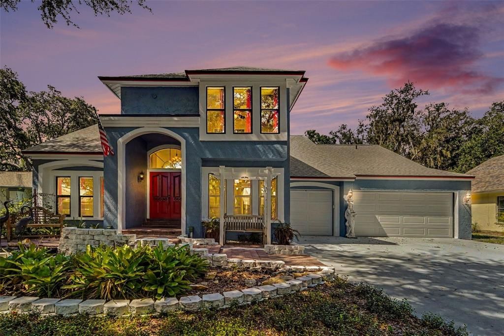
Under contract-accepting backup offers. PRICE IMPROVEMENT! A Tampa Palms Opportunity You Won’t Want to Miss! Bring your vision, add your personal touches, and create the home you’ve been looking for! This price improvement reflects the TLC this Tampa Palms home needs and gives the next owner an opportunity to customize it to their style while benefiting from valuable updates already in place. One of the home’s standout features is the first-floor primary suite, offering convenience and flexibility that is increasingly sought after. The primary bathroom has been modified with accessibility in mind, and the adjoining flexible room can serve as a home office, study, hobby room, sitting room, or additional living space. Love storage? You’ll appreciate the garage attic lift with a 400-pound capacity and plywood attic flooring, creating valuable additional storage space that is often hard to find. Major improvements include a 2020 roof, 2021 dual-zone A/C system, and 2025 hurricane-rated garage doors. FINANCING OPPORTUNITY: Through the preferred lender, qualified buyers may be eligible for a no-closing-cost home loan, subject to lender qualifications and program terms. All offers are welcome and will be considered by the seller. The price has been improved to reflect the opportunity this home presents. Come see the potential for yourself and envision what you can create in Tampa Palms! Schedule your private showing today!

Location

Details

Type:
Residential
Parking:
Driveway / Garage Door Opener / On Street / Workshop in Garage
Year Built:
1987
Lot:
0.24 Acres
Heating:
Central
Price/sqft:
$203
Cooling:
Central Air
HOA:
$332

Valuation

Our model vs. what's actually selling nearby.
Estimate
$522,450
$456K – $654K
Confidence Low
List vs. estimate
$72K below estimate
List $450,000 · -13.9%
Our model says this listing is priced below recent comparable activity. Expect competition.
Price per sq ft
$203
-30.3% vs. city median $291
Based on
18 MLS comparables
Median of recent comparable listings. Sold comps use closing price, active listings use list price.

Highlights

Annual tax
$4,461
2025
HOA
$332/yr
View
Garden
Garage
3 car garage
Pets
Allowed
All facts and features
  • Flooring

    • Bamboo

    Heating

    • Central

    Cooling

    • Central Air

    Appliances

    • Dishwasher

    • Disposal

    • Dryer

    • Electric Water Heater

    • Exhaust Fan

    • Ice Maker

    • Microwave

    • Range Hood

    • Refrigerator

    • Washer

    Other interior features

    • Ceiling Fan(s)

    • Eating Space In Kitchen

    • Primary Bedroom Main Floor

    • Vaulted Ceiling(s)

    • Walk-In Closet(s)

    • Window Treatments

    Bedrooms and bathrooms

    • Bedrooms: 3

    • Full bathrooms: 3

  • Parking

    • Driveway

    • Garage Door Opener

    • On Street

    • Workshop in Garage

    Property

    • Levels: Two

    • Exterior Features: Garden / Irrigation System / Lighting / Sliding Doors

    Lot

    • Lot: 0.24 Acres

    Other Property Information

    • Parcel Number: A3527191E300000500003.0

    • Zoning: CU

  • Type and style

    • Property Type: Residential

    • Property Sub Type: Single Family Residence

  • Utility

    • Cable Available

    • Electricity Available

    • Public

    • Street Lights

    • Water Available

  • Other financial information

    • HOA: $332

    • HOA Frequency: Annually

    • Annual tax amount: $4,461

  • Source details

    • MLS ID: O6427830

    Other facts

    • Construction Materials: Concrete / Stucco / Wood Frame

    • Foundation Details: Slab

    • Fireplace Features: Family Room / Wood Burning

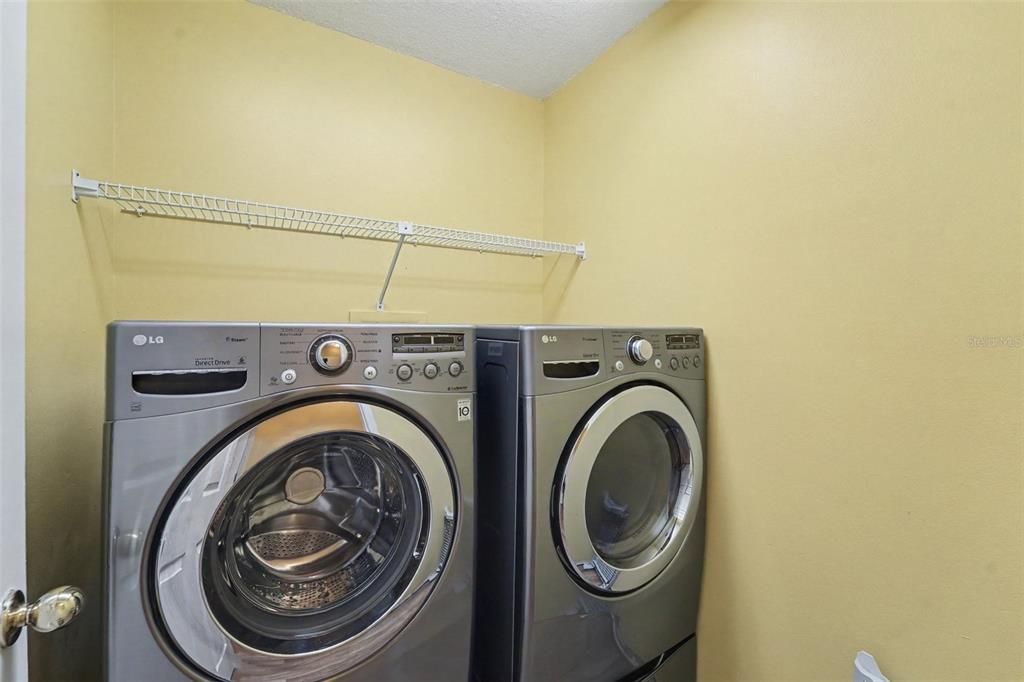
    • Laundry Features: Inside / Laundry Room

    • Lot Features: City Lot / Landscaped / Sidewalk

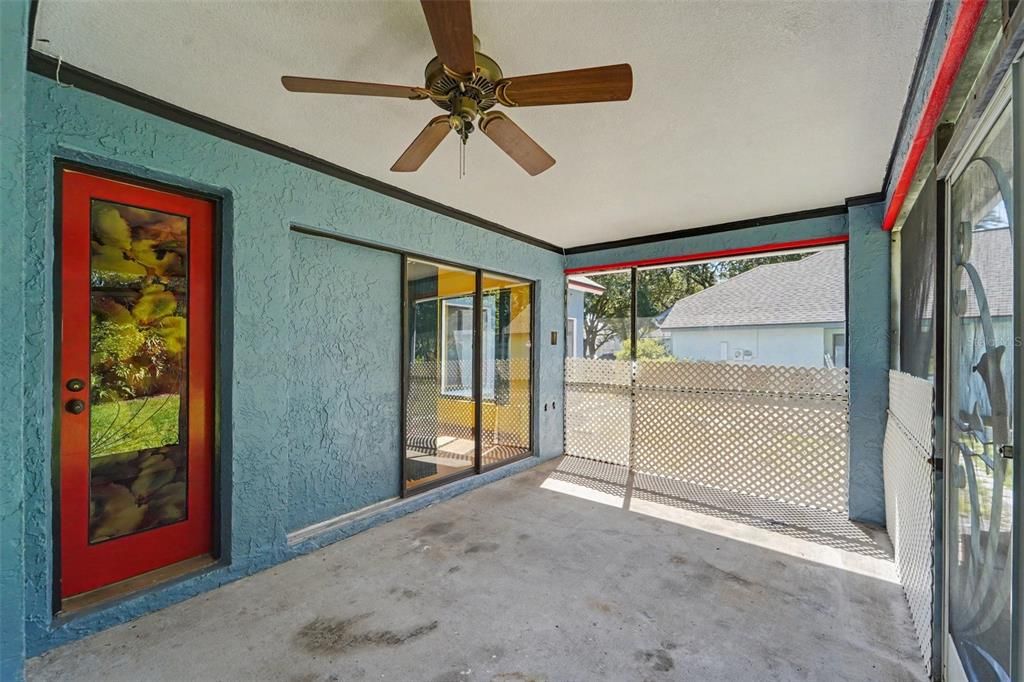
    • Patio And Porch Features: Enclosed / Patio / Rear Porch

    • Window Features: Blinds

    • Direction Faces: North

    • Architectural Style: Traditional

    • Fireplace: Yes

    • Garage Spaces: 3

    • Attached Garage: Yes

    • Garage: Yes

    • Living Area: 2213

    • Water Source: Public

    • Subdivision Name: TAMPA PALMS UNIT 3B A REP

Private inquiry
Talk to the advisor on this listing.
Floor plans, HOA docs, off-market comparables, scheduling a private showing — one message, direct to the local specialist.

More like this

New
Active With Contract
$534,999
House
4 bds · 3 ba · 2,529 sqft
TAMPA PALMS AREA PRCL 38 STAFFO, TAMPA
6220 ENGLISH HOLLOW ROAD
Active With Contract
$469,900
House
3 bds · 2 ba · 1,930 sqft
HUNTERS GREEN PRCL 17A PH 1, TAMPA
17704 NATHANS DRIVE
Active With Contract
$385,000
House
3 bds · 2 ba · 1,516 sqft
SAGEBROOK, TEMPLE TERRACE
9031 WATER CHESTNUT DRIVE
-$28K
Active With Contract
$447,000
House
4 bds · 2 ba · 2,549 sqft
HUNTERS GREEN PRCL 7, TAMPA
17502 WOODTHRUSH PLACE
-$35K
Active With Contract
$455,000
House
4 bds · 3 ba · 1,870 sqft
TAMPA PALMS AREA 04 UNIT 02, TAMPA
16230 NOTTINGHAM PARKWAY
-$31K
Active With Contract
$534,000
House
3 bds · 2 ba · 1,928 sqft
THE MANORS OF NOTTINGHAM, TAMPA
5204 GREEN FOREST COURT

Market around this address

Live counts in the same area.
View all

The multiple listing information is provided by the Stellar MLS from a copyrighted compilation of listings. The compilation of listings and each individual listing are ©2026-present Stellar MLS. All Rights Reserved. The information provided is for consumers' personal, noncommercial use and may not be used for any purpose other than to identify prospective properties consumers may be interested in purchasing. All properties are subject to prior sale or withdrawal. All information provided is deemed reliable but is not guaranteed accurate, and should be independently verified. Listing courtesy of: EXP REALTY LLC