Sell Your Home
Get a free home valuation
Contact
Tell us about your needs

621 BROADOAK DRIVE

House For Sale
$359,990

BTC: 5.60295720

ETH: 189.20552495

2 days
5 bds
3 ba
2,284 sqft

Overview

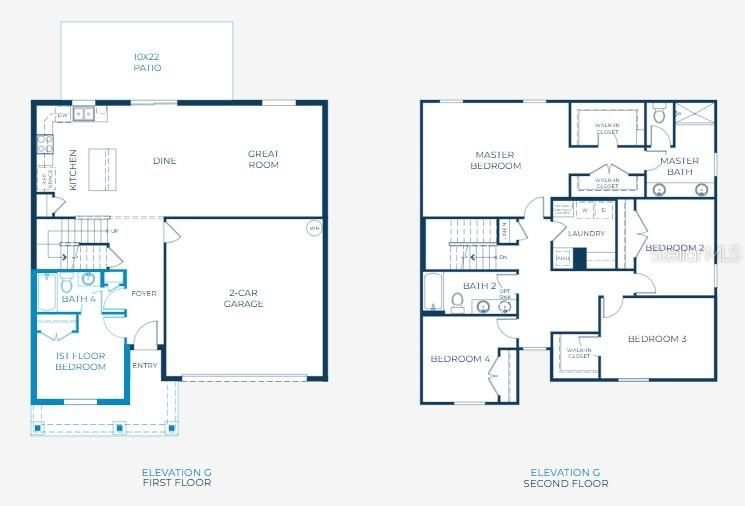
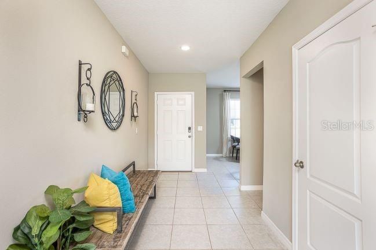
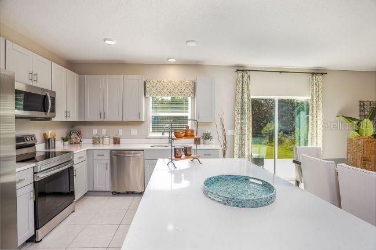
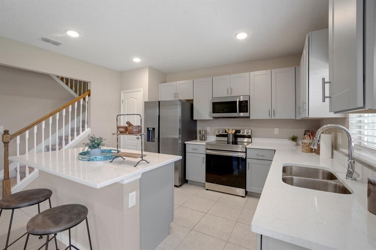
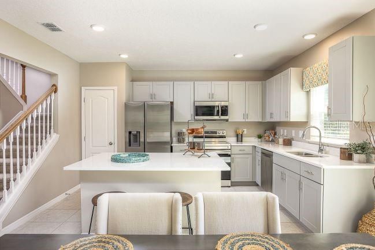
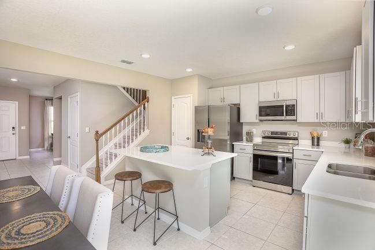
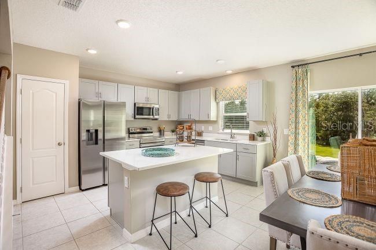
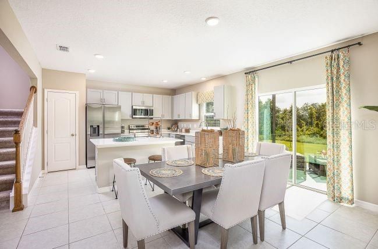
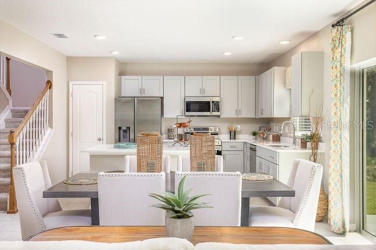
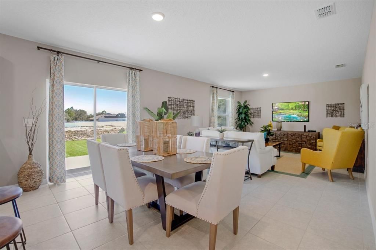
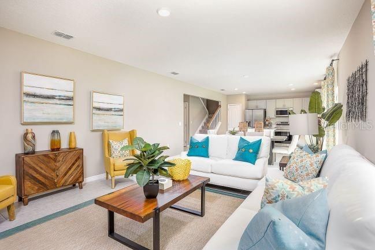
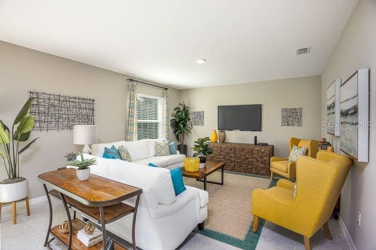
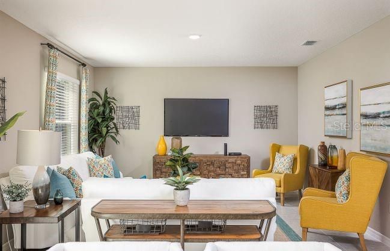
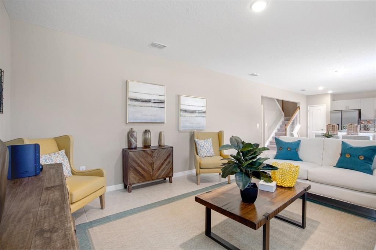

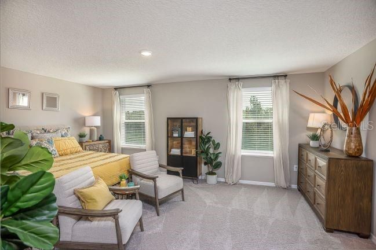
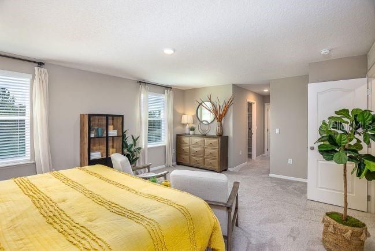
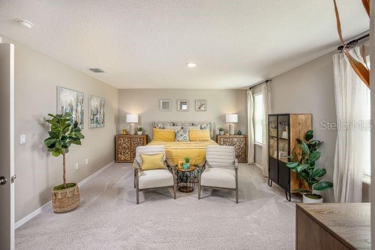
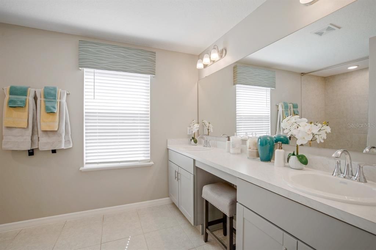
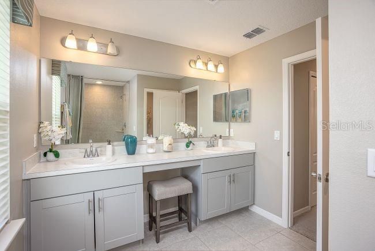
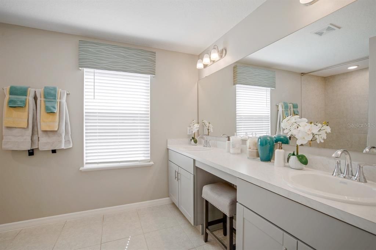
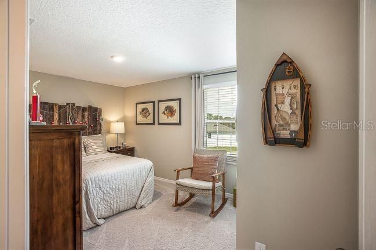
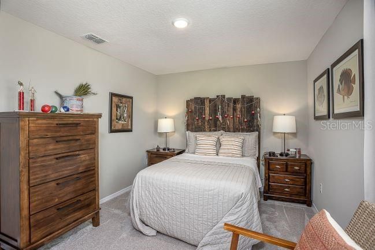
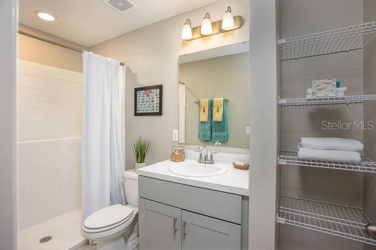
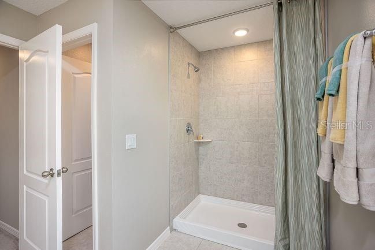
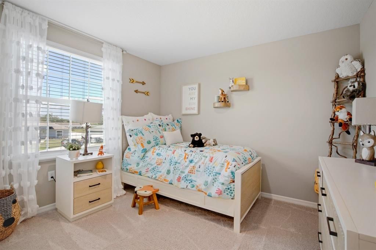
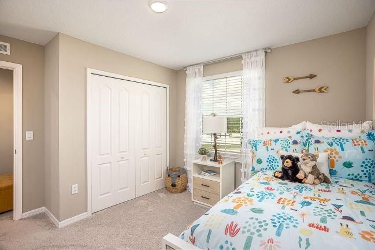
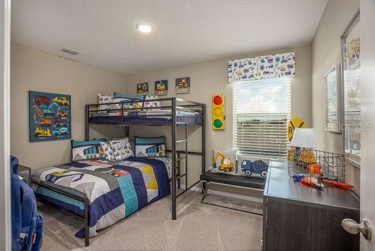
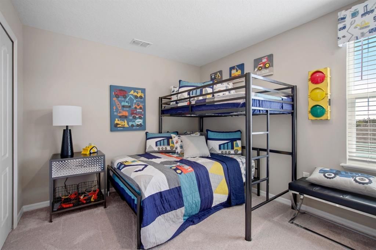
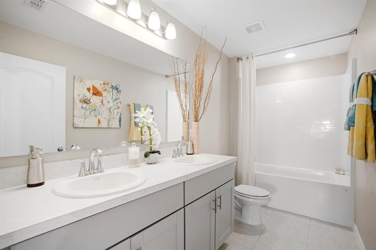
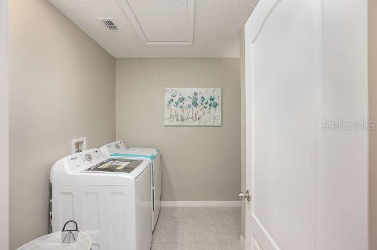
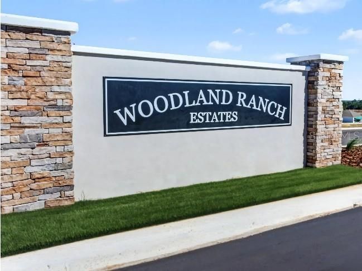
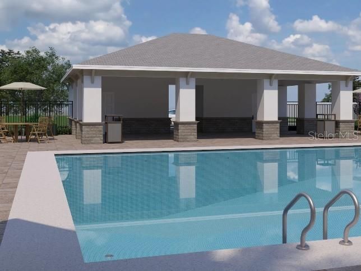
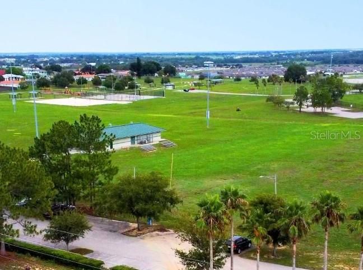
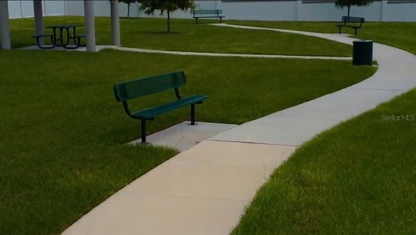
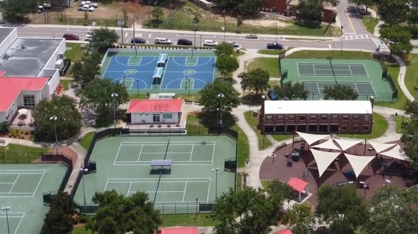
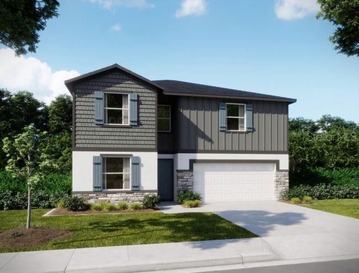
Under Construction. Meet the Sycamore. A grand two-story showstopper in Woodland Ranch, where resort-style living meets everyday convenience. Dive into the community pool with cabana, stretch out on the play lawn, stroll the sidewalks, and bring the pets along too. Just 1.8 miles to East Central Park and 5 minutes to US 27 in Dundee, you're minutes from shopping, dining, and recreation, all while coming home to quiet, residential calm. Step through the door and feel the difference. A modest porch opens into a bright foyer, where a coveted first-floor bedroom with its own private ensuite bath sets the tone. Head down the hall and the kitchen delivers: quartz countertops, stainless steel appliances, and a massive island built for prepping, gathering, and everything in between. The adjacent dining space sets the stage for everyday meals or lively dinner parties, flowing straight into a Great Room that's flooded with light. Slide open to the extended hip screened patio and your outdoor living just leveled up, perfect for dinners, lounging, or hosting under the stars. Upstairs is where this home truly shines. The Primary Bedroom stretches across the back of the house, delivering two walk-in closets, a private linen closet, and a spa-worthy bath with dual sinks, a glass-enclosed walk-in shower, and a window that pours in natural light. Laundry day gets easier too, with a dedicated, enclosed laundry room right at the top of the stairs. Bedrooms two and three are generously sized, with bedroom three boasting its own walk-in closet. Bedroom four claims the opposite corner of the home, tucked next to the second-story bath for extra privacy. Durable ceramic tile runs across the entire first floor and every bathroom, while plush carpet keeps the bedrooms warm and inviting. Tech lovers, take note: this home comes built-in with a Smart Home Package, including a Ring Video Doorbell, Smart Thermostat, Keyless Entry Smart Door Lock, and Deako Switches, ready to go from day one. Outside, landscaped grounds with front-yard irrigation set the stage for cookouts, gardening, or just soaking up the sun. All protected by a full builder warranty. Experience the craftsmanship, modern finishes, and thoughtful design of this exceptional new construction home. Schedule your private tour today. We can’t wait to welcome you home!

Location

Details

Type:
Residential
Parking:
Driveway
Year Built:
2026
Lot:
0.15 Acres
Heating:
Central / Electric
Price/sqft:
$158
Cooling:
Central Air
HOA:
$780

Valuation

Our model vs. what's actually selling nearby.
Estimate
$350,000
$315K – $386K
Confidence Medium
List vs. estimate
$9K above estimate
List $359,990 · +2.9%
Our model says this listing is priced above recent comparable activity. Room to negotiate.
Price per sq ft
$157
-3.7% vs. city median $163
Based on
33 MLS comparables
Median of recent comparable listings. Sold comps use closing price, active listings use list price.

Highlights

HOA
$780/yr
Garage
2 car garage
Pets
Allowed
All facts and features
  • Flooring

    • Carpet

    • Ceramic Tile

    Heating

    • Central

    • Electric

    Cooling

    • Central Air

    Appliances

    • Dishwasher

    • Disposal

    • Electric Water Heater

    • Microwave

    • Range

    Other interior features

    • Eating Space In Kitchen

    • Open Floorplan

    • PrimaryBedroom Upstairs

    • Smart Home

    • Stone Counters

    • Thermostat

    • Walk-In Closet(s)

    Bedrooms and bathrooms

    • Bedrooms: 5

    • Full bathrooms: 3

  • Parking

    • Driveway

    Property

    • Levels: Two

    • Exterior Features: Irrigation System / Sliding Doors

    Lot

    • Lot: 0.15 Acres

    Other Property Information

    • Parcel Number: 272825835110001450

    • Zoning: RES

  • Type and style

    • Property Type: Residential

    • Property Sub Type: Single Family Residence

  • Utility

    • Cable Available

  • Other financial information

    • HOA: $780

    • HOA Frequency: Annually

  • Source details

    • MLS ID: O6429612

    Other facts

    • Construction Materials: Block / Cement Siding / Stone / Stucco / Vinyl Siding / Wood Frame

    • Foundation Details: Slab

    • Laundry Features: Electric Dryer Hookup / Laundry Room / Washer Hookup

    • Lot Features: Landscaped

    • Patio And Porch Features: Covered / Patio / Screened

    • Window Features: Double Pane Windows

    • Direction Faces: South

    • Architectural Style: Traditional

    • Garage Spaces: 2

    • Attached Garage: Yes

    • Garage: Yes

    • Living Area: 2284

    • Water Source: Public

    • Subdivision Name: WOODLAND RANCH ESTATES PHASE ONE

Private inquiry
Talk to the advisor on this listing.
Floor plans, HOA docs, off-market comparables, scheduling a private showing — one message, direct to the local specialist.

More like this

New
For Sale
$371,990
House
5 bds · 3 ba · 2,447 sqft
HAMILTON BLUFF, HAINES CITY
1185 CUMBERLAND TRAIL DRIVE
New
For Sale
$325,490
House
4 bds · 2 ba · 1,828 sqft
HAMILTON BLUFF, HAINES CITY
1779 GRANDIOSE DRIVE
New
For Sale
$295,990
House
4 bds · 2 ba · 1,665 sqft
HAMILTON BLUFF, HAINES CITY
1207 CUMBERLAND TRAIL DRIVE
New
For Sale
$255,000
House
3 bds · 2 ba · 1,563 sqft
THE RIDGE AT SWAN LAKE, DUNDEE
1741 CANAAN LOOP
New
For Sale
$318,990
House
5 bds · 2 ba · 2,326 sqft
LAKE HAMILTON 40'S, HAINES CITY
2439 BLUESTONE ROAD
New
For Sale
$276,990
House
4 bds · 2 ba · 1,985 sqft
WOODLAND RANCH 50'S GC, DUNDEE
1211 STETSON AVENUE
New
For Sale
$323,890
House
5 bds · 3 ba · 2,238 sqft
GROVES AT GRENELEFE 60S MAJOR, HAINES CITY
717 RUTH AVENUE
For Sale
$403,790
House
4 bds · 3 ba · 2,061 sqft
HAMILTON BLUFF SUBDIVISION PHASES 1 & 2, HAINES CITY
2017 STONE WALL COURT

Market around this address

Live counts in the same area.
View all

The multiple listing information is provided by the Stellar MLS from a copyrighted compilation of listings. The compilation of listings and each individual listing are ©2026-present Stellar MLS. All Rights Reserved. The information provided is for consumers' personal, noncommercial use and may not be used for any purpose other than to identify prospective properties consumers may be interested in purchasing. All properties are subject to prior sale or withdrawal. All information provided is deemed reliable but is not guaranteed accurate, and should be independently verified. Listing courtesy of: NEW HOME STAR FLORIDA LLC