Sell Your Home
Get a free home valuation
Contact
Tell us about your needs
622 SILVER STREAM COURT

House For Sale
$376,115

BTC: 4.91268286

ETH: 167.16222222

New
3 bds
2 ba
1,721 sqft

Overview

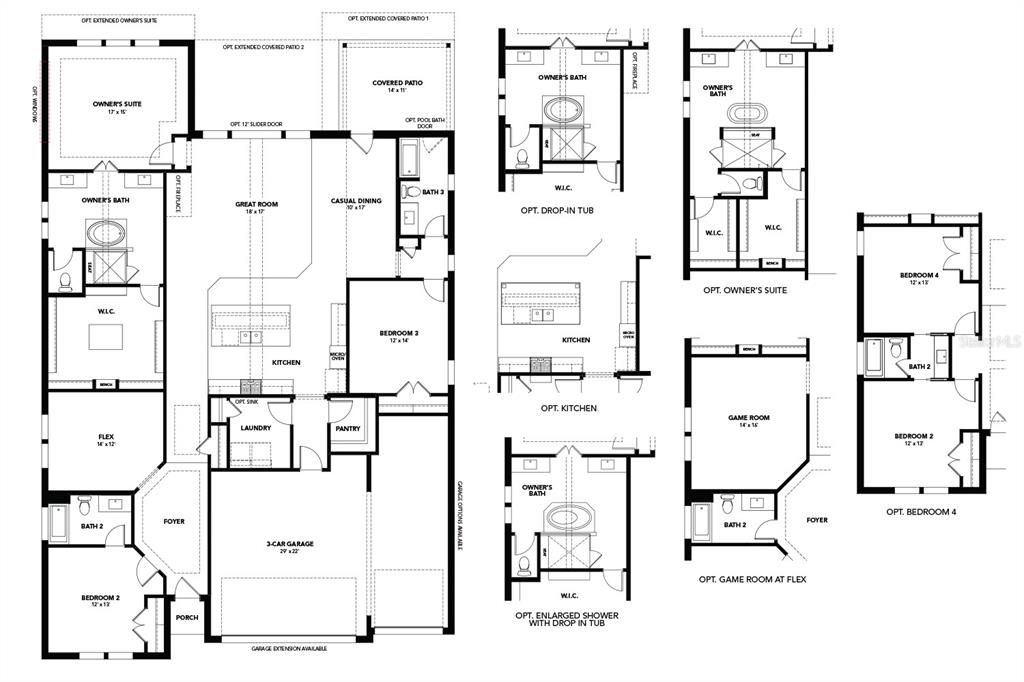
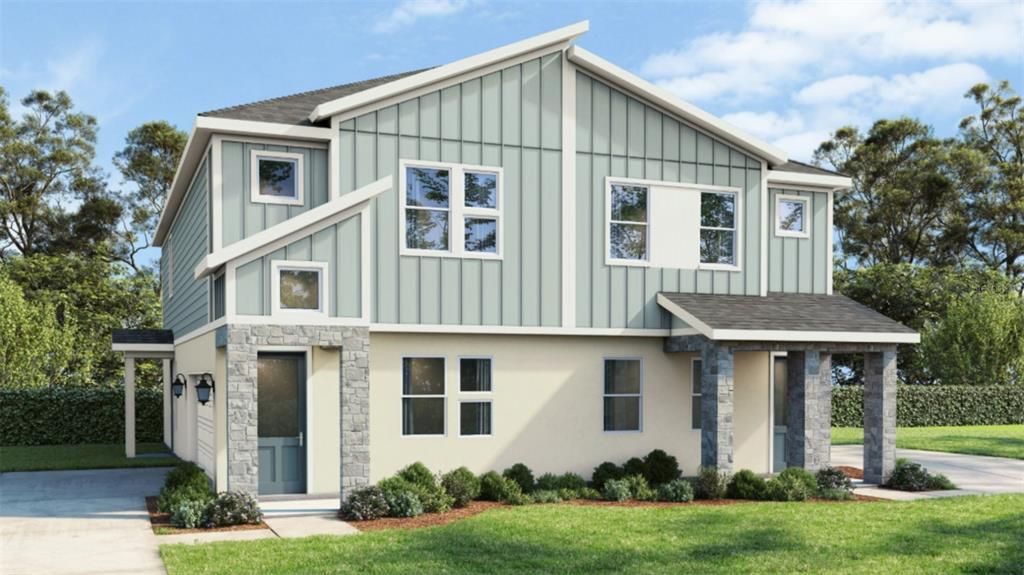
Under Construction. Welcome to the Ashwood Home Plan at 622 Silver Stream Court, featuring a low-maintenance lifestyle, no CDD fees and a prime location in Brandon, FL. This end-unit townhome features an open-concept layout with luxury vinyl plank (LVP) flooring throughout the main floor. As you enter the home, the kitchen showcases bright cabinetry and countertops, Kohler kitchen fixtures, and a central island made for hosting and entertaining. The rear of the home is flooded with ample natural lighting and a quaint covered lanai that takes you to your fenced-in backyard. Upstairs you are greeted with metal railing along the staircase, a large primary suite, a bathroom with a walk-in shower, and a walk-in closet. Two additional bedrooms, a bathroom and a laundry space complete the second floor providing plenty of space to grow into, host guests, or turn into an office space. Along with the flexible living space, the home also comes with a 2-car garage for your vehicles and additional storage. Enjoy a true lock-and-leave lifestyle with exterior maintenance and water services included through the HOA, making everyday life simpler, convenient, and more cost-efficient. This home is under construction, and the photos are of a previously built home. Please contact our sales team for more information on the home.

Location

Details

Type:
Residential
Parking:
Driveway / Garage Door Opener / Oversized
Year Built:
2026
Lot:
0.07 Acres
Heating:
Central / Electric / Heat Pump
Price/sqft:
$219
Cooling:
Central Air
HOA:
$395

Valuation

Our model vs. what's actually selling nearby.
Estimate
$349,900
$281K – $398K
Confidence Low
List vs. estimate
$26K above estimate
List $376,115 · +7.5%
Our model says this listing is priced above recent comparable activity. Room to negotiate.
Price per sq ft
$218
-3.6% vs. city median $226
Based on
32 MLS comparables
Median of recent comparable listings. Sold comps use closing price, active listings use list price.

Highlights

Annual tax
$560
2025
HOA
$395/mo
Insurance, Maintenance Structure, Maintenance Grounds
View
Trees/Woods
Garage
2 car garage
Furnished
Negotiable
Pets
Allowed
All facts and features
  • Flooring

    • Luxury Vinyl

    Heating

    • Central

    • Electric

    • Heat Pump

    Cooling

    • Central Air

    Appliances

    • Dishwasher

    • Disposal

    • Electric Water Heater

    • Microwave

    • Range

    Other interior features

    • High Ceilings

    • PrimaryBedroom Upstairs

    • Smart Home

    Bedrooms and bathrooms

    • Bedrooms: 3

    • Bathrooms: 1

    • Full bathrooms: 2

  • Parking

    • Driveway

    • Garage Door Opener

    • Oversized

    Property

    • Levels: Two

    • Exterior Features: Irrigation System / Lighting / Sidewalk / Sliding Doors

    Lot

    • Lot: 0.07 Acres

    Other Property Information

    • Parcel Number: U262920D7800000000007.0

    • Zoning: RES

  • Type and style

    • Property Type: Residential

    • Property Sub Type: Single Family Residence

  • Utility

    • BB/HS Internet Available

    • Electricity Connected

    • Public

    • Sewer Connected

    • Underground Utilities

    • Water Connected

    Green energy

    • Appliances

    • Construction

    • Doors

    • HVAC

    • Insulation

    • Thermostat

    • Windows

  • Other financial information

    • HOA: $395

    • HOA Frequency: Monthly

    • Annual tax amount: $561

  • Source details

    • MLS ID: TB8563204

    Other facts

    • Construction Materials: HardiPlank Type / Stone

    • Foundation Details: Slab

    • Laundry Features: Electric Dryer Hookup / Gas Dryer Hookup / Laundry Room / Washer Hookup

    • Lot Features: Irregular Lot / Landscaped / Sidewalk / Street Dead-End

    • Patio And Porch Features: Covered

    • Direction Faces: South

    • Architectural Style: Contemporary

    • Garage Spaces: 2

    • Attached Garage: Yes

    • Garage: Yes

    • Living Area: 1721

    • Water Source: Public

    • Subdivision Name: BROOKE TOWNHOMES TWO

Private inquiry
Talk to the advisor on this listing.
Floor plans, HOA docs, off-market comparables, scheduling a private showing — one message, direct to the local specialist.

More like this

For Sale
$370,000
House
3 bds · 2 ba · 1,192 sqft
LAS BRISAS, RIVERVIEW
3317 LAS BRISAS DRIVE
For Sale
$385,000
House
4 bds · 3 ba · 1,796 sqft
KINGSWAY GARDENS, BRANDON
404 ALMA DRIVE
New
For Sale
$474,900
House
3 bds · 2 ba · 2,024 sqft
LAKEMONT UNIT NO 2, VALRICO
706 ROLLINGWOOD LANE
New
For Sale
$355,000
House
3 bds · 2 ba · 1,367 sqft
HEATHER LAKES UNIT XIV B, BRANDON
1451 MOHRLAKE DRIVE
New
For Sale
$269,000
Townhouse
3 bds · 2 ba · 1,684 sqft
VISTA CAY, BRANDON
1016 VISTA CAY COURT
New
For Sale
$431,900
House
3 bds · 2 ba · 1,761 sqft
LAKEMONT HILLS PH II, BRANDON
913 WICKETRUN DRIVE
New
For Sale
$390,000
House
3 bds · 2 ba · 1,489 sqft
VALRICO VISTA, VALRICO
2115 INTERVISTA LANE
New
For Sale
$450,000
House
3 bds · 2 ba · 2,032 sqft
MEADOWGROVE, VALRICO
1007 LEE SHORE STREET

Market around this address

Live counts in the same area.
View all

The multiple listing information is provided by the Stellar MLS from a copyrighted compilation of listings. The compilation of listings and each individual listing are ©2026-present Stellar MLS. All Rights Reserved. The information provided is for consumers' personal, noncommercial use and may not be used for any purpose other than to identify prospective properties consumers may be interested in purchasing. All properties are subject to prior sale or withdrawal. All information provided is deemed reliable but is not guaranteed accurate, and should be independently verified. Listing courtesy of: DRB GROUP REALTY, LLC