Sell Your Home
Get a free home valuation
Contact
Tell us about your needs

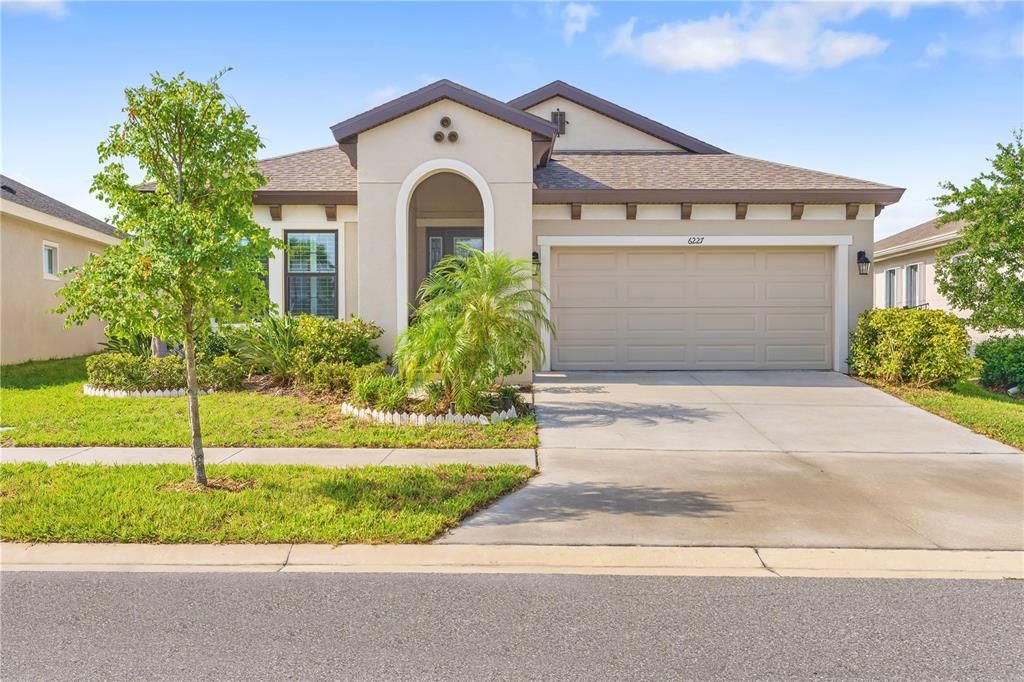
6227 GOLDEN NETTLE DRIVE

House For Sale
$489,000

BTC: 7.50230132

ETH: 257.01131060

10 days
3 bds
3 ba
2,142 sqft

Overview

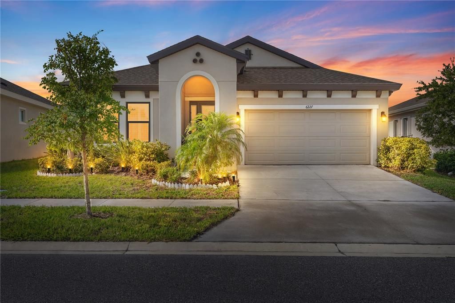
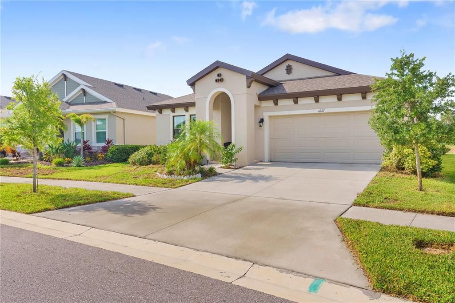
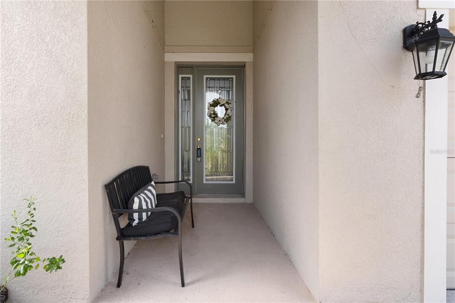
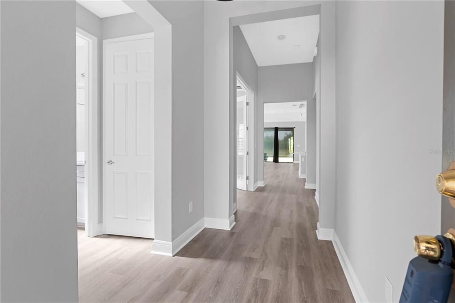
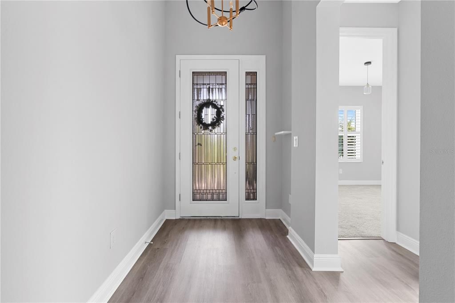
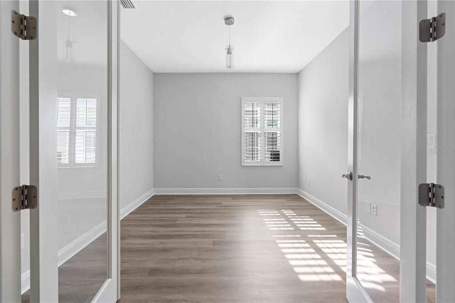
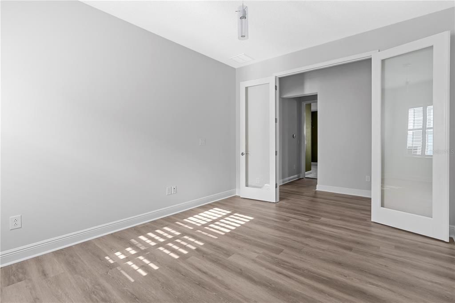
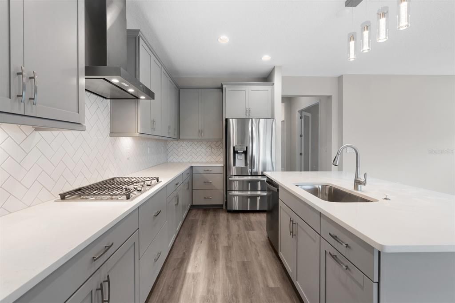
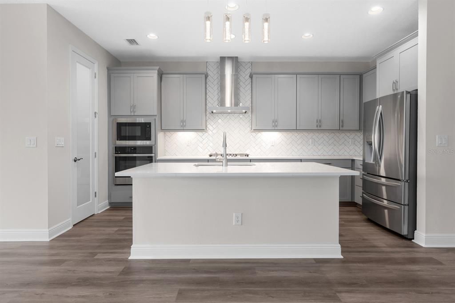
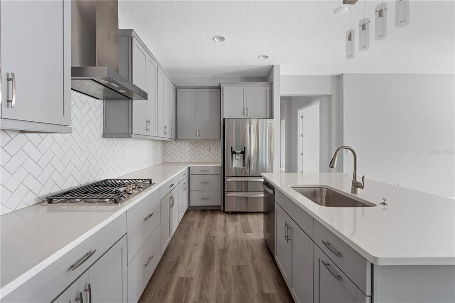
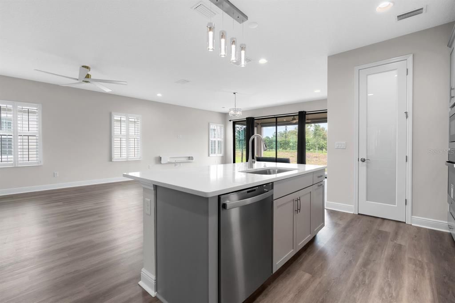
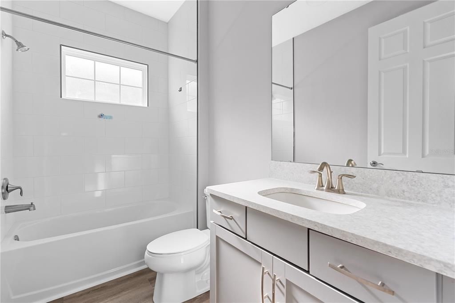
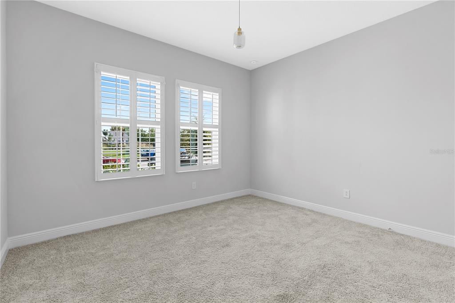
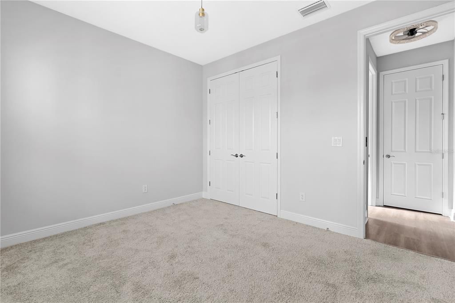
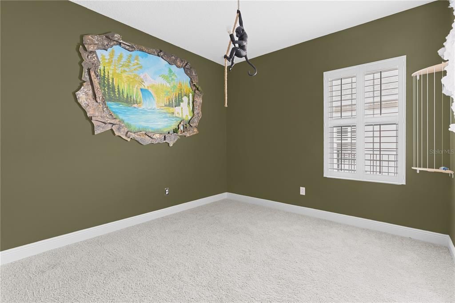
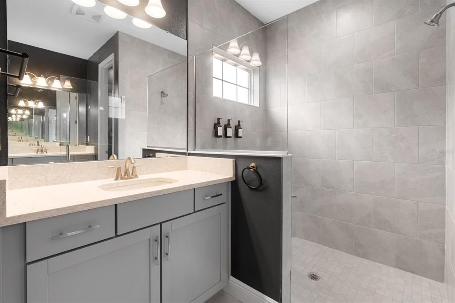
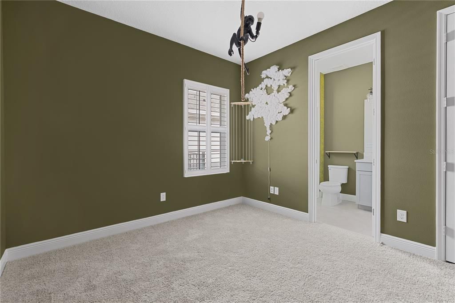
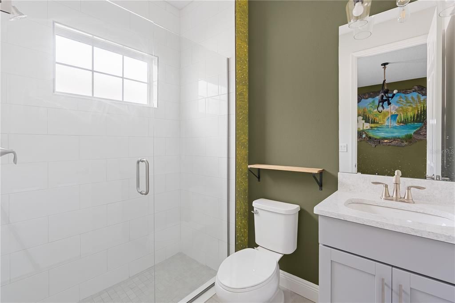
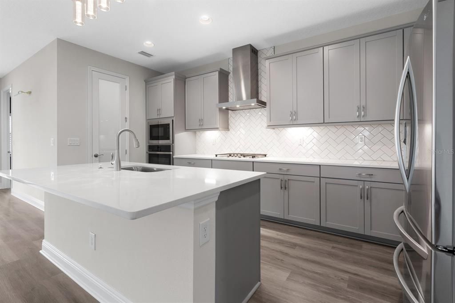
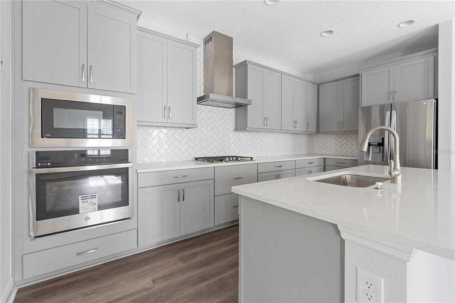
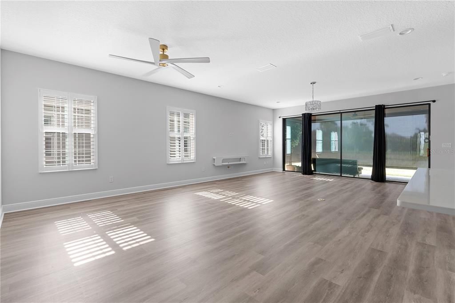
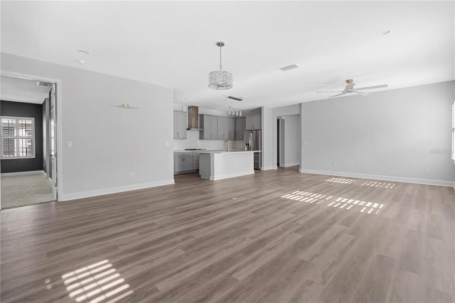
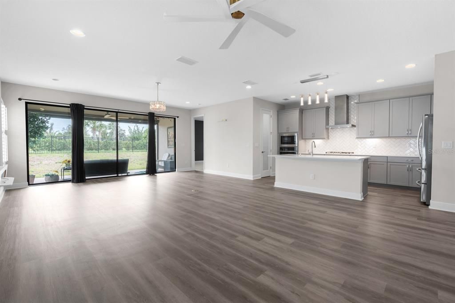
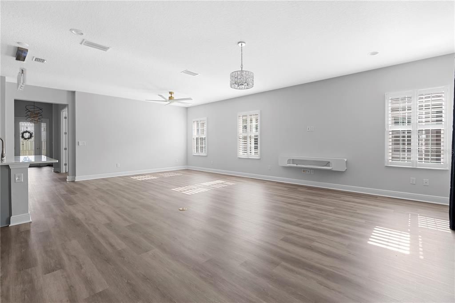
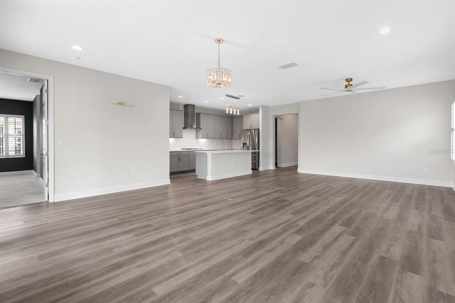
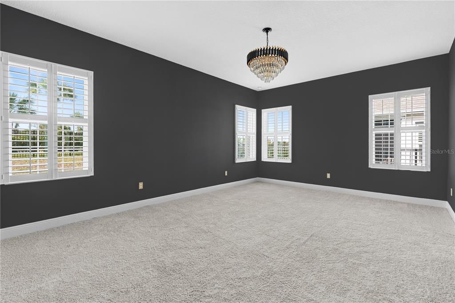
Virtually Staged. Located in Apollo Beach’s sought-after Waterset community, this thoughtfully designed single-story residence offers 3 bedrooms, 3 full baths, a private office, and a layout built for both everyday comfort and entertaining. The home welcomes you with a paver driveway, an attractive glass-entry door, and energy-efficient double-pane windows. Inside, abundant natural light highlights the open living spaces, while farmhouse-style wood shutters add warmth and character throughout. At the heart of the home, the kitchen is equipped with quartz countertops, soft-close cabinetry, stainless steel appliances, under-cabinet lighting, and a large single-basin farmhouse sink. Gas and electric cooking connections provide added flexibility for the home chef. The primary bedroom serves as a relaxing retreat with a spacious walk-in closet and an ensuite bath featuring stone countertops and a frameless glass shower. The secondary bedrooms are positioned near full bathrooms, offering comfort and privacy for family members or overnight guests. Enjoy Florida living from the screened lanai, complete with power, ceiling fans, no-see-um screening, and cable connections. The fenced backyard, well-kept landscaping, and exterior shade shutters create a private and inviting outdoor setting. Waterset offers an impressive collection of community amenities, including resort-style pools, a spa, clubhouse, fitness center, dog park, game room, playgrounds, walking and fitness trails, grilling areas, and courts and fields for tennis, basketball, volleyball, and soccer. This home combines a flexible floor plan, upgraded features, and access to one of Apollo Beach’s premier community lifestyles. Schedule your private showing today.

Location

Details

Type:
Residential
Parking:
Driveway / Garage Door Opener / Guest
Year Built:
2023
Lot:
0.17 Acres
Heating:
Central
Price/sqft:
$228
Cooling:
Central Air
HOA:
$134

Valuation

Our model vs. what's actually selling nearby.
Estimate
$444,930
$341K – $522K
Confidence Low
List vs. estimate
$44K above estimate
List $489,000 · +9.9%
Our model says this listing is priced above recent comparable activity. Room to negotiate.
Price per sq ft
$228
-2.5% vs. city median $234
Based on
33 MLS comparables
Median of recent comparable listings. Sold comps use closing price, active listings use list price.

Highlights

Annual tax
$11,419
2025
HOA
$134/yr
Trash
Garage
2 car garage
Pets
Allowed
All facts and features
  • Flooring

    • Carpet

    • Tile

    • Vinyl

    Heating

    • Central

    Cooling

    • Central Air

    Appliances

    • Built-In Oven

    • Convection Oven

    • Cooktop

    • Dishwasher

    • Disposal

    • Microwave

    • Refrigerator

    Other interior features

    • Built-in Features

    • Ceiling Fan(s)

    • Open Floorplan

    • Primary Bedroom Main Floor

    • Stone Counters

    • Walk-In Closet(s)

    • Window Treatments

    Bedrooms and bathrooms

    • Bedrooms: 3

    • Full bathrooms: 3

  • Parking

    • Driveway

    • Garage Door Opener

    • Guest

    Property

    • Levels: One

    • Exterior Features: Hurricane Shutters / Irrigation System / Lighting / Shade Shutter(s)

    Lot

    • Lot: 0.17 Acres

    Other Property Information

    • Parcel Number: U273119C7S00000300005.0

    • Zoning: PD

  • Type and style

    • Property Type: Residential

    • Property Sub Type: Single Family Residence

  • Utility

    • BB/HS Internet Available

    • Cable Available

    • Cable Connected

    • Electricity Available

    • Electricity Connected

    • Other

    • Phone Available

    • Public

    • Sewer Available

    • Sewer Connected

    • Water Available

    • Water Connected

  • Other financial information

    • HOA: $134

    • HOA Frequency: Annually

    • Annual tax amount: $11,419

  • Source details

    • MLS ID: TB8530725

    Other facts

    • Construction Materials: Stucco

    • Foundation Details: Slab

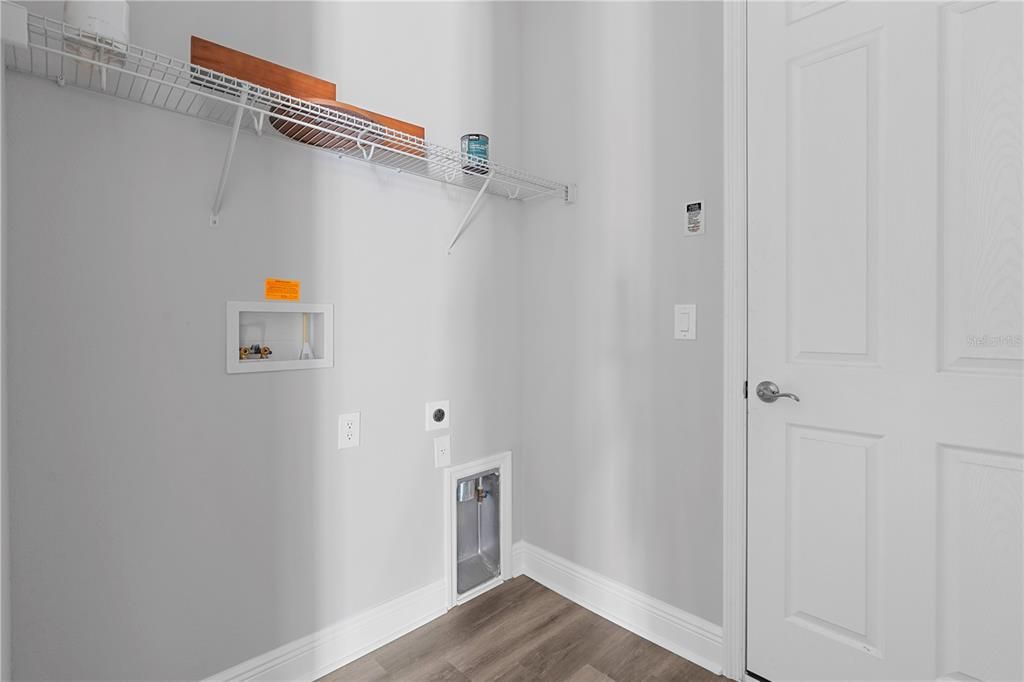
    • Laundry Features: Inside / Washer Hookup

    • Patio And Porch Features: Covered / Enclosed / Patio / Screened

    • Window Features: Double Pane Windows

    • Direction Faces: North

    • Garage Spaces: 2

    • Attached Garage: Yes

    • Garage: Yes

    • Living Area: 2142

    • Water Source: Public

    • Subdivision Name: WATERSET WOLF CRK PH A & D1

Private inquiry
Talk to the advisor on this listing.
Floor plans, HOA docs, off-market comparables, scheduling a private showing — one message, direct to the local specialist.

More like this

New
For Sale
$469,900
House
3 bds · 2 ba · 1,989 sqft
MIRABAY PRCL 22, APOLLO BEACH
5133 ADMIRAL POINTE DRIVE
New
For Sale
$449,000
House
3 bds · 2 ba · 1,931 sqft
CYPRESS CREEK VILLAGE A, SUN CITY CENTER
1015 CALLE ROSA PLACE
New
For Sale
$453,580
House
3 bds · 3 ba · 2,262 sqft
SPENCER GLEN SOUTH, RIVERVIEW
9875 HICKORY PINES AVENUE
New
For Sale
$594,999
House
3 bds · 3 ba · 2,588 sqft
LA PALOMA VILLAGE PH 3B UN 2, SUN CITY CENTER
3908 GAVIOTA DRIVE
New
For Sale
$430,000
House
3 bds · 2 ba · 2,160 sqft
WATERSET PH 2A, APOLLO BEACH
7304 MILESTONE DRIVE
New
For Sale
$365,000
House
4 bds · 2 ba · 2,334 sqft
BELMONT NORTH PH 2C, RUSKIN
9709 IVORY DRIVE
For Sale
$362,990
House
4 bds · 2 ba · 1,665 sqft
RUSKIN RESERVE, RUSKIN
304 WARM HERON PLACE
For Sale
$425,000
House
3 bds · 2 ba · 2,389 sqft
WATERSET PH 3C-2, APOLLO BEACH
6136 VOYAGERS PLACE

Market around this address

Live counts in the same area.
View all

The multiple listing information is provided by the Stellar MLS from a copyrighted compilation of listings. The compilation of listings and each individual listing are ©2026-present Stellar MLS. All Rights Reserved. The information provided is for consumers' personal, noncommercial use and may not be used for any purpose other than to identify prospective properties consumers may be interested in purchasing. All properties are subject to prior sale or withdrawal. All information provided is deemed reliable but is not guaranteed accurate, and should be independently verified. Listing courtesy of: WEICHERT, REALTORS - NEXON