Sell Your Home
Get a free home valuation
Contact
Tell us about your needs
6228 AVENTURA DRIVE

House Active With Contract
$650,000

BTC: 8.02469136

ETH: 265.41445488

-$15K (2026/08/17)
48 days
Waterfront
4 bds
3 ba
2,554 sqft

Overview

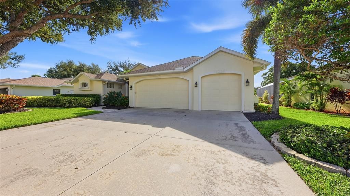
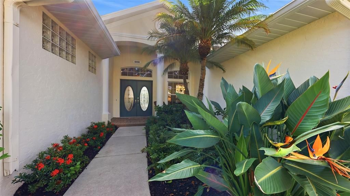
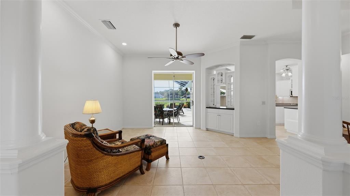
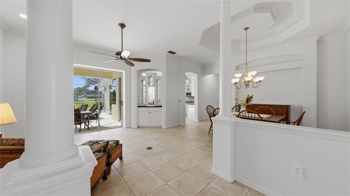
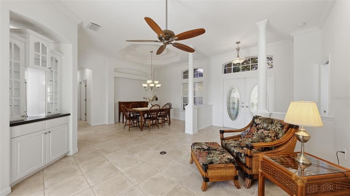
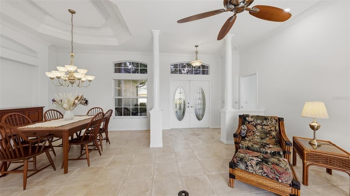
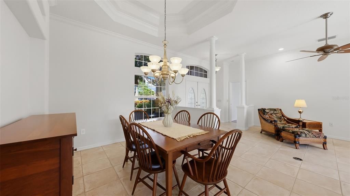
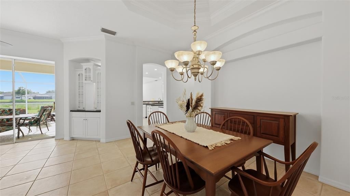
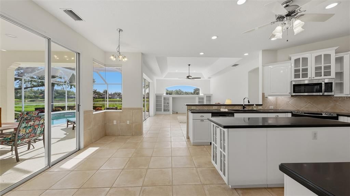
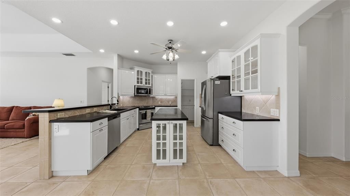
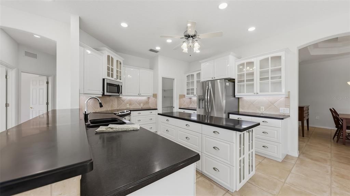
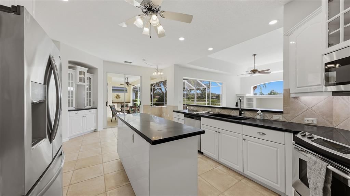
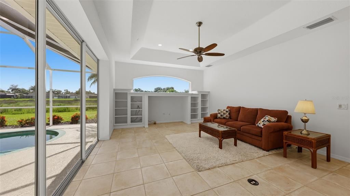
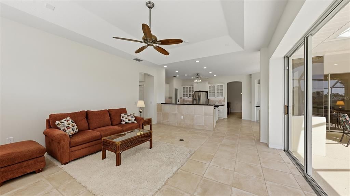
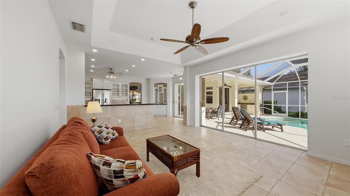
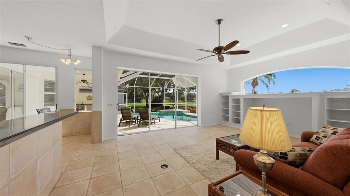
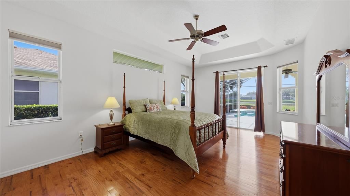
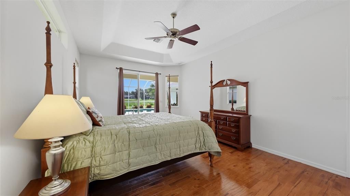
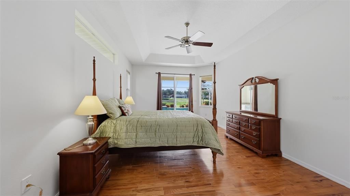
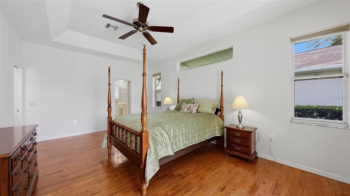
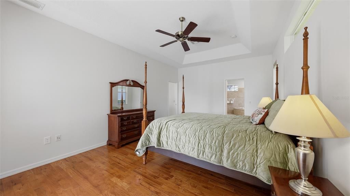
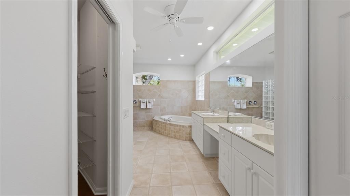
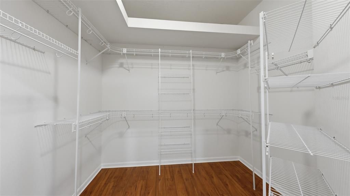
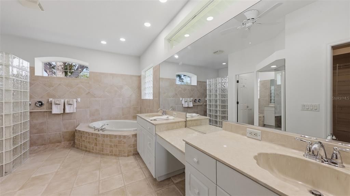
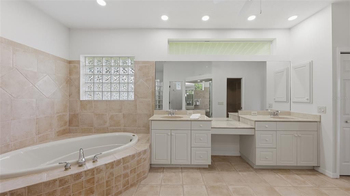
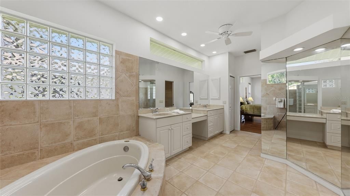
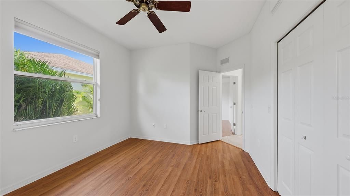
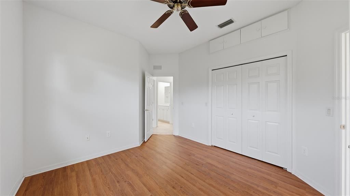
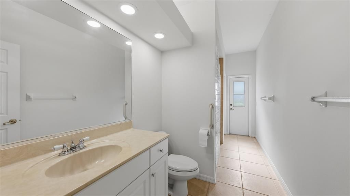
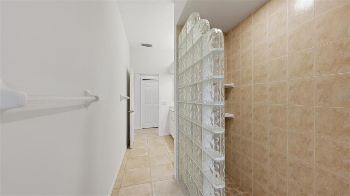
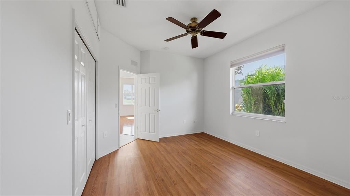
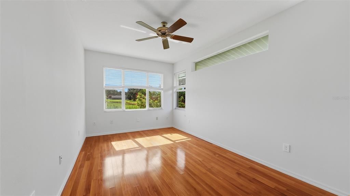
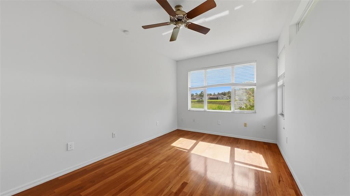
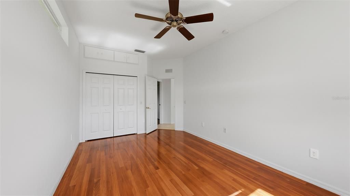
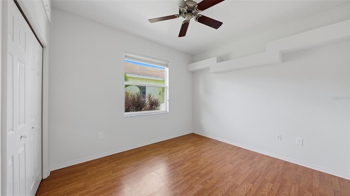
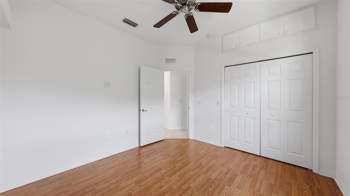
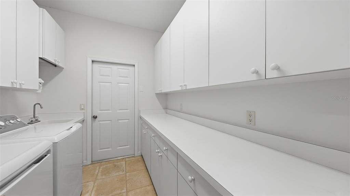
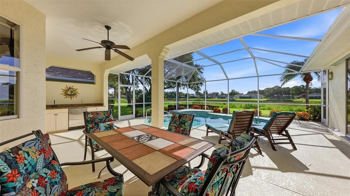
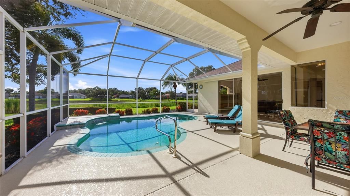
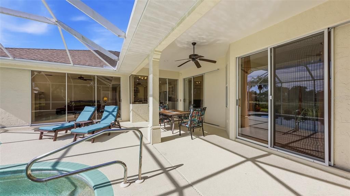
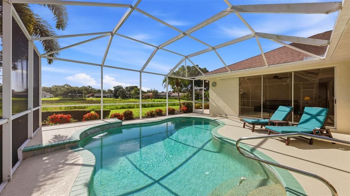
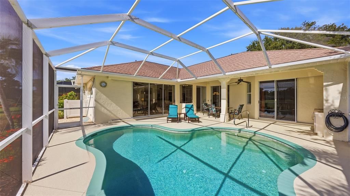
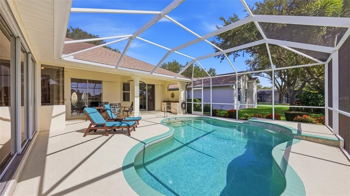
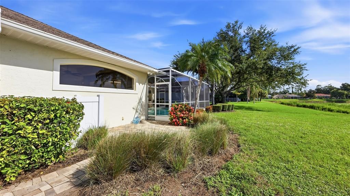
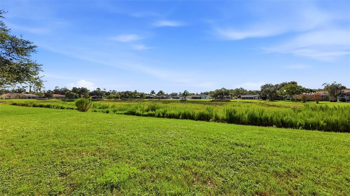
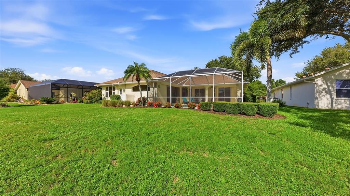
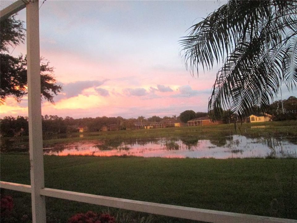
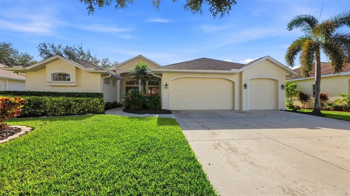
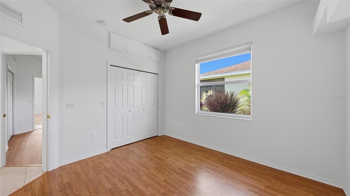
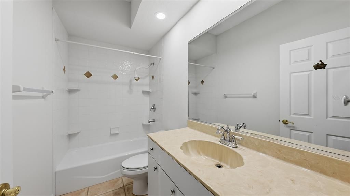
Welcome to this beautifully maintained 4-bedroom, 3-bathroom home offering 2,554 square feet of living space. This exceptional residence combines quality craftsmanship with modern updates and stunning lake views. Three sets of sliding glass doors provide abundant natural Florida sunlight. The spacious floor plan features a huge primary suite with sliding glass doors leading directly to the pool area, a luxurious primary bathroom with dual Roman showers, and an oversized walk-in closet. The expansive kitchen is designed for both everyday living and entertaining, featuring solid-surface countertops, stainless steel appliances, and abundant cabinet and counter space. Fresh interior paint throughout gives the home a bright, move-in-ready feel. Enjoy peace of mind with updated plumbing, a new HVAC system, and the efficiency of a whole-house paid for solar system, including solar pool heating. Step outside to your private backyard retreat, where a screened lanai overlooks the lake and features an outdoor kitchen, sparkling saltwater pool, and relaxing waterfall -- perfect for entertaining or enjoying Florida's year-round outdoor lifestyle. Located in the desirable Eastlake community, this home offers comfortable living, energy efficiency, and breathtaking waterfront views in a welcoming neighborhood setting. Eastlake is conveniently located just a few minutes to I 75, close to beaches, shopping, theater and just about anything else you can think of! Don't miss this opportunity to own a truly exceptional property.
Location

Details

Type:
Residential
Parking:
Garage Door Opener
Year Built:
1999
Lot:
0.24 Acres
Heating:
Central
Price/sqft:
$255
Cooling:
Central Air
HOA:
$350

Valuation

Our model vs. what's actually selling nearby.
Estimate
$705,000
$453K – $798K
Confidence Low
List vs. estimate
$55K below estimate
List $650,000 · -7.8%
Our model says this listing is priced below recent comparable activity. Expect competition.
Price per sq ft
$254
-21.0% vs. city median $322
Based on
14 MLS comparables
Median of recent comparable listings. Sold comps use closing price, active listings use list price.

Highlights

Annual tax
$3,943
2025
HOA
$350/qtr
Common Area Taxes
Pool
Deck
View
Water
Waterfront
Lake Front, Pond
Garage
3 car garage
Pets
Allowed
All facts and features
  • Flooring

    • Ceramic Tile

    • Hardwood

    Heating

    • Central

    Cooling

    • Central Air

    Appliances

    • Dishwasher

    • Disposal

    • Dryer

    • Electric Water Heater

    • Microwave

    • Range

    • Refrigerator

    • Washer

    Other interior features

    • Ceiling Fan(s)

    • Eating Space In Kitchen

    • High Ceilings

    • Kitchen/Family Room Combo

    • Open Floorplan

    • Solid Surface Counters

    • Split Bedroom

    • Walk-In Closet(s)

    Bedrooms and bathrooms

    • Bedrooms: 4

    • Full bathrooms: 3

  • Parking

    • Garage Door Opener

    Property

    • Levels: One

    • Pool Private: Yes

    • Exterior Features: Outdoor Kitchen / Rain Gutters / Sliding Doors

    Lot

    • Lot: 0.24 Acres

    Other Property Information

    • Parcel Number: 0268130017

    • Zoning: RSF2

  • Type and style

    • Property Type: Residential

    • Property Sub Type: Single Family Residence

  • Utility

    • Cable Connected

    • Electricity Connected

    • Solar

    • Sprinkler Well

  • Other financial information

    • HOA: $350

    • HOA Frequency: Quarterly

    • Annual tax amount: $3,943

  • Source details

    • MLS ID: A4683222

    Other facts

    • Construction Materials: Block / Stucco

    • Foundation Details: Slab

    • Laundry Features: Inside

    • Lot Features: In County

    • Patio And Porch Features: Deck / Patio / Porch / Screened

    • Pool Features: Deck / Gunite / Heated / In Ground / Screen Enclosure / Solar Heat

    • Window Features: Blinds

    • Direction Faces: West

    • Architectural Style: Ranch / Traditional

    • Waterfront: Yes

    • Water Body Name: EASTLAKE POND

    • Garage Spaces: 3

    • Attached Garage: Yes

    • Garage: Yes

    • Living Area: 2554

    • Water Source: Public

    • Subdivision Name: EASTLAKE

Private inquiry
Talk to the advisor on this listing.
Floor plans, HOA docs, off-market comparables, scheduling a private showing — one message, direct to the local specialist.

More like this

Active With Contract
$484,900
House
2 bds · 2 ba · 1,735 sqft
HERITAGE OAKS GOLF & COUNTRY CLUB, SARASOTA
4438 SAMOSET DRIVE
Active With Contract
$539,000
House
4 bds · 3 ba · 2,664 sqft
SKYE RANCH NBRHD 2, SARASOTA
8609 EVENING DRIVE
Active With Contract
$646,468
House
3 bds · 3 ba · 2,085 sqft
ESPLANADE AT SKYE RANCH, SARASOTA
7652 MOONBEAM AVENUE
New
Active With Contract
$469,500
House
3 bds · 2 ba · 1,450 sqft
LAKE SARASOTA, SARASOTA
4271 LAGO WAY
Active With Contract
$549,000
House
3 bds · 2 ba · 2,060 sqft
BENT TREE VILLAGE, SARASOTA
4717 THOMAS HOBY PLACE
Active With Contract
$549,000
House
4 bds · 2 ba · 1,950 sqft
LAUREL MEADOWS, SARASOTA
2302 VINTAGE STREET
Active With Contract
$645,000
House
4 bds · 3 ba · 3,147 sqft
BARTON FARMS, LAUREL LAKES, SARASOTA
8214 BARTON FARMS BOULEVARD
Active With Contract
$470,000
House
3 bds · 2 ba · 2,179 sqft
BENT TREE VILLAGE, SARASOTA
4841 HAWKSHEAD PARK

Market around this address

Live counts in the same area.
View all

The multiple listing information is provided by the Stellar MLS from a copyrighted compilation of listings. The compilation of listings and each individual listing are ©2026-present Stellar MLS. All Rights Reserved. The information provided is for consumers' personal, noncommercial use and may not be used for any purpose other than to identify prospective properties consumers may be interested in purchasing. All properties are subject to prior sale or withdrawal. All information provided is deemed reliable but is not guaranteed accurate, and should be independently verified. Listing courtesy of: COLDWELL BANKER REALTY