Sell Your Home
Get a free home valuation
Contact
Tell us about your needs
6235 Rolling Road Dr, Pinecrest FL 33156

House For Sale
$4,750,000

BTC: 61.44890039

ETH: 1,939.56717027

New
6 bds
6 ba
6,127 sqft

Overview

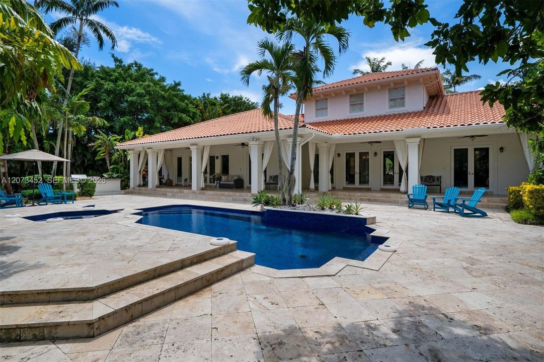
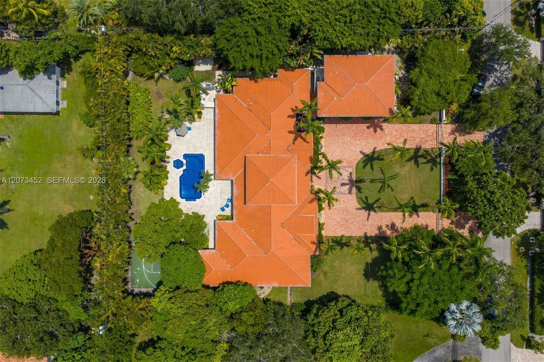
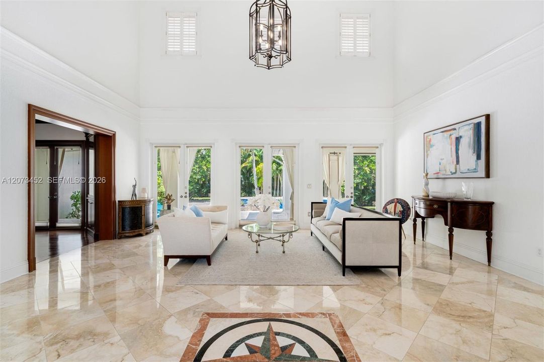
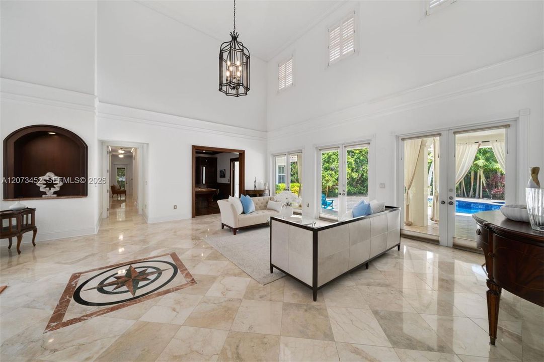
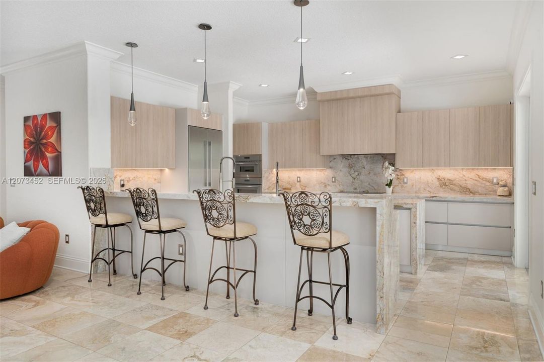
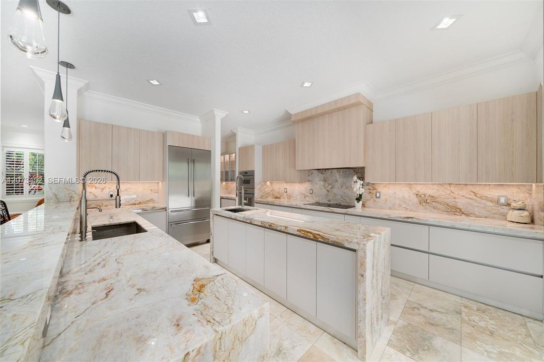
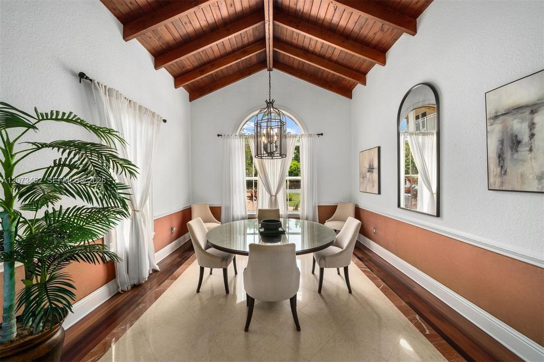
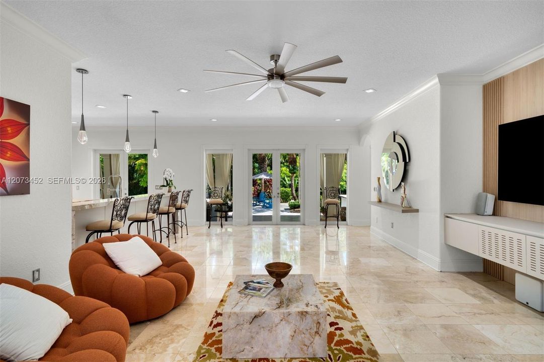
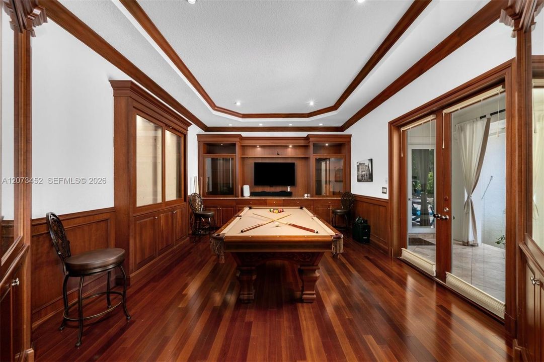
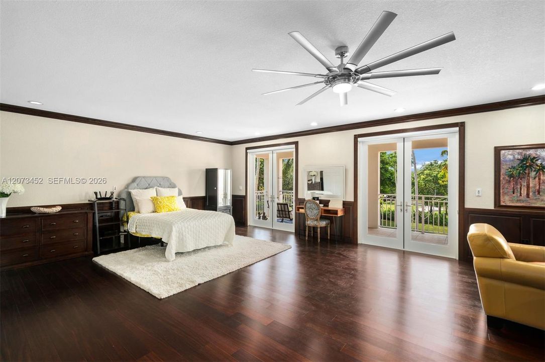
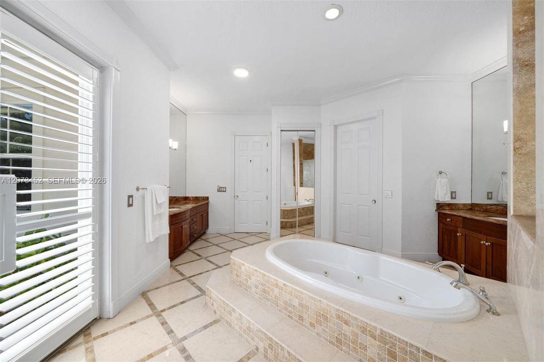
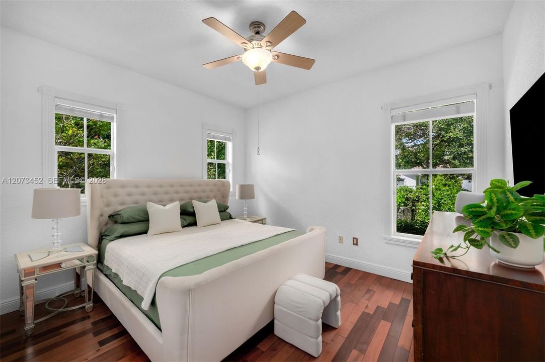
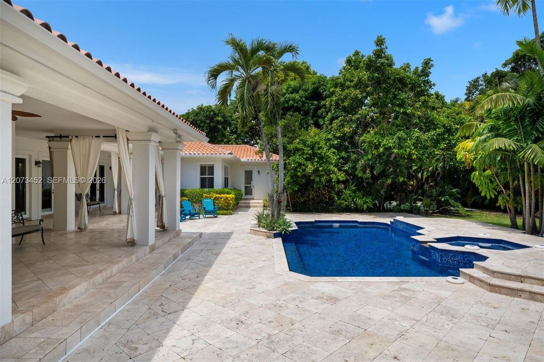
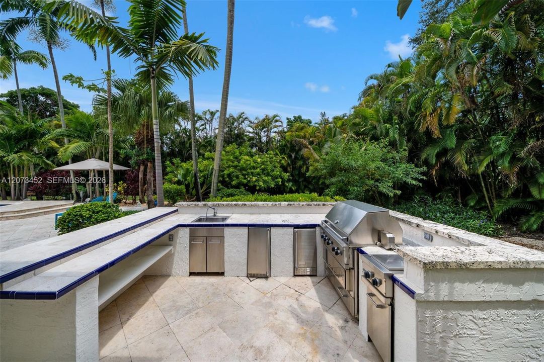
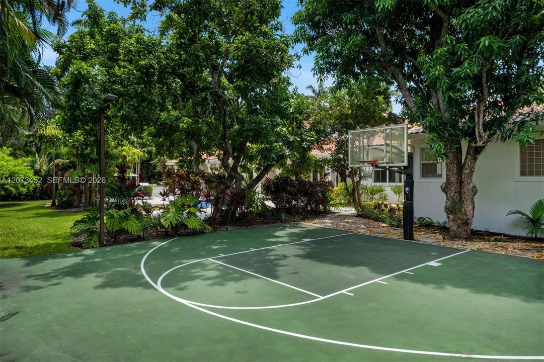
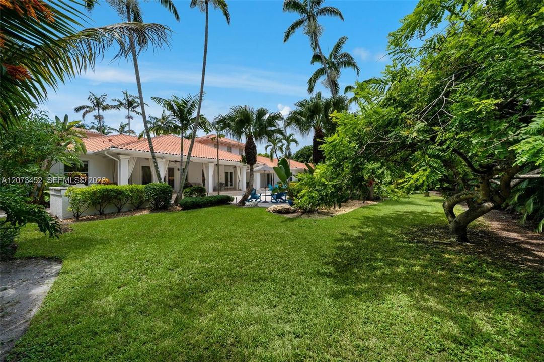
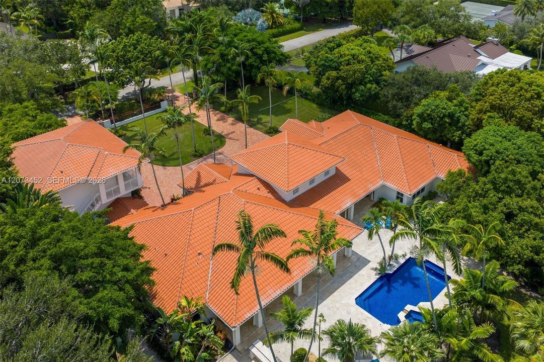
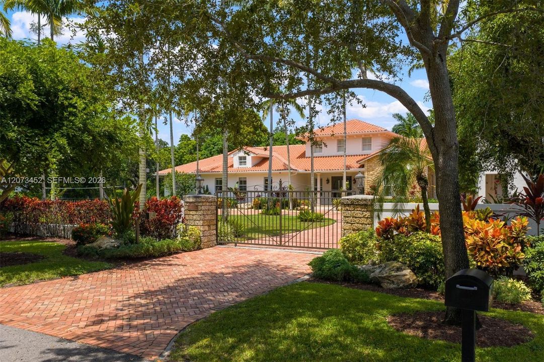
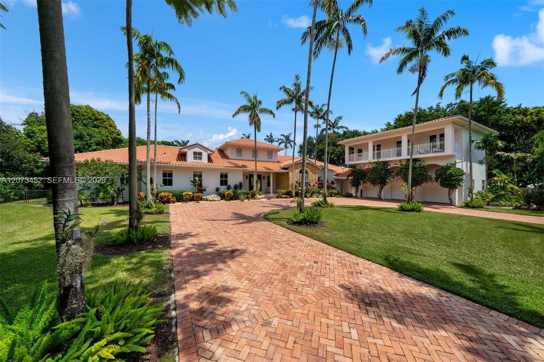
Set on nearly an acre of beautifully manicured grounds, this exceptional 6-bedroom, 6-full and 1-half-bath residence offers 9038 total sq. ft. under air with expansive indoor-outdoor living and thoughtfully appointed spaces throughout. Polished travertine flooring, soaring ceilings, impact French windows and doors, and warm wood flooring complement gracious living areas, a formal dining room and private office. The beautifully appointed kitchen features quartzite waterfall countertops, an expansive center island, custom cabinetry and premium Thermador appliances. The principal suite overlooks the pool and lush grounds and features a generous walk-in closet, dedicated dressing areas, marble vanity and an expansive bath with separate vanities, jetted soaking tub, walk-in shower and refined natural-stone finishes. A detached guest suite above the three-car garage offers a bedroom, sitting area, full bath and wet bar, providing a private retreat for guests or extended family. Outdoors, covered terraces open to a resort-style setting with a fully tiled pool and Jacuzzi, summer kitchen with Viking grill, integrated audio, extensive landscape lighting and a private basketball court. A whole-house generator and integrated smart-home technology complete this exceptional residence. Offering the rare combination of size, privacy, land, and lifestyle amenities, this is an exceptional opportunity to own a nearly one-acre Pinecrest estate at an attractive value.

Location

Details

Type:
Residential
Parking:
Circular Driveway / Driveway / Paver Block
Year Built:
2002
Lot:
39204 Square Feet
Heating:
Central / Electric
Price/sqft:
$775
Cooling:
Ceiling Fan(s) / Central Air / Electric
HOA:
No Data

Valuation

Our model vs. what's actually selling nearby.
Estimate
$4,857,500
$2.5M – $6.1M
Confidence Low
List vs. estimate
$107K below estimate
List $4,750,000 · -2.2%
Our model says this listing is priced below recent comparable activity. Expect competition.
Price per sq ft
$775
-21.7% vs. city median $990
Based on
6 MLS comparables
+ 12 public-records sales within 0.5 mi
Median actual sale: $3.5M
Median of recent comparable listings. Sold comps use closing price, active listings use list price.

Highlights

Annual tax
$57,580
2025
Pool
In Ground
View
Garden, Other
Garage
3 car garage
All facts and features
  • Flooring

    • Other

    • Tile

    • Wood

    Heating

    • Central

    • Electric

    Cooling

    • Ceiling Fan(s)

    • Central Air

    • Electric

    Appliances

    • Dishwasher

    • Dryer

    • Microwave

    • Other Equipment/Appliances

    • Water Purifier

    • Refrigerator

    • Wall Oven

    • Washer

    Other interior features

    • First Floor Entry

    • Built-in Features

    • Closet Cabinetry

    • French Doors

    • Pantry

    • Volume Ceilings

    • Walk-In Closet(s)

    • Den/Library/Office

    • Family Room

    • Separate Guest/In-Law Quarters

    • Utility Room/Laundry

    Bedrooms and bathrooms

    • Bedrooms: 6

    • Bathrooms: 1

    • Full bathrooms: 6

  • Parking

    • Circular Driveway

    • Driveway

    • Paver Block

    Property

    • Exterior Features: Built-In Grill / Lighting

    Lot

    • Lot: 39204 Square Feet

    Other Property Information

    • Parcel Number: 20-50-13-006-0290

    • Zoning: 2300

  • Type and style

    • Property Type: Residential

    • Property Sub Type: Single Family Residence

  • Other financial information

    • Annual tax amount: $57,580

  • Source details

    • MLS ID: A12073452

    Other facts

    • Construction Materials: Concrete Block Construction / Other

    • Laundry Features: Utility Room/Laundry

    • Lot Features: 3/4 To Less Than 1 Acre Lot

    • Patio And Porch Features: Patio / Screened Porch

    • Pool Features: In Ground / Heated

    • Window Features: Clear Impact Glass / Complete Impact Glass / High Impact Windows / Impact Glass

    • Direction Faces: South

    • Architectural Style: Detached / One Story

    • Garage Spaces: 3

    • Garage: Yes

    • Living Area: 6127

    • Water Source: Municipal Water / Well

    • Subdivision Name: RIDGELINE ESTATES

Private inquiry
Talk to the advisor on this listing.
Floor plans, HOA docs, off-market comparables, scheduling a private showing — one message, direct to the local specialist.

More like this

For Sale
$3,995,000
House
5 bds · 4 ba · 5,212 sqft
N/A, Miami
8430 SW 98th St, Miami FL 33156
New
For Sale
$5,999,999
House
6 bds · 4 ba · 5,457 sqft
HAMMOCK OAKS HARBOR SEC 3, Coral Gables
11011 Marin Street, Coral Gables FL 33156
New
For Sale
$6,100,000
Commercial
0 room(s)
Miami
9830 SW 77th Ave, Miami FL 33156
New
For Sale
$5,785,000
House
6 bds · 7 ba · 7,563 sqft
COLLINS ESTATES 1ST ADDN, Pinecrest
6600 SW 111th St, Pinecrest FL 33156
New
For Sale
$3,390,000
House
4 bds · 5 ba · 3,048 sqft
CORAL BAY SEC C, Coral Gables
1520 Lugo Ave, Coral Gables FL 33156
For Sale
$4,650,000
House
5 bds · 6 ba · 4,618 sqft
KENDAL PINES, Miami
7840 SW 98th St, Miami FL 33156
For Sale
$4,700,000
House
5 bds · 4 ba · 4,464 sqft
FAIRCHILD OAKS, Coral Gables
11050 Girasol Ave, Coral Gables FL 33156
For Sale
$5,700,000
House
6 bds · 6 ba · 6,021 sqft
SUNILAND MANOR, Pinecrest
8250 SW 130th St, Pinecrest FL 33156

Market around this address

Live counts in the same area.
View all

The multiple listing information is provided by the Miami Association of REALTORS® from a copyrighted compilation of listings. The compilation of listings and each individual listing are ©2026-present Miami Association of REALTORS®. All Rights Reserved. The information provided is for consumers' personal, noncommercial use and may not be used for any purpose other than to identify prospective properties consumers may be interested in purchasing. All properties are subject to prior sale or withdrawal. All information provided is deemed reliable but is not guaranteed accurate, and should be independently verified. Listing courtesy of: Coldwell Banker Realty