Sell Your Home
Get a free home valuation
Contact
Tell us about your needs

6241 PALOMINO CIRCLE

House For Sale
$1,300,000

BTC: 16.99346405

ETH: 541.66666667

7 days
5 bds
3 ba
3,970 sqft

Overview

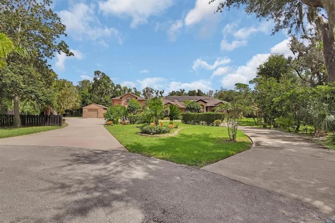
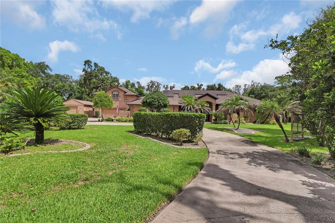
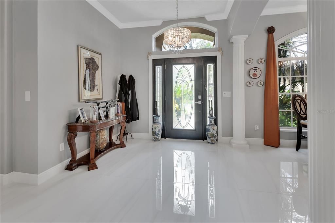
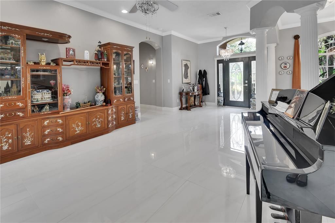
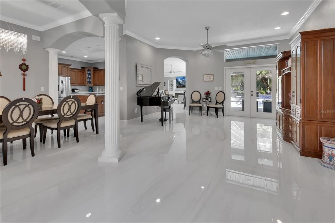
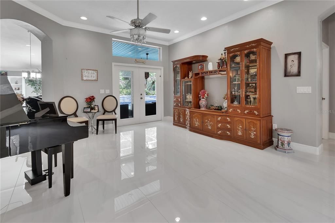
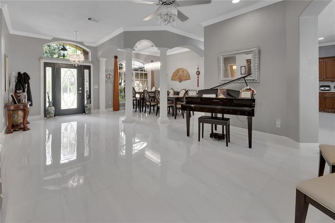
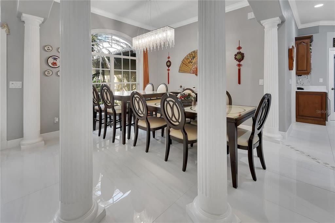
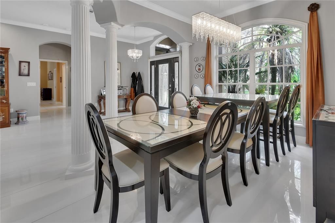
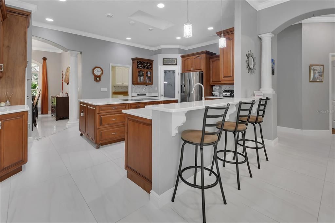
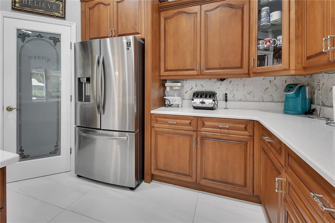
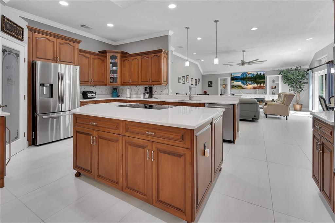
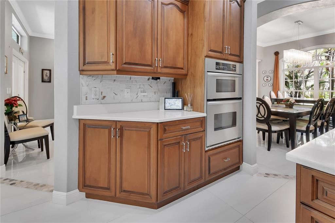
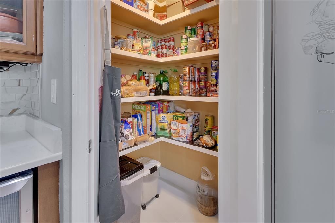
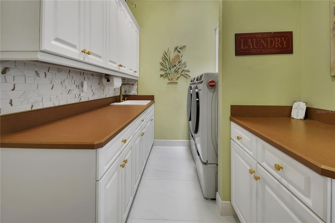
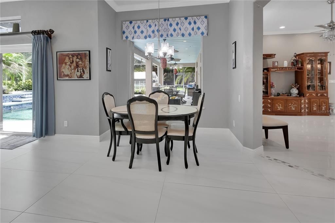
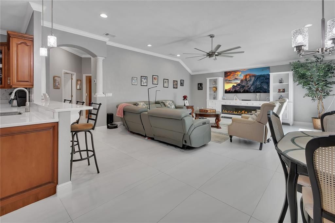
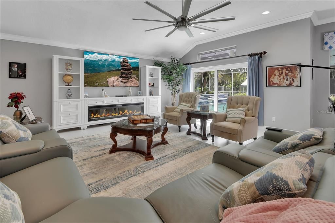
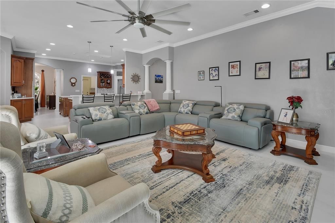
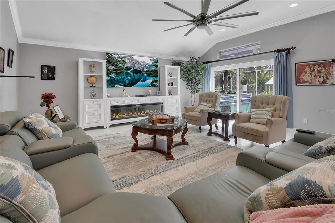
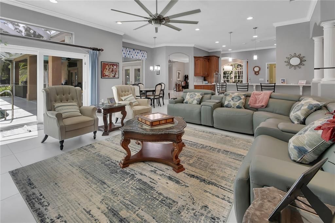
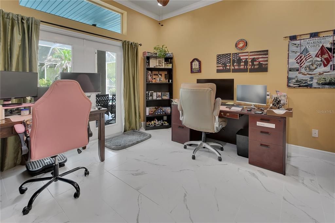
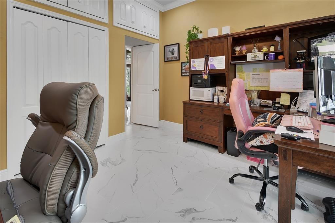
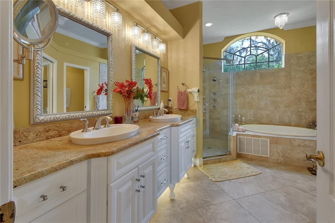
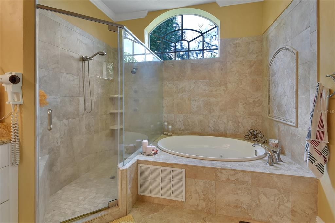
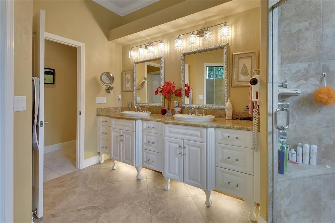
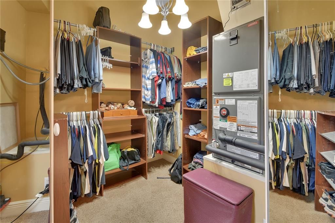
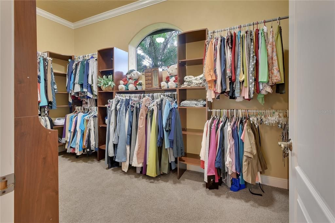
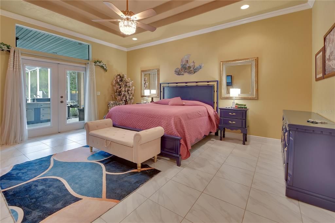
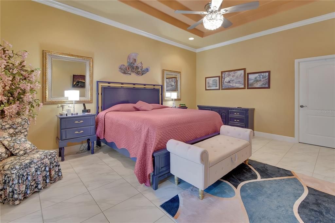
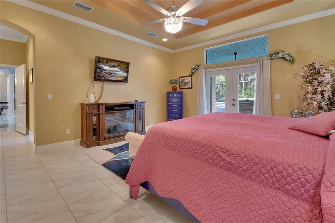
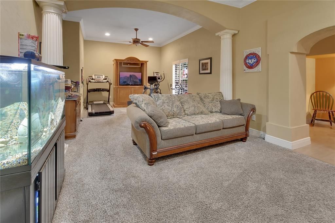
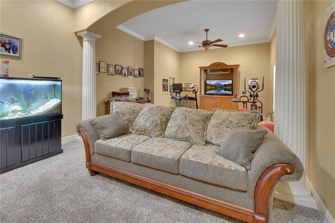
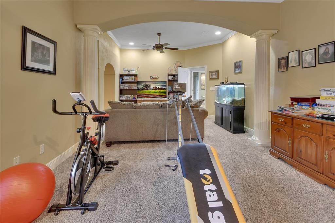
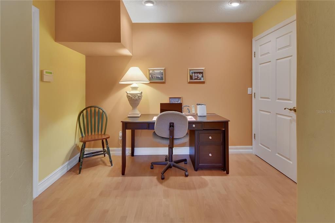
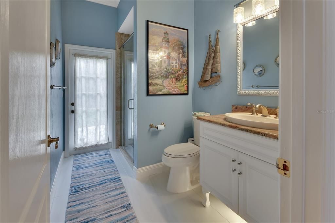
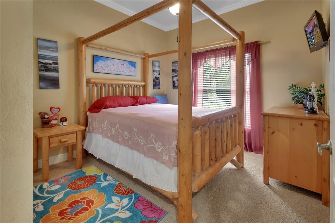
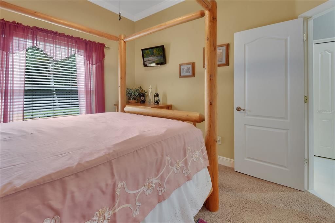
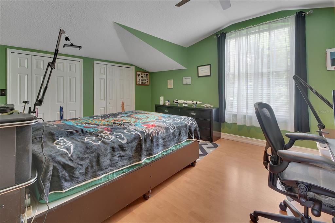
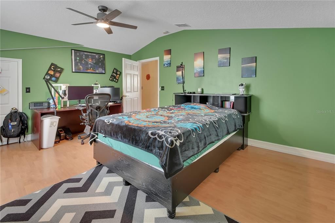
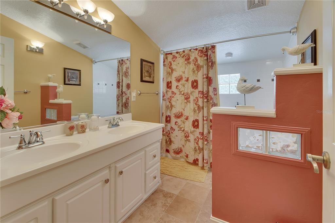
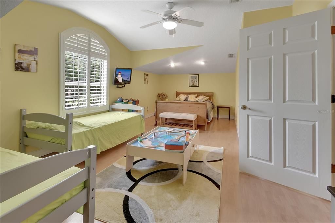
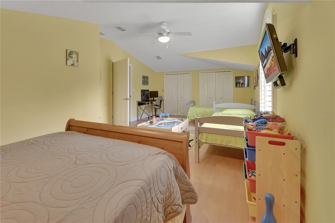
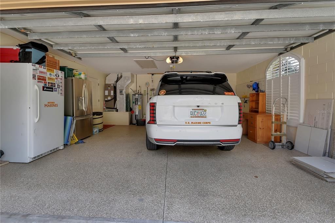
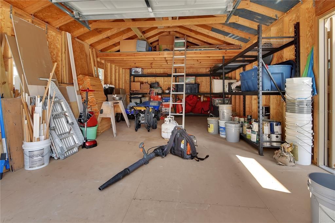
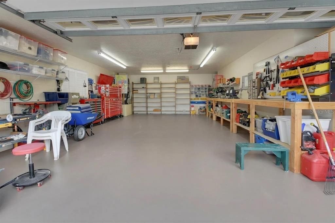
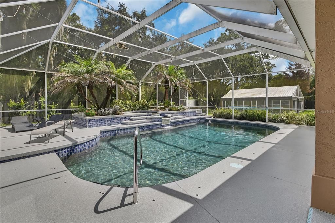
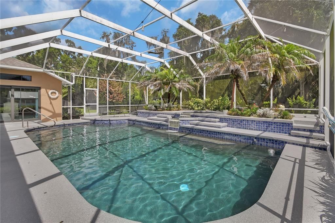
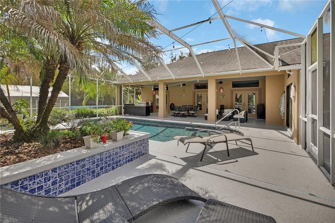
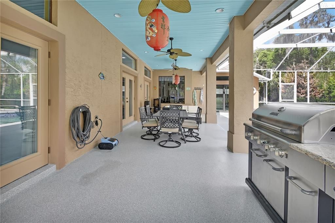
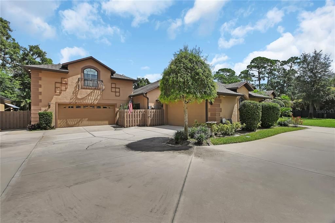
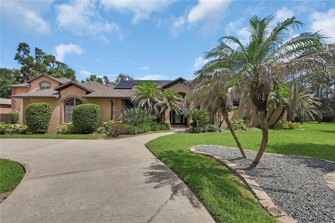
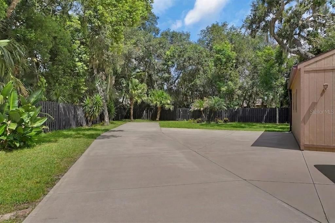
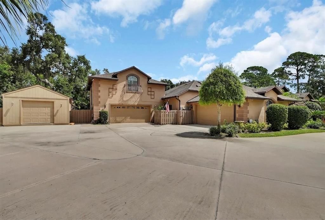
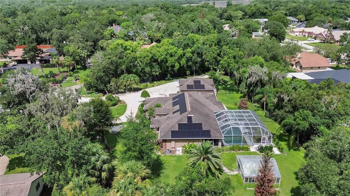
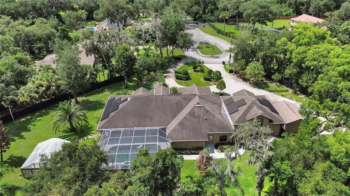
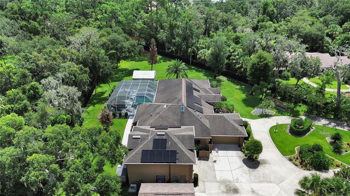
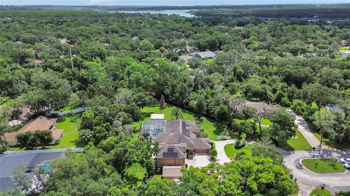
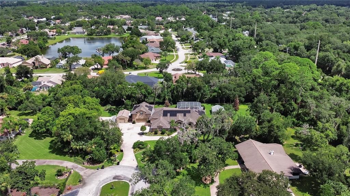
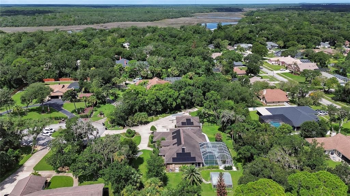
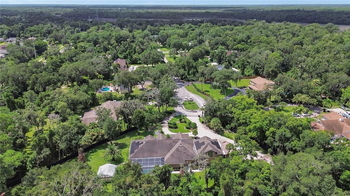
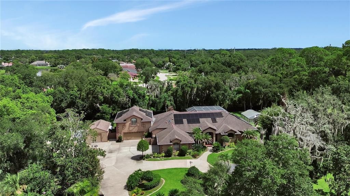
LUXURY ALL THE WAY! Welcome to 6241 Palomino Circle, an exceptional Port Orange residence offering five spacious bedrooms, three full bathrooms, multi-generational living possibilities, a spectacular heated waterfall pool, paid-off solar, and ample garage space.Beautiful new oversized ceramic tile flooring welcomes you into an expansive formal living and dining area large enough for a piano with plenty of room for entertaining, featuring upgraded lighting and chandeliers . Privately positioned off the main living area is the luxurious primary suite, featuring new ceramic tile and French doors opening to the covered lanai and waterfall pool. The remodeled primary bath offers a large jetted tub, oversized walk-in shower, and spacious double vanity. An adjacent bedroom, currently used as an office, also opens to the lanai and houses a security camera system that stays with the home.The huge kitchen features a center island, oversized breakfast bar, newer appliances, skylight, abundant cabinetry, and walk-in pantry with new frosted-glass door. A roomy utility/laundry room offers a sink, countertop workspace, and newer washer and dryer that remain. The kitchen overlooks a spacious family room with direct pool access, and newer lighting and fixtures enhance the main living areas.A separate wing provides wonderful in-law or multi-generational living potential, with a bedroom, full bath with shower, and enormous 13' x 28' bonus room/office with plantation shutters and private entrance, plus convenient access from a two-car garage. Upstairs are two additional spacious bedrooms and a full bathroom, creating another private area for family or guests.Garage space is exceptional! In addition to the two-car garage, there is an impressive 28' x 32' four-car tandem garage with plenty of workbench space—perfect for car enthusiasts, hobbies, a workshop, or storage ..Outside is your own private Florida retreat. The heated waterfall pool is surrounded by new Shark Coating decking and enclosed within a screened pool area. A huge 13' x 42' covered lanai provides outstanding space for outdoor dining, entertaining, and relaxing.Additional features include a large concrete RV driveway with two RV hookups, almost-new painted wood privacy fencing, zoned irrigation with a separate well for the sprinkler system, and a cross-fenced backyard area ideal for pets. The home also includes a RainSoft whole-house water system and water purification system and is connected to city water and city sewer.Best of all, the home is solar powered and the solar panels are completely PAID OFF! NEW ROOF IN 2015, ALL 3 AC UNITS REPLACED OVER PAST COUPLE OF YEARS, 2 WATER HEATERS 2023, SOLAR SYSTEM INSTALLED AND PAID OFF 2023. WHOLE HOUSE SURGE PROTECTION...NEW FENCE INSTALLED AND PAINTED 2022, EXTENSIVE RETILING OF HOME IN 2023, SHARK COATING ON ALL THE POOL DECKING IN 2026. GREENHOUSE 2022, NEW 16 X 24 WORKSHOP/GARAGE INSTALLED 2023. With five bedrooms, three baths, flexible multi-generational living, a heated waterfall pool, expansive lanai, extraordinary garage space, RV accommodations, paid-off solar, and numerous upgrades, 6241 Palomino Circle offers a combination of luxury, versatility, and amenities that is truly hard to find.

Location

Details

Type:
Residential
Parking:
Garage Door Opener / Garage Faces Side / Oversized / RV Parking / Tandem
Year Built:
1995
Lot:
1.06 Acres
Heating:
Central / Solar
Price/sqft:
$327
Cooling:
Central Air
HOA:
No Data

Highlights

Annual tax
$1,282
2025
Pool
Gunite
Garage
6 car garage
Pets
Allowed
All facts and features
  • Flooring

    • Ceramic Tile

    • Epoxy

    • Laminate

    • Luxury Vinyl

    Heating

    • Central

    • Solar

    Cooling

    • Central Air

    Appliances

    • Cooktop

    • Dishwasher

    • Dryer

    • Electric Water Heater

    • Microwave

    • Refrigerator

    • Washer

    • Water Purifier

    • Water Softener

    Other interior features

    • Accessibility Features

    • Ceiling Fan(s)

    • Crown Molding

    • High Ceilings

    • Kitchen/Family Room Combo

    • Living Room/Dining Room Combo

    • Open Floorplan

    • Primary Bedroom Main Floor

    • Skylight(s)

    • Solid Wood Cabinets

    • Split Bedroom

    • Stone Counters

    • Thermostat

    • Tray Ceiling(s)

    • Walk-In Closet(s)

    • Window Treatments

    Bedrooms and bathrooms

    • Bedrooms: 5

    • Full bathrooms: 3

  • Parking

    • Garage Door Opener

    • Garage Faces Side

    • Oversized

    • RV Parking

    • Tandem

    Property

    • Levels: Two

    • Pool Private: Yes

    • Exterior Features: French Doors / Irrigation System / Lighting / Private Entrance / Private Yard / Rain Gutters / RV Hookup

    Lot

    • Lot: 1.06 Acres

    Other Property Information

    • Parcel Number: 632802000460

    • Zoning: 16RR

  • Type and style

    • Property Type: Residential

    • Property Sub Type: Single Family Residence

  • Utility

    • BB/HS Internet Available

    • Cable Available

    • Sprinkler Well

  • Other financial information

    • Annual tax amount: $1,282

  • Source details

    • MLS ID: V4950643

    Other facts

    • Construction Materials: Block / Stucco

    • Foundation Details: Slab

    • Laundry Features: Inside / Laundry Room

    • Lot Features: Cul-De-Sac / City Lot / Landscaped / Oversized Lot / Private / Street Dead-End

    • Patio And Porch Features: Front Porch / Patio / Rear Porch / Screened

    • Pool Features: Gunite / Heated / In Ground / Lighting / Pool Sweep / Screen Enclosure

    • Window Features: Window Treatments

    • Direction Faces: Southeast

    • Other Structures: Greenhouse / Shed(s) / Storage / Workshop

    • Architectural Style: Ranch

    • Garage Spaces: 6

    • Attached Garage: Yes

    • Garage: Yes

    • Living Area: 3970

    • Water Source: Public

    • Subdivision Name: SPRUCE CREEKES TATES UN 02

Private inquiry
Talk to the advisor on this listing.
Floor plans, HOA docs, off-market comparables, scheduling a private showing — one message, direct to the local specialist.

More like this

For Sale
$1,400,000
House
3 bds · 3 ba · 2,600 sqft
TURNBULL CROSSINGS, NEW SMYRNA BEACH
1625 TURNBULL CROSSINGS DRIVE
-$65K
For Sale
$1,085,000
House
3 bds · 2 ba · 1,903 sqft
FLORIDA DAYS PH 01, NEW SMYRNA BEACH
1902 KINGS END
For Sale
$1,499,000
House
4 bds · 4 ba · 4,752 sqft
PALMAS BAY CLUB, PORT ORANGE
6315 PALMAS BAY CIRCLE
For Sale
$1,275,000
House
4 bds · 3 ba · 2,586 sqft
CHAS DOUGHERTY, NEW SMYRNA BEACH
2185 TURNBULL BAY ROAD
For Sale
$1,399,000
House
4 bds · 3 ba · 2,612 sqft
SPRUCE CREEK ESTATES, PORT ORANGE
6030 HENSEL ROAD
-$50K
For Sale
$925,000
House
3 bds · 2 ba · 2,713 sqft
NOT IN SUBDIVISION, NEW SMYRNA BEACH
1711 HIDEAWAY FOREST TRAIL
For Sale
$1,275,000
House
5 bds · 4 ba · 4,351 sqft
BENTWOOD PH 03, PORT ORANGE
649 CHARMAGNE LANE
-$5K
For Sale
$988,520
House
3 bds · 2 ba · 1,906 sqft
YACHT HAVEN, PONCE INLET
124 ANCHOR DRIVE

Market around this address

Live counts in the same area.
View all

The multiple listing information is provided by the Stellar MLS from a copyrighted compilation of listings. The compilation of listings and each individual listing are ©2026-present Stellar MLS. All Rights Reserved. The information provided is for consumers' personal, noncommercial use and may not be used for any purpose other than to identify prospective properties consumers may be interested in purchasing. All properties are subject to prior sale or withdrawal. All information provided is deemed reliable but is not guaranteed accurate, and should be independently verified. Listing courtesy of: WATSON REALTY CORP