Sell Your Home
Get a free home valuation
Contact
Tell us about your needs
6243 PLATEAU COURT

House For Sale
$899,900

BTC: 11.56460837

ETH: 374.95833333

1 days
3 bds
2 ba
2,107 sqft

Overview

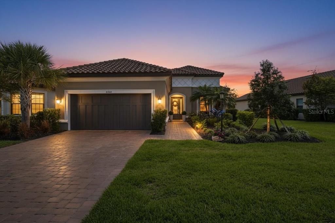
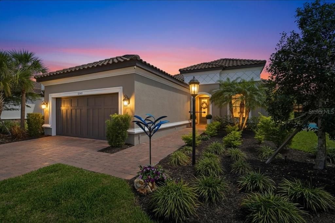
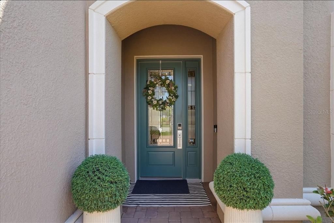
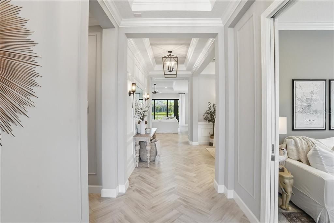
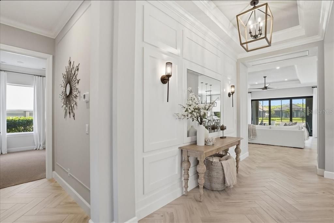
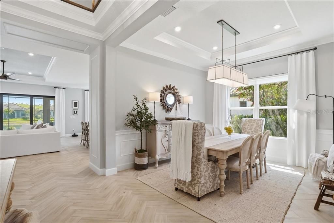
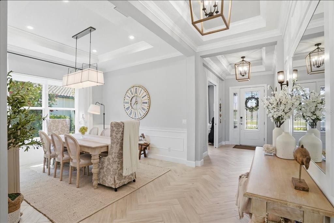
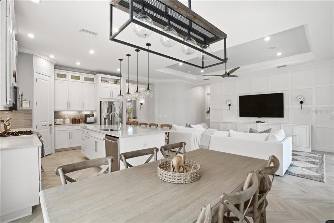
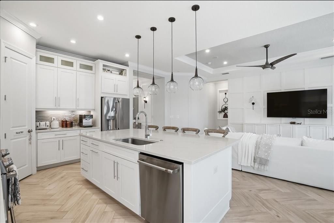
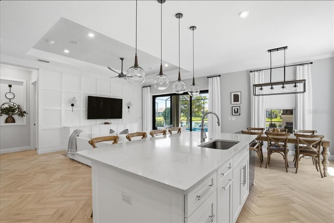
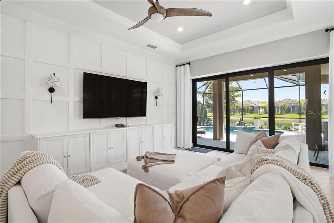
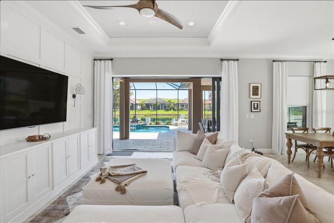
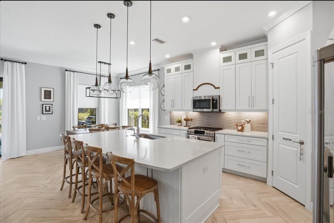
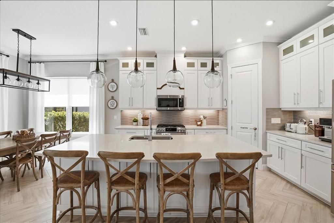
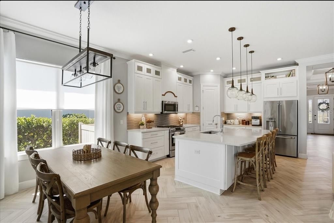
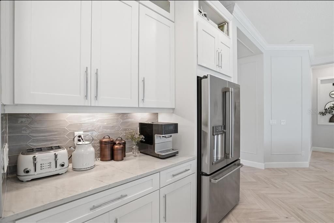
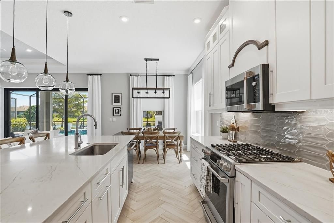
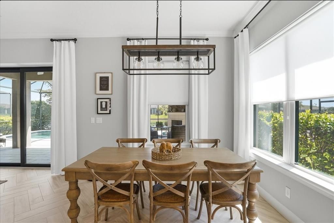
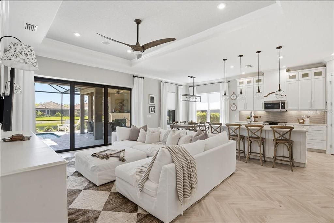
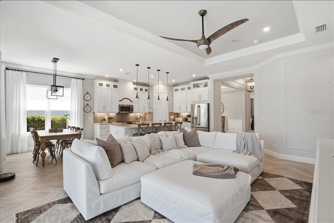
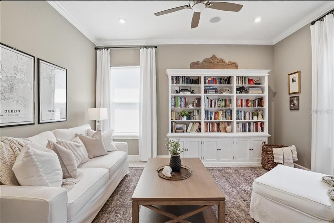
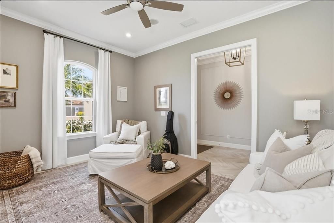
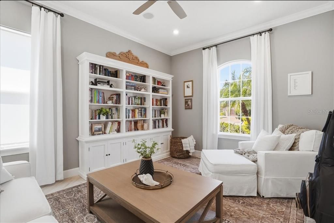
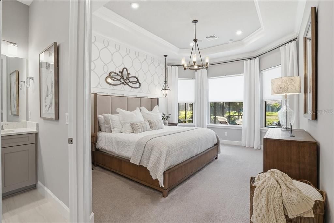
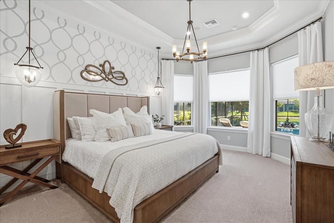
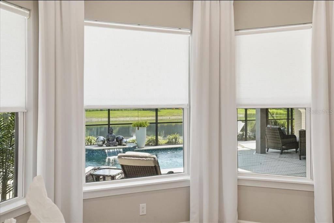
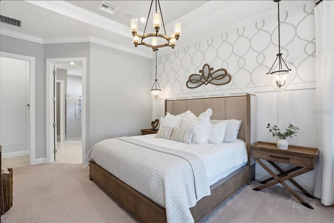
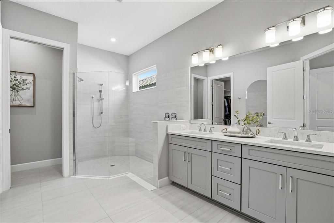
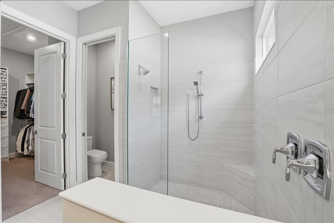
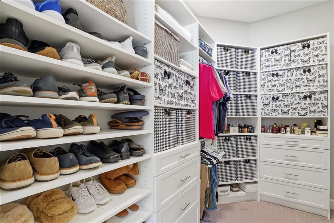
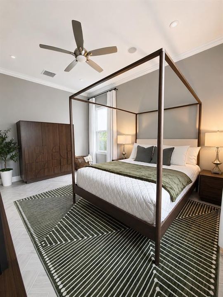
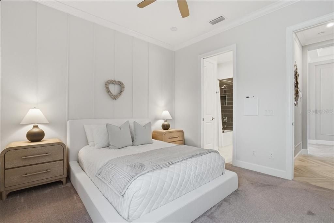
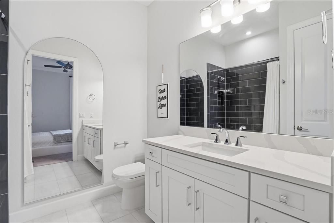
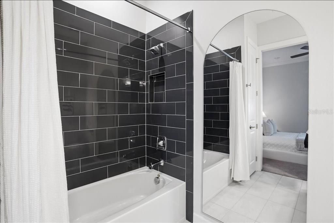
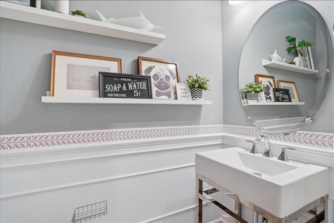
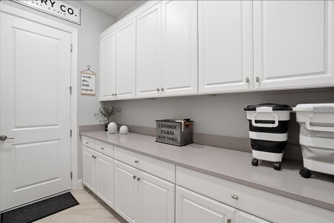
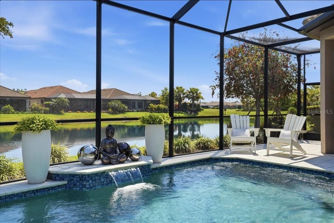
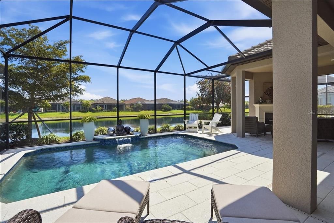
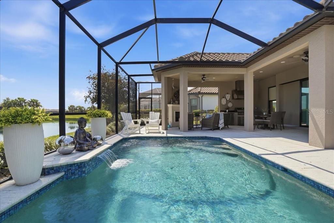
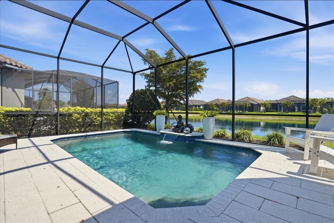
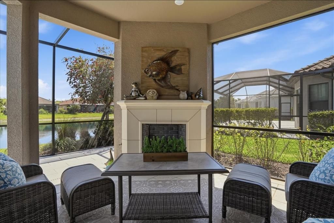
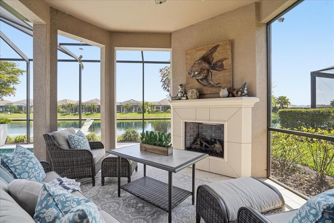
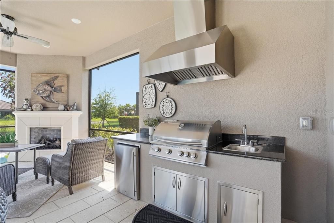
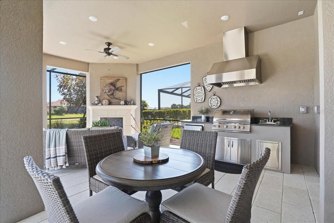
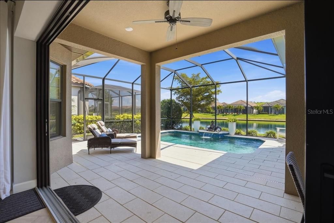
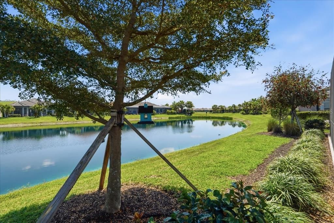
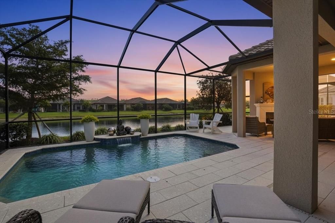
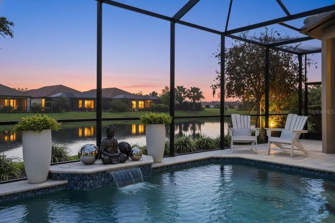
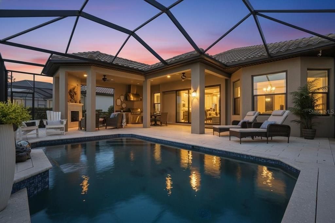
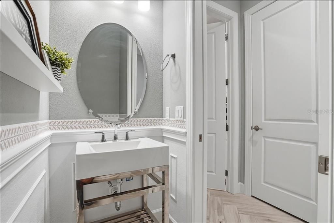
Welcome to 6243 Plateau Ct, an exceptional model home in Taylor Morrison’s sought-after Esplanade — a rare boutique-style community offering resort-inspired living in a beautiful Florida setting. This is not your typical resale home. Extensively upgraded inside and out, 6243 Plateau Ct offers a level of protection, luxury, outdoor living, and attention to detail that is exceptionally difficult to duplicate. There are simply no true apples-to-apples comparables. Built with Florida living in mind, the home features impact-rated hurricane windows and doors throughout, a strapped roof, brand-new no-see-um screened cage, and new seamless gutters. For 2026, the entire home has been completely repainted inside and out, giving it a fresh, pristine, move-in-ready presentation. Inside, the model-home quality continues with a new kitchen upgrade, custom built-ins, custom walls throughout, and numerous thoughtful enhancements. The expensive work has already been done — there is nothing here waiting for a buyer to spend years upgrading. Step outside and the home becomes your own private resort. The expansive lanai overlooks a beautiful pond, creating a peaceful and captivating water view that sparkles as you enjoy your morning coffee. A beautiful heated pool, equipped with a hybrid Pentair heater, makes the outdoor living space enjoyable across more of the year. For entertaining, this home is in a league of its own. The professional outdoor chef’s kitchen includes a refrigerator and professional-grade exhaust hood, providing a true outdoor cooking experience. Whether hosting friends for dinner or enjoying a quiet afternoon by the pool, everything is right at your fingertips. When evening arrives, gather around the outdoor gas fireplace and enjoy the pool, the sparkling water view, and the beautiful Florida weather. This isn't simply a backyard. It is an outdoor living room, resort-style pool retreat, professional chef’s kitchen, entertaining space, and tranquil waterfront setting all in one. And then there is Esplanade — Taylor Morrison’s distinctive boutique-style community designed around a resort-inspired lifestyle and beautiful amenities. What makes 6243 Plateau Ct so special is the extraordinary combination: • Model home • Impact-rated hurricane windows and doors • Strapped roof • Brand-new no-see-um cage • New seamless gutters • Completely repainted inside and out for 2026 • New kitchen upgrade • Custom built-ins and custom walls throughout • Beautiful heated pool • Hybrid Pentair pool heater • Professional outdoor chef’s kitchen • Refrigerator and professional-grade exhaust hood • Outdoor gas fireplace • Huge lanai • Beautiful sparkling pond view • Taylor Morrison Esplanade Try to recreate all of this after buying another home and the cost, time, and disruption would be substantial. Here, it is already done. This is more than a house. It is a model home, a luxury retreat, an entertainer’s dream, a private resort, and a complete Florida fortress — all in one extraordinary property. Come sit on the lanai. Watch the water sparkle. Have your coffee beside the pool. Imagine evenings around the fireplace. Then try to find another one like it. You won’t.
Location

Details

Type:
Residential
Parking:
Driveway / Guest / Tandem
Year Built:
2020
Lot:
0.21 Acres
Heating:
Central
Price/sqft:
$427
Cooling:
Central Air
HOA:
$525

Valuation

Our model vs. what's actually selling nearby.
Estimate
$440,000
$379K – $738K
Confidence Low
List vs. estimate
$459K above estimate
List $899,900 · +104.5%
Our model says this listing is priced above recent comparable activity. Room to negotiate.
Price per sq ft
$427
+56.5% vs. city median $272
Based on
15 MLS comparables
Median of recent comparable listings. Sold comps use closing price, active listings use list price.

Highlights

Annual tax
$8,071
2025
HOA
$525/mo
Common Area Taxes, Community Pool, Escrow Reserves Fund
Pool
Child Safety Fence
View
Pool, Water
Garage
3 car garage
Pets
Allowed
All facts and features
  • Flooring

    • Carpet

    • Porcelain Tile

    Heating

    • Central

    Cooling

    • Central Air

    Appliances

    • Bar Fridge

    • Built-In Oven

    • Convection Oven

    • Dishwasher

    • Disposal

    • Dryer

    • Electric Water Heater

    • Exhaust Fan

    • Gas Water Heater

    • Ice Maker

    • Microwave

    • Range

    • Range Hood

    • Refrigerator

    • Trash Compactor

    • Washer

    Other interior features

    • Attic Ventilator

    • Built-in Features

    • Ceiling Fan(s)

    • Coffered Ceiling(s)

    • Crown Molding

    • Eating Space In Kitchen

    • High Ceilings

    • Kitchen/Family Room Combo

    • Living Room/Dining Room Combo

    • Open Floorplan

    • Pest Guard System

    • Primary Bedroom Main Floor

    • Solid Wood Cabinets

    • Stone Counters

    • Thermostat

    • Tray Ceiling(s)

    • Walk-In Closet(s)

    • Wet Bar

    • Window Treatments

    Bedrooms and bathrooms

    • Bedrooms: 3

    • Bathrooms: 1

    • Full bathrooms: 2

  • Parking

    • Driveway

    • Guest

    • Tandem

    Property

    • Levels: One

    • Pool Private: Yes

    • Exterior Features: Dog Run / Irrigation System / Lighting / Outdoor Grill / Outdoor Kitchen / Rain Gutters / Sauna / Sidewalk / Sliding Doors / Tennis Court(s)

    Lot

    • Lot: 0.21 Acres

    Other Property Information

    • Parcel Number: 1878820209

    • Zoning: NA

  • Type and style

    • Property Type: Residential

    • Property Sub Type: Single Family Residence

  • Utility

    • Private

  • Other financial information

    • HOA: $525

    • HOA Frequency: Monthly

    • Annual tax amount: $8,071

  • Source details

    • MLS ID: TB8541100

    Other facts

    • Construction Materials: Block / Stucco

    • Foundation Details: Slab

    • Fireplace Features: Gas

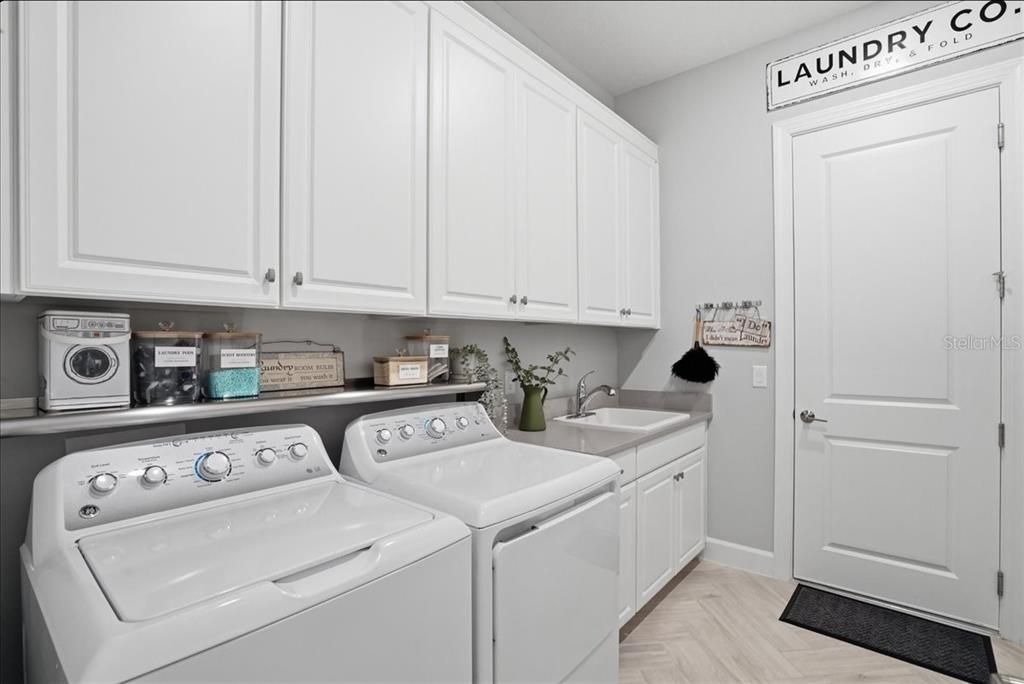
    • Laundry Features: Laundry Room / Other

    • Lot Features: In County / Oversized Lot

    • Patio And Porch Features: Covered / Patio / Screened

    • Pool Features: Child Safety Fence / Fiber Optic Lighting / Gunite / Heated / In Ground / Lighting / Screen Enclosure

    • Window Features: Blinds / Drapes / Rods / Window Treatments

    • Direction Faces: West

    • Other Structures: Cabana / Gazebo / Outdoor Kitchen / Tennis Court(s)

    • Architectural Style: Mediterranean

    • Fireplace: Yes

    • Garage Spaces: 3

    • Attached Garage: Yes

    • Garage: Yes

    • Living Area: 2107

    • Water Source: Public

    • Subdivision Name: HEIGHTS PH I SUBPH IA & IB & PH II

Private inquiry
Talk to the advisor on this listing.
Floor plans, HOA docs, off-market comparables, scheduling a private showing — one message, direct to the local specialist.

More like this

New
For Sale
$649,900
House
3 bds · 2 ba · 2,270 sqft
MOTE RANCH, SARASOTA
7213 SOUTHGATE COURT
New
For Sale
$775,000
House
4 bds · 2 ba · 2,600 sqft
WOODBROOK PH IIIA & IIIB, SARASOTA
4522 CEDAR BRUSH TERRACE
New
For Sale
$829,000
House
4 bds · 3 ba · 3,039 sqft
MOTE RANCH PH X-B, BRADENTON
6803 COYOTE RIDGE COURT
New
For Sale
$985,000
House
3 bds · 2 ba · 2,848 sqft
BROADMOOR PINES, SARASOTA
7913 BROADMOOR PINES BOULEVARD
New
For Sale
$771,000
House
3 bds · 2 ba · 2,544 sqft
RIVER LANDINGS BLUFFS PH I, BRADENTON
5410 61ST ST E
For Sale
$672,500
House
5 bds · 3 ba · 3,302 sqft
WOODRIDGE OAKS, SARASOTA
4410 67TH AVENUE CIRCLE E
For Sale
$750,000
House
3 bds · 2 ba · 2,076 sqft
RIDGE AT CROSSING CREEK PH I, BRADENTON
7428 RIDGELAKE CIRCLE
For Sale
$650,000
House
4 bds · 2 ba · 2,063 sqft
CHAPARRAL, SARASOTA
6011 CHAPARRAL AVENUE

Market around this address

Live counts in the same area.
View all

The multiple listing information is provided by the Stellar MLS from a copyrighted compilation of listings. The compilation of listings and each individual listing are ©2026-present Stellar MLS. All Rights Reserved. The information provided is for consumers' personal, noncommercial use and may not be used for any purpose other than to identify prospective properties consumers may be interested in purchasing. All properties are subject to prior sale or withdrawal. All information provided is deemed reliable but is not guaranteed accurate, and should be independently verified. Listing courtesy of: HOMECOIN.COM