Sell Your Home
Get a free home valuation
Contact
Tell us about your needs

6251 148 AVENUE N

House Active With Contract
$610,000

BTC: 9.35869899

ETH: 320.60715637

-$15K (2026/07/16)
42 days
4 bds
3 ba
2,220 sqft

Overview

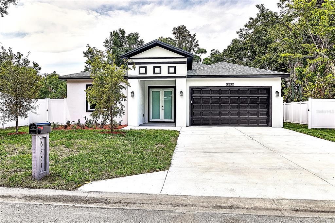
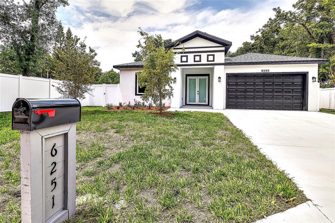
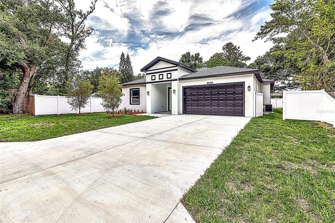
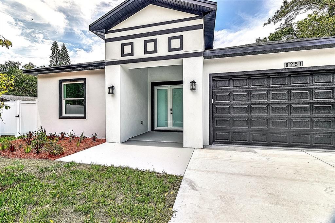
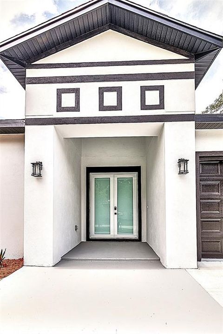
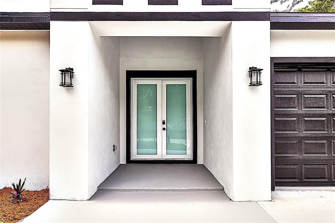
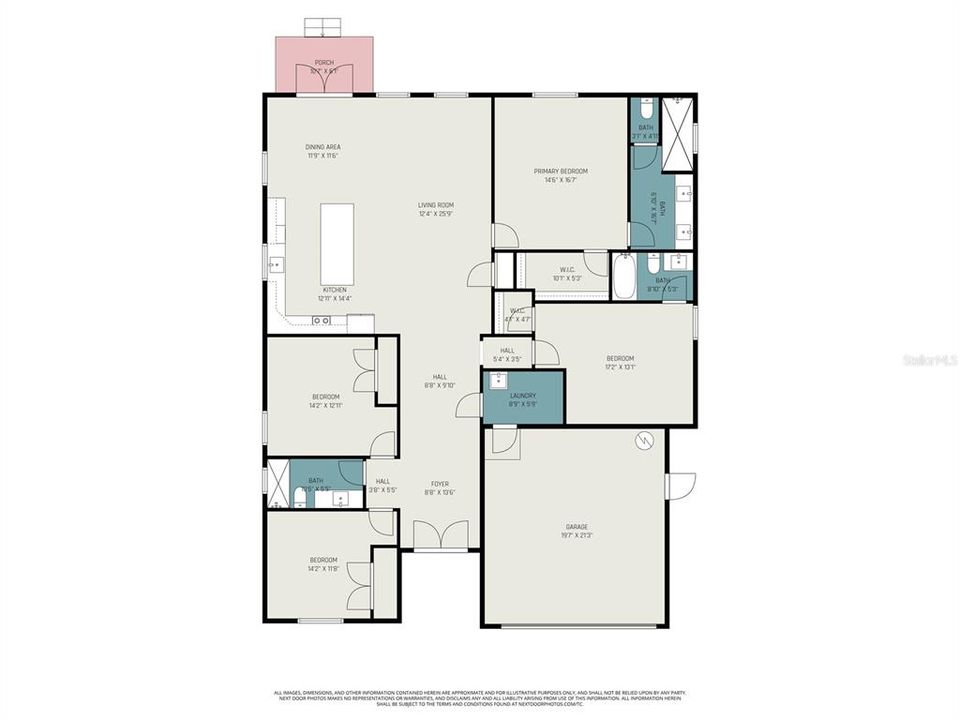
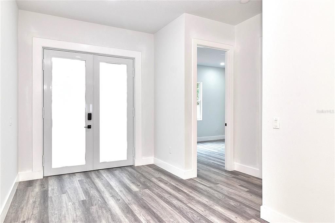
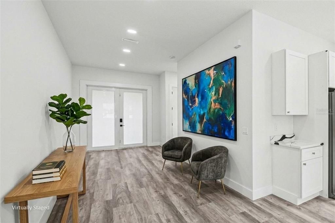
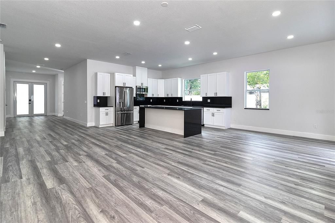
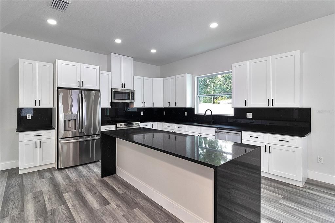
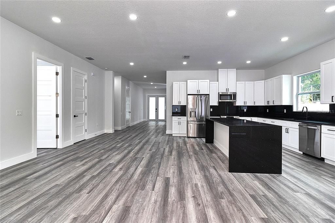
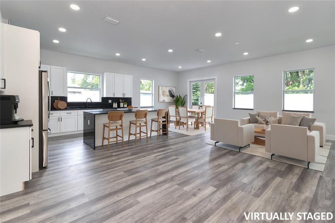
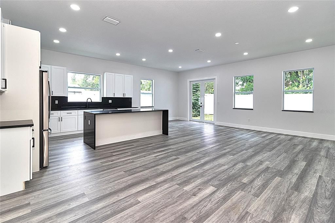
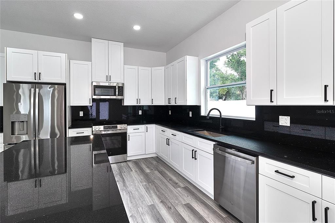
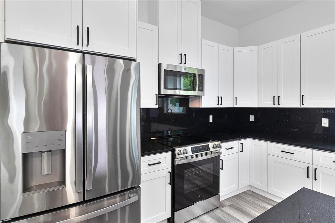
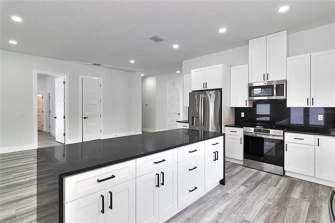
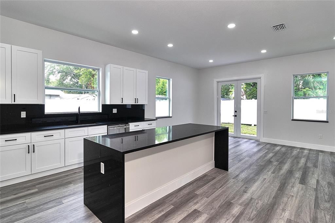
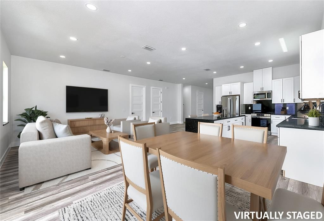
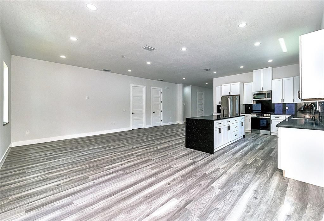
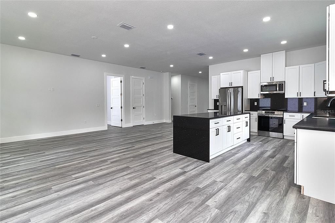
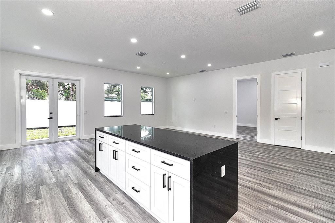
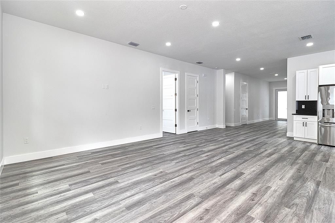
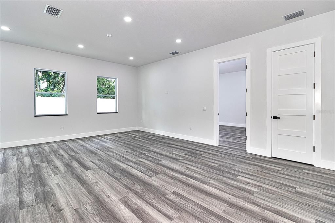
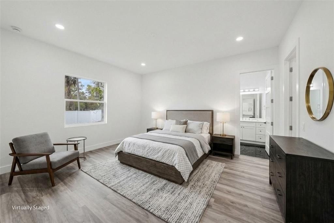
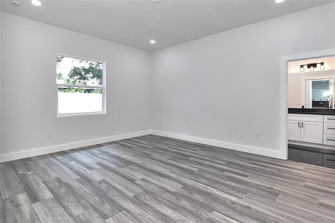
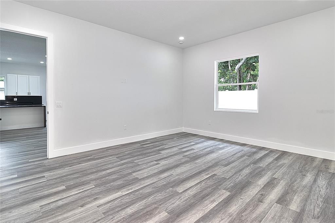
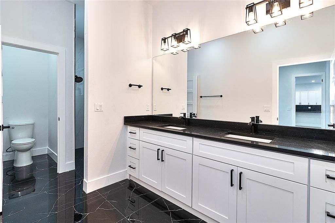
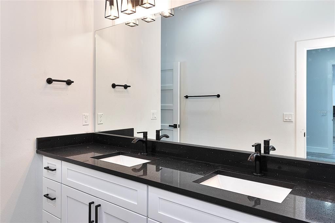
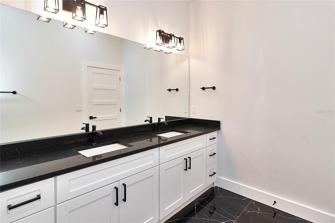
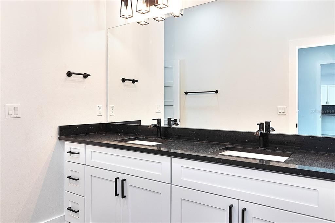
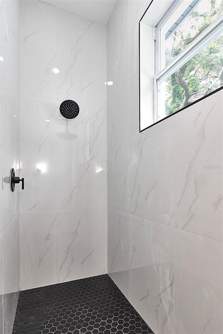
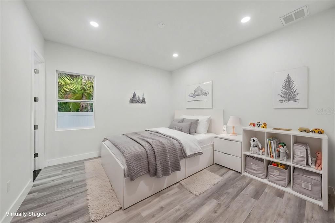
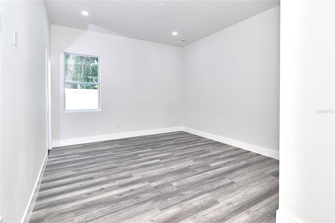
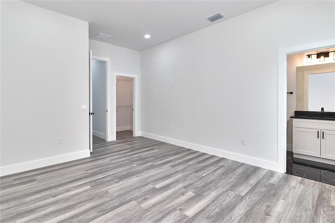
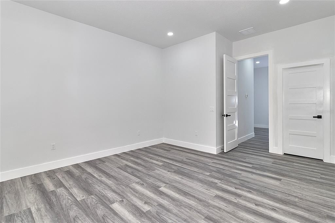
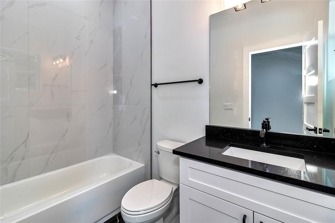
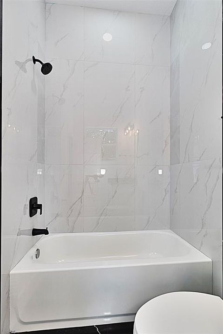
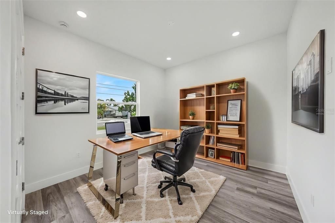
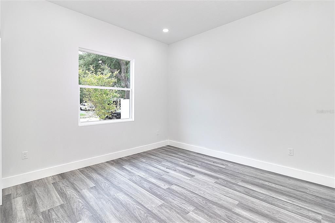
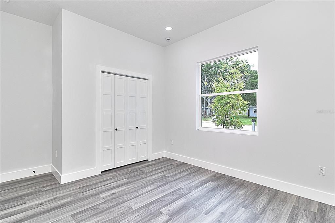
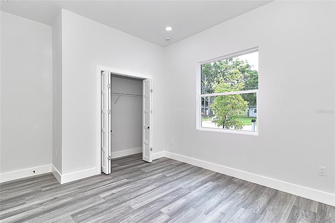
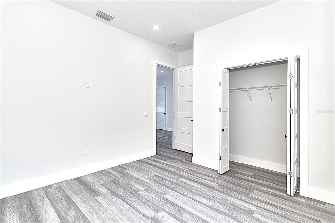
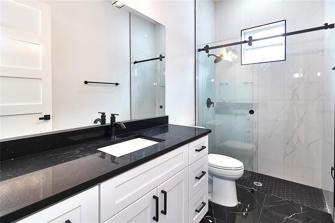
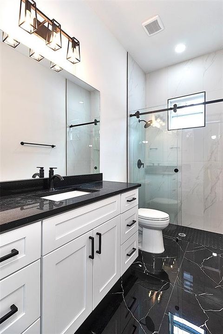
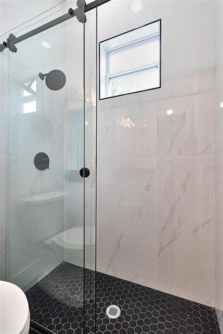
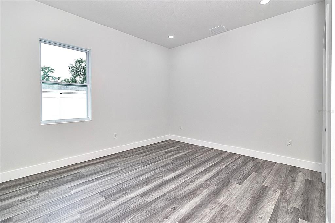
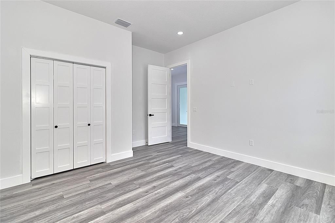
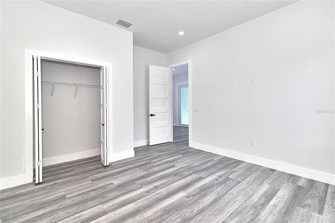
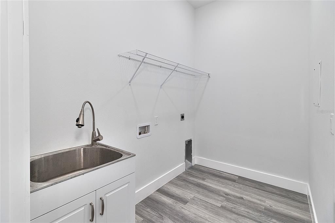
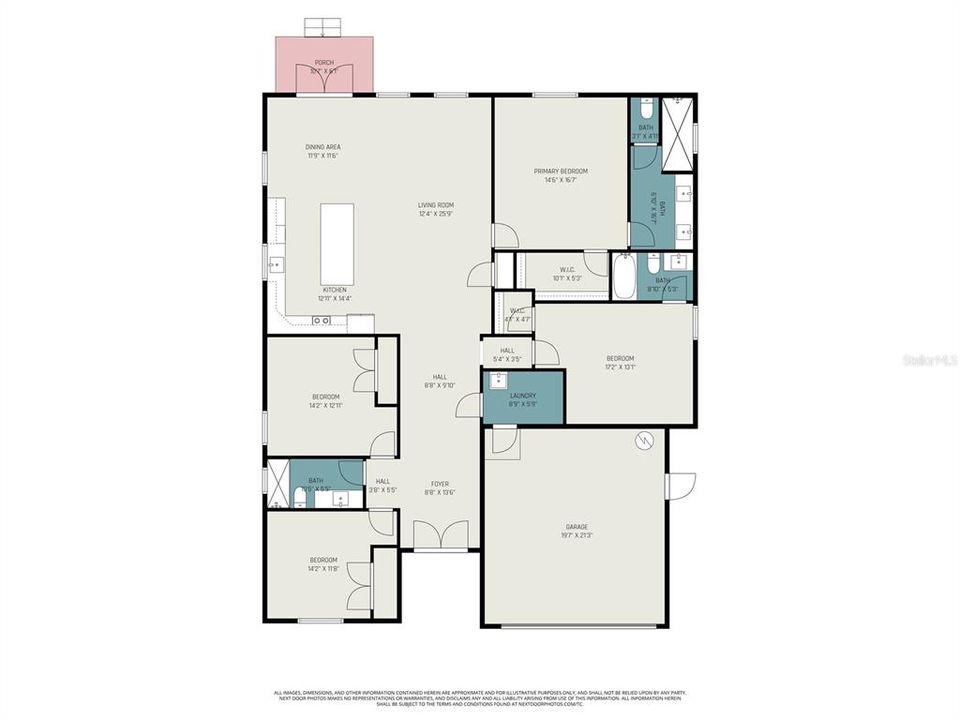
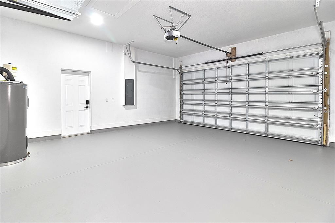
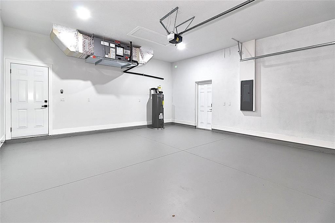
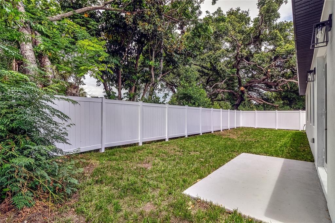
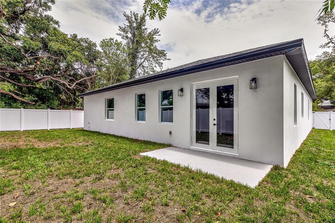
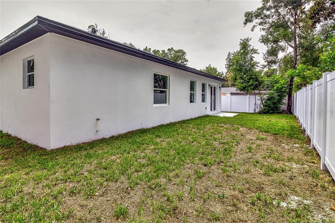
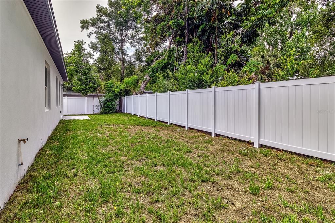
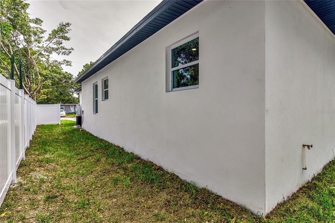
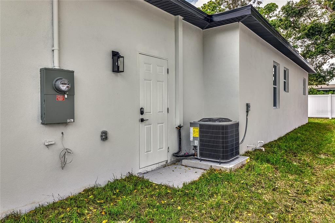
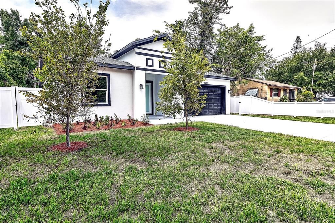
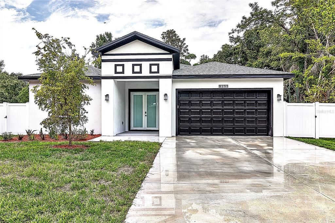
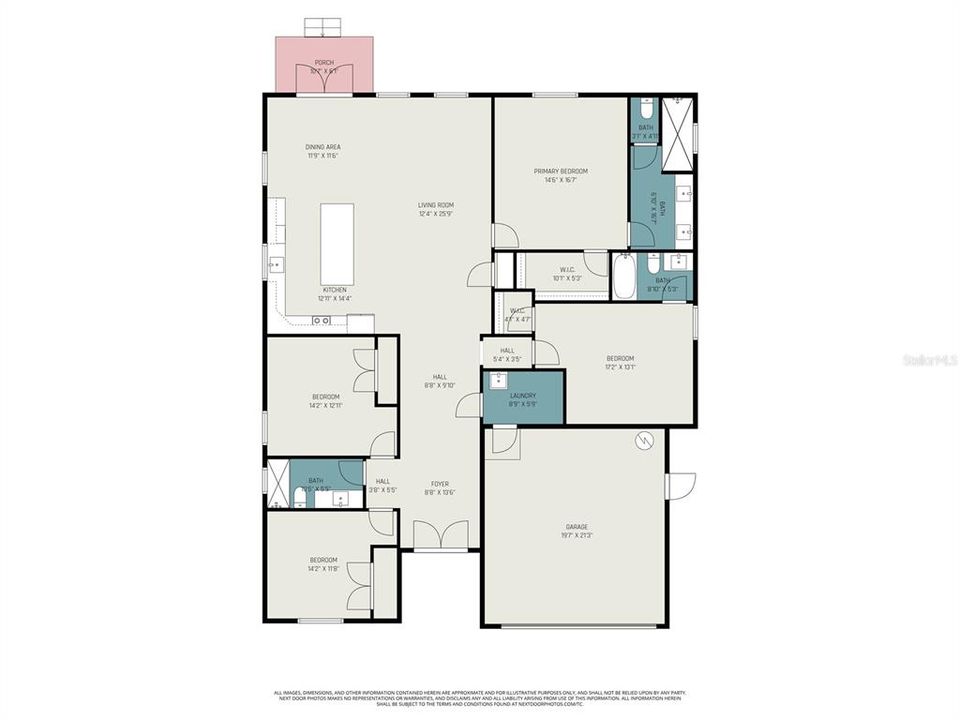
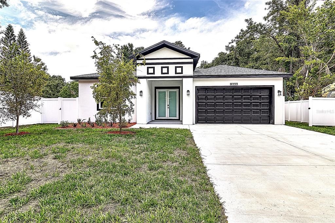
Under contract-accepting backup offers. Treat your family to a home where modern design, thoughtful craftsmanship, and everyday comfort ALL come together. A pair of glazed 8-foot entry doors opens into a grand foyer, immediately revealing the builder’s vision. The Expansive Great Room floor plan unites the kitchen, living and dining areas into one light-filled space designed for Family Connection and Entertaining. Ten-foot volume ceilings enhance the openness across every inch of the home’s 2,220 square feet. The chef’s kitchen is both a showpiece and a gathering place—42-inch solid-wood cabinetry, sparkling black quartz countertops, thick quartz wraparound backsplash and a striking waterfall-edge island that centers the room. Matching quartz surfaces extend throughout the home, from bathrooms to windowsills, creating a unified, high-end aesthetic. Wood-Look Luxury Vinyl Plank Flooring adorns ALL Living Areas & Bedrooms. Each of the three full bathrooms is appointed with extra-large black marble-look porcelain tile, white cabinetry and black matte finishes. The home’s four split bedrooms offer privacy for every member of the household, including two ensuite retreats. The primary suite feels like a sanctuary, complete with a walk-in Roman shower, His & Her dual vanities, and a private water closet. Outdoors, the low maintenance backyard is fully enclosed by a brand new 6-foot vinyl privacy fence. Additional features include hurricane-impact glazed windows, sleek recessed LED lighting, 8-foot Premium solid-core interior doors, and an 8-foot clearance garage door suitable for trucks and high-profile vehicles. An air-conditioned inside laundry room with sink adds convenience. The builder went "All In" on a $7,000 foam encapsulating insulation system. This new technology ramps up performance, slashes energy bills, and, because it sticks to the roof decking instead of above the rafters, you get more storage, easier access for upkeep, and a dust-free space. This home is a short drive to the World-Famous Gulf beaches, Tropicana Field, Tampa International Airport & St. Petersburg/Clearwater Airport. With no HOA, no CDD, and a Zone X flood designation, the property offers both flexibility and peace of mind.

Location

Details

Type:
Residential
Parking:
Driveway / Garage Door Opener / Ground Level
Year Built:
2026
Lot:
0.15 Acres
Heating:
Central
Price/sqft:
$275
Cooling:
Central Air
HOA:
No Data

Valuation

Our model vs. what's actually selling nearby.
Estimate
$690,000
$543K – $1.2M
Confidence Low
List vs. estimate
$80K below estimate
List $610,000 · -11.6%
Our model says this listing is priced below recent comparable activity. Expect competition.
Price per sq ft
$274
-5.5% vs. city median $290
Based on
50 MLS comparables
Median of recent comparable listings. Sold comps use closing price, active listings use list price.

Highlights

Annual tax
$1,465
2025
Garage
2 car garage
All facts and features
  • Flooring

    • Luxury Vinyl

    • Porcelain Tile

    Heating

    • Central

    Cooling

    • Central Air

    Appliances

    • Dishwasher

    • Disposal

    • Electric Water Heater

    • Range

    • Refrigerator

    Other interior features

    • High Ceilings

    • Open Floorplan

    • Primary Bedroom Main Floor

    • Split Bedroom

    • Walk-In Closet(s)

    Bedrooms and bathrooms

    • Bedrooms: 4

    • Full bathrooms: 3

  • Parking

    • Driveway

    • Garage Door Opener

    • Ground Level

    Property

    • Levels: One

    • Exterior Features: French Doors

    Lot

    • Lot: 0.15 Acres

    Other Property Information

    • Parcel Number: 053016709202000121

  • Type and style

    • Property Type: Residential

    • Property Sub Type: Single Family Residence

  • Utility

    • Electricity Connected

    • Sewer Connected

    • Water Connected

  • Other financial information

    • Annual tax amount: $1,465

  • Source details

    • MLS ID: TB8514982

    Other facts

    • Construction Materials: Block / Stucco

    • Foundation Details: Slab

    • Laundry Features: Electric Dryer Hookup / Inside / Laundry Room / Washer Hookup

    • Lot Features: In County / Level / Unincorporated

    • Patio And Porch Features: Covered

    • Window Features: Storm Window(s)

    • Direction Faces: South

    • Garage Spaces: 2

    • Attached Garage: Yes

    • Garage: Yes

    • Living Area: 2220

    • Water Source: Public

    • Lot Size Dimensions: 67 x 100

    • Subdivision Name: PINELLAS GROVES

Private inquiry
Talk to the advisor on this listing.
Floor plans, HOA docs, off-market comparables, scheduling a private showing — one message, direct to the local specialist.

More like this

New
Active With Contract
$460,000
House
3 bds · 2 ba · 1,391 sqft
PINEBROOK ESTATES, LARGO
6850 119TH PLACE
New
Active With Contract
$545,000
House
3 bds · 2 ba · 1,964 sqft
WILLOWBROOK LOT 26, CLEARWATER
2093 ASHBURY DRIVE
New
Active With Contract
$495,000
House
4 bds · 3 ba · 2,289 sqft
DANAE ACRE, CLEARWATER
1680 FOX ROAD
New
Active With Contract
$600,000
House
3 bds · 2 ba · 1,888 sqft
MORNINGSIDE ESTATES UNIT 6B, CLEARWATER
2405 SUMMERLIN DRIVE
New
Active With Contract
$499,000
House
3 bds · 2 ba · 1,379 sqft
DOUGLAS MANOR ESTATES 2ND ADD, CLEARWATER
1417 FAIRFIELD DRIVE
Active With Contract
$510,000
Townhouse
3 bds · 2 ba · 2,153 sqft
TOWNS AT BELLEAIR GROVE, CLEARWATER
2445 GOLDEN PASTURE CIRCLE
Active With Contract
$489,500
House
3 bds · 3 ba · 1,673 sqft
KEENE PARK, LARGO
3487 KEENE PARK DRIVE
Active With Contract
$445,000
House
3 bds · 2 ba · 1,267 sqft
TALL PINES ESTATES PH II, LARGO
1803 NEEDLES LANE W

Market around this address

Live counts in the same area.
View all

The multiple listing information is provided by the Stellar MLS from a copyrighted compilation of listings. The compilation of listings and each individual listing are ©2026-present Stellar MLS. All Rights Reserved. The information provided is for consumers' personal, noncommercial use and may not be used for any purpose other than to identify prospective properties consumers may be interested in purchasing. All properties are subject to prior sale or withdrawal. All information provided is deemed reliable but is not guaranteed accurate, and should be independently verified. Listing courtesy of: KELLER WILLIAMS REALTY PORTFOLIO COLLECTION