Sell Your Home
Get a free home valuation
Contact
Tell us about your needs

6262 BROAD FIELD AVENUE

House For Sale
$577,360

BTC: 7.26238994

ETH: 245.08959082

New
3 bds
2 ba
2,200 sqft

Overview

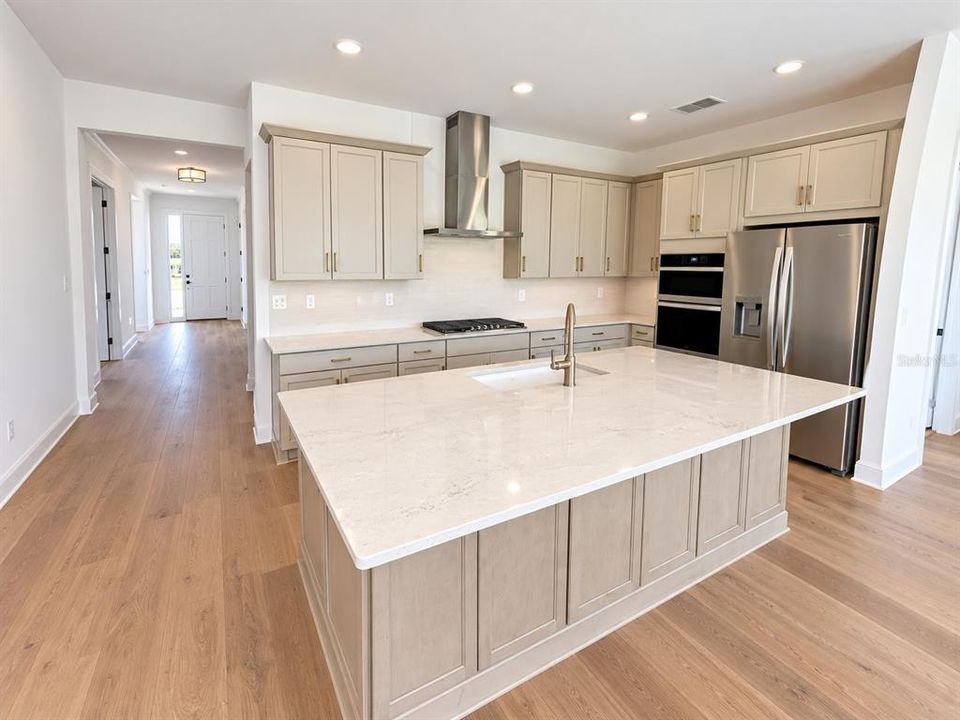
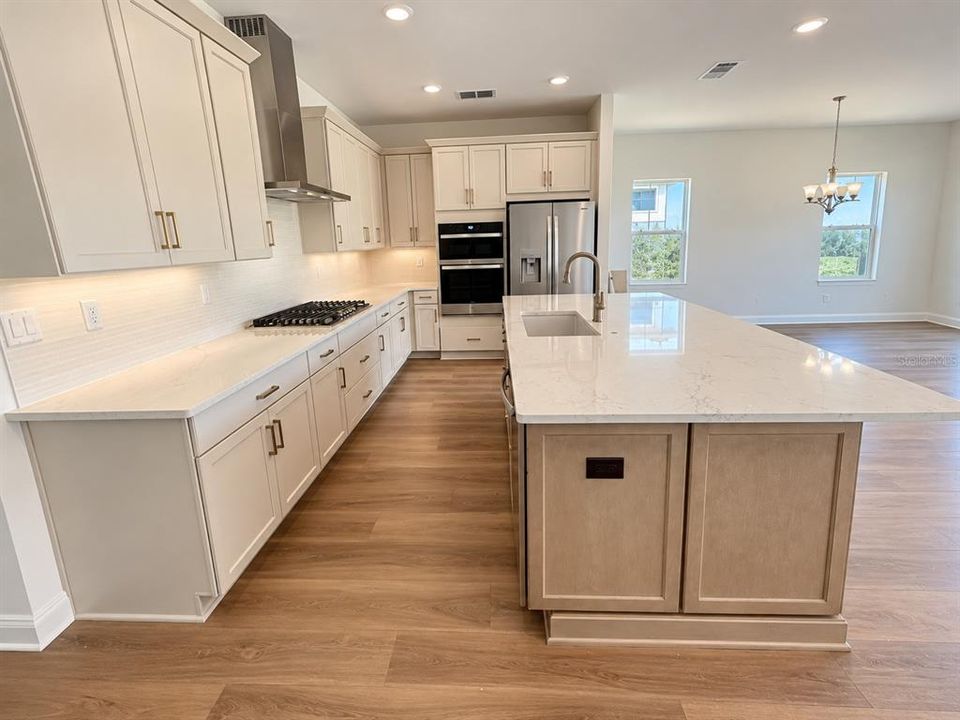
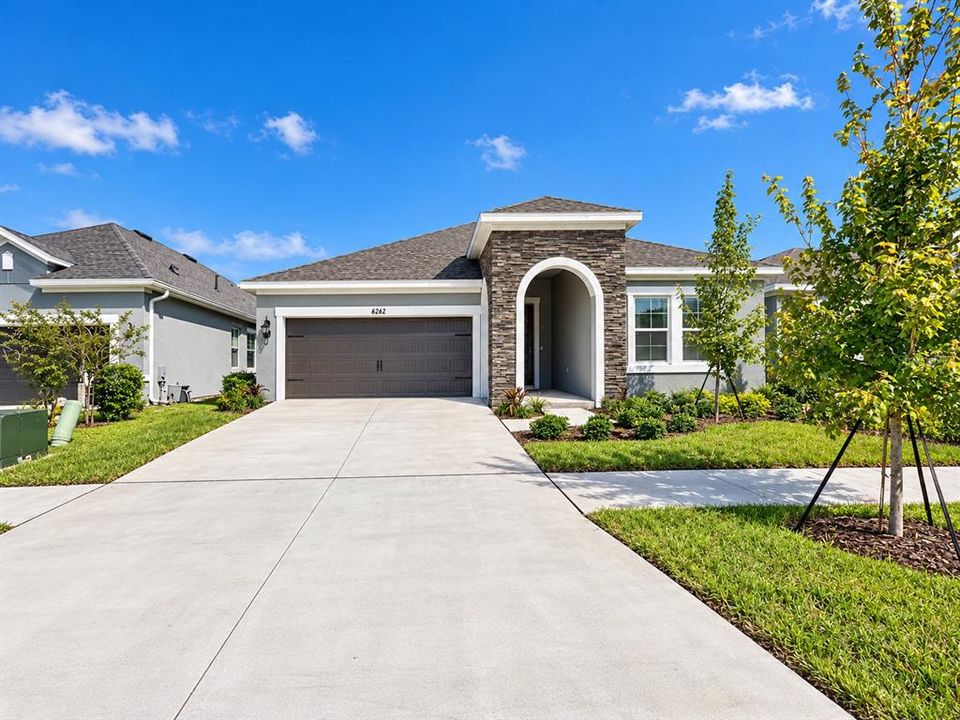
Under Construction. WHY WAIT TO BUILD? MOVE IN SOON! Discover 6262 Broad Field Avenue, a beautifully upgraded Cardel Homes Northwood 3.0 in Waterset, Apollo Beach's premier master-planned community! Offering approximately 2,200 square feet of single-story living, this stunning home features 3 bedrooms, 2 baths, a private office, 2-car garage, and elegant Provincial Chateau exterior. LUXURY UPGRADES THROUGHOUT! Enjoy 8-foot interior doors, upgraded luxury vinyl plank flooring, and a spacious open-concept great room. The spectacular gourmet kitchen showcases an oversized island with additional storage, Cambria quartz countertops, upgraded shaker cabinetry, bronze-gold hardware, and designer backsplash. Premium Whirlpool appliances include a 36-inch gas cooktop, stainless-steel hood, built-in oven and microwave, and French-door refrigerator. The luxurious primary suite features Cambria quartz countertops, bronze-gold fixtures, floor-to-ceiling designer tile, and a frameless glass shower. Additional highlights include upgraded secondary bath finishes, enhanced lighting, and extra windows that fill the home with natural light. PERFECT FOR FLORIDA LIVING! A dramatic 16-foot sliding glass door opens to an extended covered lanai, ideal for entertaining or relaxing outdoors. EXPERIENCE THE WATERSET LIFESTYLE! Enjoy resort-style pools, waterslides, fitness centers, pickleball and tennis courts, basketball, playgrounds, dog parks, splash pad, and miles of scenic trails. The new Founder's Club features another resort-style pool, eight pickleball courts, fitness center, and gathering spaces. Convenient to Tampa, shopping, dining, and major highways! PRICED AT $577,360 WITH $30,000 IN AVAILABLE BUYER INCENTIVES! Seller will consider offers. Expected completion within 45 days. Tour this exceptional home today and discover why Waterset is the perfect place to call home!

Location

Details

Type:
Residential
Parking:
No Data
Year Built:
2026
Lot:
0.14 Acres
Heating:
Central / Natural Gas
Price/sqft:
$262
Cooling:
Central Air
HOA:
$163

Valuation

Our model vs. what's actually selling nearby.
Estimate
$487,726
$453K – $547K
Confidence Medium
List vs. estimate
$89K above estimate
List $577,360 · +18.4%
Our model says this listing is priced above recent comparable activity. Room to negotiate.
Price per sq ft
$262
+15.7% vs. city median $226
Based on
37 MLS comparables
Median of recent comparable listings. Sold comps use closing price, active listings use list price.

Highlights

Annual tax
$4,785
2025
HOA
$163/yr
Community Pool
Garage
2 car garage
Pets
Number Limit
All facts and features
  • Flooring

    • Carpet

    • Luxury Vinyl

    • Porcelain Tile

    Heating

    • Central

    • Natural Gas

    Cooling

    • Central Air

    Appliances

    • Convection Oven

    • Cooktop

    • Dishwasher

    • Disposal

    • Exhaust Fan

    • Gas Cooktop

    • Microwave

    • Range Hood

    • Refrigerator

    Other interior features

    • Eating Space In Kitchen

    • High Ceilings

    • In Wall Pest System

    • Kitchen/Family Room Combo

    • Open Floorplan

    • Pest Guard System

    • Primary Bedroom Main Floor

    • Solid Wood Cabinets

    • Stone Counters

    • Walk-In Closet(s)

    Bedrooms and bathrooms

    • Bedrooms: 3

    • Full bathrooms: 2

  • Property

    • Levels: One

    • Exterior Features: Hurricane Shutters / Irrigation System / Lighting / Sliding Doors

    Lot

    • Lot: 0.14 Acres

    Other Property Information

    • Parcel Number: 054244044

    • Zoning: RESI

  • Type and style

    • Property Type: Residential

    • Property Sub Type: Single Family Residence

  • Utility

    • BB/HS Internet Available

    • Cable Available

    • Electricity Available

    • Fiber Optics

    • Fire Hydrant

    • Natural Gas Available

    • Natural Gas Connected

    • Sprinkler Recycled

    • Street Lights

    • Underground Utilities

    • Water Available

    • Water Connected

  • Other financial information

    • HOA: $163

    • HOA Frequency: Annually

    • Annual tax amount: $4,785

  • Source details

    • MLS ID: TB8559842

    Other facts

    • Construction Materials: Block

    • Foundation Details: Slab

    • Laundry Features: Electric Dryer Hookup / Gas Dryer Hookup / Inside / Laundry Room

    • Direction Faces: Southwest

    • Garage Spaces: 2

    • Attached Garage: Yes

    • Garage: Yes

    • Living Area: 2200

    • Water Source: None

    • Lot Size Dimensions: 50 x 120

    • Subdivision Name: WATERSET WOLF CREEK PHASE G1 AND 30TH STREET PHASE

Private inquiry
Talk to the advisor on this listing.
Floor plans, HOA docs, off-market comparables, scheduling a private showing — one message, direct to the local specialist.

More like this

For Sale
$573,721
House
4 bds · 3 ba · 2,500 sqft
WATERSET WOLF CREEK PH G1 AND 30TH ST PH G1, APOLLO BEACH
6183 JENSEN VIEW AVENUE
For Sale
$588,210
House
4 bds · 3 ba · 2,500 sqft
WATERSET WOLF CREEK PHASE G1 AND 30TH STREET PHASE, APOLLO BEACH
6215 JENSEN VIEW AVENUE
For Sale
$479,800
House
4 bds · 2 ba · 2,115 sqft
MIRABAY PRCL 8, APOLLO BEACH
308 SHORE CRAB WAY
New
For Sale
$429,900
House
3 bds · 2 ba · 1,989 sqft
MIRABAY PRCL 22, APOLLO BEACH
5118 COASTAL SCENE DRIVE
New
For Sale
$524,999
House
4 bds · 3 ba · 2,395 sqft
INDIGO CREEK, APOLLO BEACH
879 STEEL DRIVE
New
For Sale
$610,000
House
4 bds · 3 ba · 2,449 sqft
HARBOUR ISLES PH 2A/2B/2C, APOLLO BEACH
308 STAR SHELL DRIVE
New
For Sale
$515,000
House
4 bds · 3 ba · 2,502 sqft
HARBOUR ISLES PH 2A/2B/2C, APOLLO BEACH
302 STAR SHELL DRIVE
New
For Sale
$610,000
House
4 bds · 3 ba · 2,384 sqft
MARISOL POINTE, APOLLO BEACH
1033 SIGNET DRIVE

Market around this address

Live counts in the same area.
View all

The multiple listing information is provided by the Stellar MLS from a copyrighted compilation of listings. The compilation of listings and each individual listing are ©2026-present Stellar MLS. All Rights Reserved. The information provided is for consumers' personal, noncommercial use and may not be used for any purpose other than to identify prospective properties consumers may be interested in purchasing. All properties are subject to prior sale or withdrawal. All information provided is deemed reliable but is not guaranteed accurate, and should be independently verified. Listing courtesy of: HARTNEY REALTY & DEVELOPMENT