Sell Your Home
Get a free home valuation
Contact
Tell us about your needs
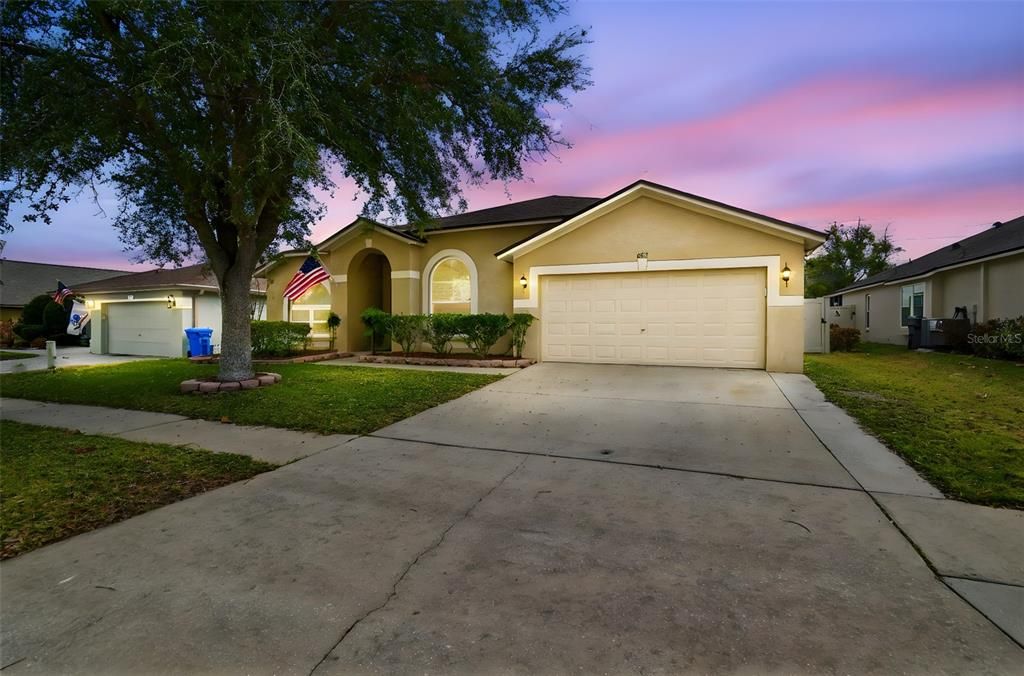
627 TUSCANNY STREET

House Recently Rented
$3,400

BTC: 0.04096386

ETH: 1.39802632

/mo
Sold on: 2026-05-01
6 days
5 bds
2 ba
2,373 sqft

Overview

Welcome to this 5 bedroom, 2 bath POOL HOME of almost 2,400 square feet. Updated kitchen with newer appliances. One bedroom can function conveniently as a home office. There is a formal dining room to meet any entertainment needs. The guest bedroom has been remodeled with custom tub and shower. The split floor plan offers 3 bedrooms on one side of the home with the Master suite located on the other side of the home providing privacy. The master suite has a walk in closet and en suite bathroom. The home boasts a spacious fenced in back yard with a large inground pool and spa completely screened in. The oversized two car garage offers built in cabinet space and storage. This home is located near 75 and the Selman Expressway providing easy access to downtown Tampa and MacDill Airforce Base. Also located near plenty of shopping.

Location

Details

Type:
Residential Lease
Parking:
No Data
Year Built:
1998
Lot:
0.19 Acres
Heating:
Central
Price/sqft:
$1
Cooling:
Central Air
HOA:
No Data

Valuation

Our model vs. what's actually selling nearby.
Estimate
$450,000
$411K – $530K
Confidence Low
List vs. estimate
$446K below estimate
List $3,400 · -99.2%
Our model says this listing is priced below recent comparable activity. Expect competition.
Price per sq ft
$1
-99.4% vs. city median $225
Based on
17 MLS comparables
Median of recent comparable listings. Sold comps use closing price, active listings use list price.

Highlights

Pool
In Ground
Garage
2 car garage
Pets
Allowed
All facts and features
  • Heating

    • Central

    Cooling

    • Central Air

    Appliances

    • Convection Oven

    • Dishwasher

    • Disposal

    • Microwave

    • Refrigerator

    Other interior features

    • Ceiling Fan(s)

    • Eating Space In Kitchen

    • Open Floorplan

    • Primary Bedroom Main Floor

    • Walk-In Closet(s)

    • Window Treatments

    Bedrooms and bathrooms

    • Bedrooms: 5

    • Full bathrooms: 2

  • Property

    • Levels: One

    • Pool Private: Yes

    Lot

    • Lot: 0.19 Acres

    Other Property Information

    • Parcel Number: U2529202FW00000100049.0

  • Type and style

    • Property Type: Residential Lease

    • Property Sub Type: Single Family Residence

  • Source details

    • MLS ID: TB8495020

    Other facts

    • Laundry Features: Electric Dryer Hookup / Laundry Room / Washer Hookup

    • Pool Features: In Ground / Screen Enclosure

    • Garage Spaces: 2

    • Attached Garage: Yes

    • Garage: Yes

    • Living Area: 2373

    • Lot Size Dimensions: 62 x 130

    • Subdivision Name: BRENTWOOD HILLS TR C

Private inquiry
Talk to the advisor on this listing.
Floor plans, HOA docs, off-market comparables, scheduling a private showing — one message, direct to the local specialist.

More like this

Recently Rented
$2,495 /mo
House
4 bds · 2 ba · 1,311 sqft
PLANTATION ESTATES UNIT 1, BRANDON
304 S OAKWOOD AVENUE
Recently Rented
$4,000 /mo
House
3 bds · 2 ba · 2,572 sqft
BARRINGTON OAKS EAST, BRANDON
144 BARRINGTON DRIVE
Recently Rented
$2,850 /mo
House
4 bds · 3 ba · 2,350 sqft
VALTERRA, VALRICO
2130 VALTERRA VISTA WAY
Recently Rented
$2,600 /mo
Townhouse
3 bds · 2 ba · 1,461 sqft
OAKWOOD TERRACE TWNHMS PHAS, VALRICO
2911 BEAR OAK DRIVE
Recently Rented
$2,600 /mo
Townhouse
3 bds · 2 ba · 1,573 sqft
WEDGEWOOD TWNHMS, VALRICO
3006 ROYAL TUSCAN LANE
Recently Rented
$2,475 /mo
House
3 bds · 2 ba · 2,161 sqft
BRENTWOOD HILLS TR B UNIT 01, VALRICO
1604 POWDER RIDGE DRIVE
Recently Rented
$2,900 /mo
House
4 bds · 2 ba · 2,154 sqft
BUCKHORN SECOND ADDITION UNIT, VALRICO
2716 CRESTFIELD DRIVE
Recently Rented
$2,500 /mo
House
3 bds · 2 ba · 1,430 sqft
VALRICO VISTA, VALRICO
2236 RIDGEMORE DRIVE

Market around this address

Live counts in the same area.
View all

The multiple listing information is provided by the Stellar MLS from a copyrighted compilation of listings. The compilation of listings and each individual listing are ©2026-present Stellar MLS. All Rights Reserved. The information provided is for consumers' personal, noncommercial use and may not be used for any purpose other than to identify prospective properties consumers may be interested in purchasing. All properties are subject to prior sale or withdrawal. All information provided is deemed reliable but is not guaranteed accurate, and should be independently verified. Listing courtesy of: FLORIDA RENTAL TEAM