Sell Your Home
Get a free home valuation
Contact
Tell us about your needs
628 TANGELO TERRACE

House For Sale
$305,900

BTC: 3.56859543

ETH: 115.43396226

-$22K (2026/06/25)
177 days
3 bds
2 ba
1,206 sqft

Overview

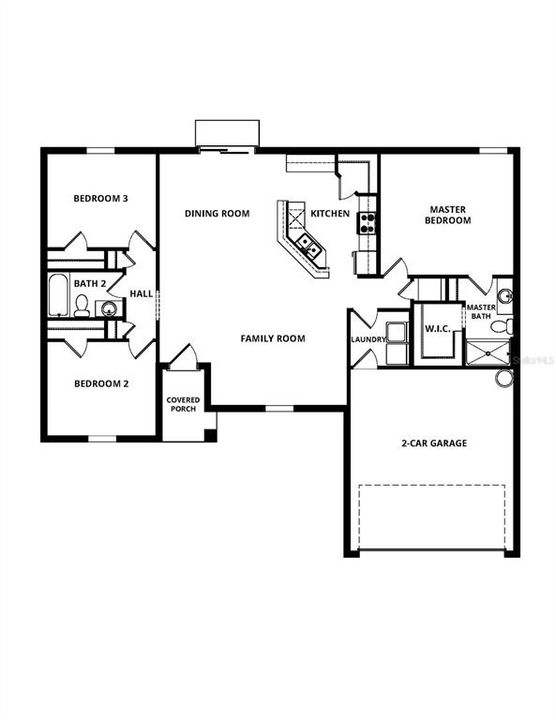
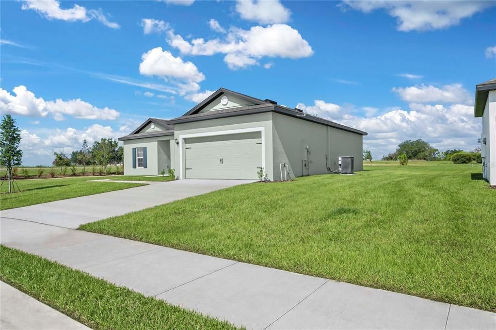
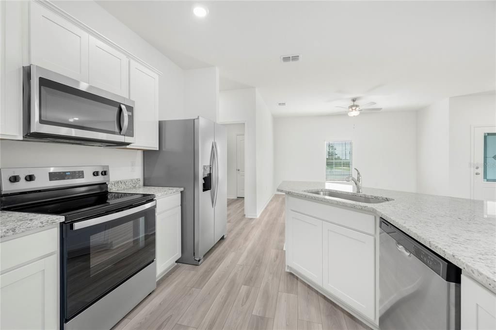
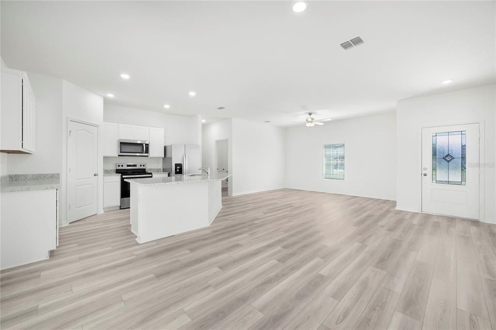
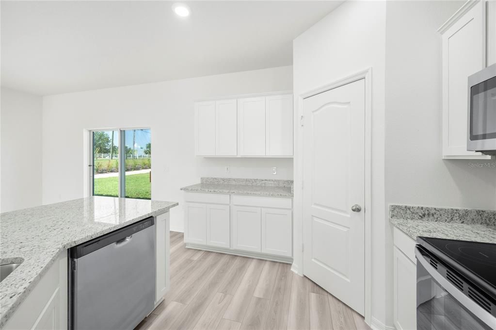
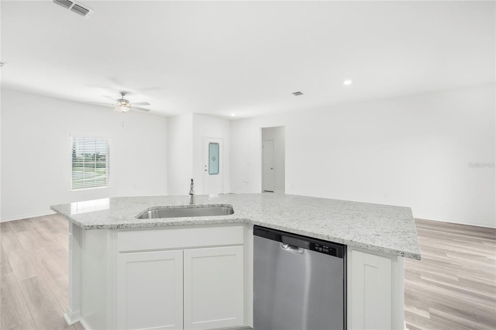
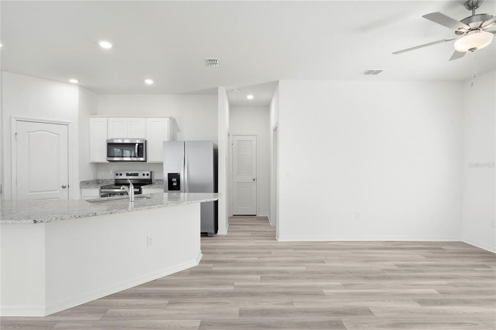
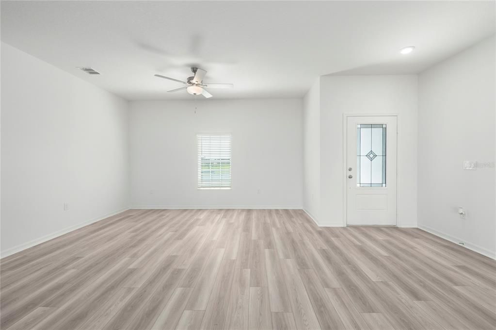
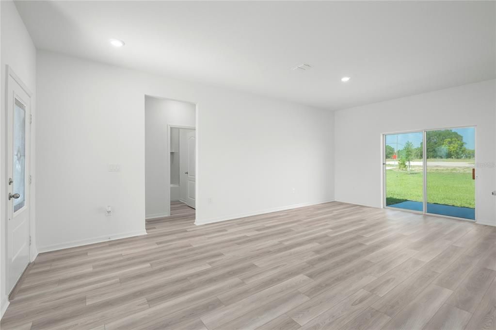
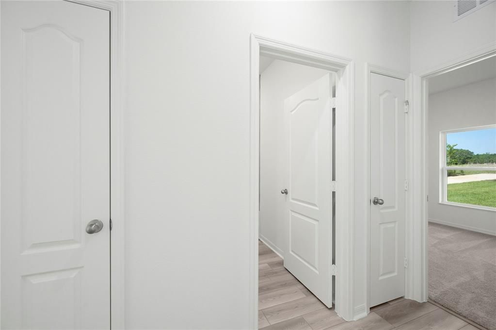
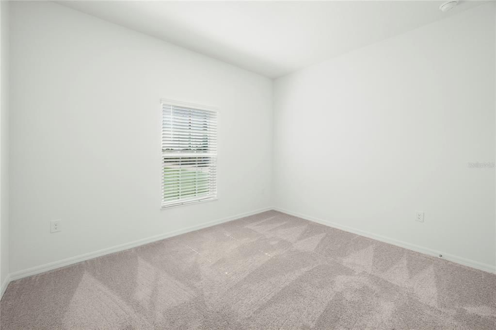
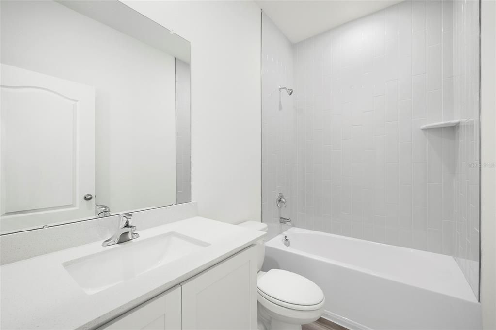
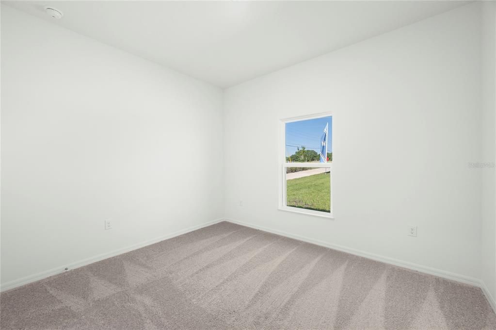
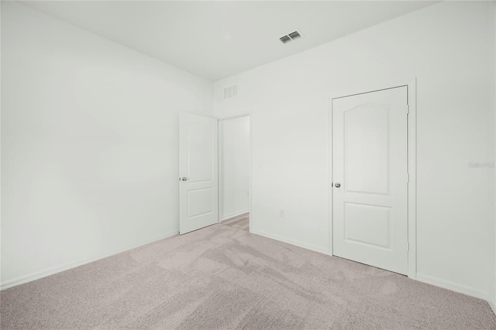
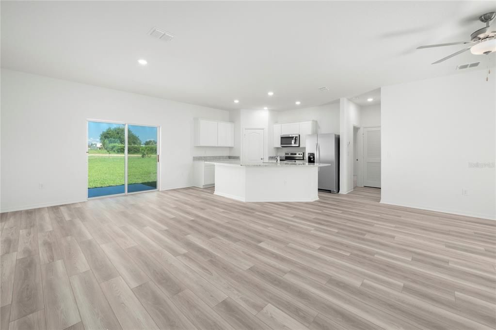
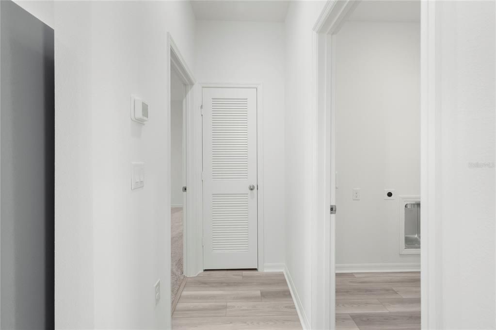
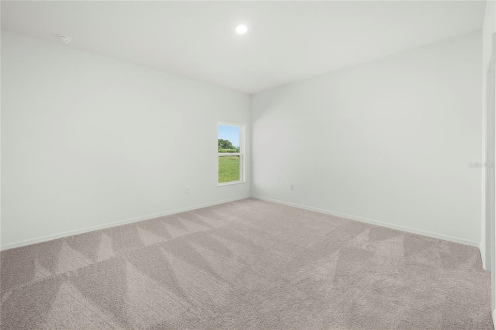
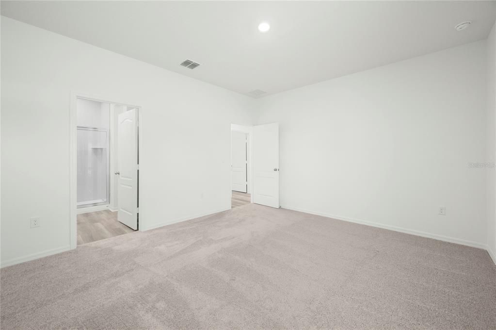
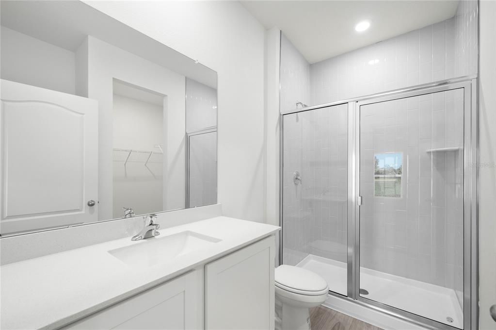
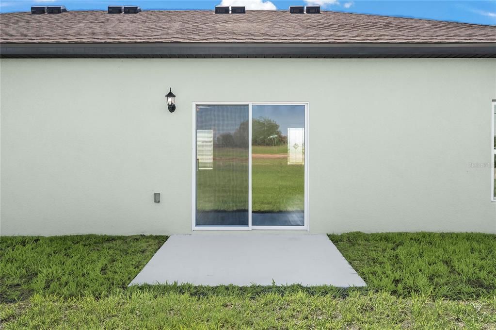
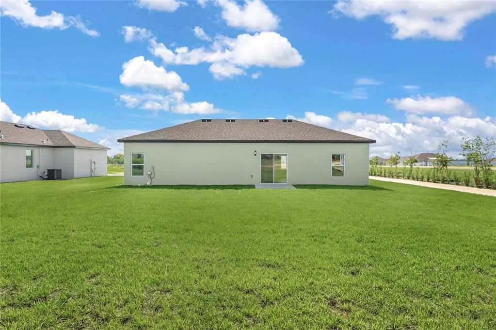
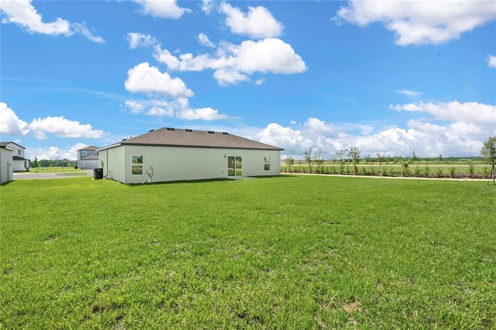
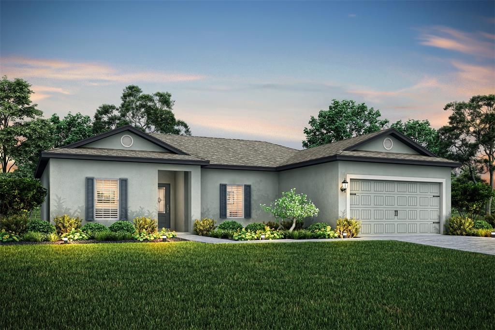
Pre-Construction. To be built. Welcome to the Crane floor plan by LGI Homes, located in the highly sought-after Citrus Place community. This thoughtfully designed single-story home features an open-concept layout ideal for both everyday living and entertaining. The chef-ready kitchen is equipped with granite countertops, a large island, a walk-in pantry, and a full suite of stainless-steel appliances. Enjoy spacious bedrooms and a private master retreat designed for comfort and relaxation. This home comes complete with the CompleteHome™ Interior Package, including 36” white upper wood cabinets with crown molding, energy-efficient features, and modern finishes throughout. A two-car garage with a Wi-Fi-enabled opener adds everyday convenience, while professional front yard landscaping enhances curb appeal. Situated on a premium homesite with no rear neighbors, this property offers added privacy—creating a peaceful outdoor space to enjoy and making it the perfect place to call home. Enjoy exceptional value and lower monthly costs with NO CDD fees in this beautiful community!

Location

Details

Type:
Residential
Parking:
Driveway
Year Built:
2026
Lot:
0.24 Acres
Heating:
Central / Electric / Exhaust Fan / Heat Pump
Price/sqft:
$254
Cooling:
Central Air
HOA:
No Data

Valuation

Our model vs. what's actually selling nearby.
Estimate
$279,900
$244K – $287K
Confidence Medium
List vs. estimate
$26K above estimate
List $305,900 · +9.3%
Our model says this listing is priced above recent comparable activity. Room to negotiate.
Price per sq ft
$253
+23.5% vs. city median $205
Based on
11 MLS comparables
Median of recent comparable listings. Sold comps use closing price, active listings use list price.

Highlights

Annual tax
$112
2025
Garage
2 car garage
Pets
Allowed
All facts and features
  • Flooring

    • Carpet

    • Luxury Vinyl

    Heating

    • Central

    • Electric

    • Exhaust Fan

    • Heat Pump

    Cooling

    • Central Air

    Appliances

    • Dishwasher

    • Disposal

    • Electric Water Heater

    • Exhaust Fan

    • Ice Maker

    • Microwave

    • Range

    • Refrigerator

    Other interior features

    • Ceiling Fan(s)

    • High Ceilings

    • Kitchen/Family Room Combo

    • Open Floorplan

    • Pest Guard System

    • Primary Bedroom Main Floor

    • Solid Wood Cabinets

    • Stone Counters

    • Thermostat

    • Walk-In Closet(s)

    • Window Treatments

    Bedrooms and bathrooms

    • Bedrooms: 3

    • Full bathrooms: 2

  • Parking

    • Driveway

    Property

    • Levels: One

    • Exterior Features: Irrigation System / Lighting / Sidewalk / Sliding Doors

    Lot

    • Lot: 0.24 Acres

    Other Property Information

    • Parcel Number: 283029953015000390

    • Zoning: PUD

  • Type and style

    • Property Type: Residential

    • Property Sub Type: Single Family Residence

  • Utility

    • BB/HS Internet Available

    • Cable Available

    • Electricity Available

    • Electricity Connected

    • Fiber Optics

    • Phone Available

    • Public

    • Sewer Available

    • Sewer Connected

    • Underground Utilities

    • Water Available

    • Water Connected

  • Other financial information

    • HOA Frequency: Monthly

    • Annual tax amount: $112

  • Source details

    • MLS ID: TB8496416

    Other facts

    • Construction Materials: Block / Concrete / Stucco

    • Foundation Details: Slab

    • Laundry Features: Electric Dryer Hookup / Inside / Laundry Room / Washer Hookup

    • Lot Features: In County / Landscaped / Sidewalk

    • Patio And Porch Features: Covered / Front Porch / Patio / Porch / Rear Porch

    • Window Features: Double Pane Windows / ENERGY STAR Qualified Windows / Insulated Windows / Low-Emissivity Windows / Window Treatments

    • Direction Faces: Southeast

    • Architectural Style: Traditional

    • Garage Spaces: 2

    • Attached Garage: Yes

    • Garage: Yes

    • Living Area: 1206

    • Water Source: Public

    • Subdivision Name: CITRUS PLACE

Private inquiry
Talk to the advisor on this listing.
Floor plans, HOA docs, off-market comparables, scheduling a private showing — one message, direct to the local specialist.

More like this

New
For Sale
$295,490
House
5 bds · 3 ba · 2,238 sqft
HUNT CLUB GROVES 50S GC, LAKE WALES
595 ARTEMIS STREET
New
For Sale
$325,000
House
3 bds · 2 ba · 1,583 sqft
JAHNAVILLE SUB, BABSON PARK
141 3RD AVENUE
New
For Sale
$293,990
House
5 bds · 3 ba · 2,238 sqft
HUNT CLUB GROVES 50S GC, LAKE WALES
523 ARTEMIS STREET
For Sale
$279,950
House
3 bds · 1 ba · 1,480 sqft
BLUE LAKE TERRACE, LAKE WALES
231 WILLOW STREET
For Sale
$275,000
Multi-family
4 bds · 1,782 sqft
RIDGE MANOR, LAKE WALES
646 BEVERLY DRIVE UNIT 646 and 648
For Sale
$275,000
4 bds · 2 ba · 1,782 sqft
RIDGE MANOR, LAKE WALES
646 BEVERLY DRIVE
For Sale
$394,900
House
3 bds · 3 ba · 1,756 sqft
HILLCREST HEIGHTS ESTATES, BABSON PARK
140 BRITTON STREET
For Sale
$235,000
House
4 bds · 1 ba · 864 sqft
HIGHLAND PARK MANOR, LAKE WALES
1619 TANGELO STREET

Market around this address

Live counts in the same area.
View all

The multiple listing information is provided by the Stellar MLS from a copyrighted compilation of listings. The compilation of listings and each individual listing are ©2026-present Stellar MLS. All Rights Reserved. The information provided is for consumers' personal, noncommercial use and may not be used for any purpose other than to identify prospective properties consumers may be interested in purchasing. All properties are subject to prior sale or withdrawal. All information provided is deemed reliable but is not guaranteed accurate, and should be independently verified. Listing courtesy of: LGI REALTY- FLORIDA, LLC